
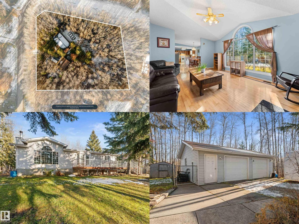
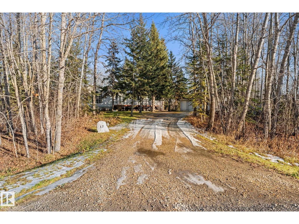
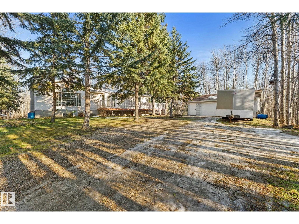
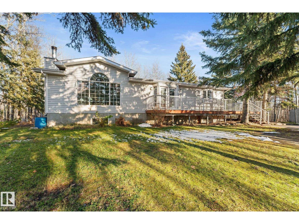
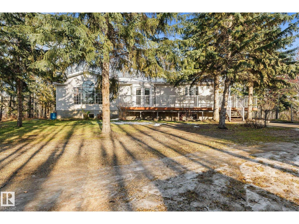
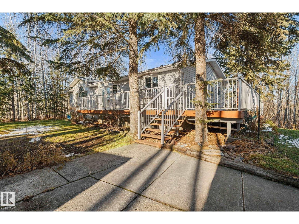
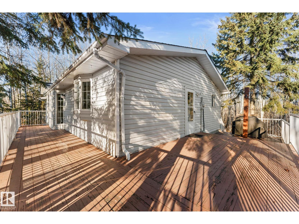
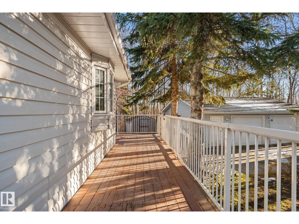
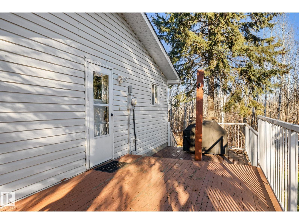
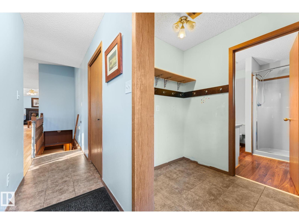
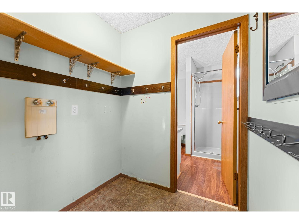
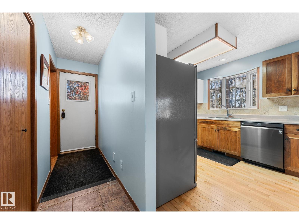
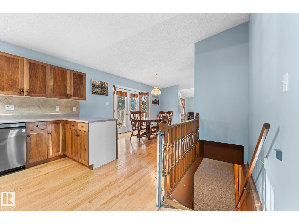
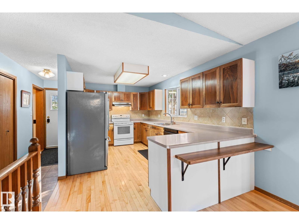
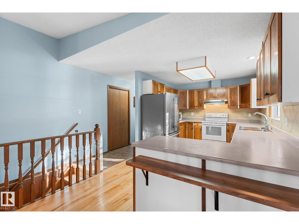
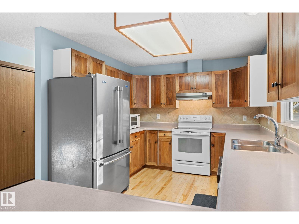
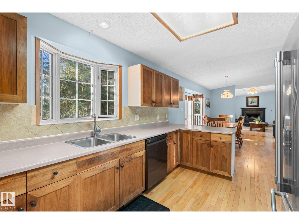
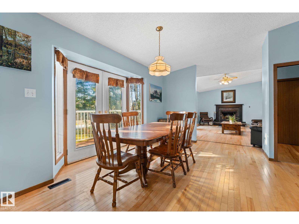
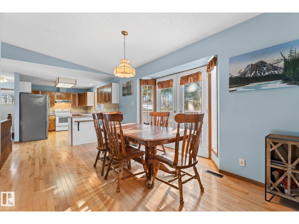
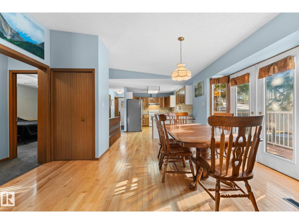
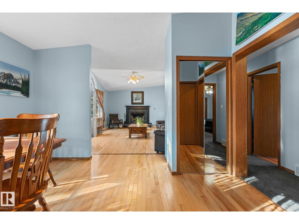
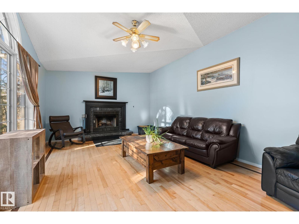
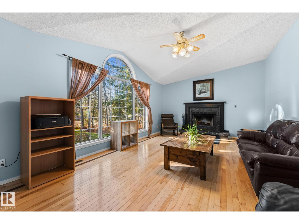
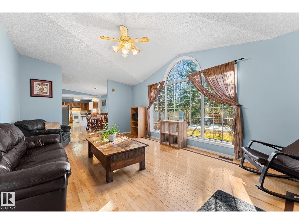
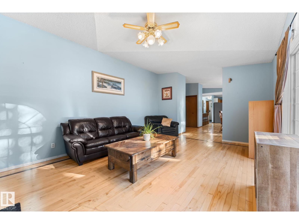
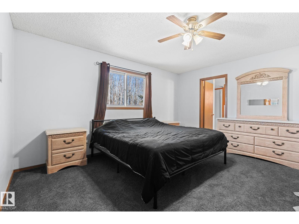
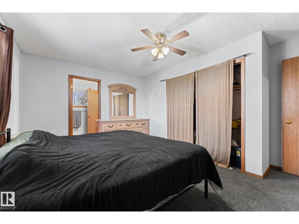
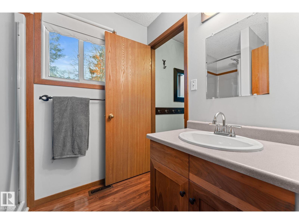
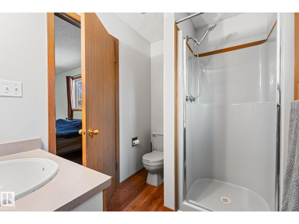
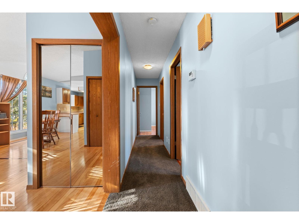
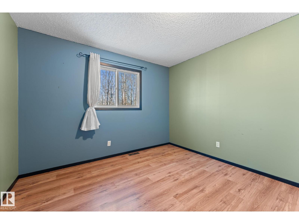
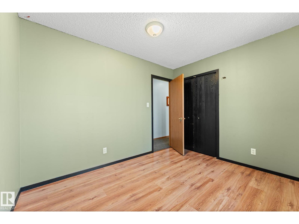
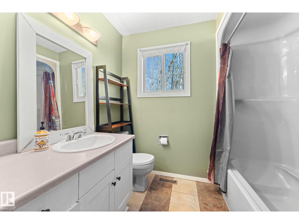
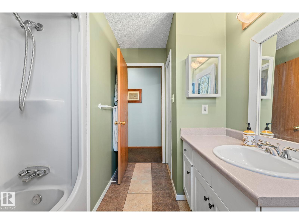
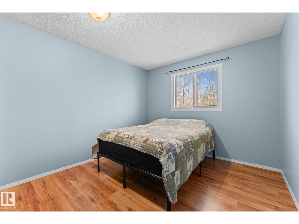
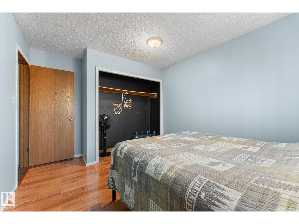
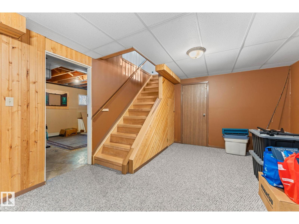
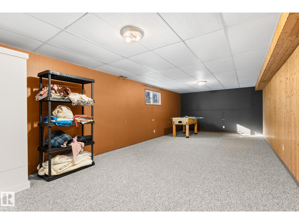
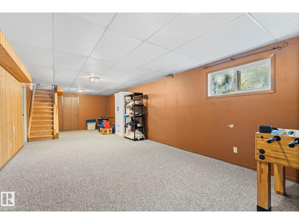
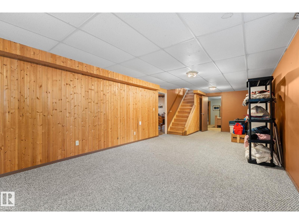
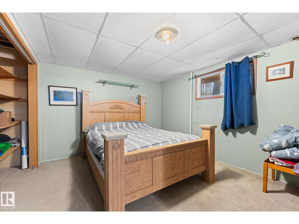
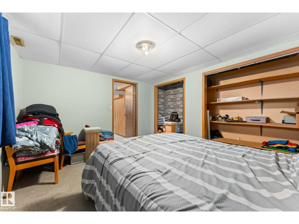
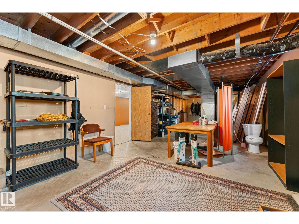
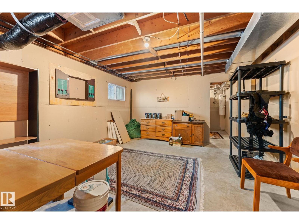
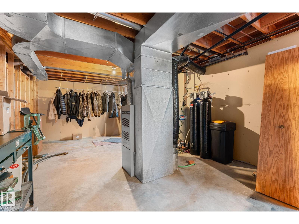
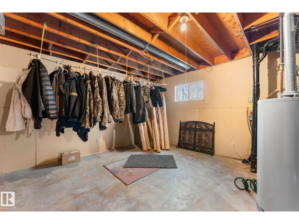
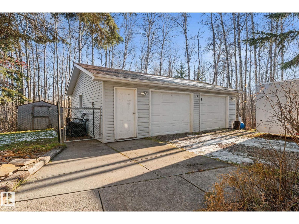
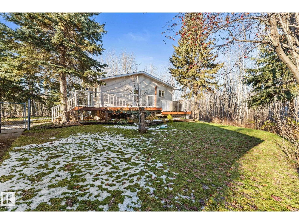
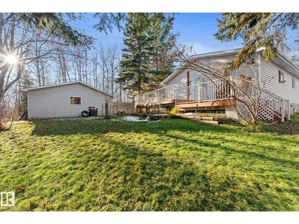
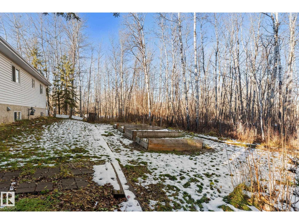
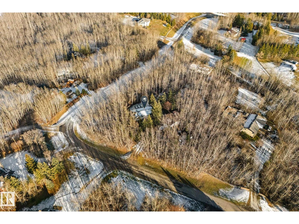
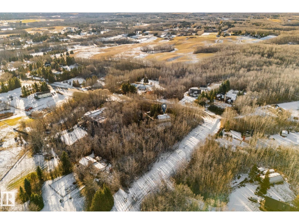
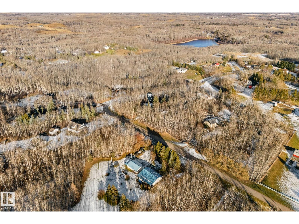
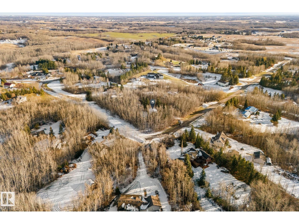
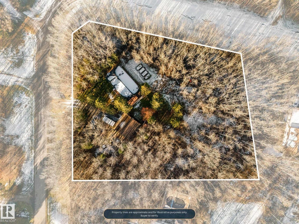
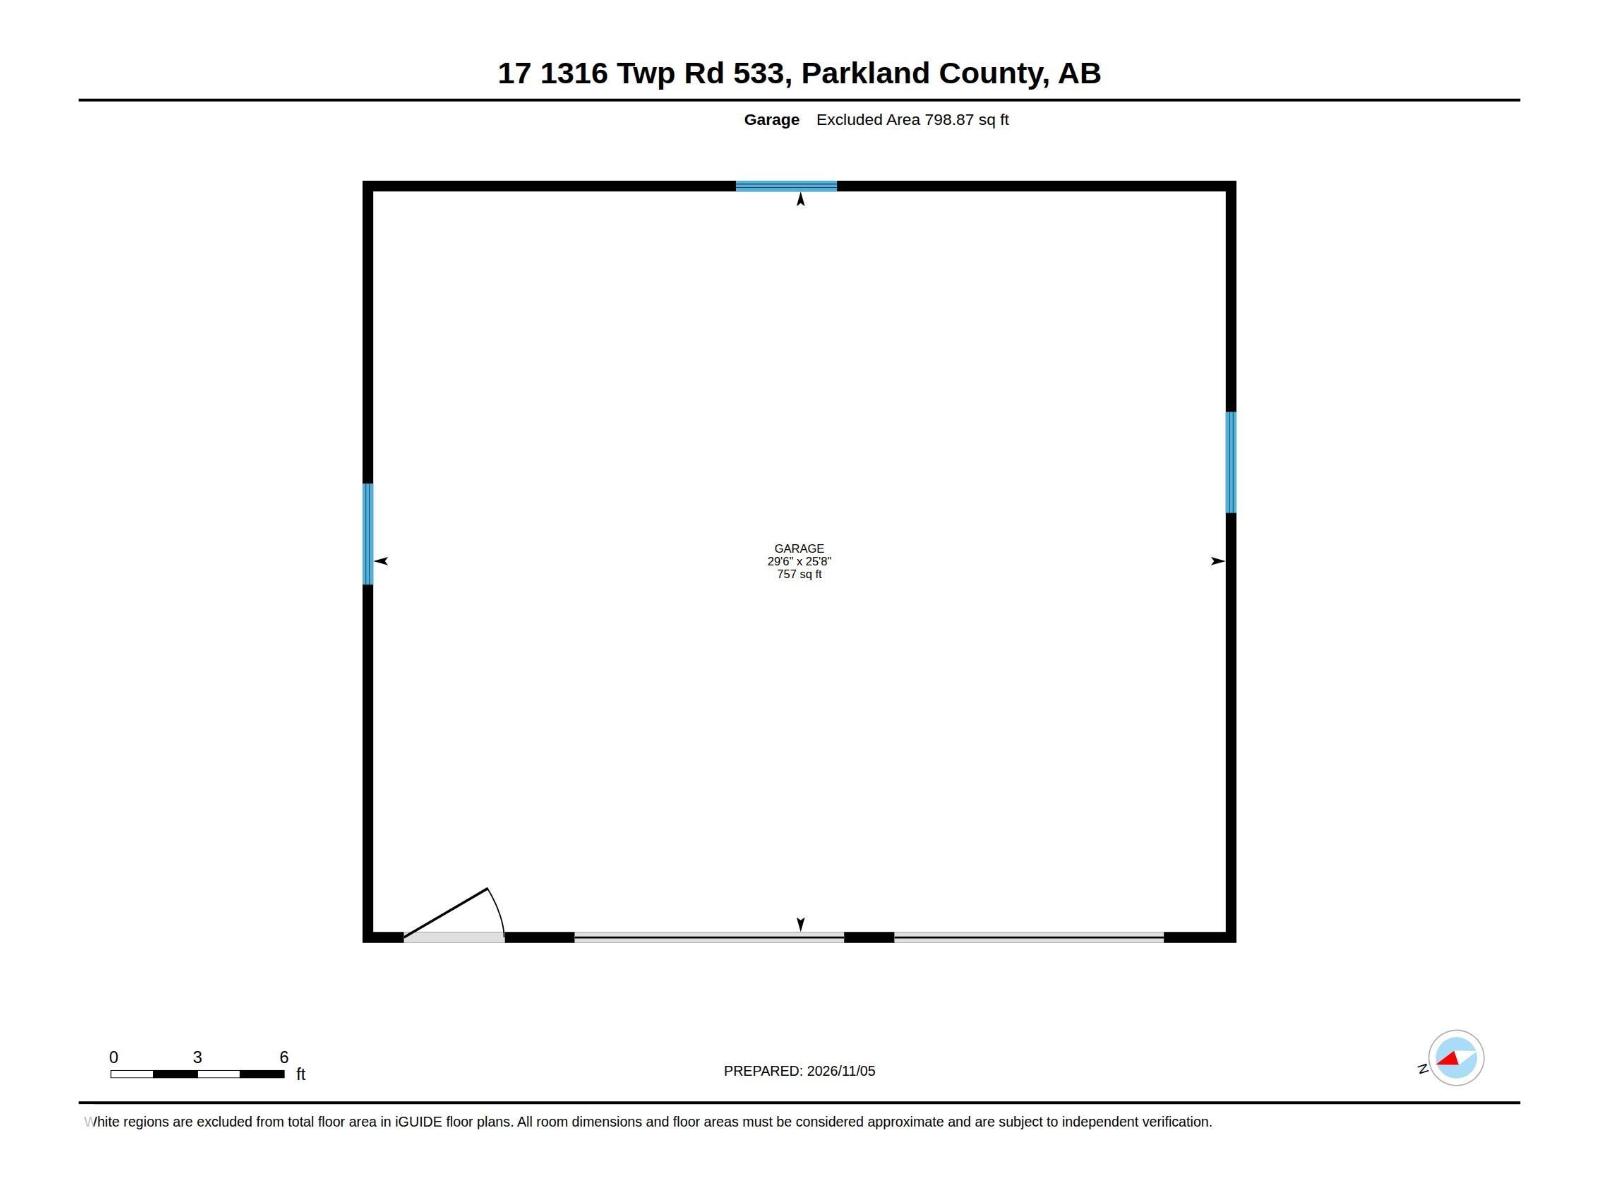
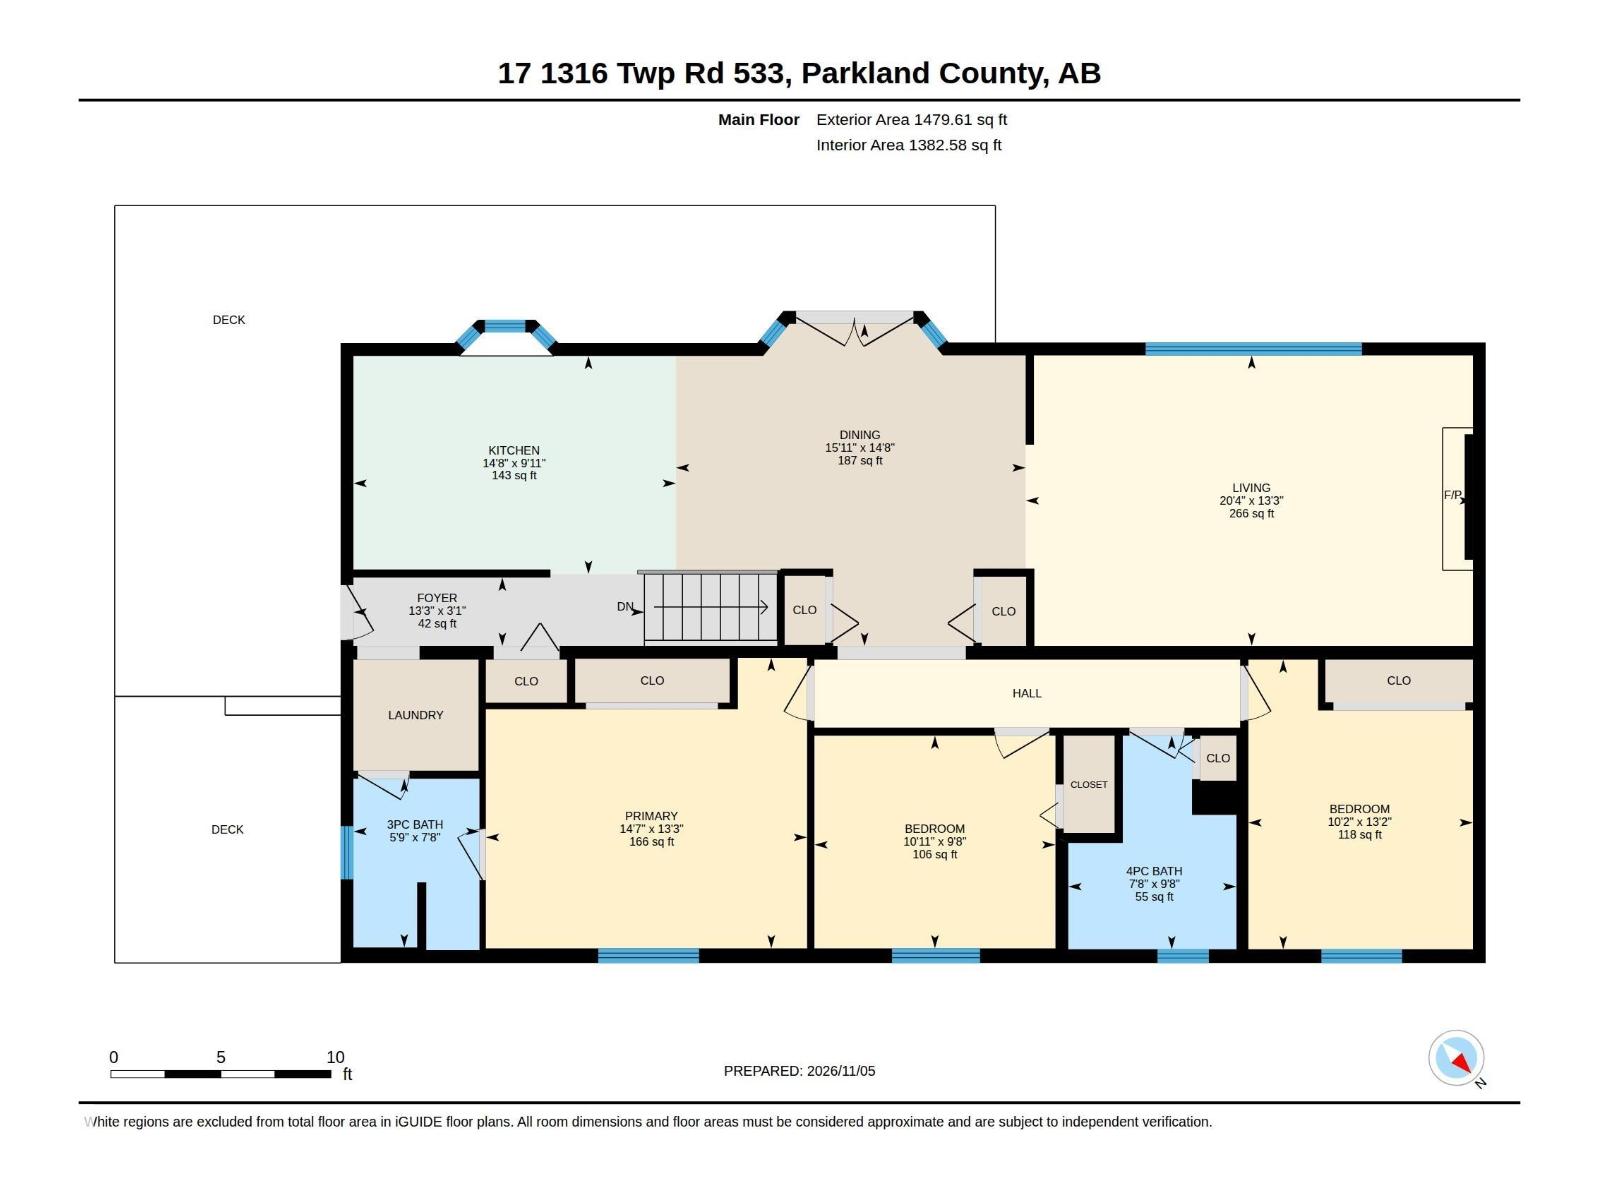
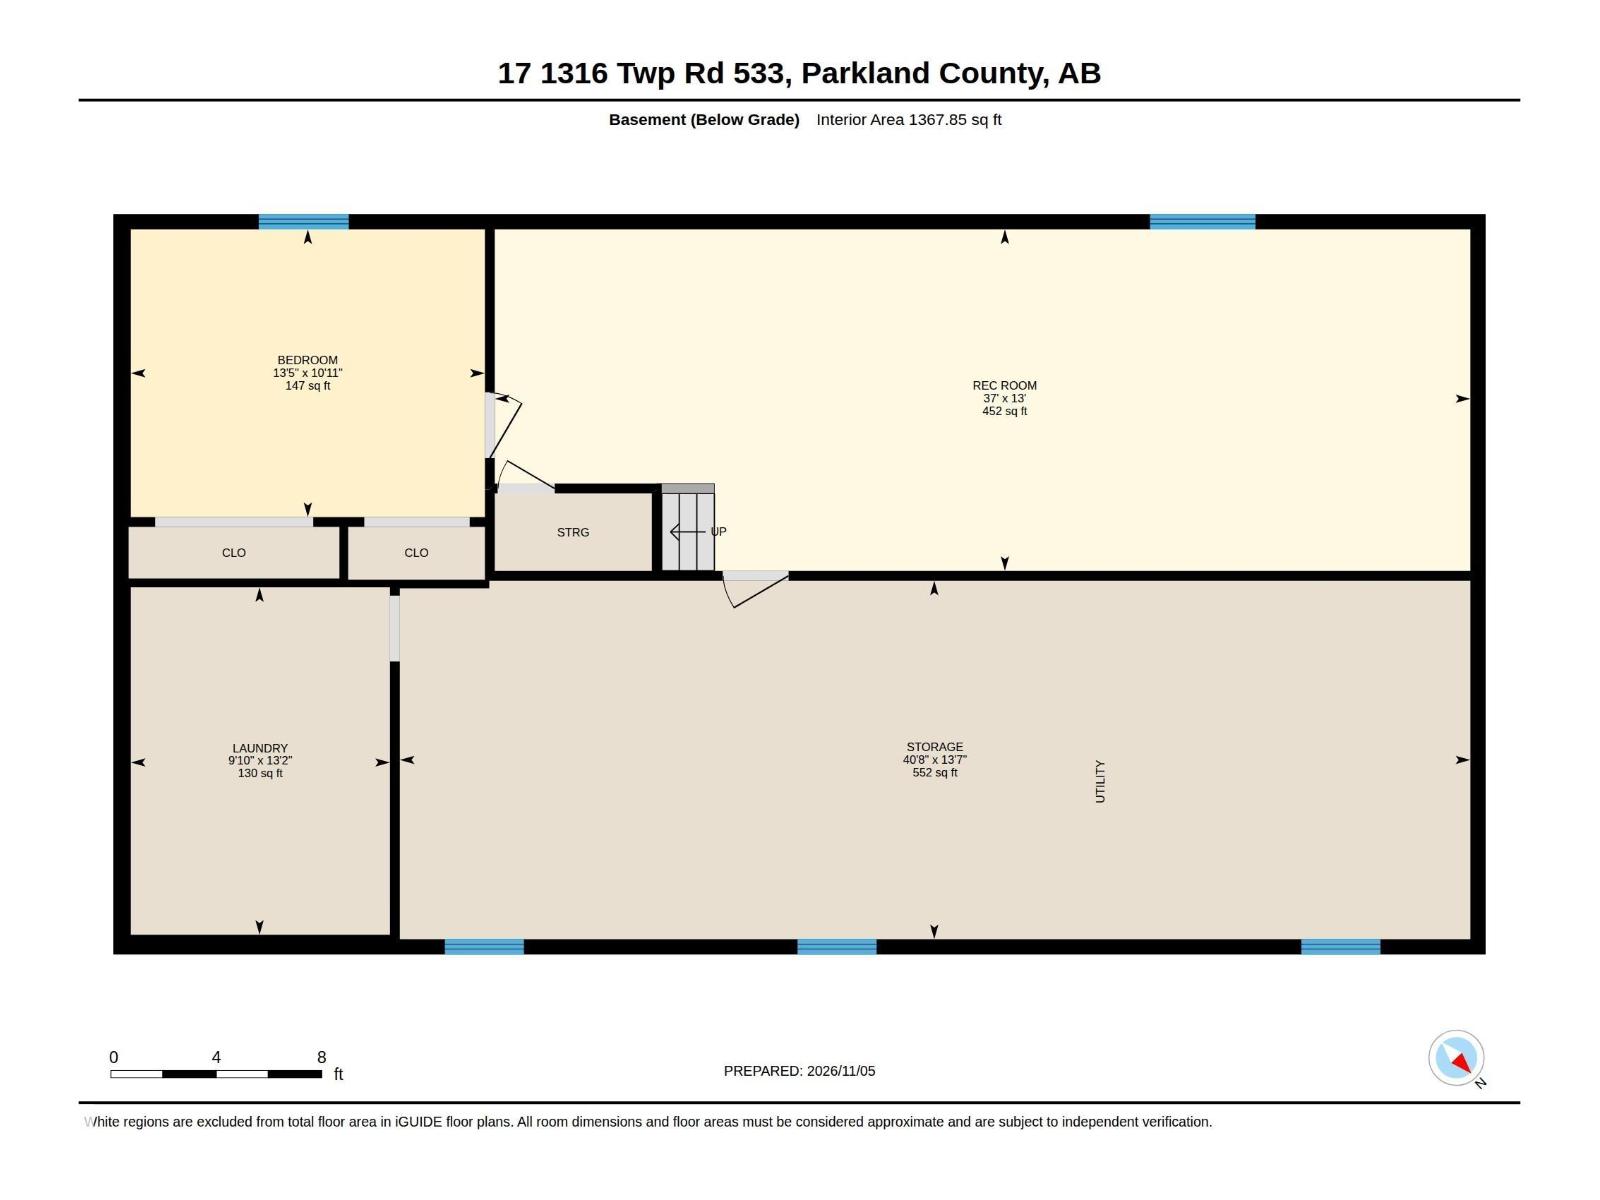
Enjoy peace and quiet in a mature treed subdivision just minutes from Stony Plain and Spruce Grove. This 1480 square foot bungalow in Mayfair Heights offers complete privacy and comfort. Entering the lot you'll enjoy amazing tree coverage and ample parking for all your toys. Enter the home from the huge wrap around deck where you can enjoy morning coffee and evening bbqs. Featuring 3 spacious bedrooms on the main floor and 2 bathrooms, one which serves as an ensuite to the primary. The lovely living room lets in so much sun with vaulted ceilings and a wood burning fireplace. The dining room features double french doors leading out to the deck. Also featuring a 26 x 30 detached double garage with all the space you need for extra storage + parking. Other extras include a fire pit in the back yard, roughed in plumbing in the basement, fibreglass septic (2016), water softener (2026), shingles (2024), hot water tank (2020). Come enjoy the serene acreage life just minutes from town! (id:53676)
| Bathroom Total | 2 | Bedrooms Total | 4 |
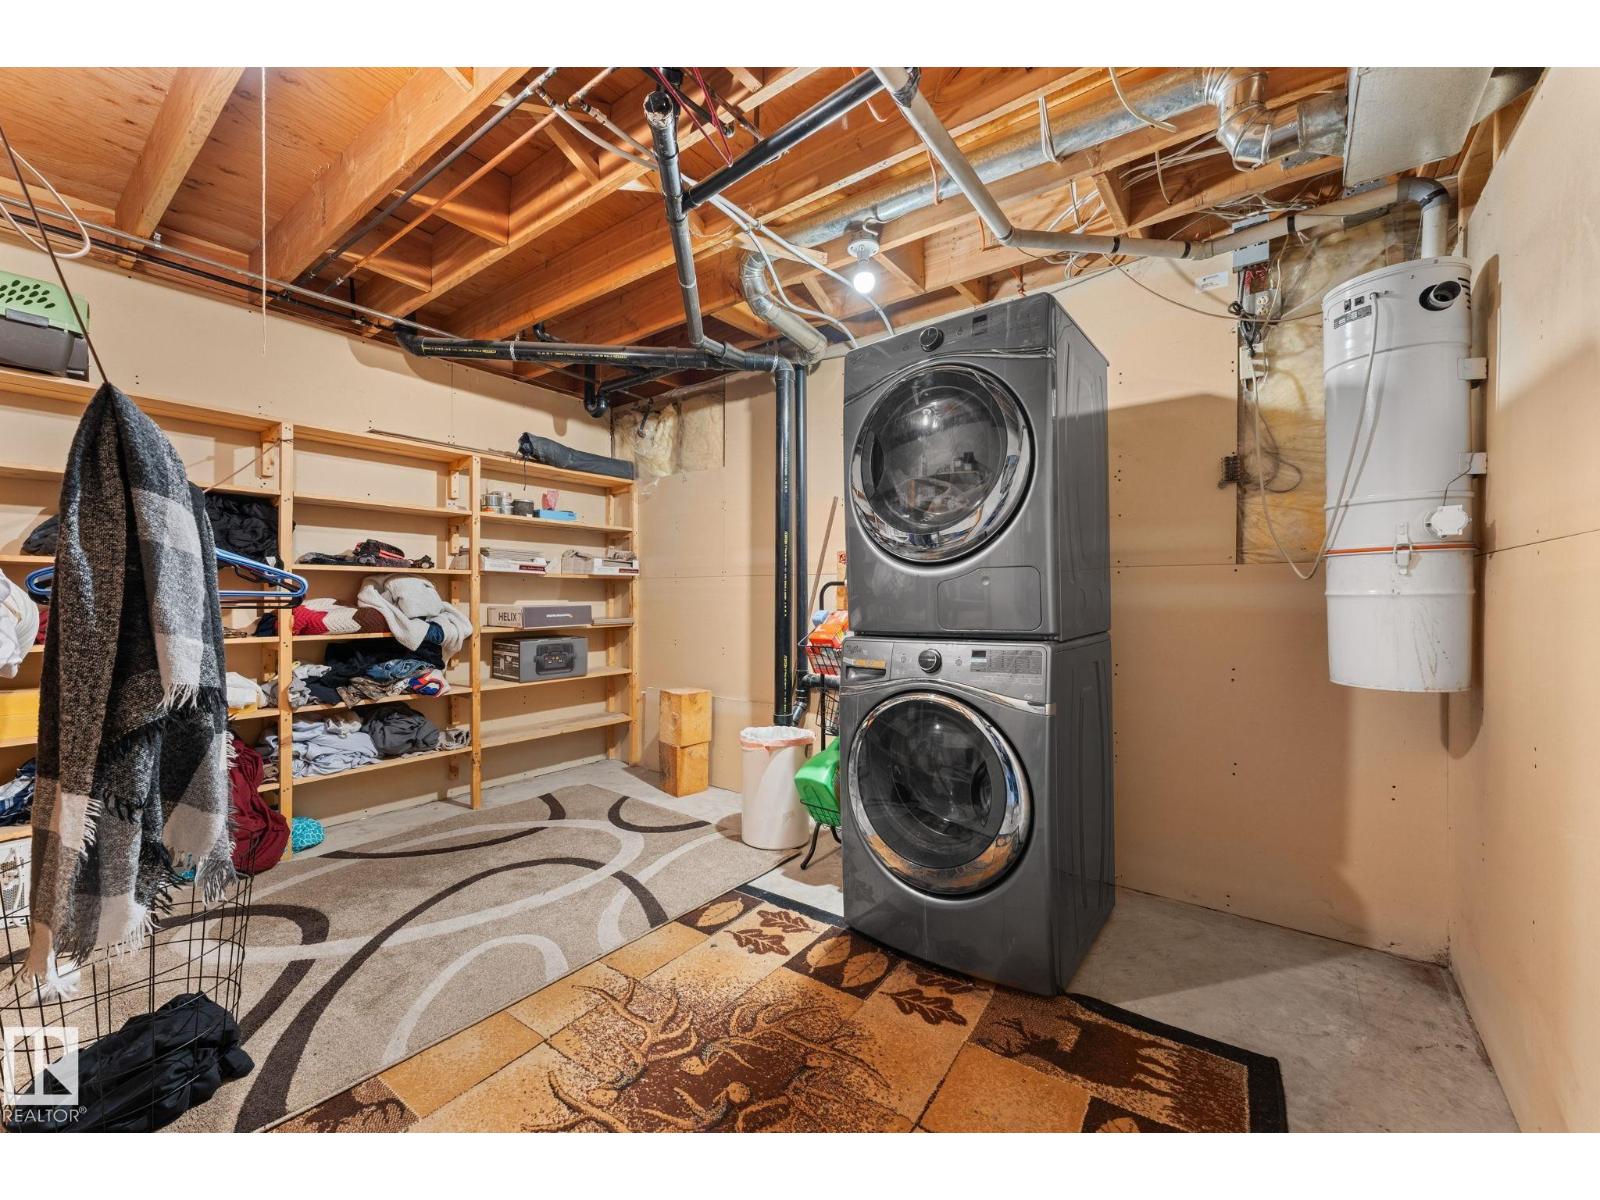
| Appliances | Dishwasher, Dryer, Microwave, Refrigerator, Storage Shed, Stove, Washer | Architectural Style | Bungalow |
| Basement Development | Partially Finished | Basement Type | Partial (partially Finished) |
| Ceiling Type | Vaulted | Constructed Date | 1992 |
| Construction Style Attachment | Detached | Fire Protection | Smoke Detectors |
| Fireplace Fuel | Wood | Fireplace Present | Yes |
| Fireplace Type | Insert | Heating Type | Forced Air |
| Stories Total | 1 | Size Interior | 1480 Sqft |
| Type | House |
| Detached Garage | |
| Oversize |
| Acreage | Yes | Land Amenities | Park |
| Size Irregular | 1.87 | Size Total | 1.87 Ac |
| Size Total Text | 1.87 Ac |
| Level | Type | Dimensions |
|---|---|---|
| Basement | Bedroom 4 | 10'11" x 13'5 |
| Basement | Recreation Room | 13' x 37' |
| Basement | Laundry Room | 13'2" x 9'10" |
| Main Level | Living Room | 13'3" x 20'4" |
| Main Level | Dining Room | 14'8" x 15'11 |
| Main Level | Kitchen | 9'11" x 14'8" |
| Main Level | Primary Bedroom | 13'3" x 14'7" |
| Main Level | Bedroom 2 | 9'8" x 10'11" |
| Main Level | Bedroom 3 | 13'2" x 10'2" |

Start Your Mortgage Application
