
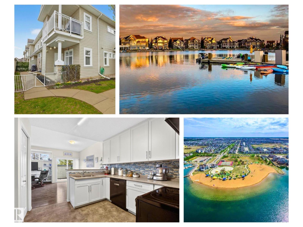
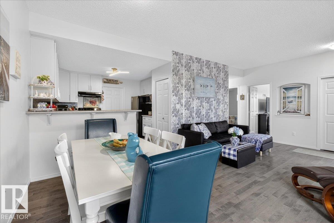
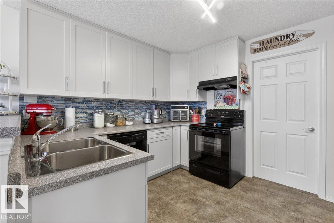
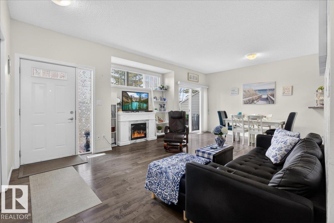
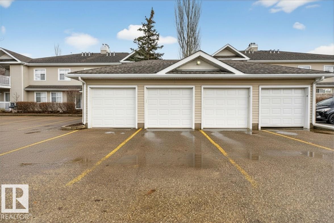
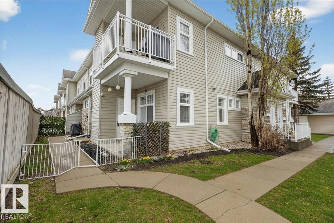
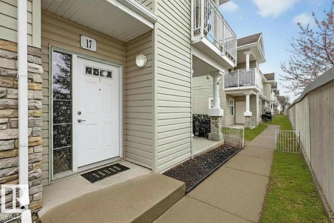
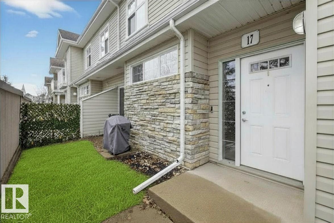
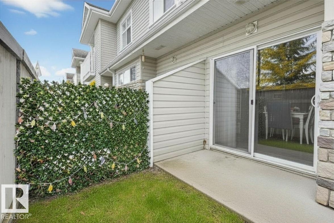
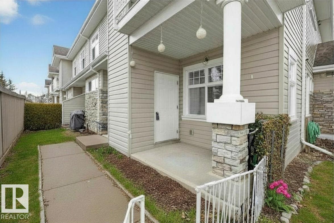
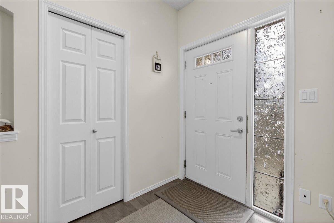
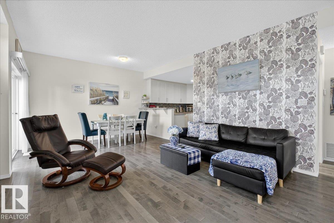
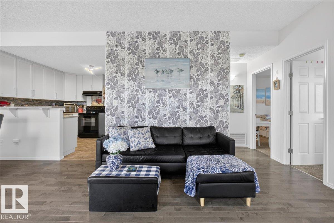
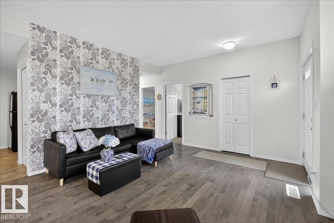
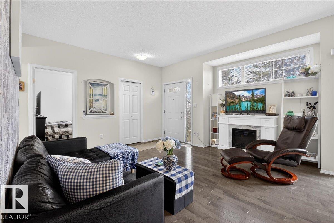
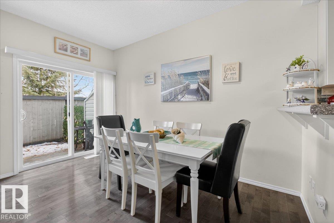
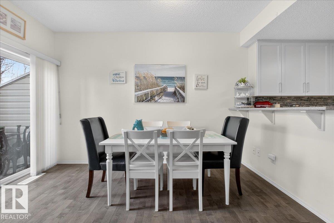
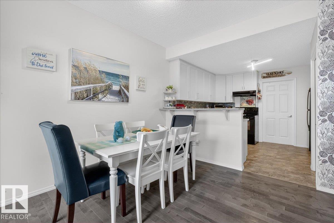
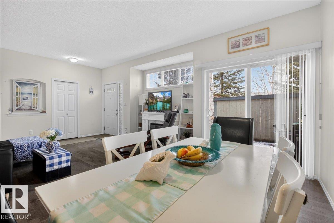
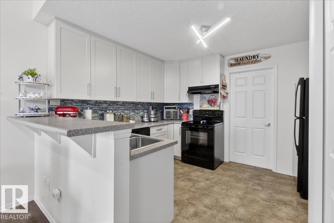
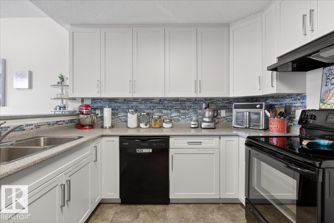
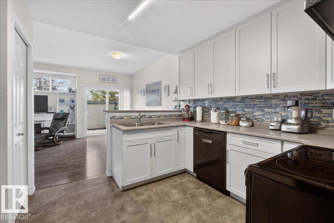
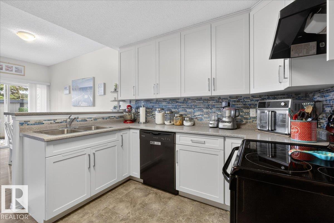
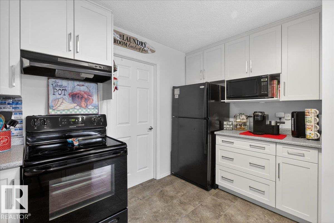
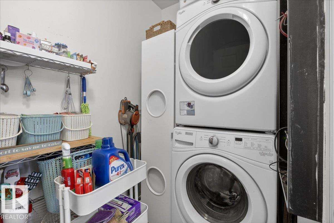
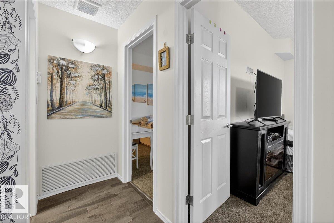
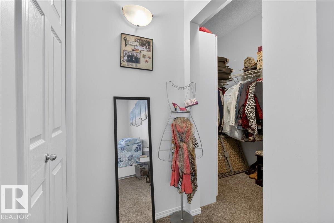
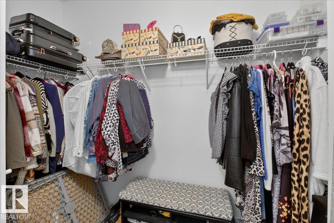
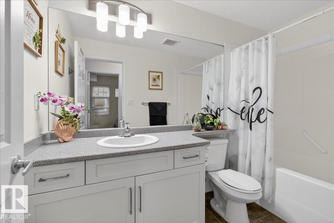
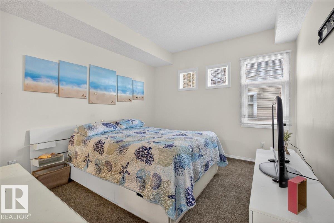
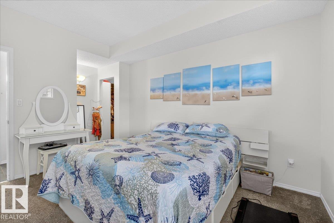
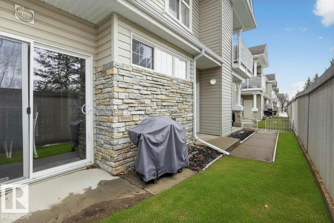
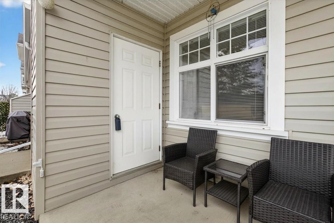
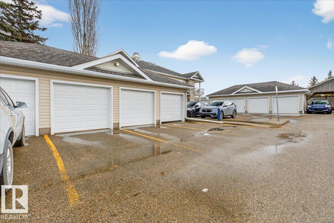
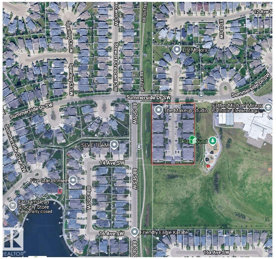
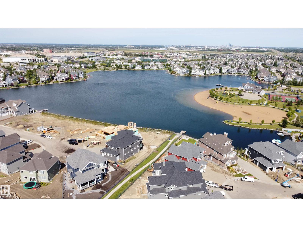
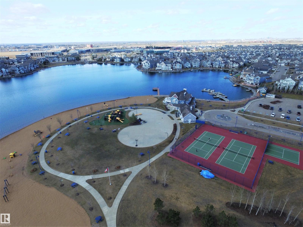
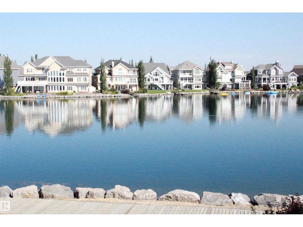
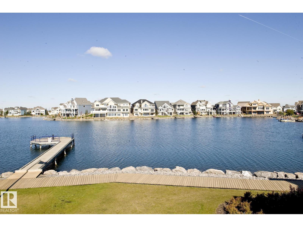
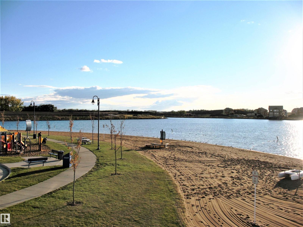
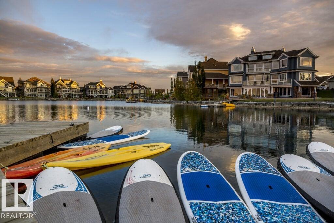
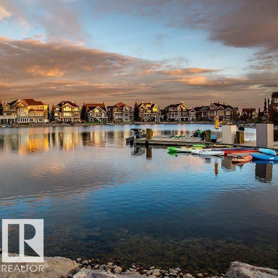
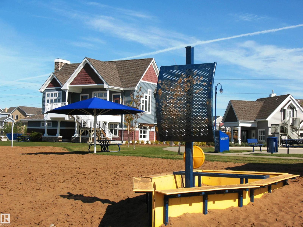
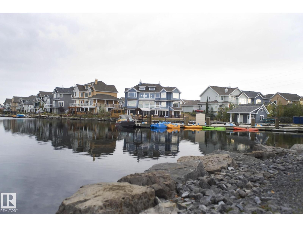
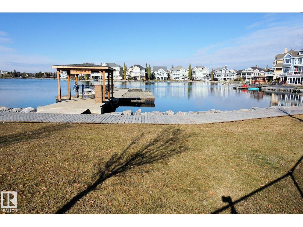
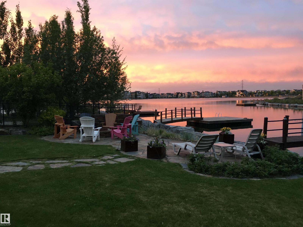
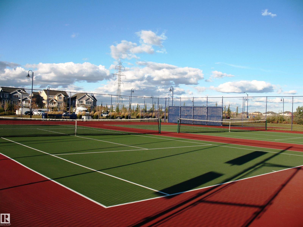
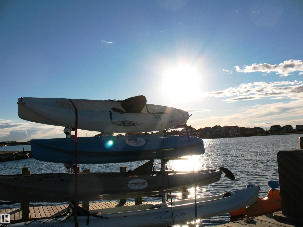
Move into this Renovated end unit condo with plenty of natural light & a cross breeze. Separate pantry & adjacent laundry room solve your storage needs – but there is more, full concrete crawl space beneath the unit is just great for storing seasonal décor or items you don’t use daily. Hardwood flooring warms the open Great Room and has an entertainment recess that can fit an electric fireplace or a large TV screen. You will love the sliding patio doors to your concrete patio and the private feeling of the outdoor space. Your car will be happy parked inside its own garage + there is a second place to park on the parking pad in front of the garage. Pet friendly complex where you can take your pup for a walk in the park just outside your door. One of the best locations in the Bays of Lake Summerside backing towards the Catholic school yard park + just a short couple of blocks to the Beach Club & Lake for swimming, boating & fishing. (id:53676)
| Bathroom Total | 1 | Bedrooms Total | 2 |
| Appliances | Dishwasher, Dryer, Hood Fan, Refrigerator, Stove, Washer, Window Coverings | Architectural Style | Carriage, Bungalow |
| Basement Development | Unfinished | Basement Type | Partial (unfinished) |
| Constructed Date | 2005 | Heating Type | Forced Air |
| Stories Total | 1 | Size Interior | 984 Sqft |
| Type | Row / Townhouse |
| Detached Garage | |
| Stall |
| Access Type | Boat Access | Acreage | No |
| Fence Type | Fence | Land Amenities | Golf Course, Playground, Public Transit, Schools, Shopping |
| Surface Water | Lake |
| Level | Type | Dimensions |
|---|---|---|
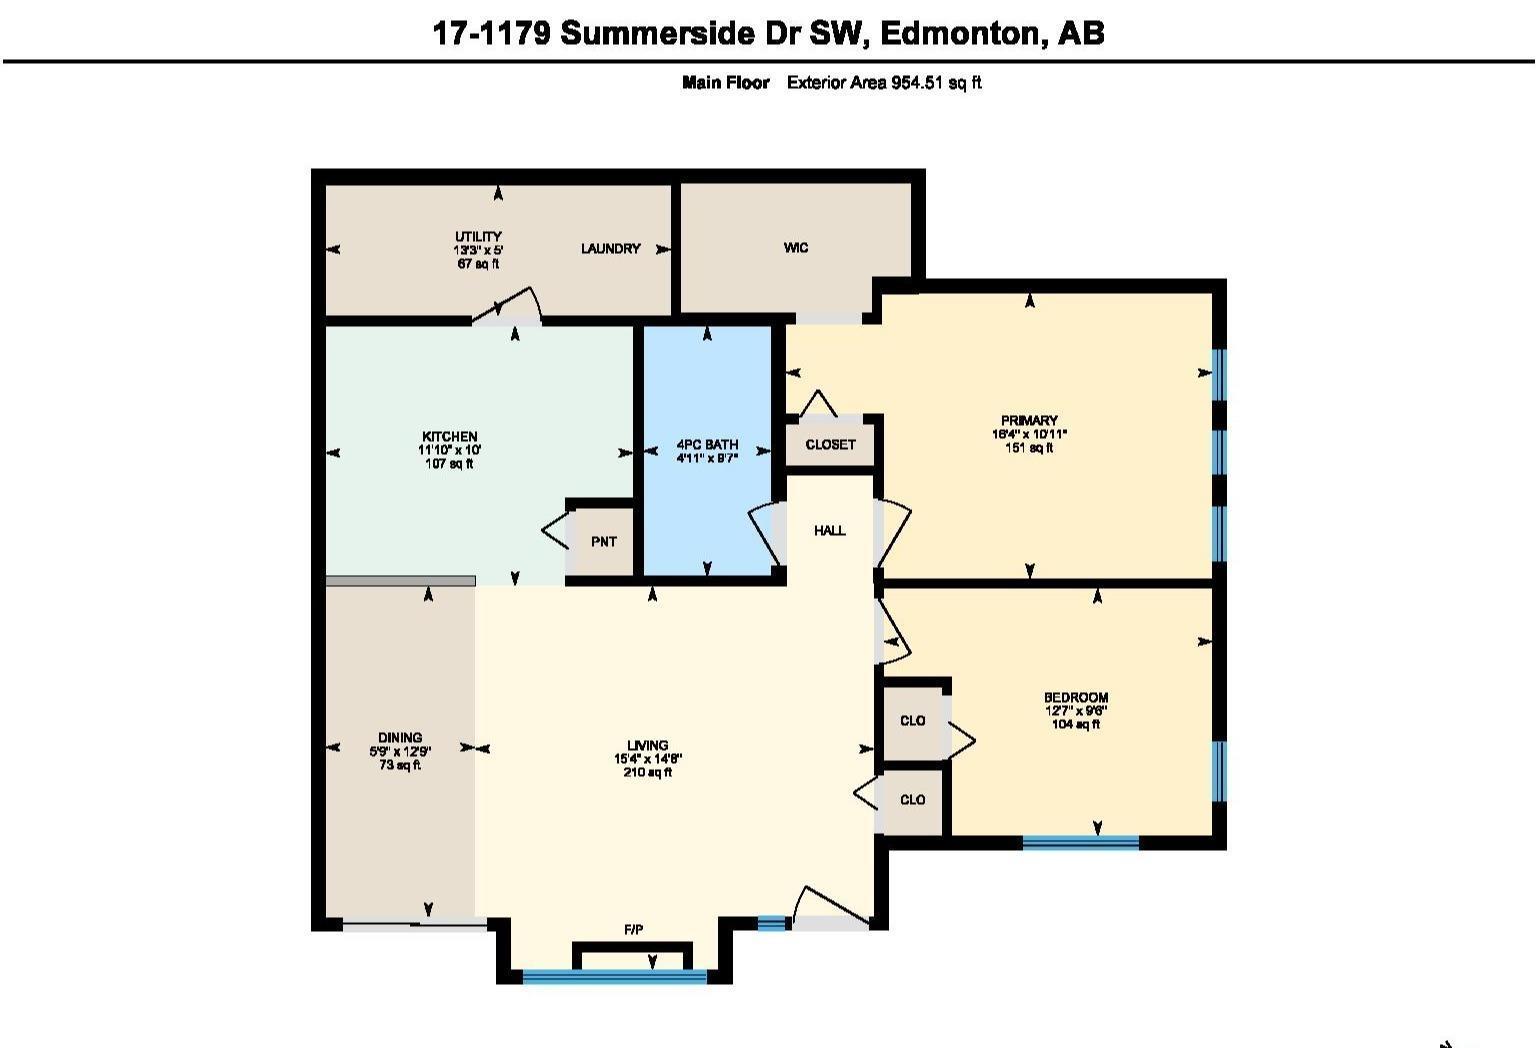
| Main Level | Living Room | 4.66 m x 4.48 m |
| Main Level | Dining Room | 3.87 m x 1.75 m |
| Main Level | Kitchen | 3.6 m x 3.04 m |
| Main Level | Primary Bedroom | 4.99 m x 3.34 m |
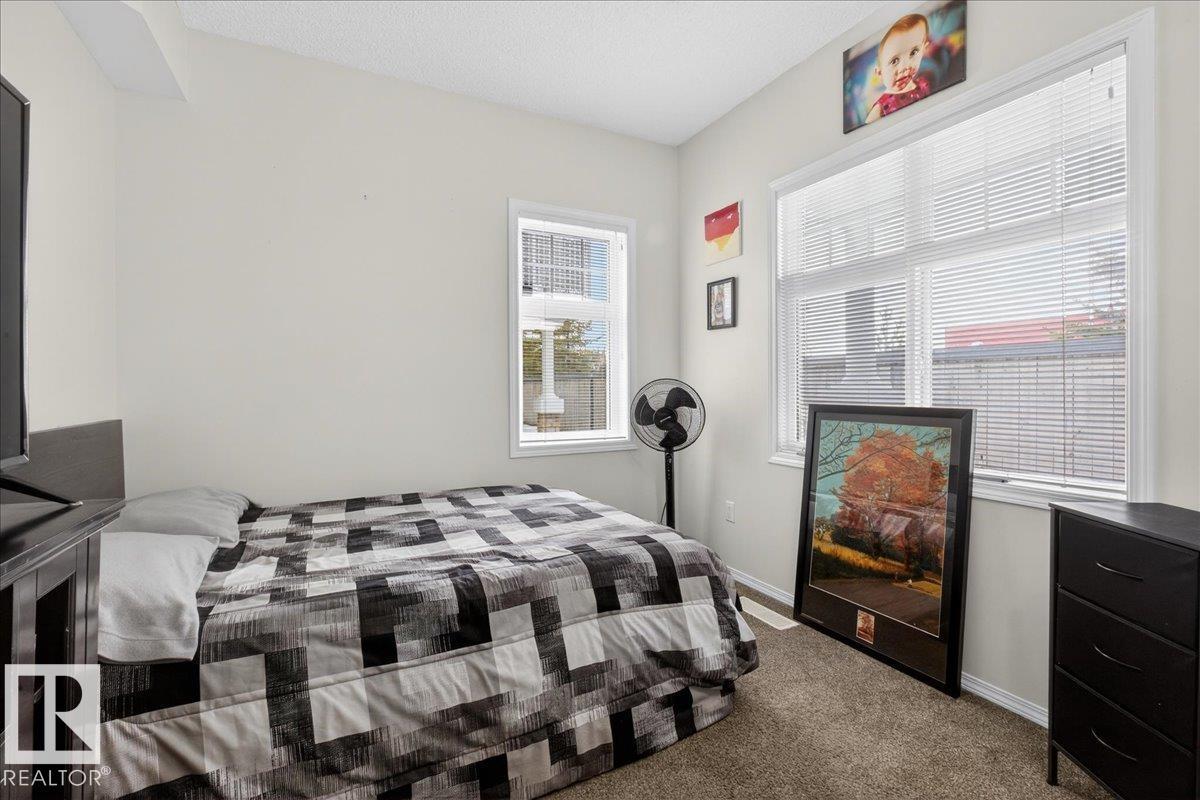
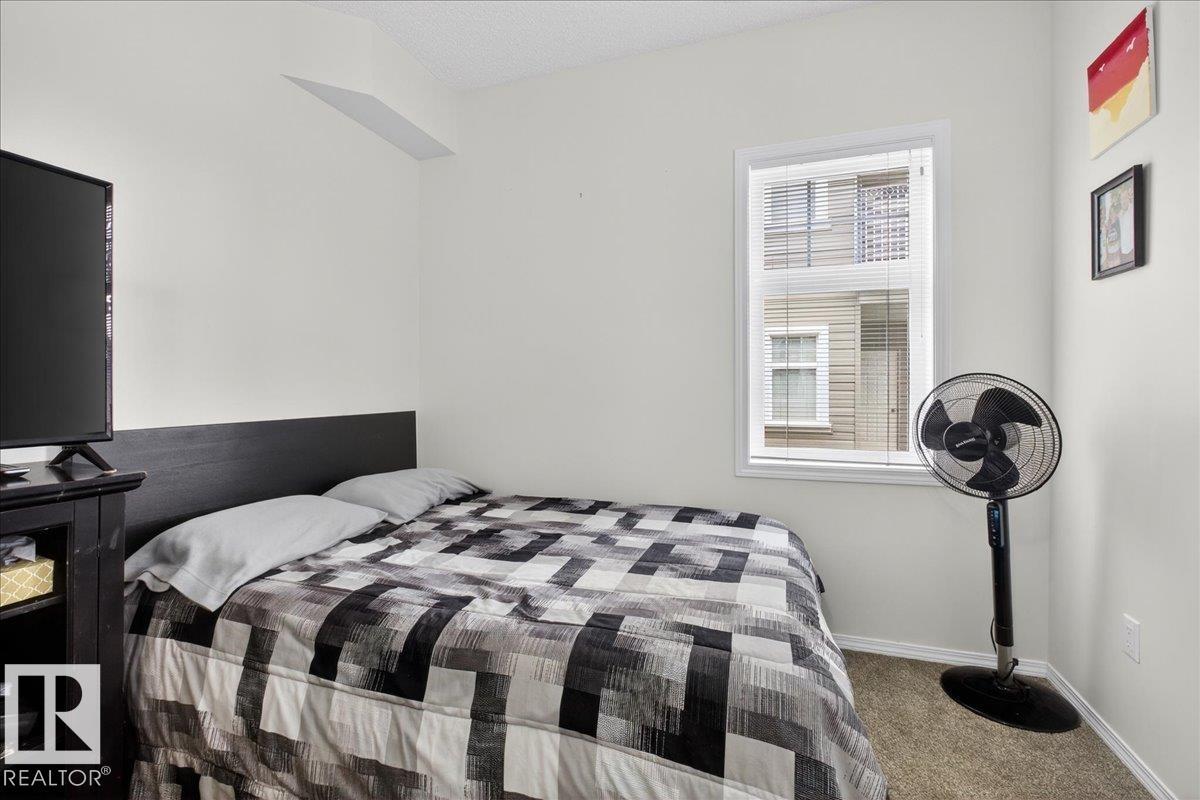
| Main Level | Bedroom 2 | 3.84 m x 2.9 m |
| Main Level | Laundry Room | Measurements not available |
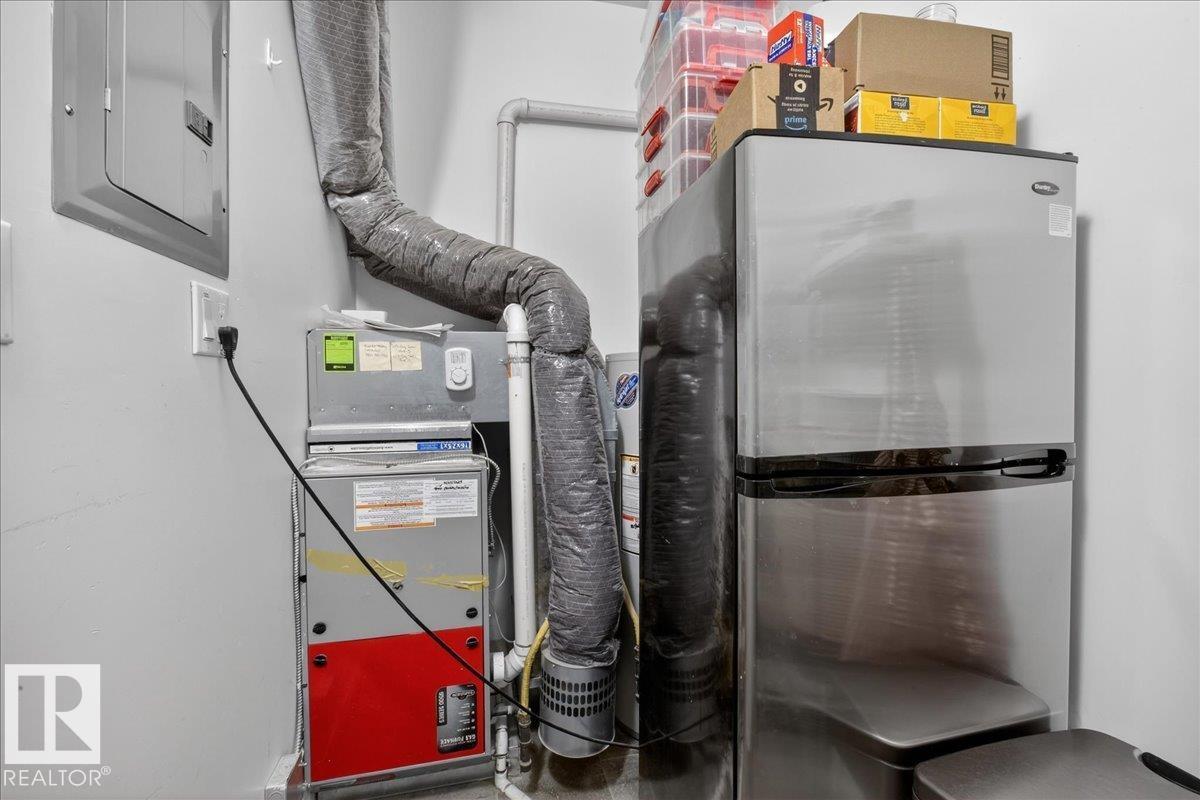
| Main Level | Utility Room | 4.04 m x 1.53 m |

Start Your Mortgage Application
