
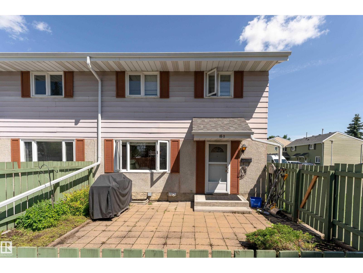
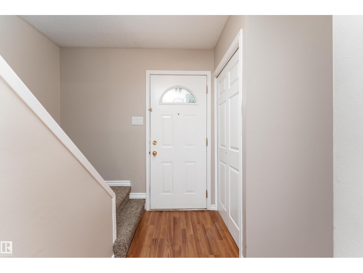
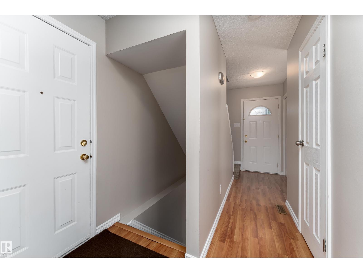
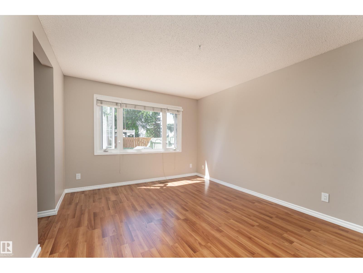
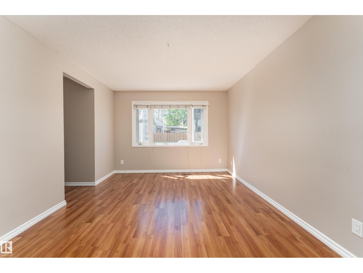
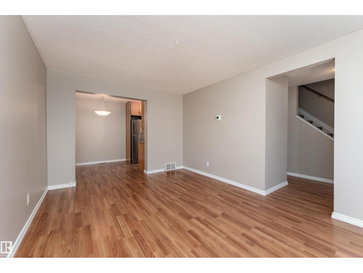
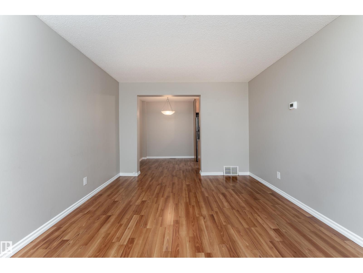
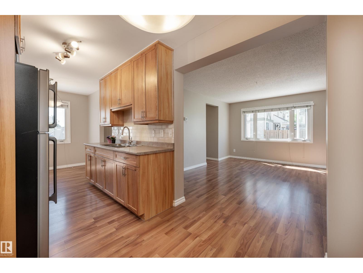
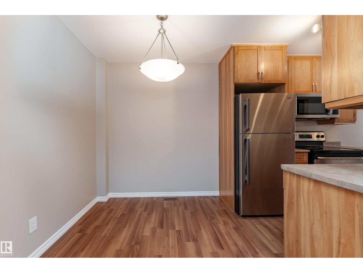
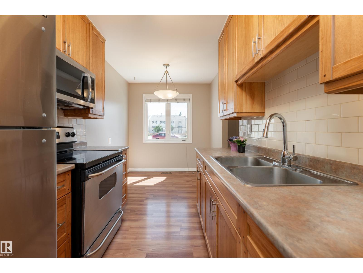
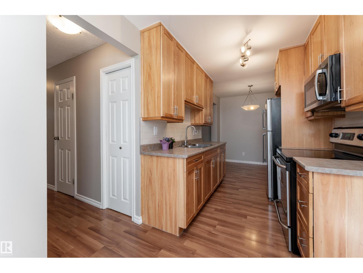
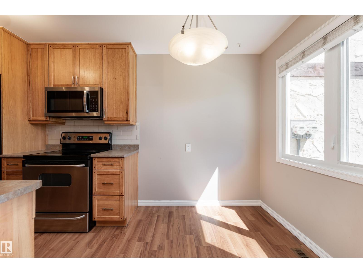
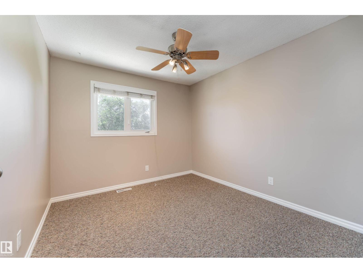
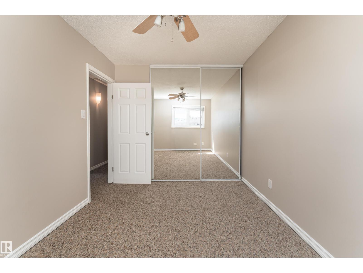
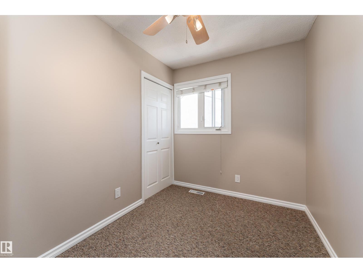
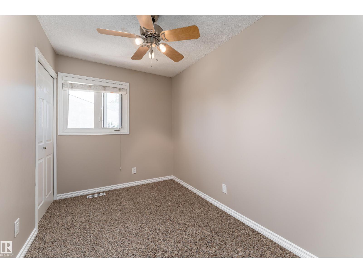
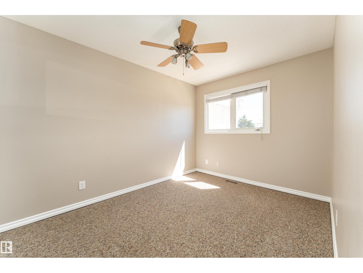
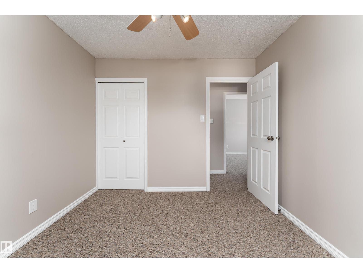
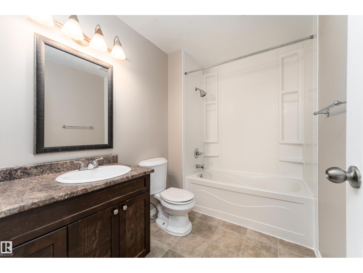
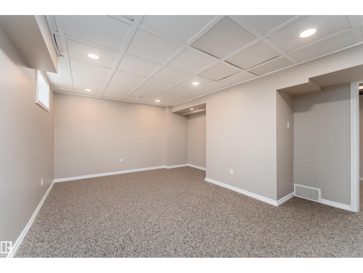
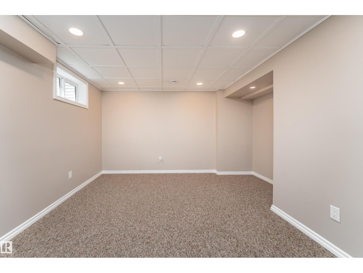
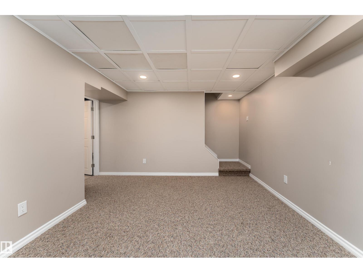
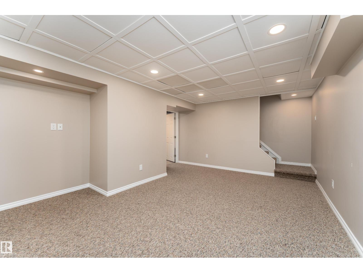
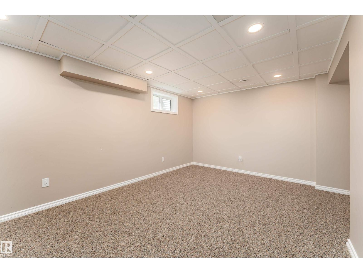
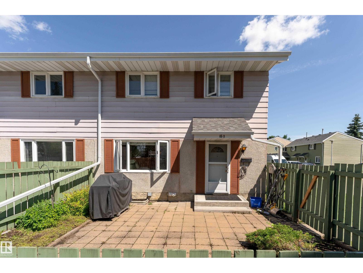
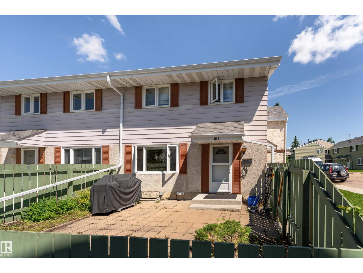
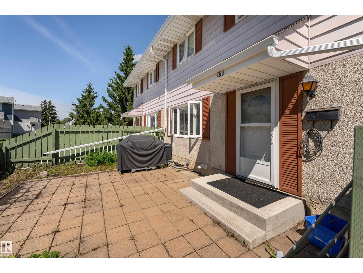
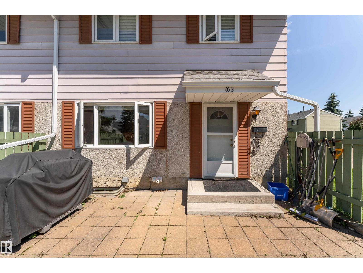
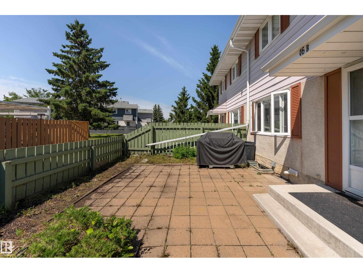
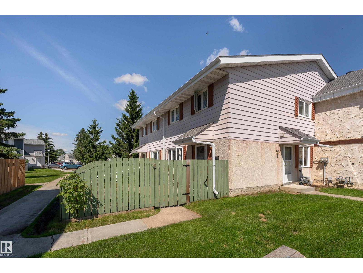
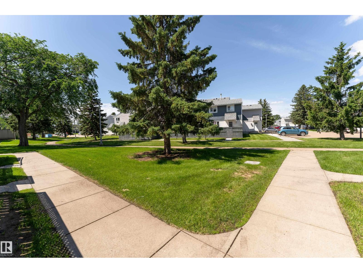
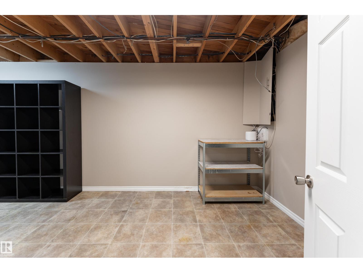
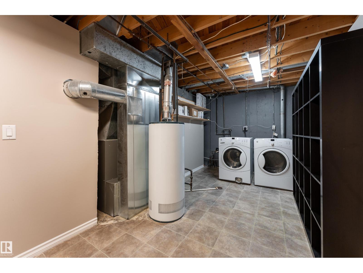
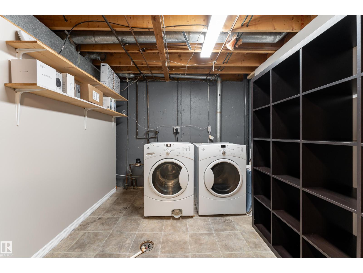
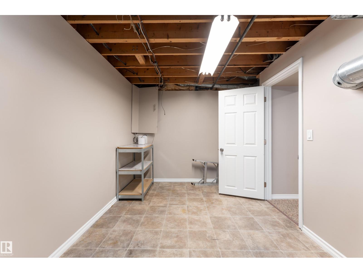
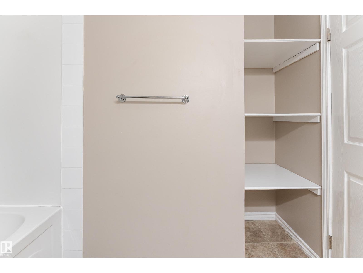
Welcome to this fantastic 3-bedroom townhome offering 1,048 sq.ft. of comfortable living space in one of Edmonton's most convenient locations! This well-designed home features a bright and functional main floor layout, three spacious bedrooms upstairs, and a large finished family room in the basement—perfect for a home theatre, kids' play area, or additional living space to spread out. Ideally situated close to schools, parks, and all amenities, this home puts everything you need within easy reach—including West Edmonton Mall for world-class shopping, dining, and entertainment. Commuters will love the unbeatable access to both Whitemud Drive and Anthony Henday Drive, making trips across the city quick and hassle-free. Whether you're a first-time buyer, growing family, or investor, this townhome checks all the boxes: space, location, and value. Don't miss your chance to call this one home! For more information go to listing agent website. (id:53676)
| Bathroom Total | 2 | Bedrooms Total | 3 |
| Amenities | Vinyl Windows | Appliances | Dryer, Hood Fan, Refrigerator, Stove, Washer |
| Basement Development | Partially Finished | Basement Type | Full (partially Finished) |
| Constructed Date | 1973 | Construction Style Attachment | Attached |
| Half Bath Total | 1 | Heating Type | Forced Air |
| Stories Total | 2 | Size Interior | 1048 Sqft |
| Type | Row / Townhouse |
| Stall |
| Acreage | No | Fence Type | Fence |
| Land Amenities | Golf Course, Playground, Public Transit, Schools, Shopping | Size Irregular | 242.04 |
| Size Total | 242.04 M2 | Size Total Text | 242.04 M2 |
| Level | Type | Dimensions |
|---|---|---|
| Basement | Family Room | 5.2 m x 3.5 m |
| Main Level | Living Room | 4.59 m x 2.39 m |
| Main Level | Dining Room | 2.25 m x 2.17 m |
| Main Level | Kitchen | 4.31 m x 2.23 m |
| Upper Level | Primary Bedroom | 3.87 m x 2.68 m |
| Upper Level | Bedroom 2 | 3.96 m x 3.22 m |
| Upper Level | Bedroom 3 | 3.21 m x 2.22 m |

Start Your Mortgage Application
