
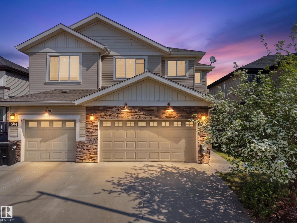
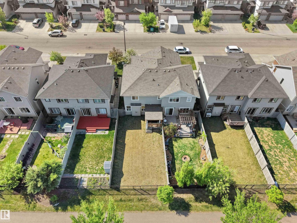
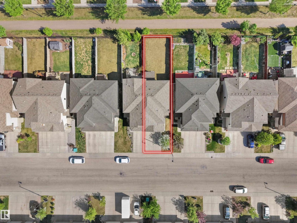
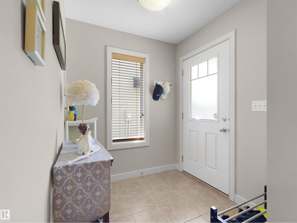
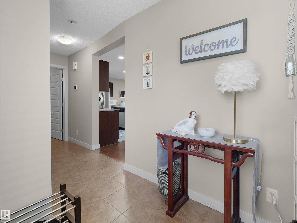
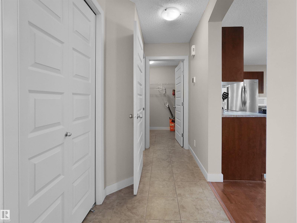
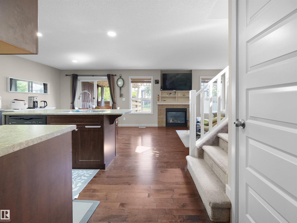
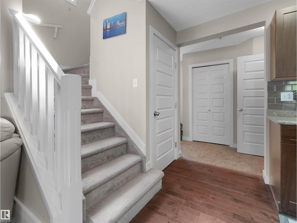
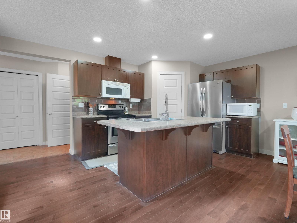
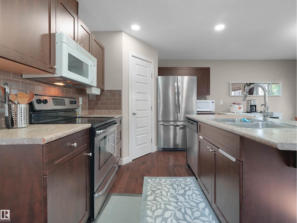
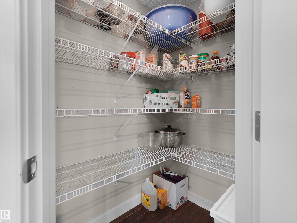
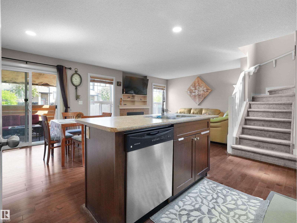
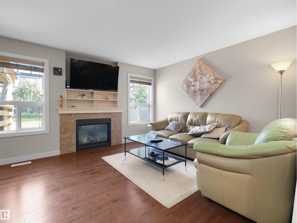
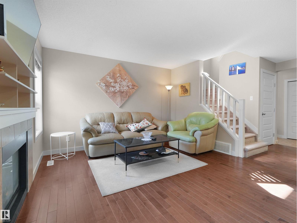
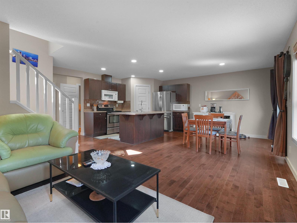
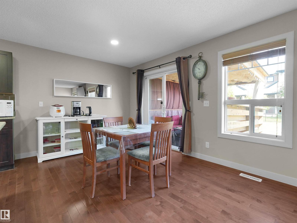
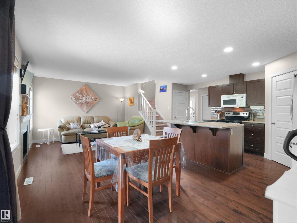
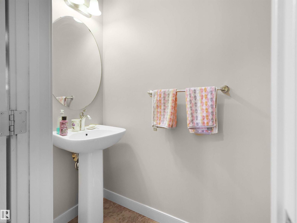
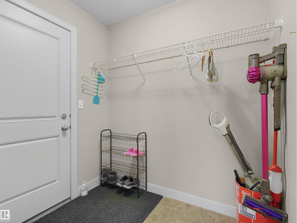
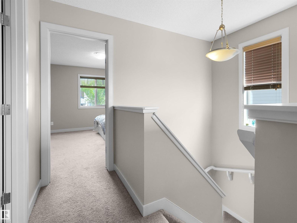
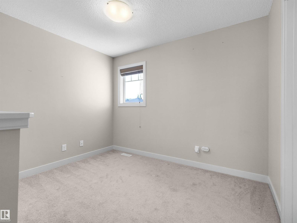
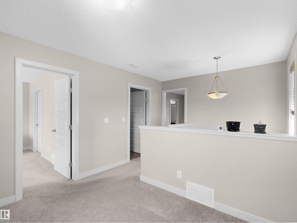
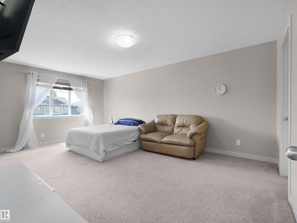
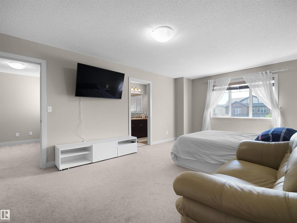
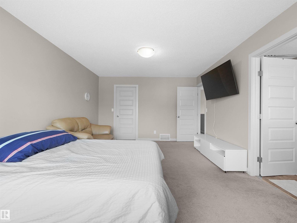
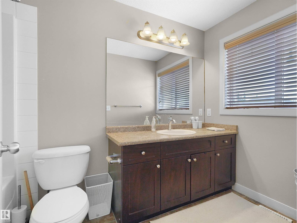
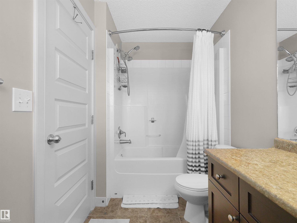
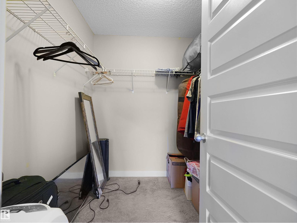
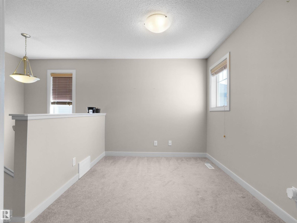
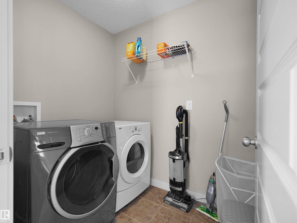
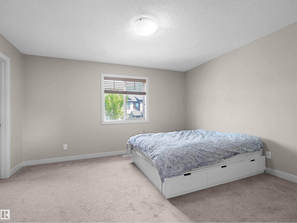
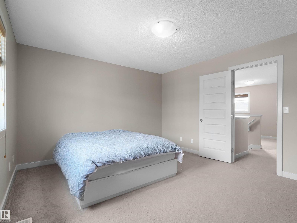
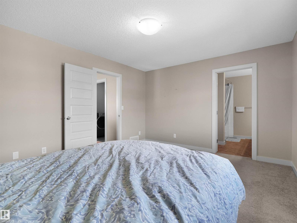
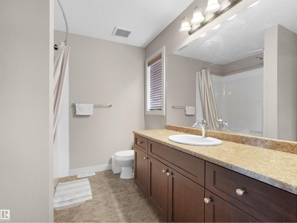
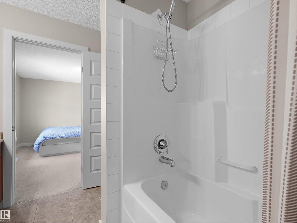
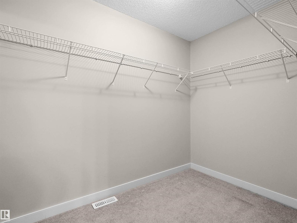
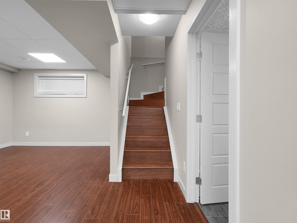
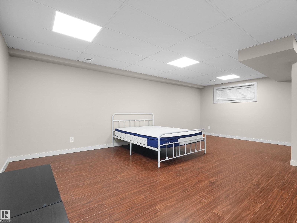
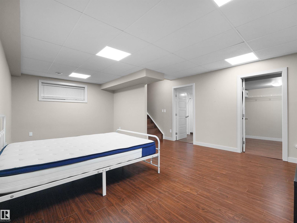
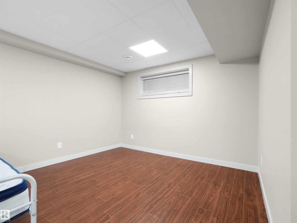
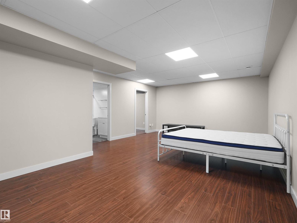
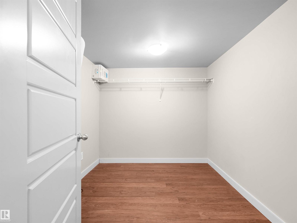
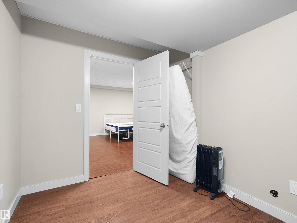
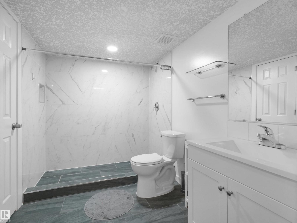
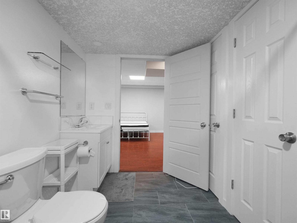
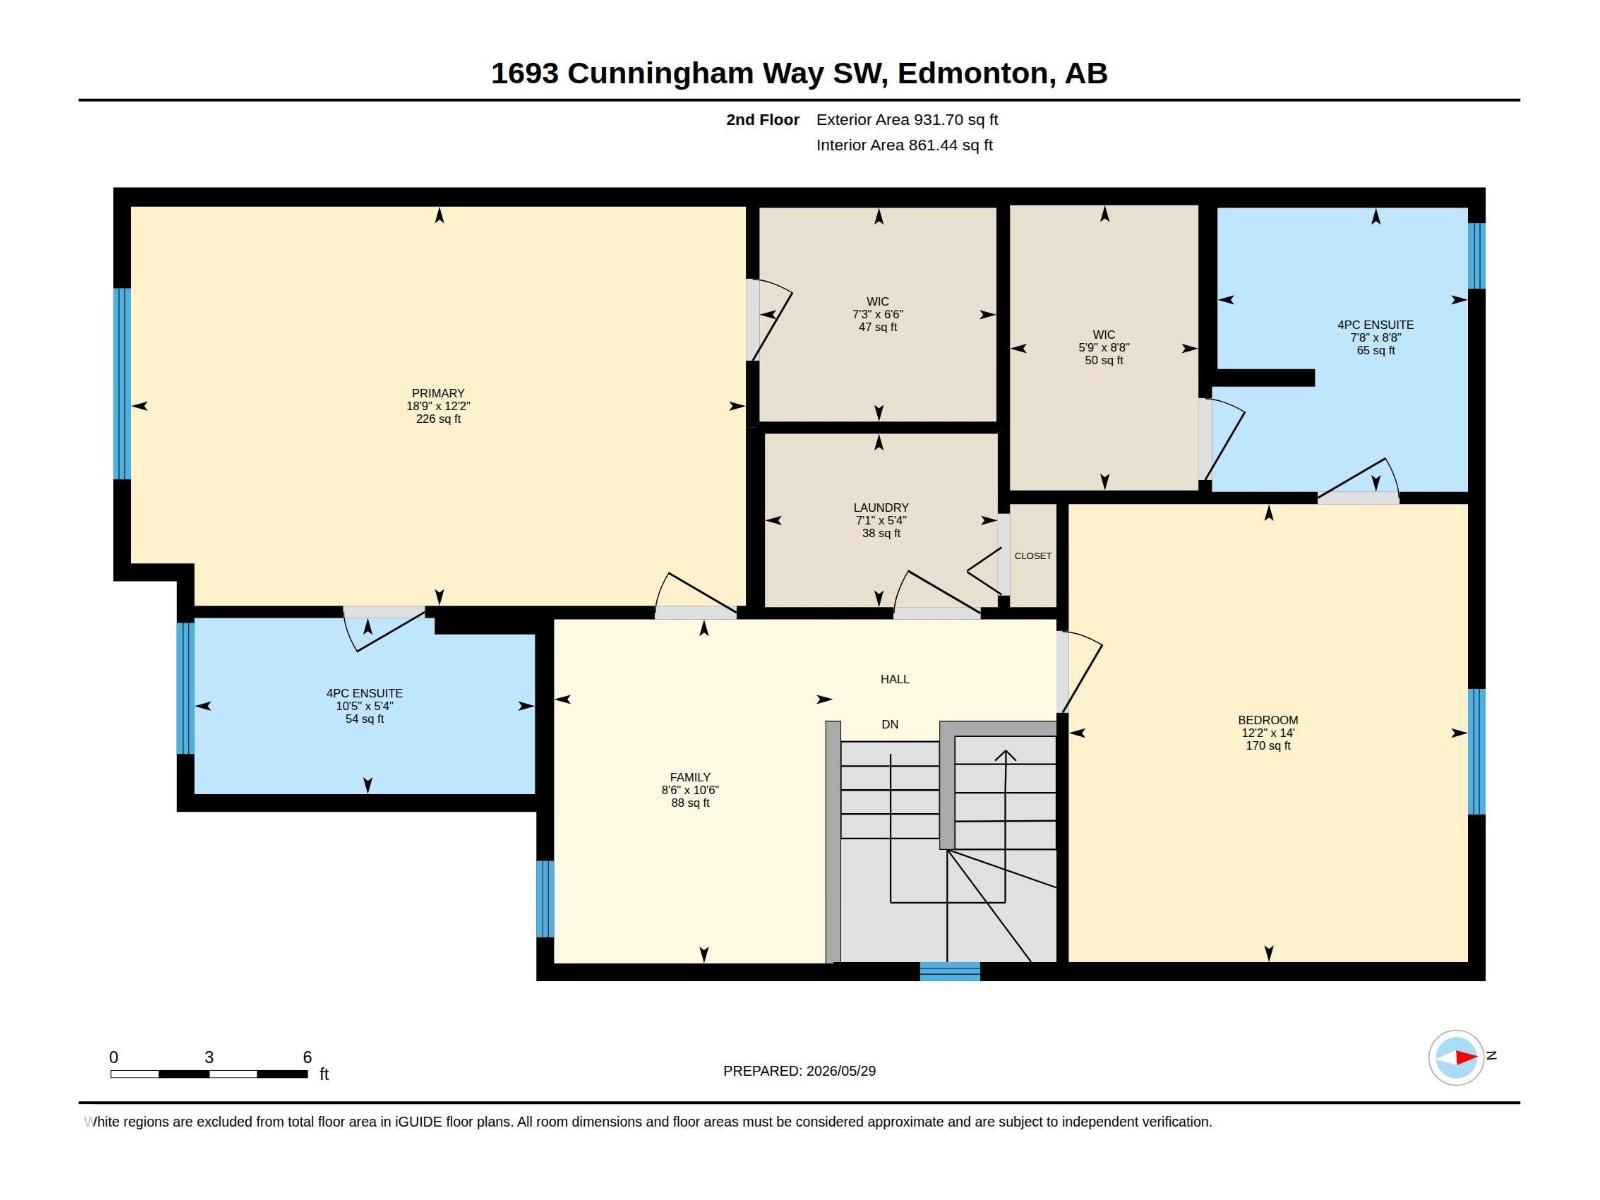
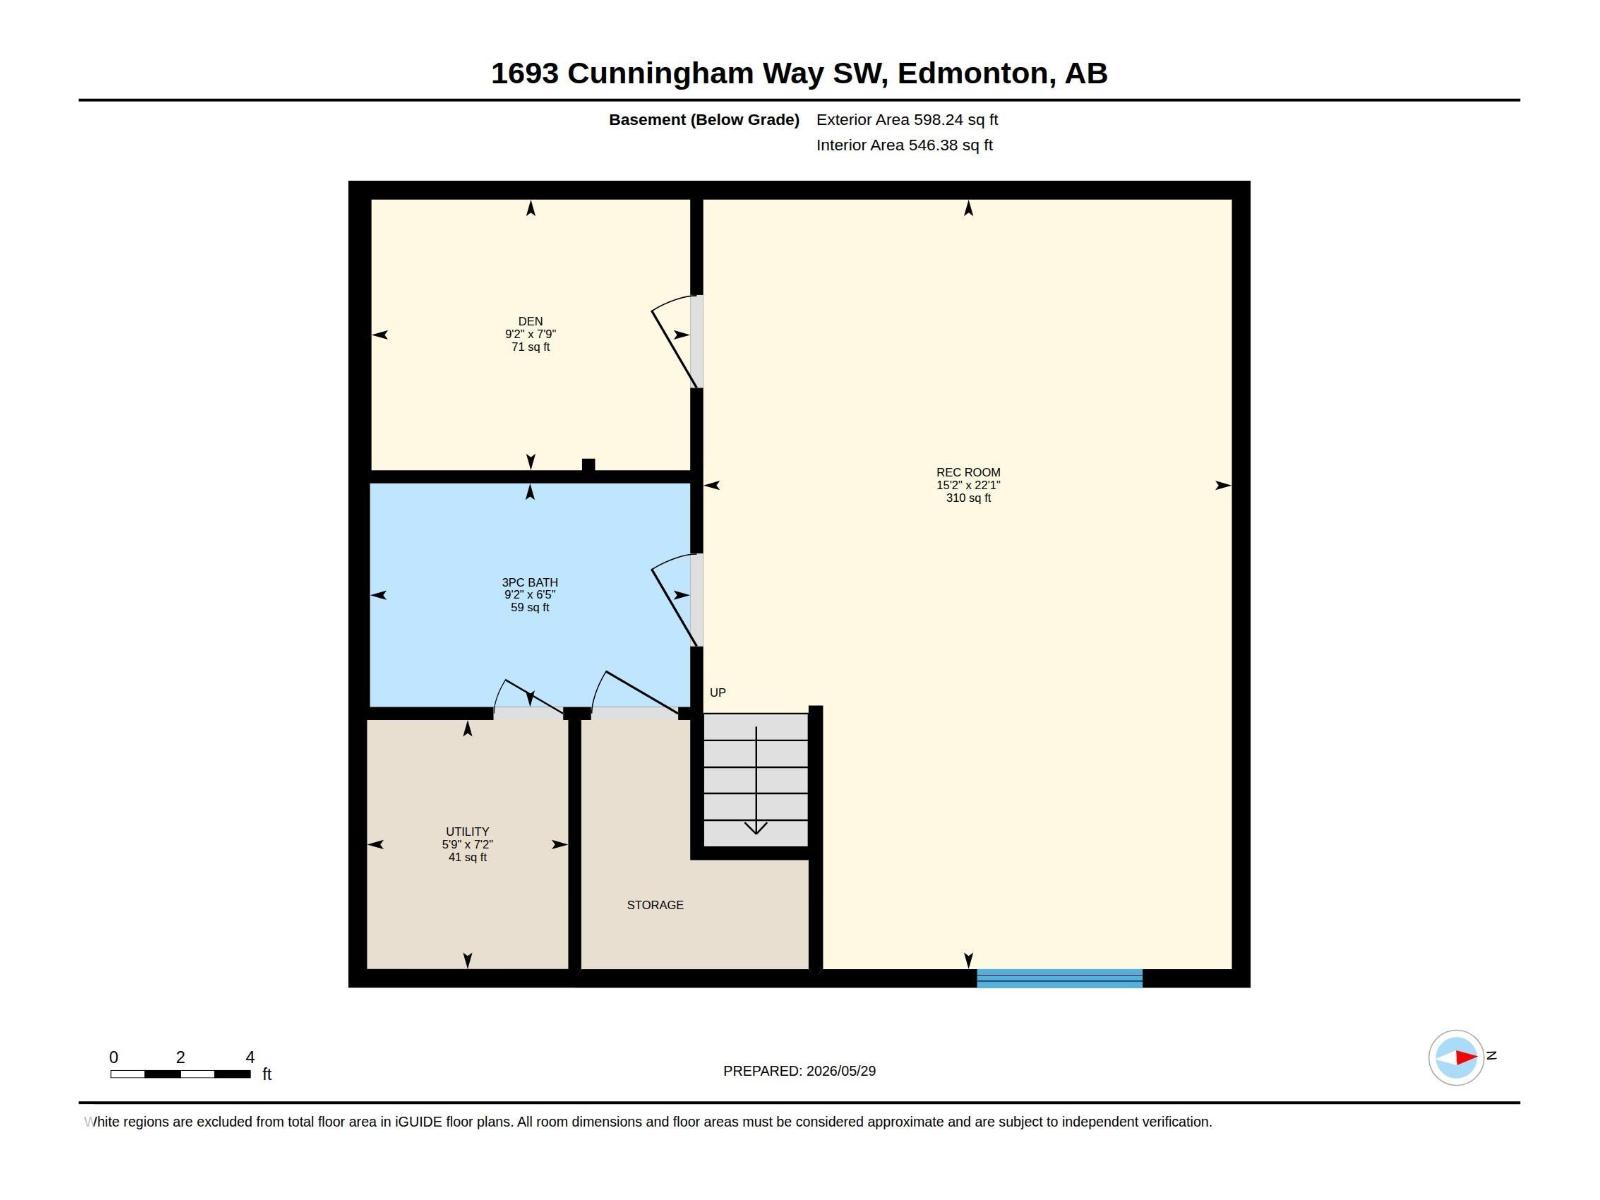
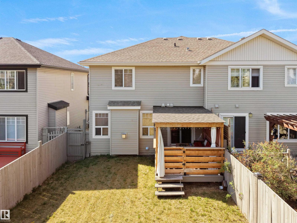
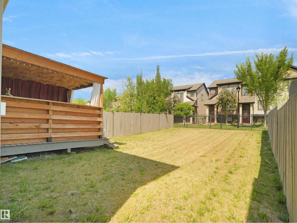
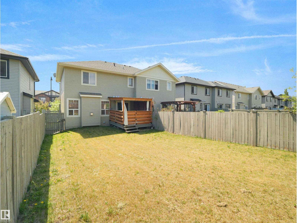
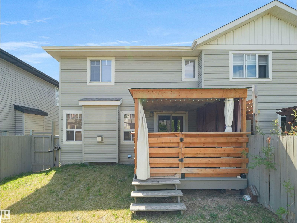
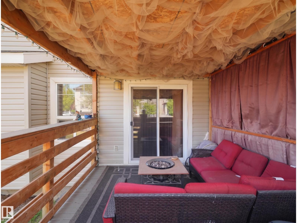
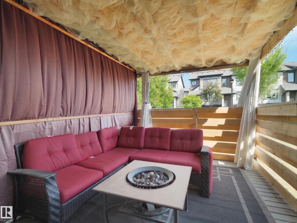
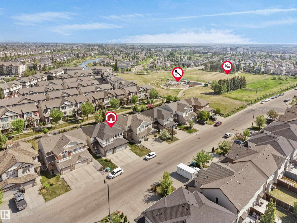
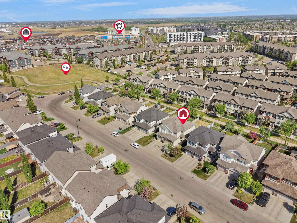
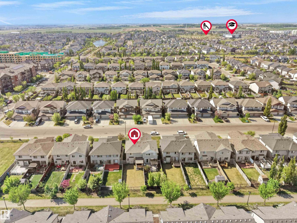
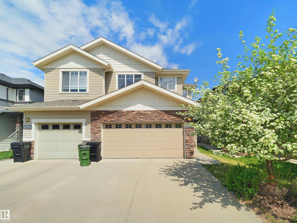
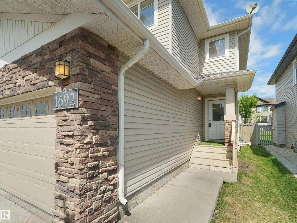
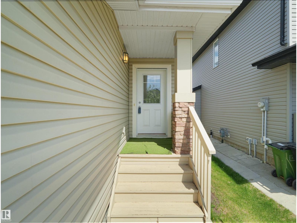
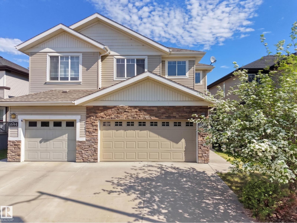
Perfect for first-time buyers, this half duplex offers the ideal combination of comfort, convenience, and value. Located in a family-friendly area just steps from a park and green space, you'll enjoy easy access to outdoor recreation while remaining close to schools, shopping, and everyday amenities. The bright, open-concept main floor is designed for modern living, featuring spacious living and dining areas, plenty of natural light, and a functional kitchen with ample cabinetry and workspace AND hardwood flooring. Upstairs, you'll find 2 HUGE bedrooms, each with an ensuite bath and large closet) AND a bonus room and laundry! Finished basement has a rec room or the 3rd bedroom, a den, full bathroom & utility room! The double attached garage provides year-round convenience and additional storage, while the low-maintenance private yard offers space to relax or entertain. Move-in ready and situated in a desirable location, this home is affordable, functional, and perfectly suited! (id:53676)
| Bathroom Total | 4 | Bedrooms Total | 3 |
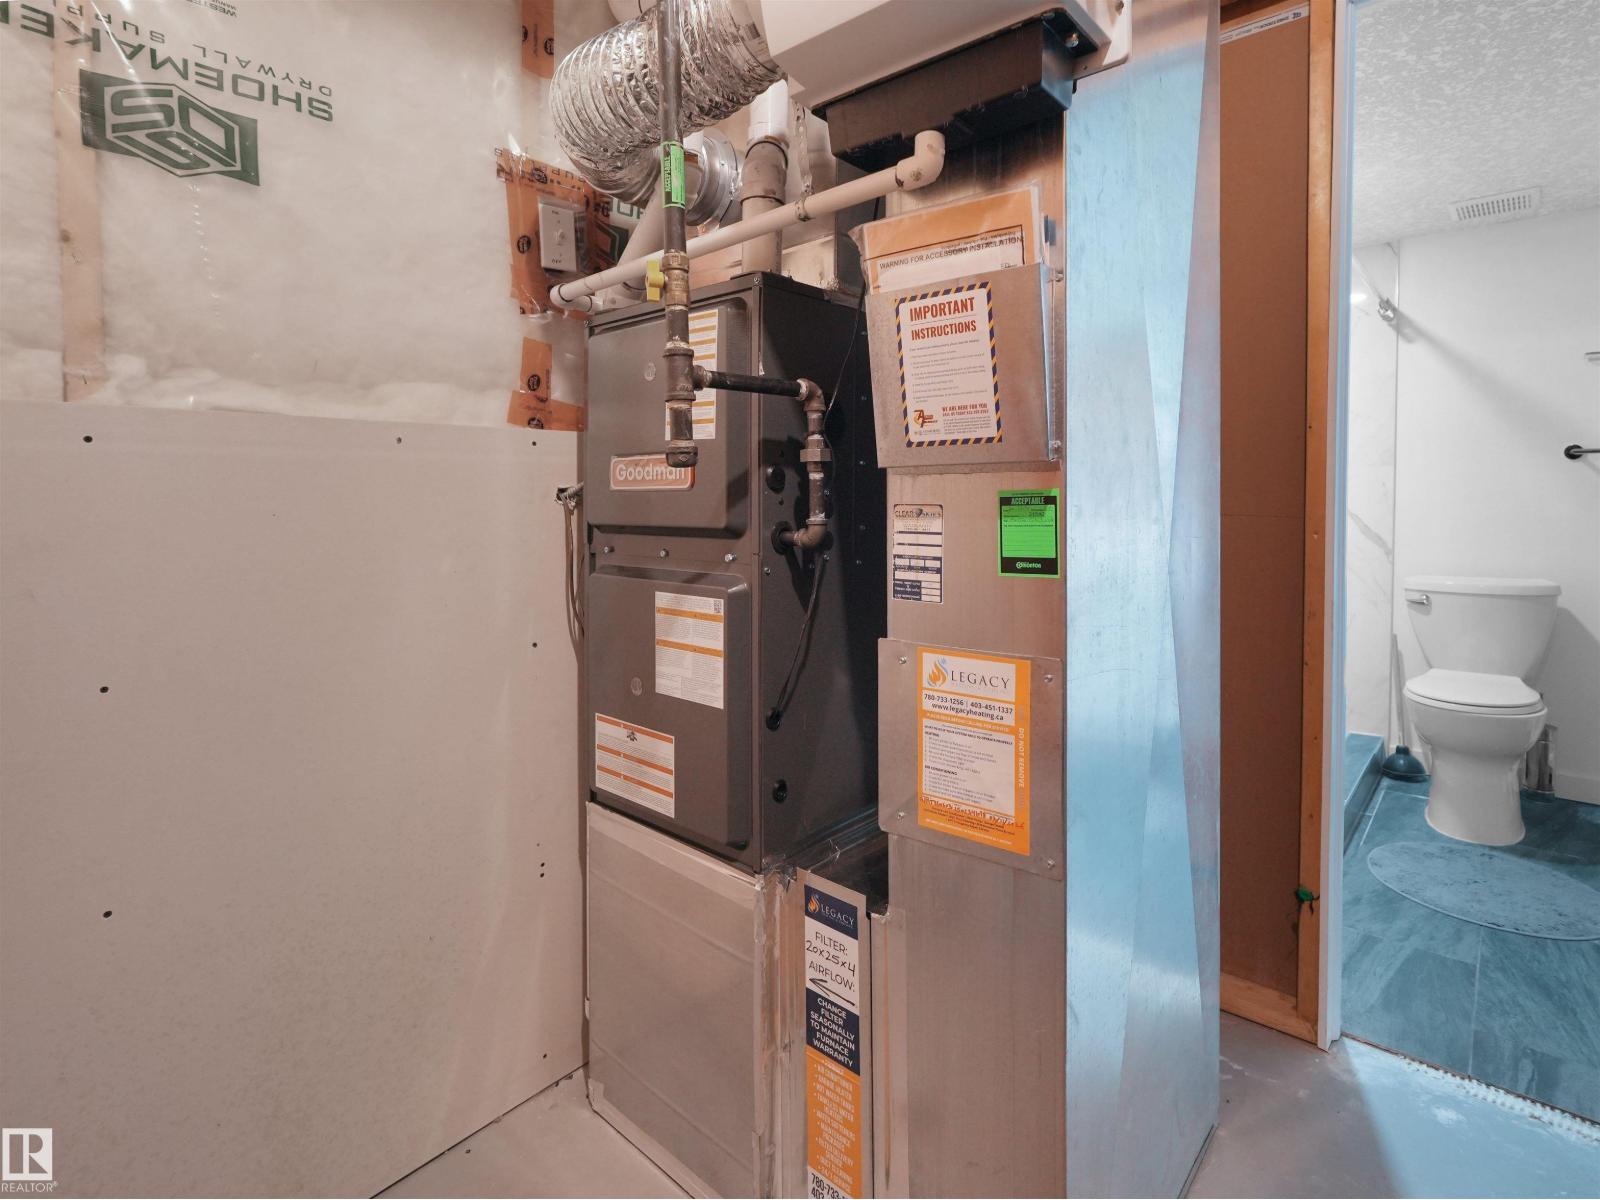
| Appliances | Dishwasher, Dryer, Garage Door Opener Remote(s), Garage Door Opener, Microwave Range Hood Combo, Refrigerator, Stove, Washer, Window Coverings | Basement Development | Finished |
| Basement Type | Full (finished) | Constructed Date | 2011 |
| Construction Style Attachment | Semi-detached | Fireplace Fuel | Gas |
| Fireplace Present | Yes | Fireplace Type | Unknown |
| Half Bath Total | 1 | Heating Type | Forced Air |
| Stories Total | 2 | Size Interior | 1587 Sqft |
| Type | Duplex |
| Attached Garage |
| Acreage | No | Fence Type | Fence |
| Land Amenities | Airport, Golf Course, Schools, Shopping | Size Irregular | 309.68 |
| Size Total | 309.68 M2 | Size Total Text | 309.68 M2 |
| Level | Type | Dimensions |
|---|---|---|
| Basement | Den | 2.79 m x 2.37 m |
| Basement | Bedroom 3 | 6.73 m x 4.62 m |
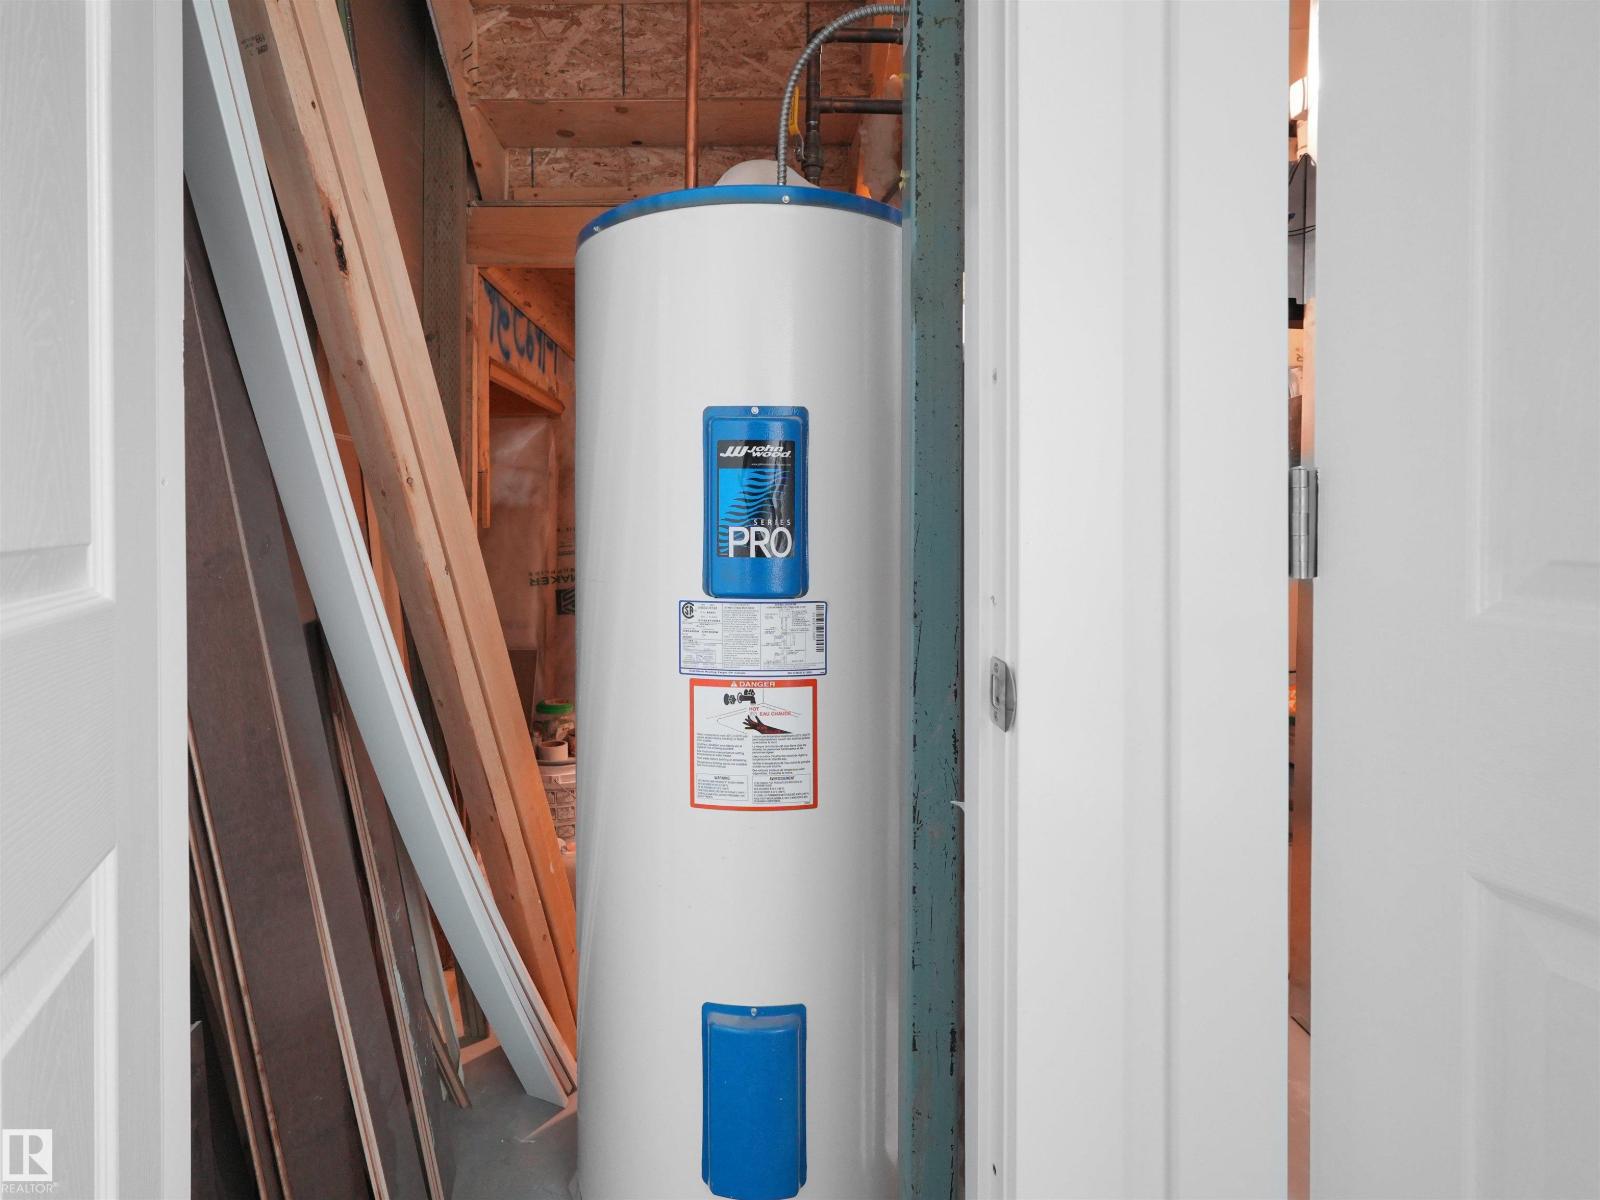
| Basement | Utility Room | 2.18 m x 1.76 m |
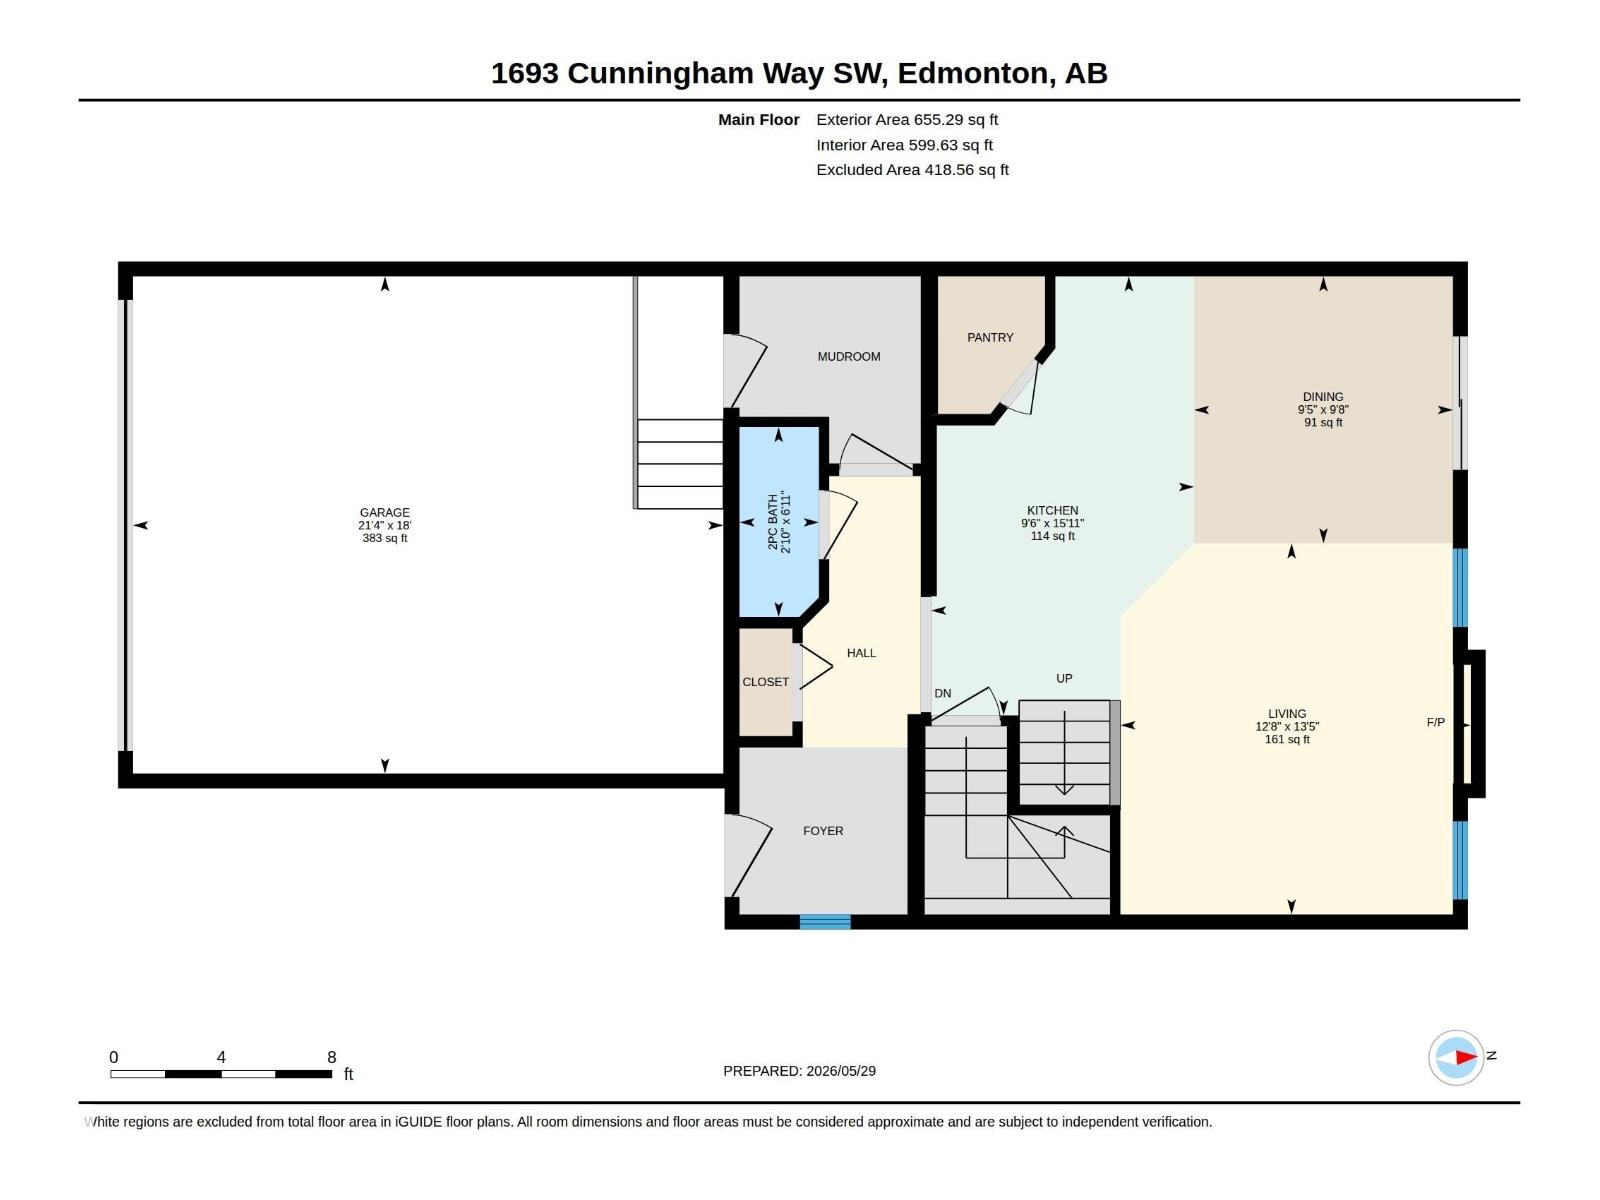
| Main Level | Living Room | 4.1 m x 3.87 m |
| Main Level | Dining Room | 2.95 m x 2.86 m |
| Main Level | Kitchen | 4.85 m x 2.9 m |
| Upper Level | Primary Bedroom | 5.72 m x 3.72 m |
| Upper Level | Bedroom 2 | 4.26 m x 3.72 m |
| Upper Level | Bonus Room | 3.2 m x 2.6 m |
| Upper Level | Laundry Room | 2.17 m x 1.61 m |

Start Your Mortgage Application
