
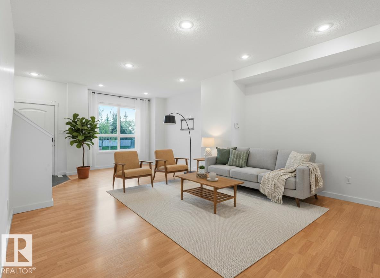
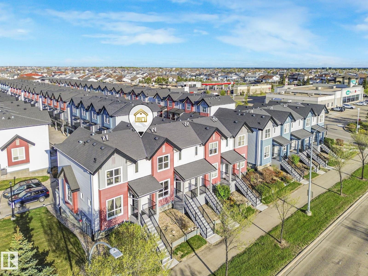
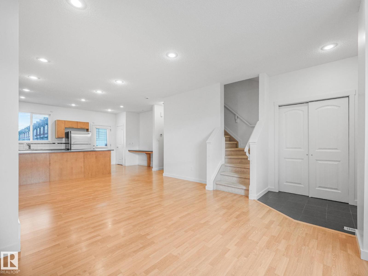
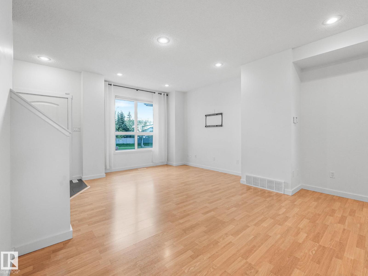
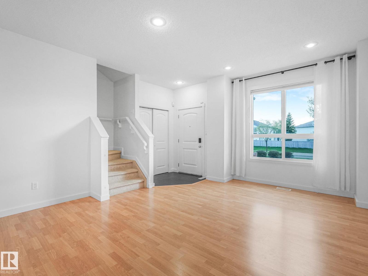
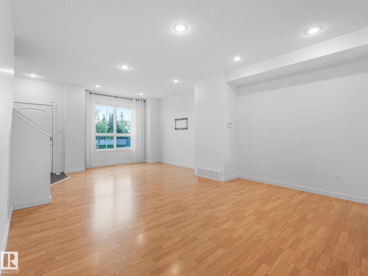
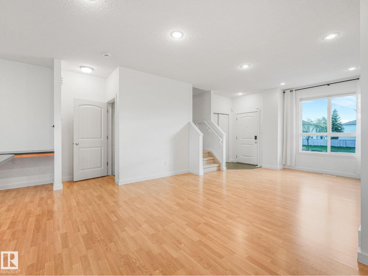
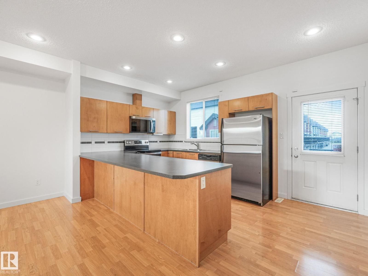
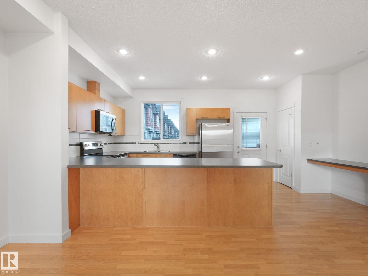
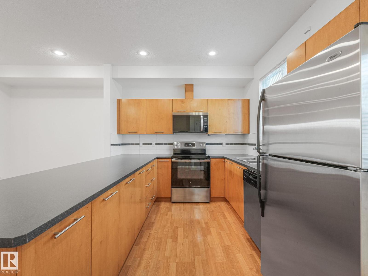
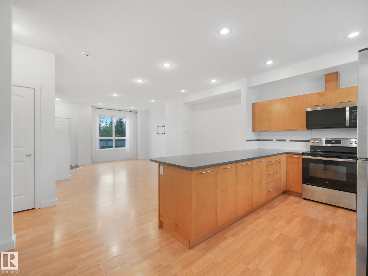
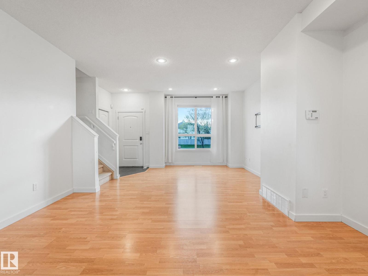
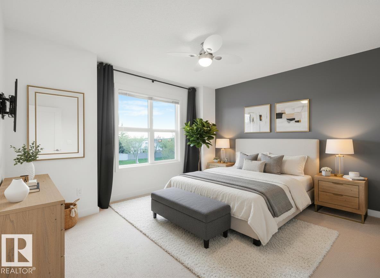
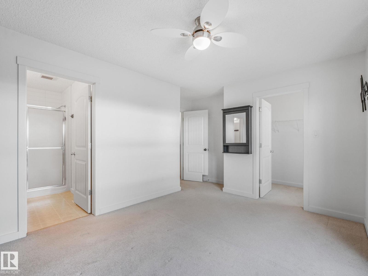
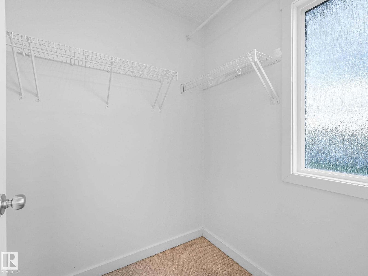
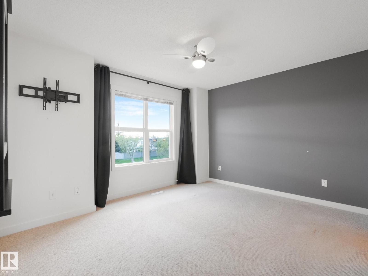
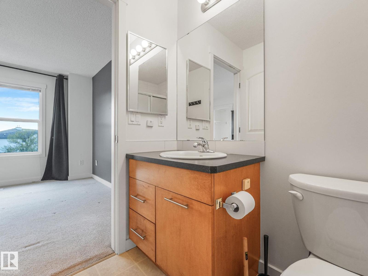
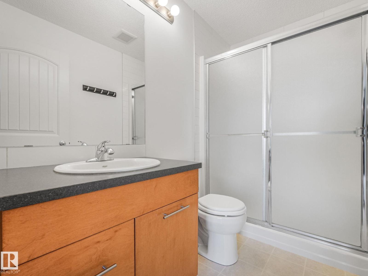
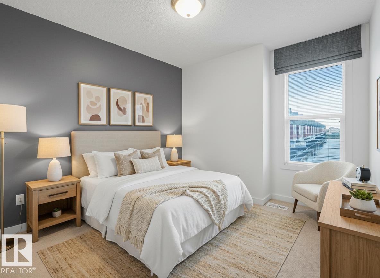
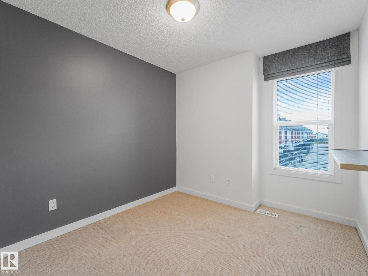
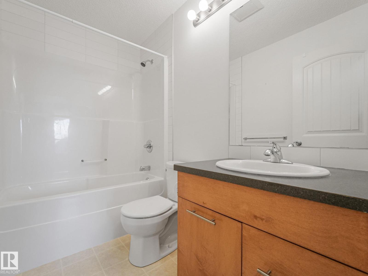
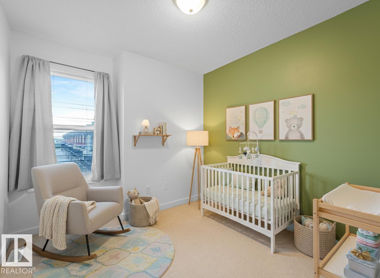
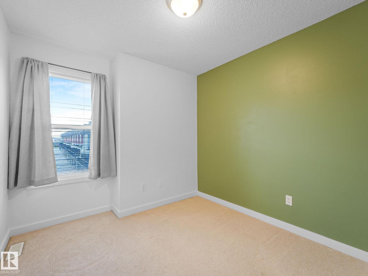
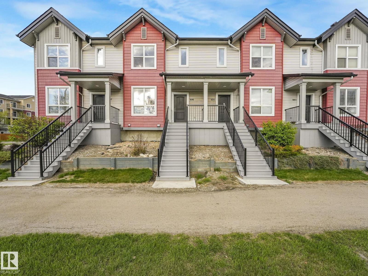
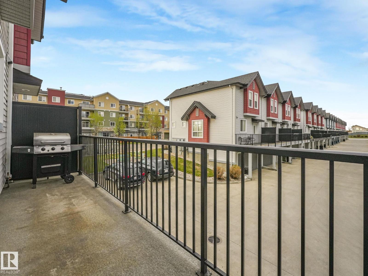
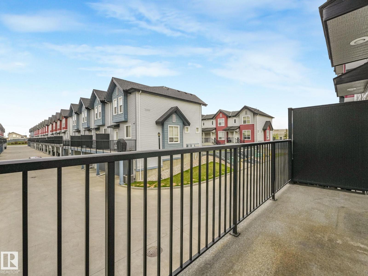
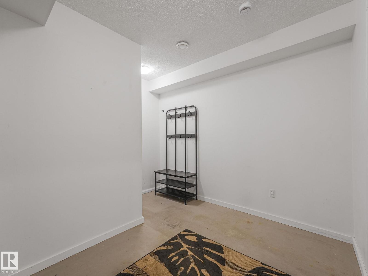
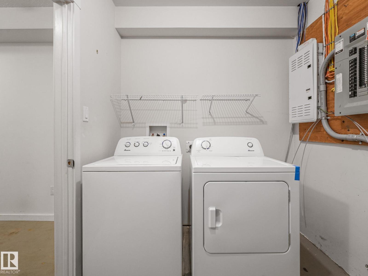
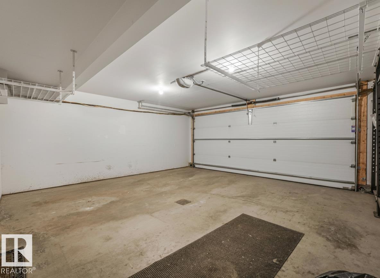
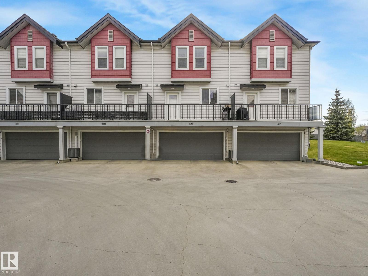
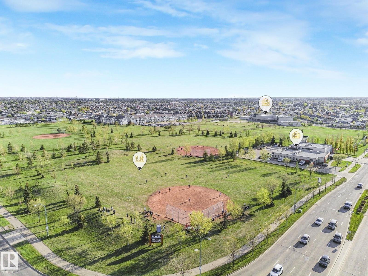
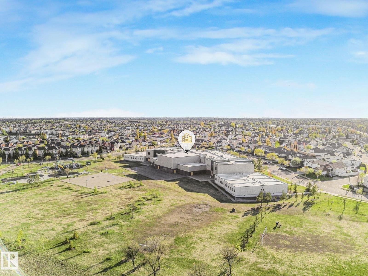
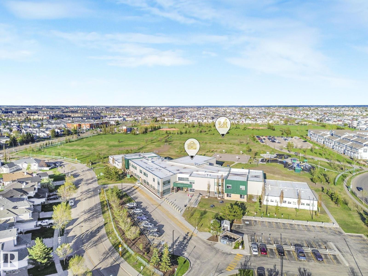
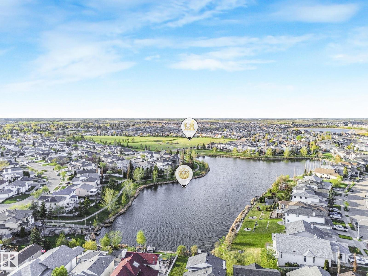
Situated in the quiet complex of Brio in the desirable community of Schonsee, this charming townhouse is perfect as a starter home or investment property. Turn-key, this 1,250 sq. ft. home offers 3 beds, 2 full baths, A/C, & a double attached garage. The spacious main floor features large west-facing windows, filling the living room with natural light, & an open concept layout ideal for family gatherings. The kitchen boasts a large peninsula island, ample counter space, & stainless steel appliances, perfect for culinary enthusiasts. Enjoy summers on your deck w/ a natural gas hookup for your BBQ. Upstairs, the primary, is generously sized with a walk-in closet & a 3-pce ensuite. 2 additional beds and a 4-pce bath complete this level. The basement includes a large mudroom, laundry w/ newer washer & Dryer & convenient access to the double garage. Enjoy the convenience of being within walking distance to shopping, Schonsee Lake, & Playground. This townhouse blends comfort, style, and location effortlessly. (id:53676)
| Bathroom Total | 2 | Bedrooms Total | 3 |
| Amenities | Ceiling - 9ft, Vinyl Windows | Appliances | Dishwasher, Dryer, Garage Door Opener Remote(s), Garage Door Opener, Microwave Range Hood Combo, Refrigerator, Stove, Washer, Window Coverings |
| Basement Development | Unfinished | Basement Type | Full (unfinished) |
| Constructed Date | 2010 | Construction Style Attachment | Attached |
| Cooling Type | Central Air Conditioning | Heating Type | Forced Air |
| Stories Total | 2 | Size Interior | 1258 Sqft |
| Type | Row / Townhouse |
| Attached Garage |
| Acreage | No | Land Amenities | Golf Course, Playground, Public Transit, Schools, Shopping |
| Level | Type | Dimensions |
|---|---|---|
| Basement | Laundry Room | 3.04 m x 2.12 m |
| Basement | Mud Room | 3.19 m x 3.3 m |
| Main Level | Living Room | 4.36 m x 4.37 m |
| Main Level | Dining Room | 2.46 m x 5.53 m |
| Main Level | Kitchen | 3.32 m x 5.52 m |
| Upper Level | Primary Bedroom | 4.06 m x 4.48 m |
| Upper Level | Bedroom 2 | 2.99 m x 2.69 m |
| Upper Level | Bedroom 3 | 2.99 m x 2.68 m |

Start Your Mortgage Application
