
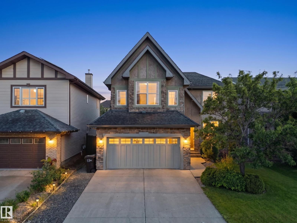
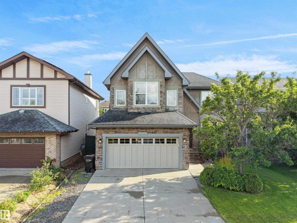
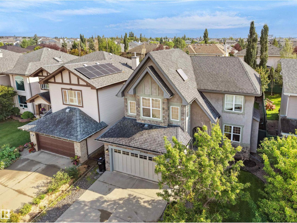
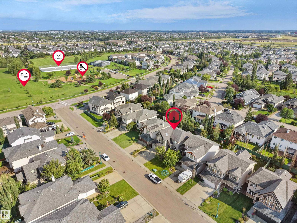
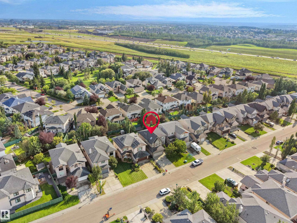
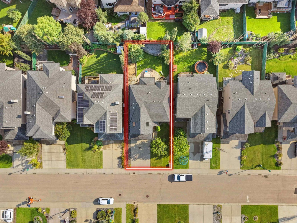
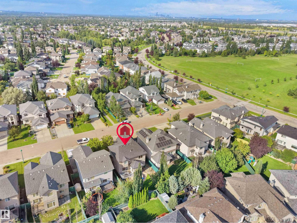
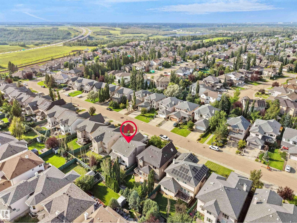
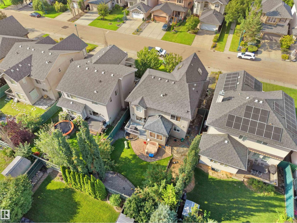
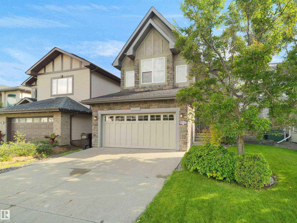
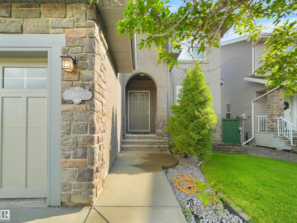
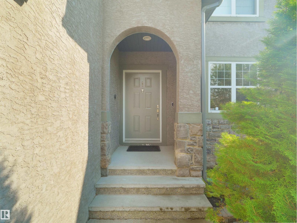
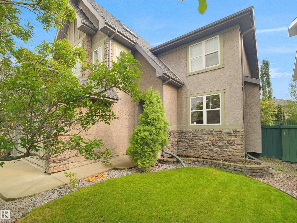
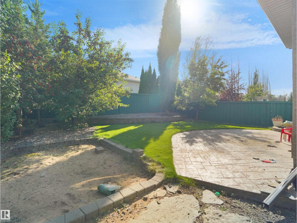
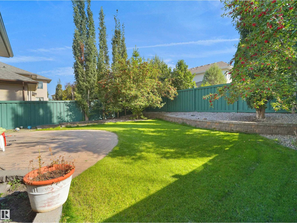
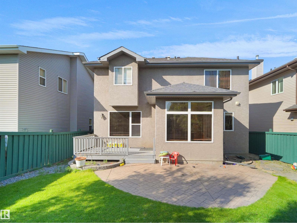
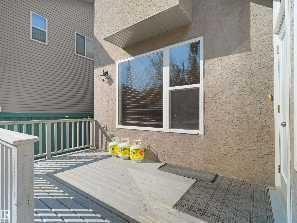
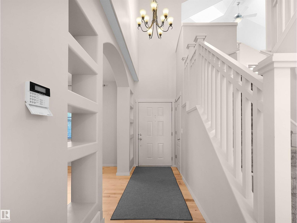
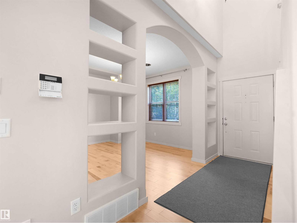
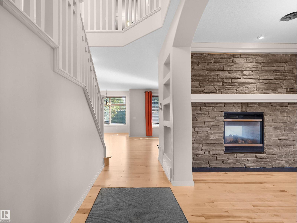
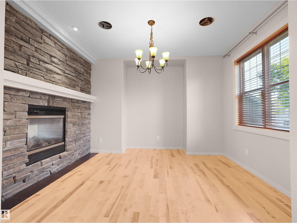
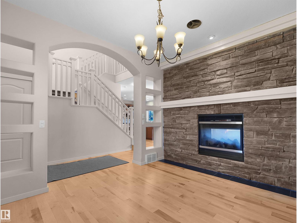
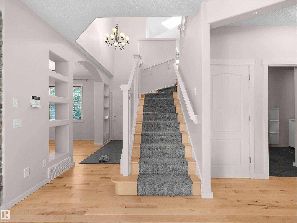
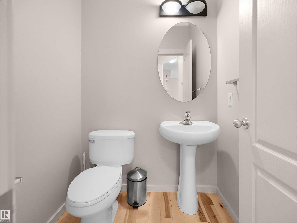
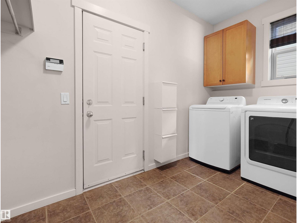
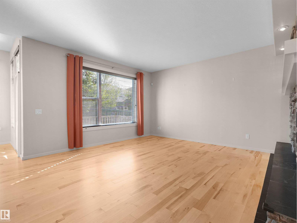
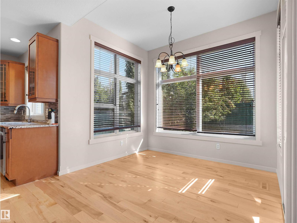
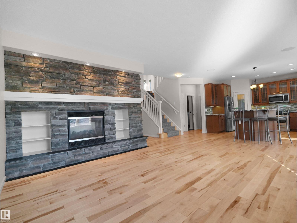
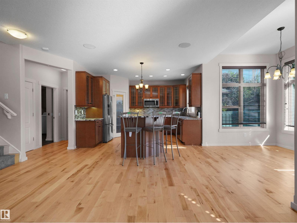
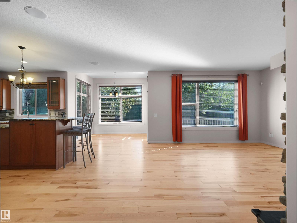
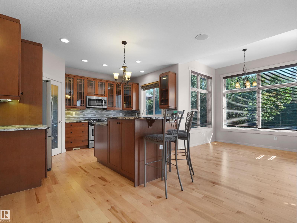
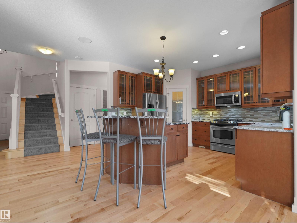
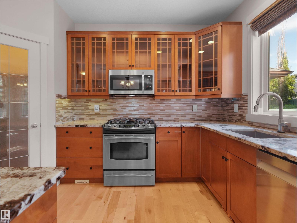
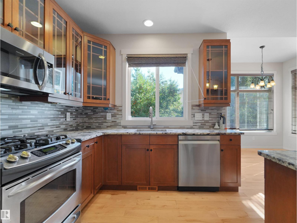
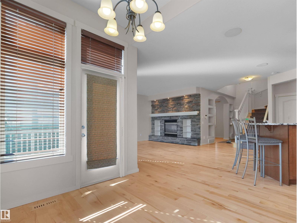
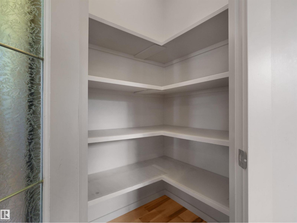
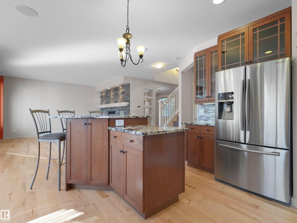
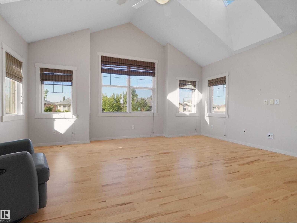
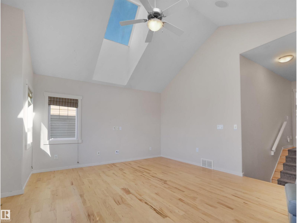
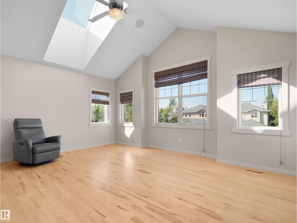
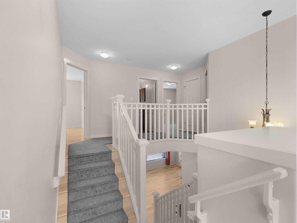
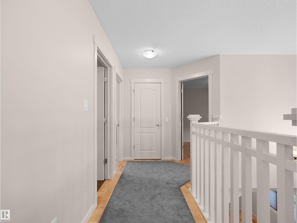
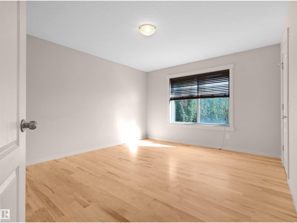
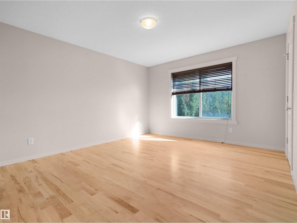
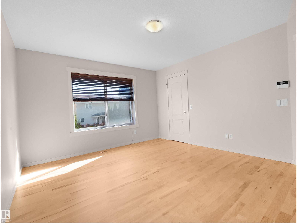
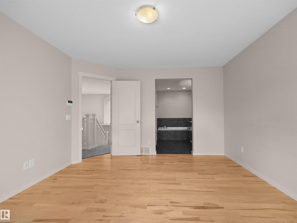
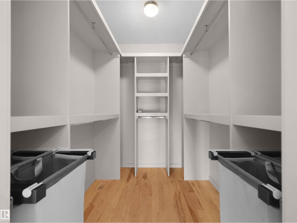
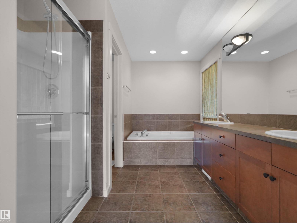
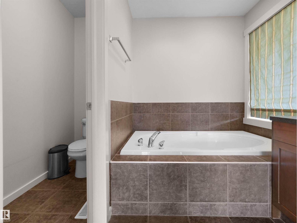
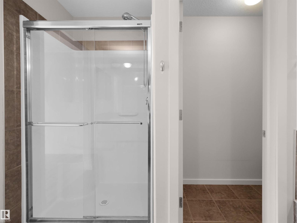
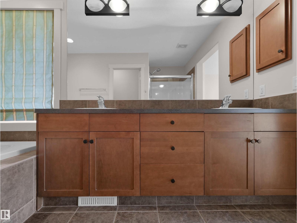
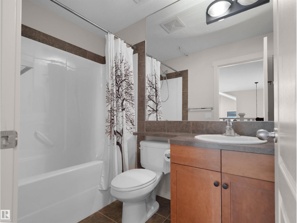
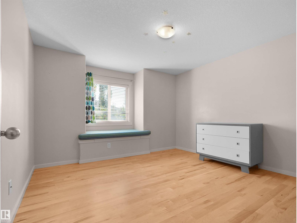
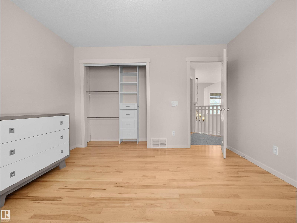
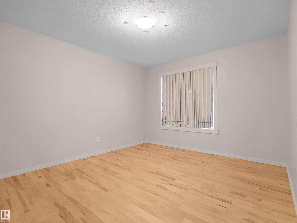
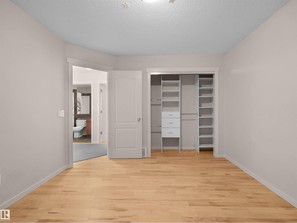
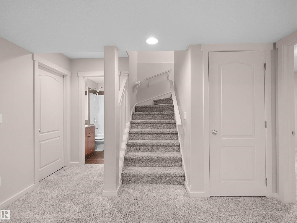
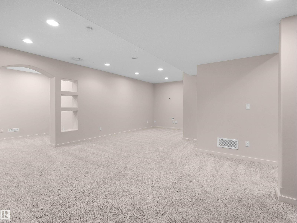
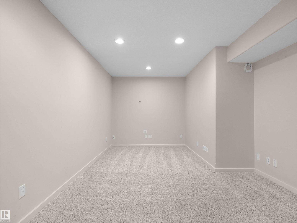
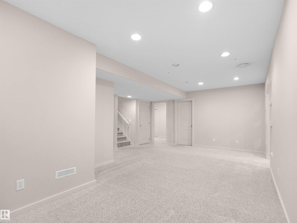
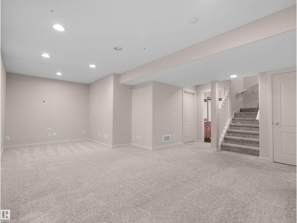
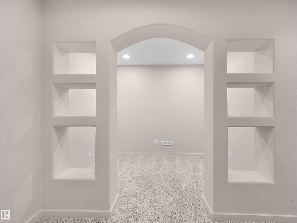
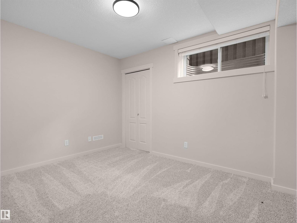
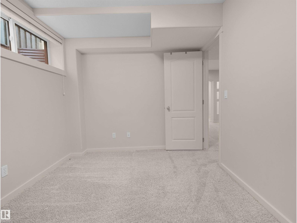
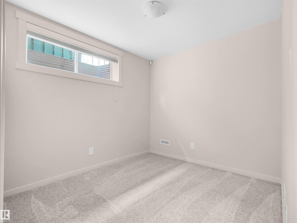
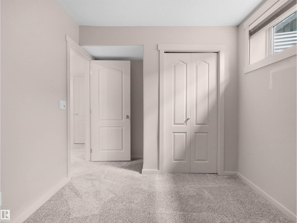
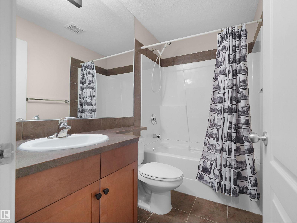
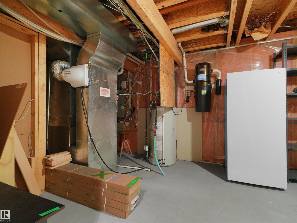
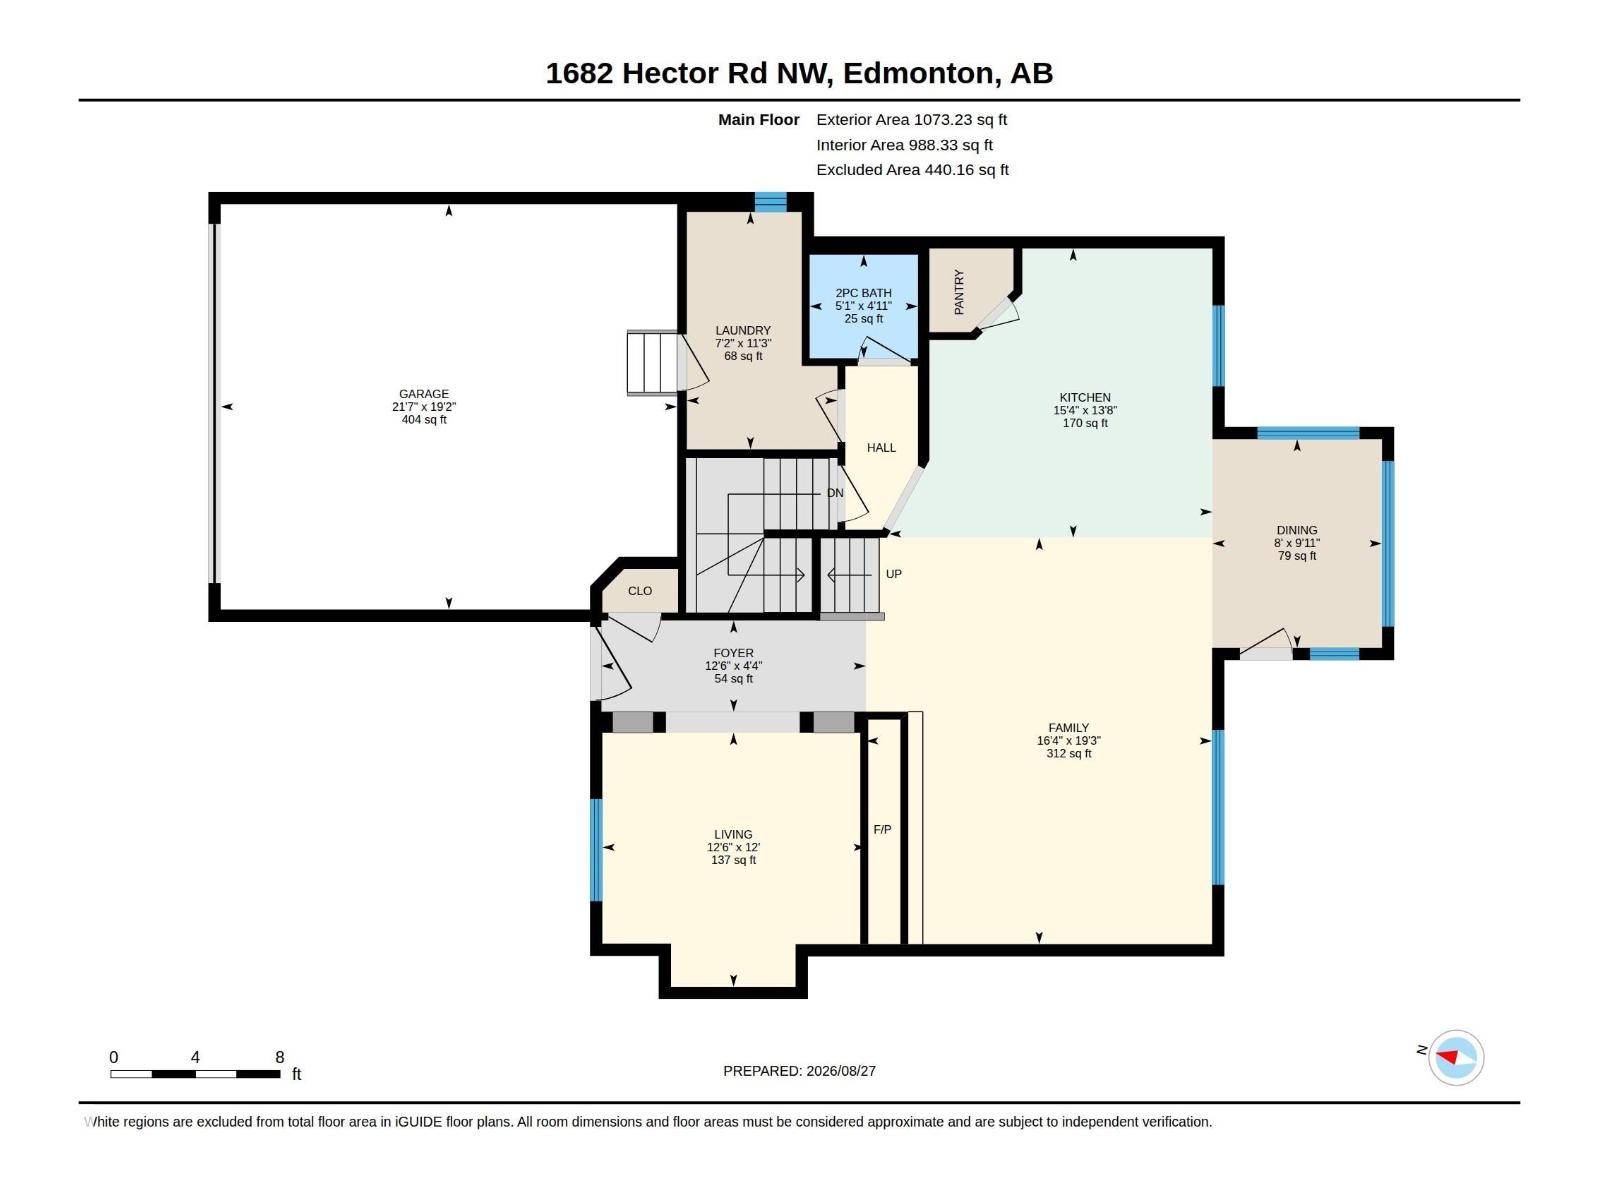
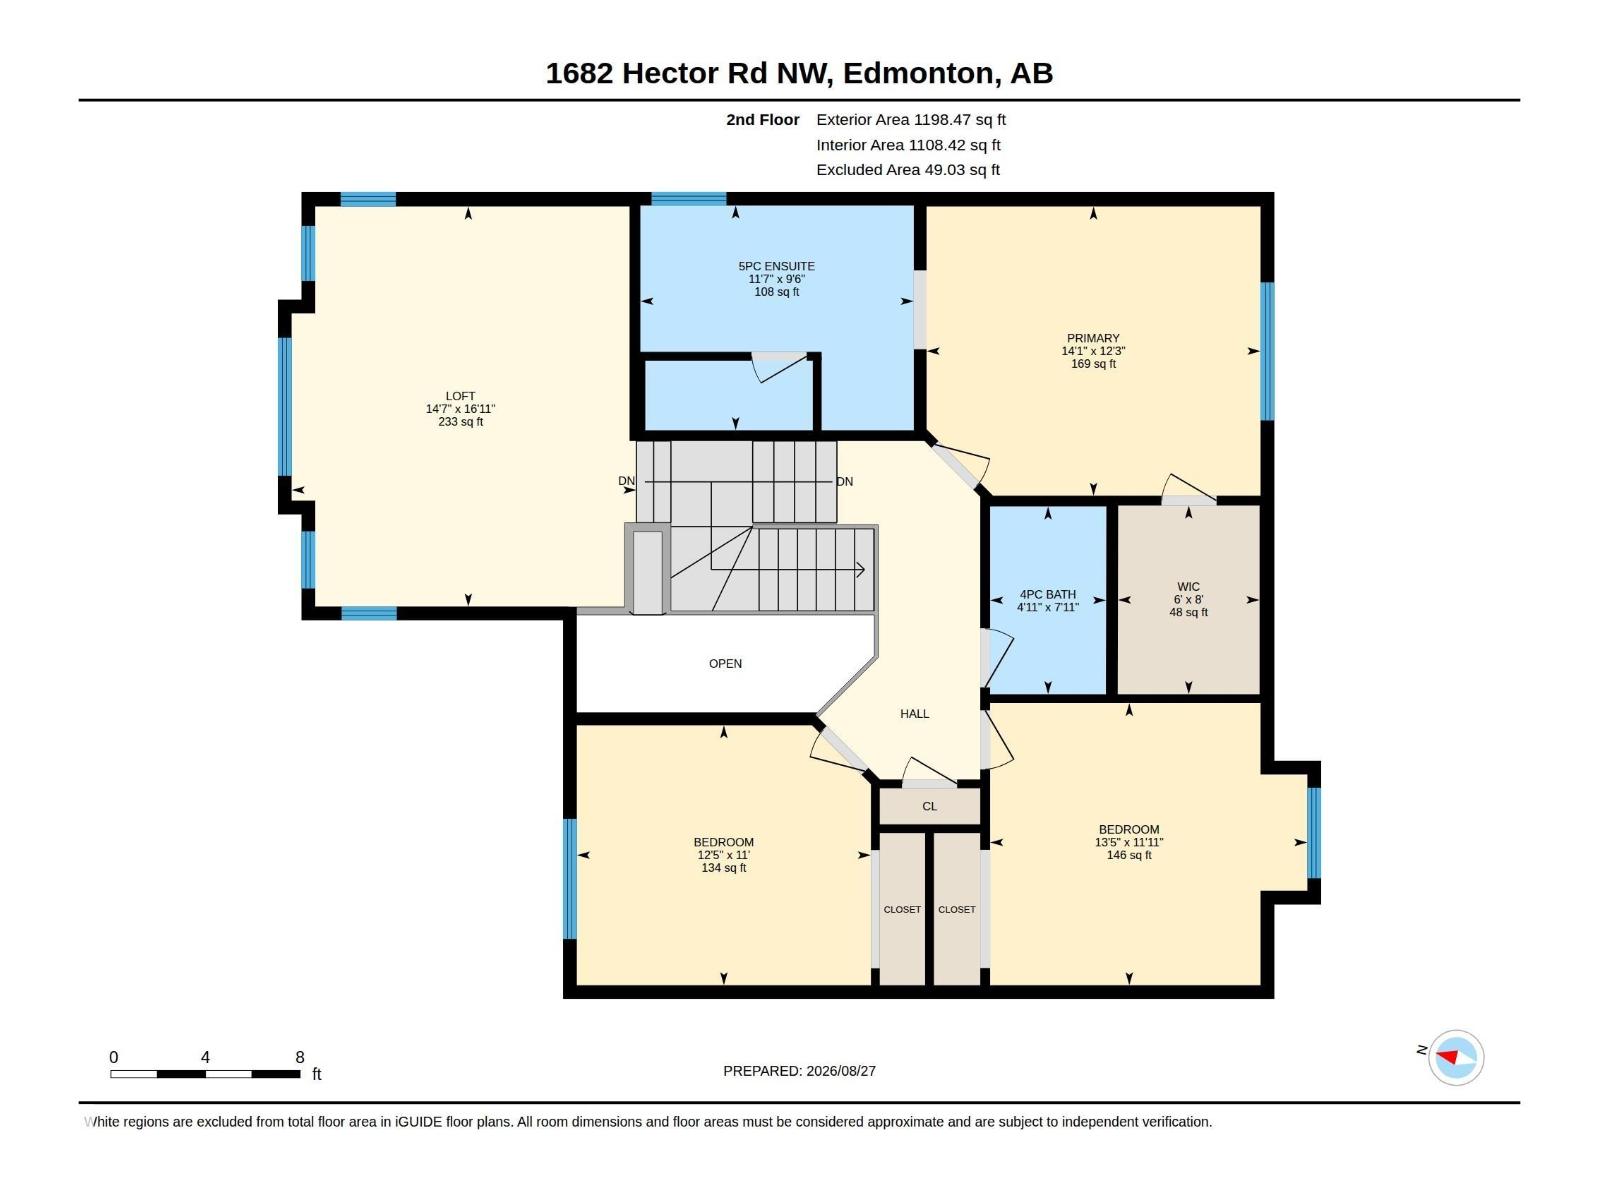
Your DREAM HOME is here! This former Homes by AVI show home is ideally located on one of the best streets in the neighbourhood, offering nearly 3,250 sq. ft. of total living space, including a professionally finished basement. The gourmet kitchen features granite countertops, a large island, upgraded maple cabinetry, newer stainless-steel appliances, gas stove, huge pantry, and bright eating nook. Newer hardwood flooring complements the impressive two-way fireplace, inviting great room, and formal dining area. Upstairs offers a luxurious primary retreat with a huge walk-in closet, two oversized bedrooms, and a HUGE bonus room with vaulted ceilings, loads of windows, and two skylights. The finished basement includes two additional bedrooms, full bath, workout area, living room, and custom built-ins. Additional upgrades include a whole-home speaker system, newer furnace & HWT, A/C, stamped concrete patio, and deck overlooking your beautiful SOUTH backyard. This exceptional home won’t disappoint! (id:53676)
| Bathroom Total | 4 | Bedrooms Total | 5 |
| Amenities | Ceiling - 9ft | Appliances | Dishwasher, Dryer, Fan, Garage Door Opener Remote(s), Microwave, Refrigerator, Gas Stove(s), Window Coverings |
| Basement Development | Finished | Basement Type | Full (finished) |
| Ceiling Type | Vaulted | Constructed Date | 2005 |
| Construction Style Attachment | Detached | Cooling Type | Central Air Conditioning |
| Fire Protection | Smoke Detectors | Half Bath Total | 1 |
| Heating Type | Forced Air | Stories Total | 2 |
| Size Interior | 2272 Sqft | Type | House |
| Attached Garage |
| Acreage | No | Fence Type | Fence |
| Land Amenities | Airport, Golf Course, Playground, Public Transit, Schools, Shopping | Size Irregular | 469.03 |
| Size Total | 469.03 M2 | Size Total Text | 469.03 M2 |
| Level | Type | Dimensions |
|---|---|---|
| Basement | Bedroom 4 | 2.6 m x 3.5 m |
| Basement | Bonus Room | 2.69 m x 2.07 m |
| Basement | Recreation Room | 6.95 m x 5.91 m |
| Basement | Bedroom 5 | 2.72 m x 3.59 m |
| Main Level | Living Room | 3.66 m x 3.8 m |
| Main Level | Dining Room | 3.01 m x 2.45 m |
| Main Level | Kitchen | 4.17 m x 4.68 m |
| Main Level | Family Room | 5.86 m x 4.99 m |
| Main Level | Laundry Room | 3.42 m x 2.17 m |
| Upper Level | Primary Bedroom | 3.73 m x 4.31 m |
| Upper Level | Bedroom 2 | 3.35 m x 3.79 m |
| Upper Level | Bedroom 3 | 3.64 m x 4.09 m |
| Upper Level | Loft | 5.16 m x 4.45 m |

Start Your Mortgage Application
