
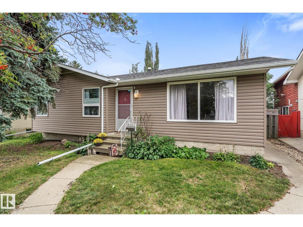
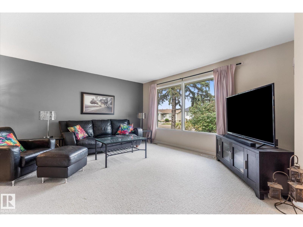
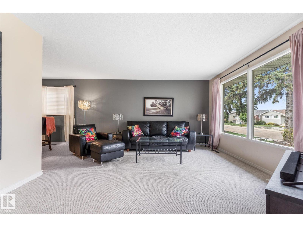
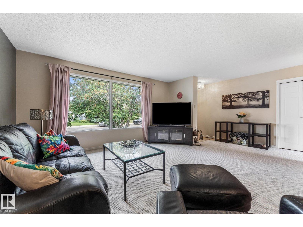
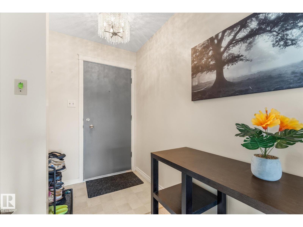
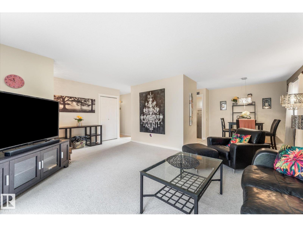
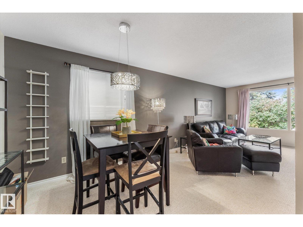
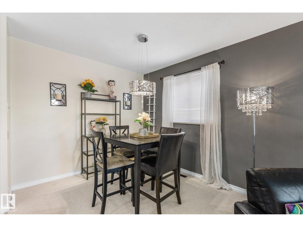
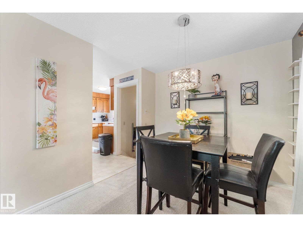
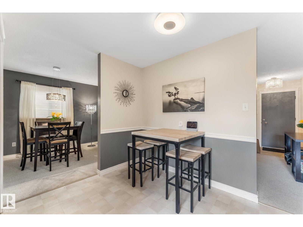
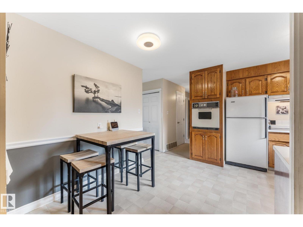
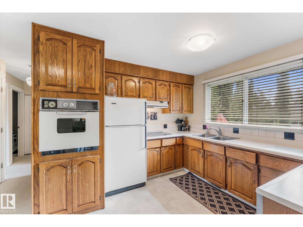
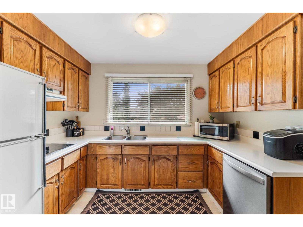
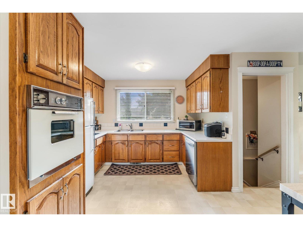
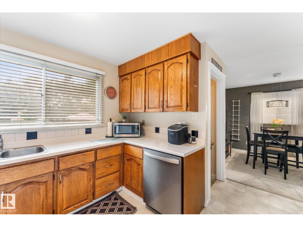
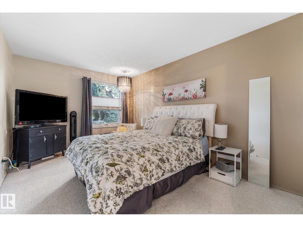
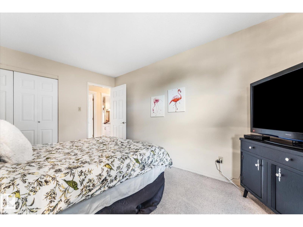
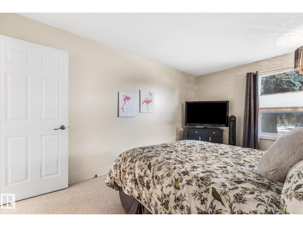
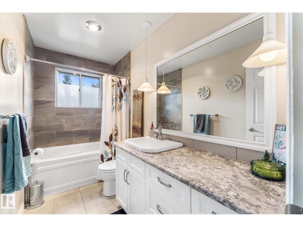
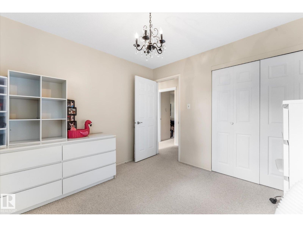
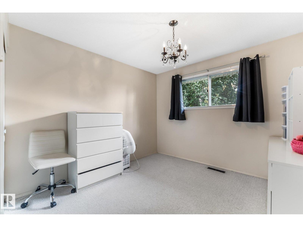
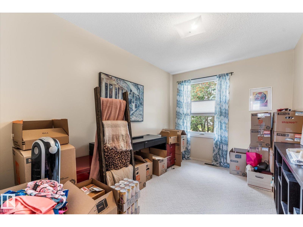
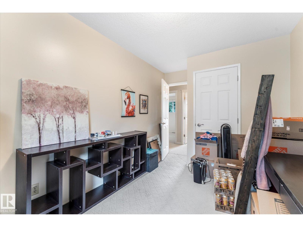
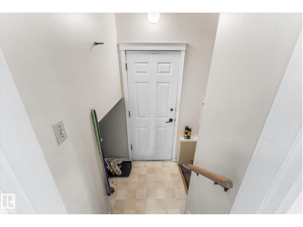
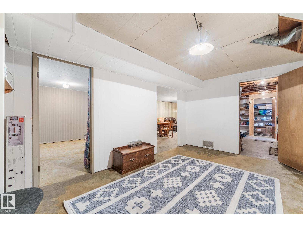
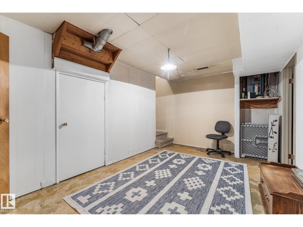
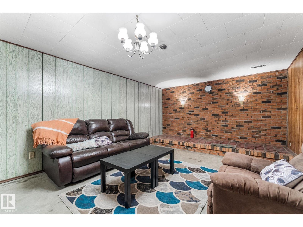
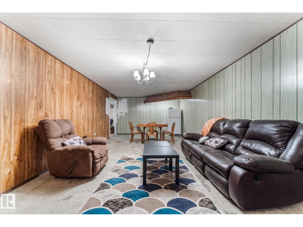
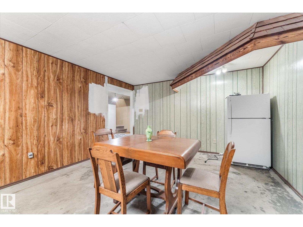
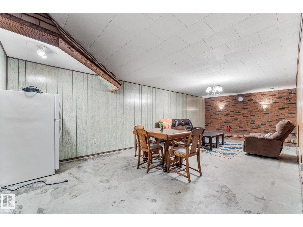
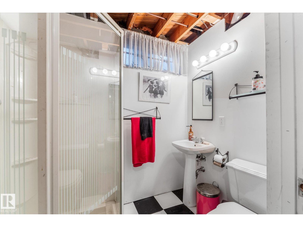
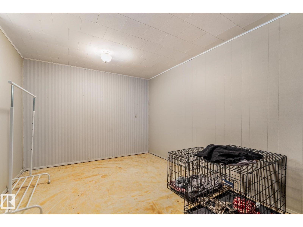
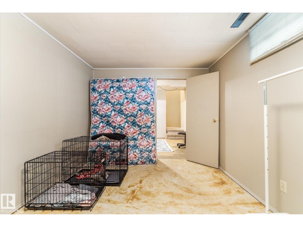
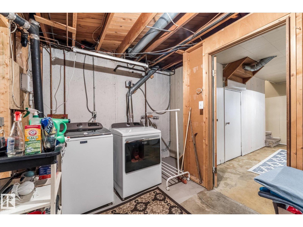
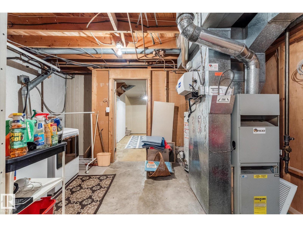
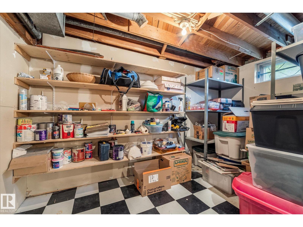
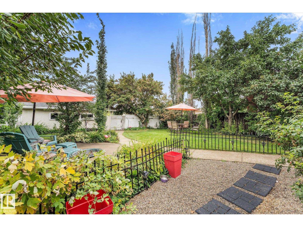
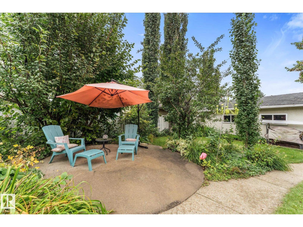
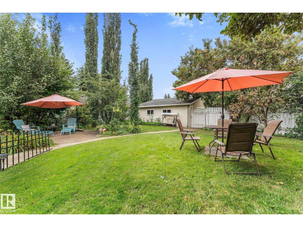
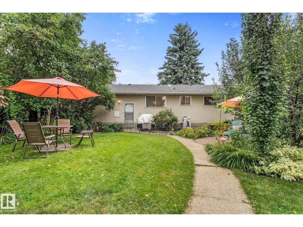
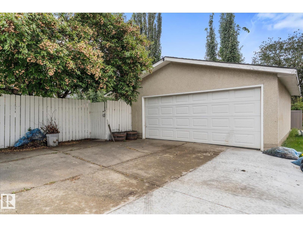
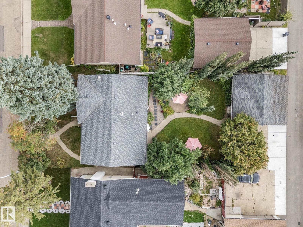
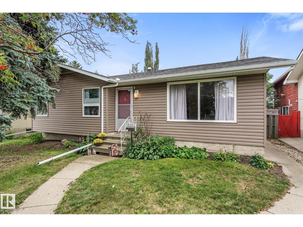
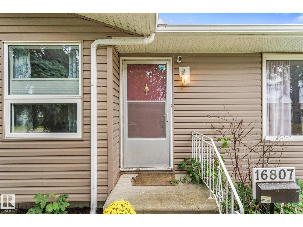
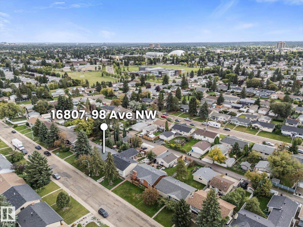
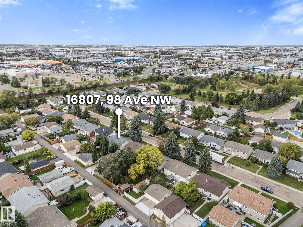
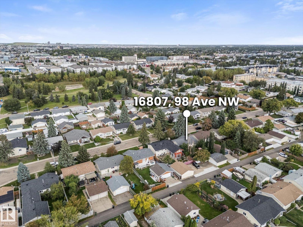
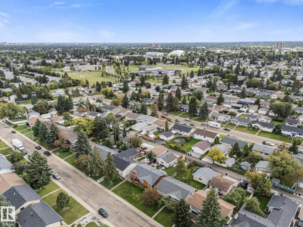
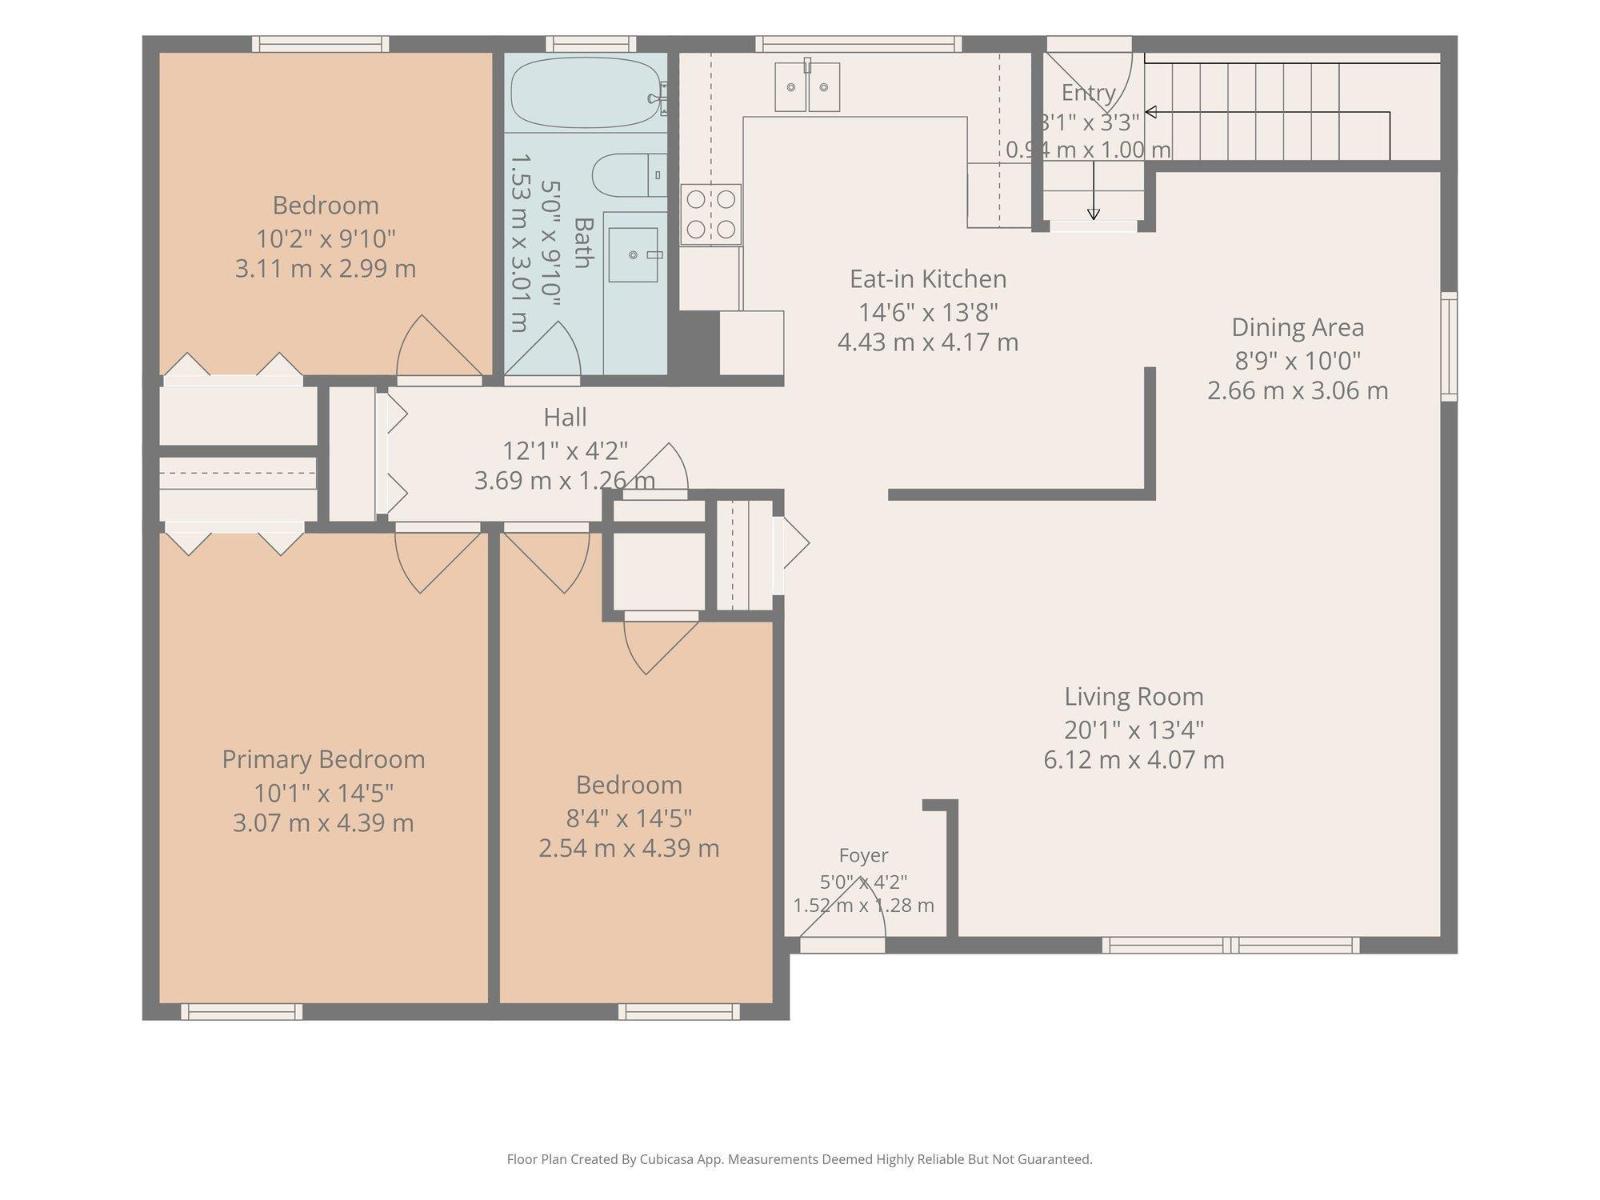
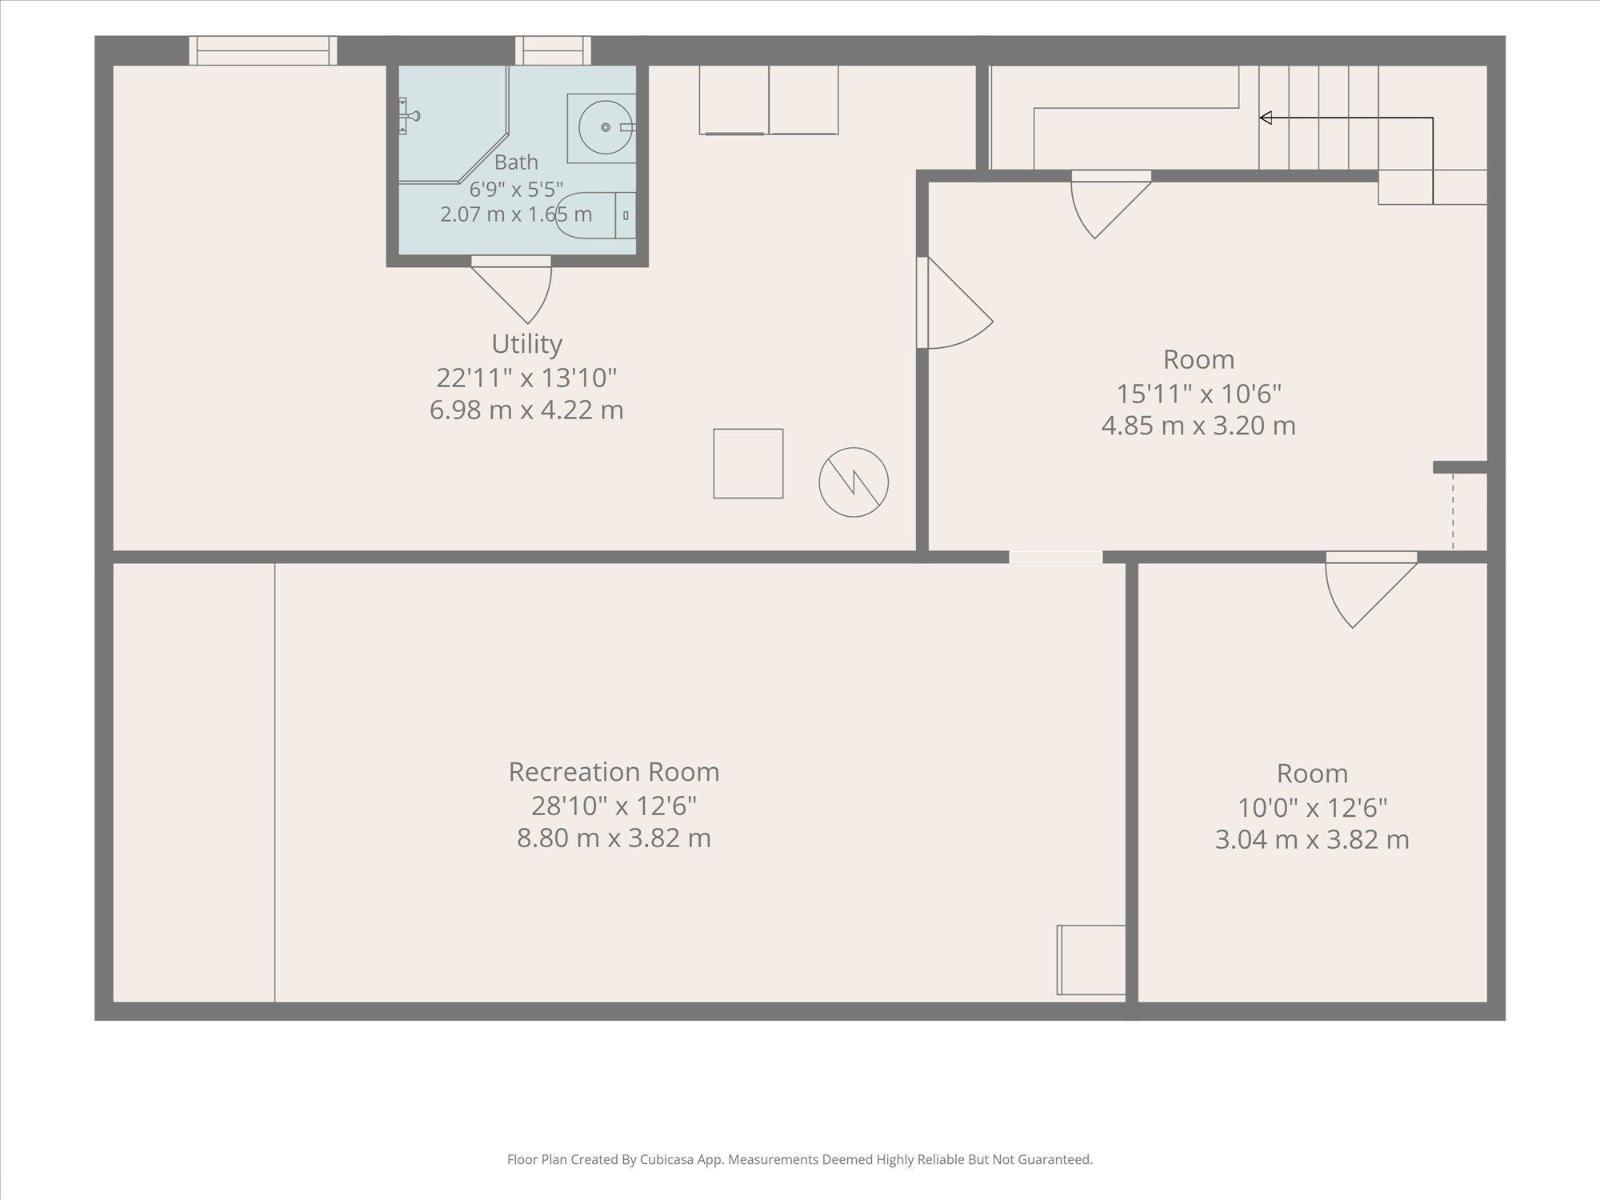
Welcome to this well-kept 1,147 sq ft. bungalow in the family friendly community of Glenwood! The bright, spacious main floor features a large living room with an impressive picture window, a dedicated dining area, a functional kitchen with plenty of cabinetry and counter space, three comfortable bedrooms and an updated bathroom. Downstairs, the partially finished basement offers another bedroom, generous recreation area, abundant storage and plenty of opportunity to personalize the remaining space. Outside, enjoy a beautifully landscaped and private backyard surrounded by mature trees, complete with a gas barbecue hookup, two apple trees and an Evans cherry tree. A detached double garage provides excellent parking and additional storage. Conveniently located near schools, parks, playgrounds, public transit, shopping, recreation facilities, Misericordia Community Hospital and West Edmonton Mall, with easy access to major routes. A wonderful opportunity to settle into a mature west Edmonton neighbourhood! (id:53676)
| Bathroom Total | 2 | Bedrooms Total | 4 |
| Appliances | Dishwasher, Dryer, Garage Door Opener Remote(s), Garage Door Opener, Stove, Washer, Two Refrigerators | Architectural Style | Bungalow |
| Basement Development | Partially Finished | Basement Type | Full (partially Finished) |
| Constructed Date | 1968 | Construction Style Attachment | Detached |
| Heating Type | Forced Air | Stories Total | 1 |
| Size Interior | 1148 Sqft | Type | House |
| Detached Garage |
| Acreage | No | Fence Type | Fence |
| Land Amenities | Playground, Public Transit, Schools, Shopping |
| Level | Type | Dimensions |
|---|---|---|
| Basement | Bedroom 4 | Measurements not available |
| Main Level | Living Room | 6.12 m x 4.07 m |
| Main Level | Dining Room | 2.66 m x 3.06 m |
| Main Level | Kitchen | 4.43 m x 4.17 m |
| Main Level | Primary Bedroom | 3.07 m x 4.39 m |
| Main Level | Bedroom 2 | 2.54 m x 4.39 m |
| Main Level | Bedroom 3 | 3.11 m x 2.99 m |

Start Your Mortgage Application
