
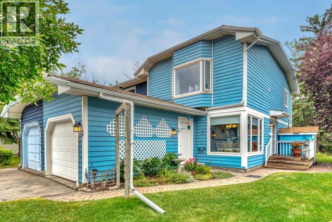
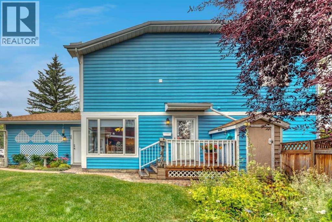
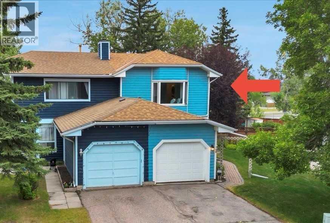
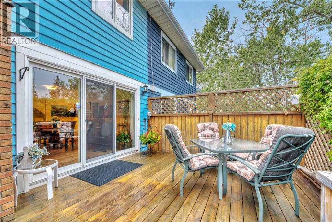
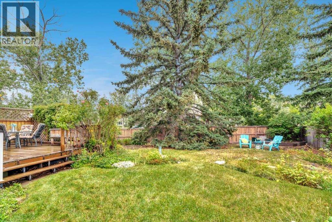
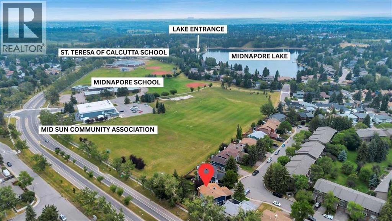
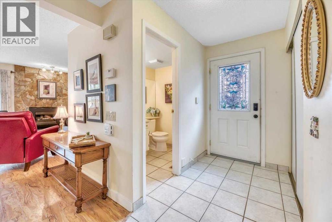
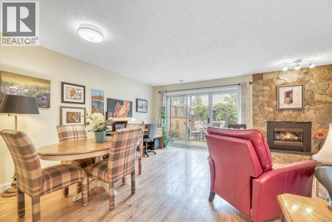
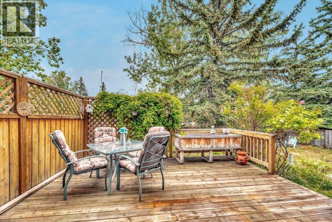
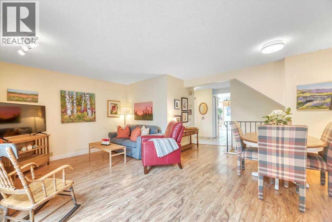
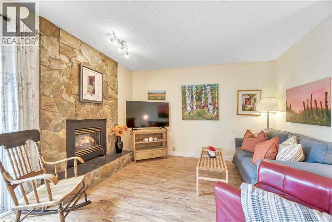
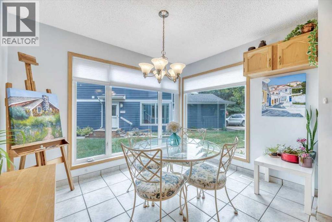
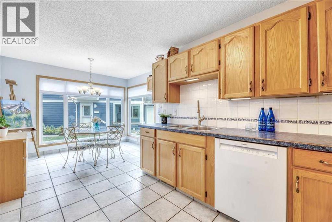
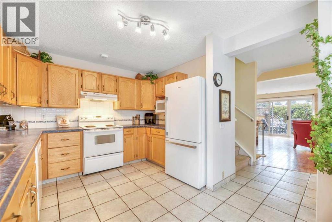
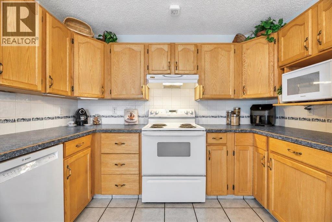
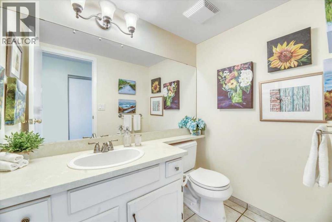
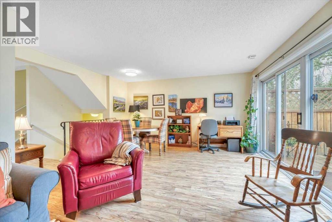
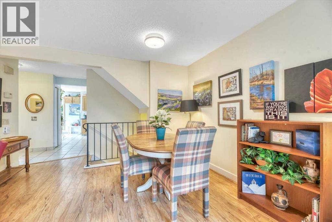
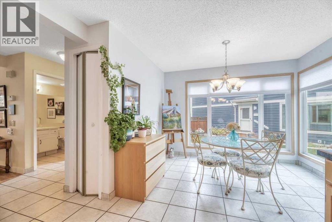
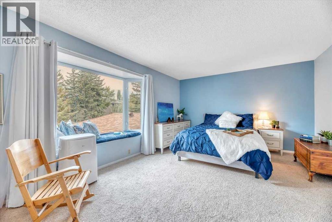
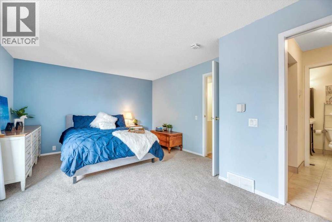
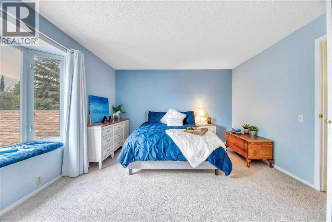
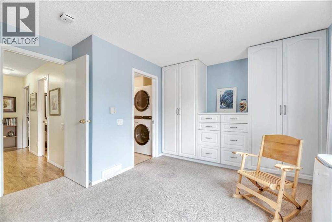
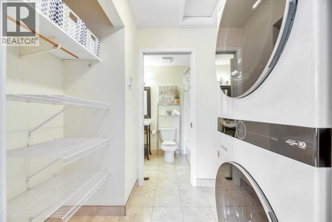
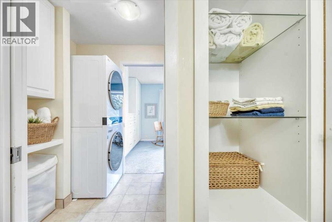
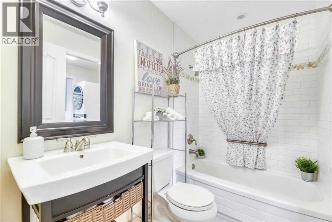
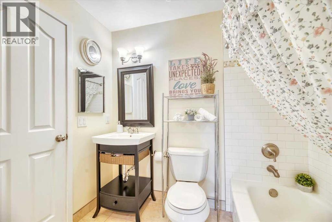
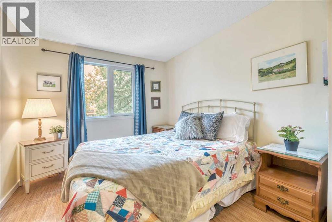
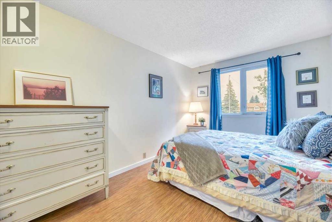
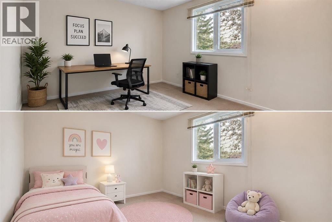
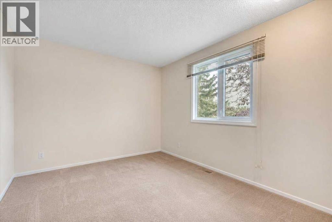
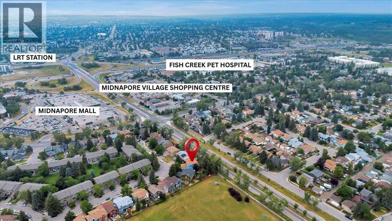
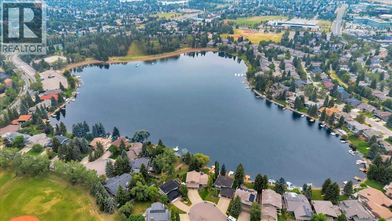
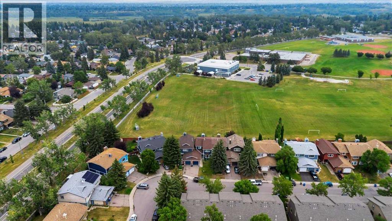
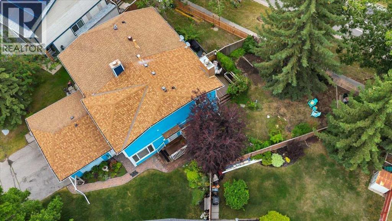
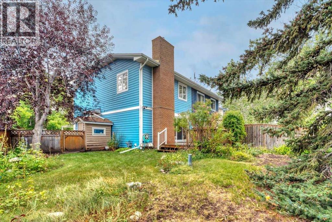
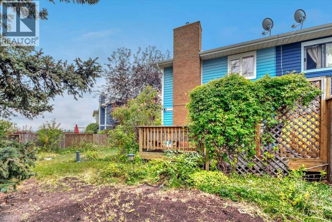
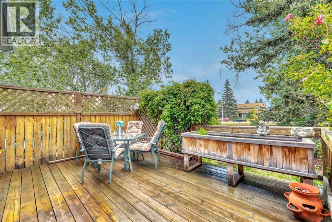
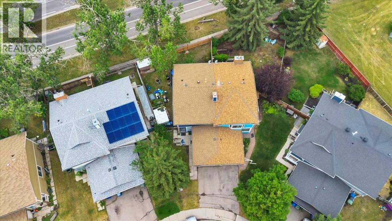
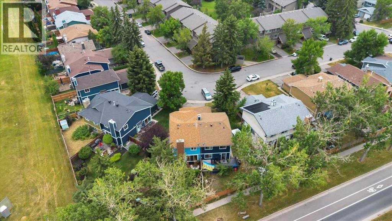
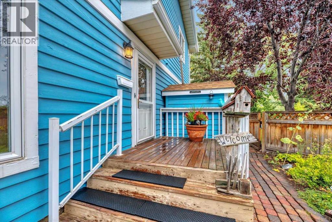
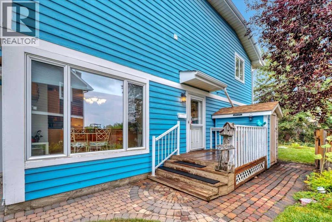
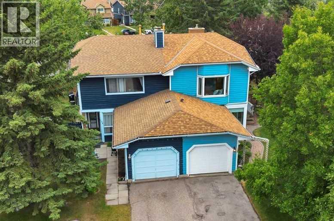
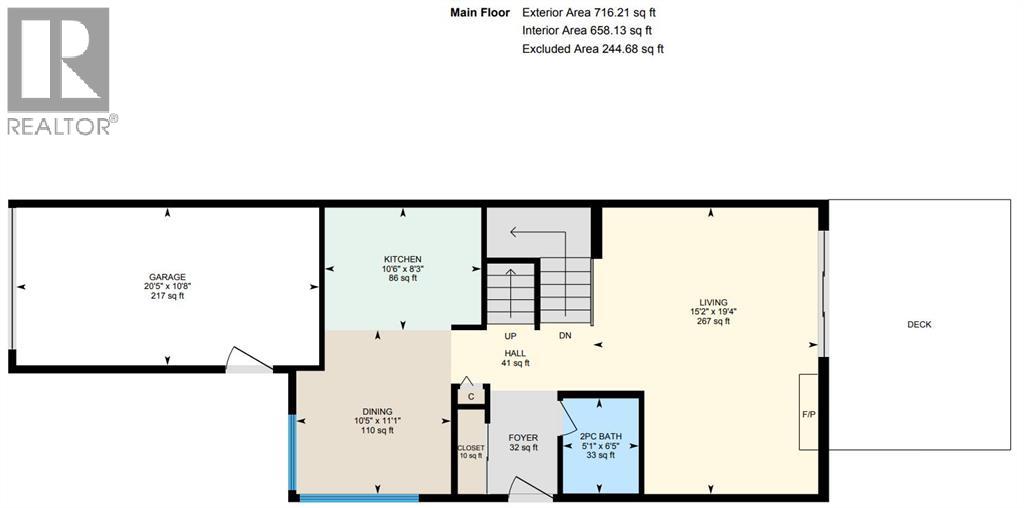
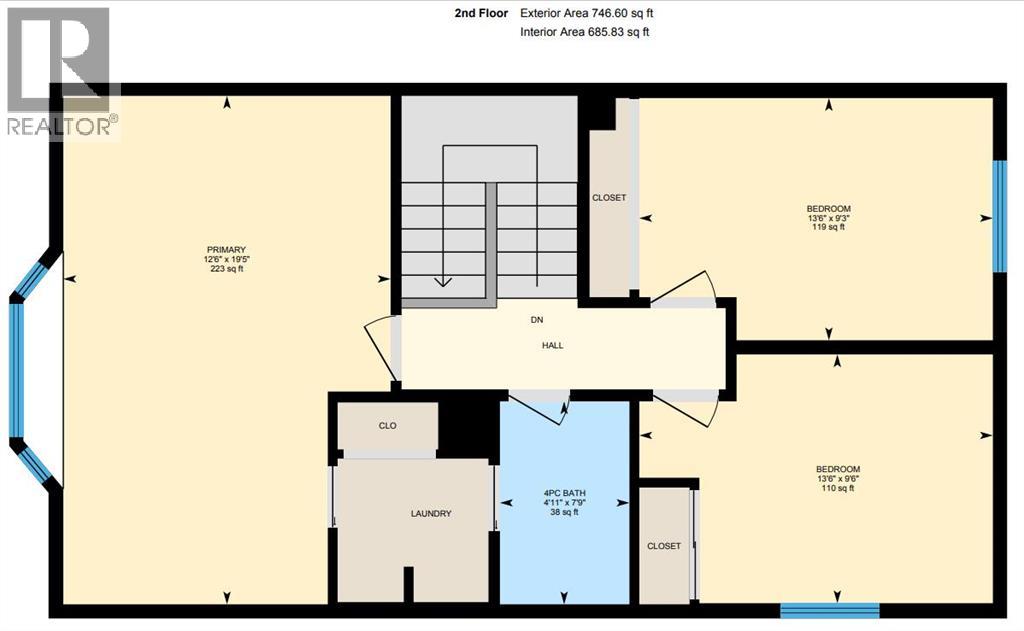
*OPEN HOUSE SUNDAY AUGUST 16 from 12-2pm* WELCOME to this charming SEMI-attached home (DUPLEX with NO CONDO FEES) with a SINGLE ATTACHED GARAGE and a GENEROUS SUNNY north-east facing PIE-SHAPED backyard filled with MATURE trees & many flower beds—perfect for gardening enthusiasts and outdoor lovers alike. Situated in the sought-after community of LAKE MIDNAPORE, this property offers the best of suburban living with NO condo fees. As you enter the home, you'll find a convenient 2pc BATHROOM and a BRIGHT kitchen & dining area featuring a NEW fridge, an abundance of STORAGE and plenty of COUNTER SPACE for preparing your meals —ideal for everyday cooking. The SPACOUS main living area is VERSATILE and welcoming. With enough room for a formal dining space, cozy living room with a stone GAS FIREPLACE, and even a home office or gaming area, this OPEN CONCEPT space adapts to your lifestyle. Step outside to your private PATIO and soak in the beauty of your EXPANSIVE BACKYARD—a true GARDENER’S DREAM. Upstairs, the LARGE PRIMARY bedroom offers enough space for a complete bedroom suite with a complete BUILT IN LINEN/WARDROBE WALL UNIT to compliment your walk through closet space, a BAY WINDOW with a seating area and with room to spare for a workout or reading area. It also provides an UPPER LAUNDRY duo (washer & dryer) with access to the upper 4 PIECE BATHROOM complete with pocket doors to maximize the space in your WALK THROUGH CLOSET. Two additional bedrooms complete the upper level, making it ideal for families or guests. The UNDEVELOPED basement adds possibilities for additional living space—perfect for a recreational/fitness room, home office or extra lounge area. PRIME LOCATION close to shopping, public transit, Midnapore Lake & parks. Midnapore School (Mandarin Bilingual), St. Teresa of Calcutta (French Immersion), Trinity Christian, Centennial High, and St. Mary’s College. Living in Midnapore means enjoying YEAR ROUND LAKE PRIVILAGES with swimming, fishing, paddleboardin g, skating, movie in the park and other exciting community events at Midnapore Lake. Homes in this area rarely come to market—DON'T MISS your chance! CONTACT your favorite Realtor TODAY to BOOK a showing! (id:53676)
12:00 pm
Ends at:2:00 pm
| Bathroom Total | 2 | Bedrooms Above Ground | 3 |
| Bedrooms Total | 3 | Amenities | Clubhouse |
| Appliances | Refrigerator, Range - Electric, Dishwasher, Hood Fan, Window Coverings, Garage Door Opener, Washer & Dryer | Basement Development | Unfinished |
| Basement Type | Full (unfinished) | Constructed Date | 1980 |
| Construction Material | Wood Frame | Construction Style Attachment | Semi-detached |
| Cooling Type | None | Fireplace Present | Yes |
| Fireplace Total | 1 | Flooring Type | Carpeted, Ceramic Tile, Laminate |
| Foundation Type | Poured Concrete | Half Bath Total | 1 |
| Heating Type | Other | Stories Total | 2 |
| Size Interior | 1463 Sqft | Total Finished Area | 1463 Sqft |
| Type | Duplex |
| Attached Garage | 1 |
| Acreage | No | Fence Type | Fence |
| Land Amenities | Park, Playground, Recreation Nearby, Schools, Shopping, Water Nearby | Size Frontage | 5.5 M |
| Size Irregular | 426.00 | Size Total | 426 M2|4,051 - 7,250 Sqft |
| Size Total Text | 426 M2|4,051 - 7,250 Sqft | Zoning Description | M-c1 D100 |
| Level | Type | Dimensions |
|---|---|---|
| Second Level | 4pc Bathroom | 7.75 Ft x 4.92 Ft |
| Second Level | Bedroom | 9.50 Ft x 13.50 Ft |
| Second Level | Bedroom | 9.25 Ft x 13.50 Ft |
| Second Level | Primary Bedroom | 19.42 Ft x 12.50 Ft |
| Main Level | Living Room | 19.33 Ft x 15.17 Ft |
| Main Level | Dining Room | 11.08 Ft x 10.42 Ft |
| Main Level | Kitchen | 8.25 Ft x 10.50 Ft |
| Main Level | 2pc Bathroom | 6.42 Ft x 5.08 Ft |

Start Your Mortgage Application


