
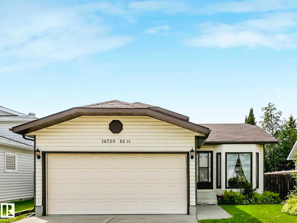
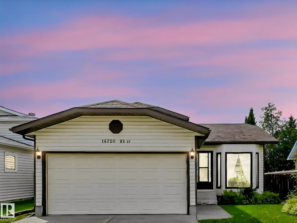
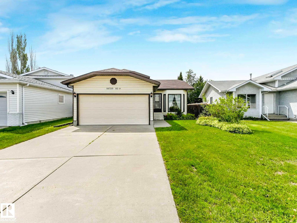
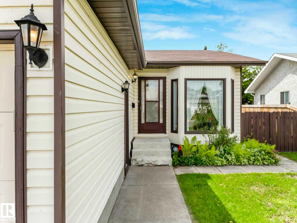
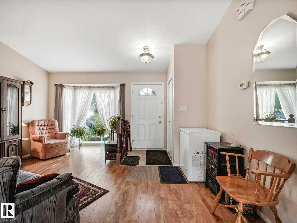
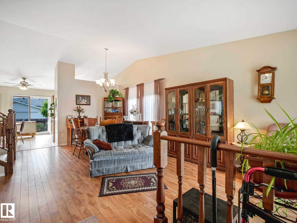
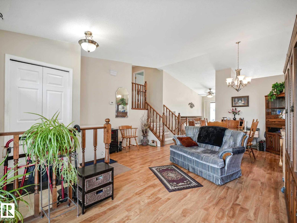
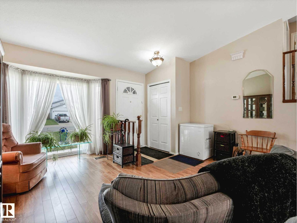
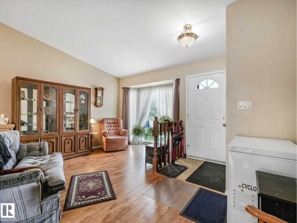
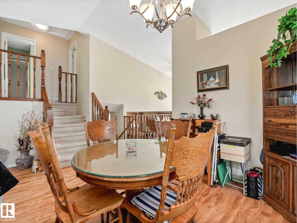
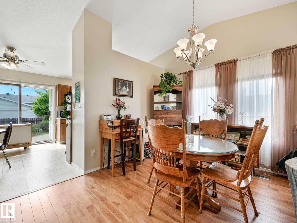
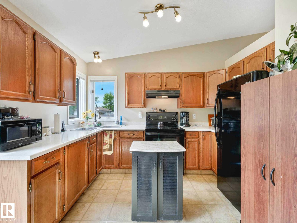
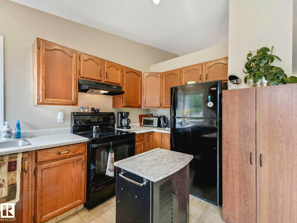
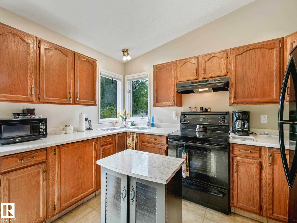
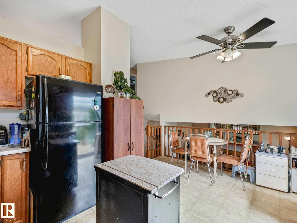
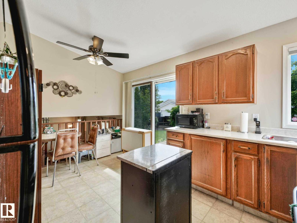
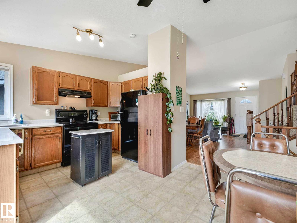
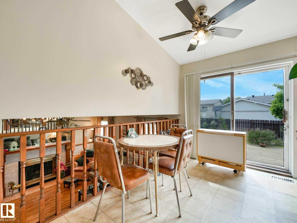
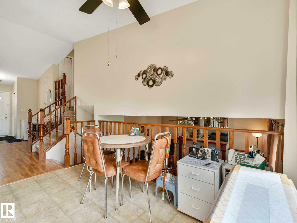
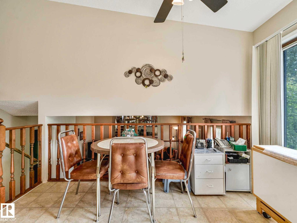
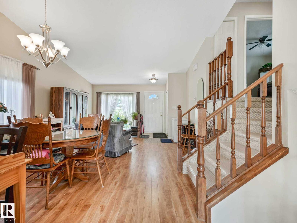
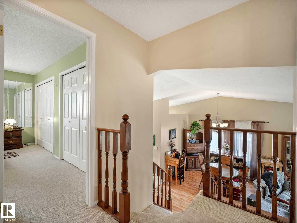
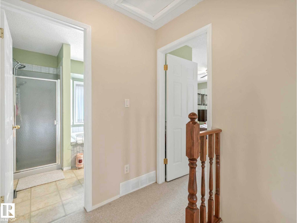
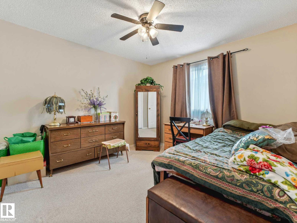
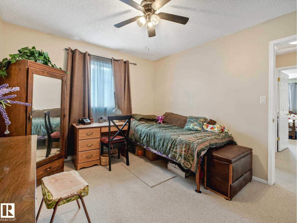
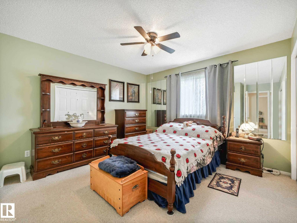
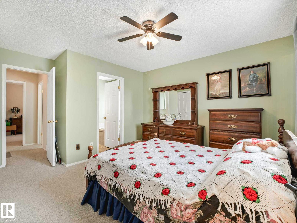
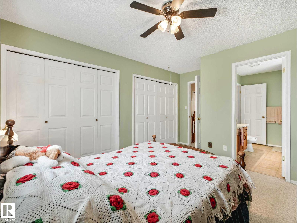
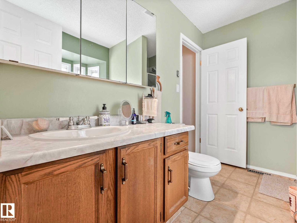
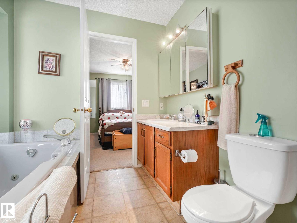
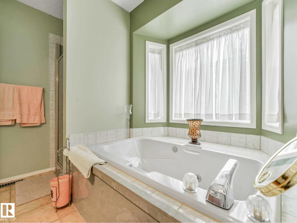
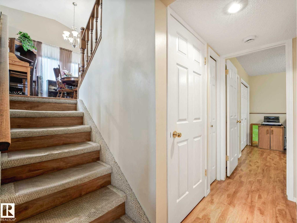
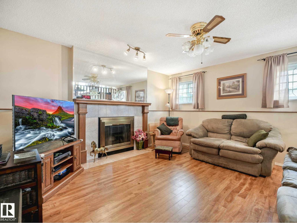
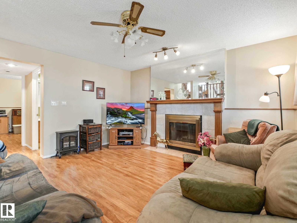
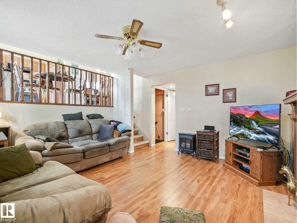
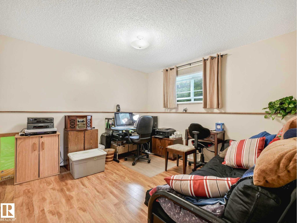
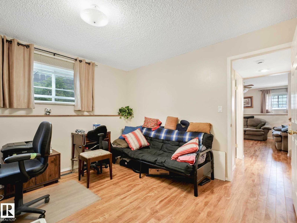
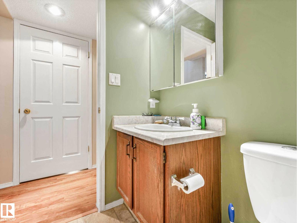
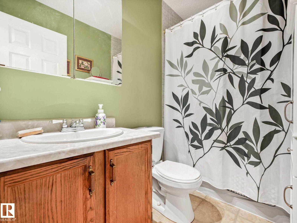

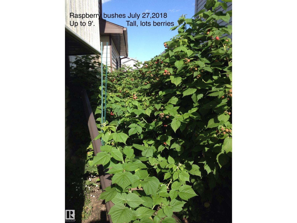
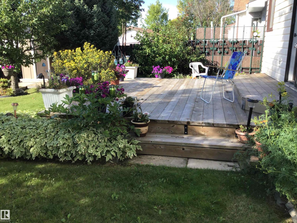
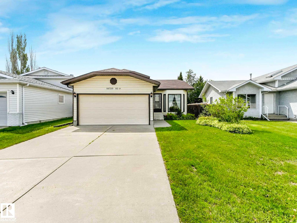
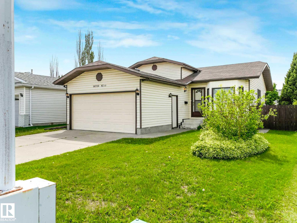
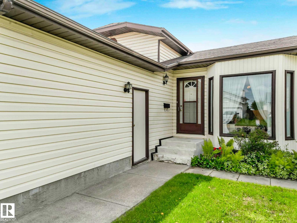
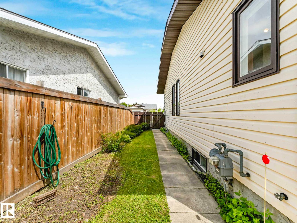
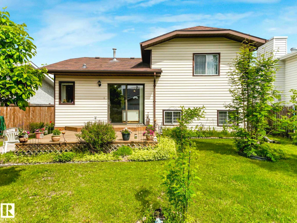
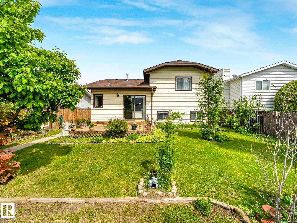
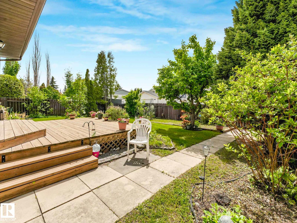
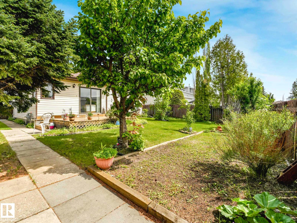
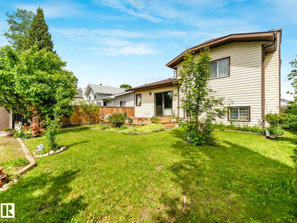
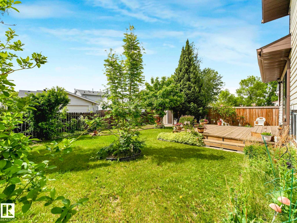
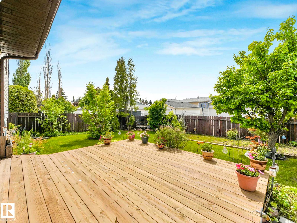
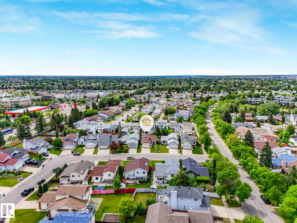
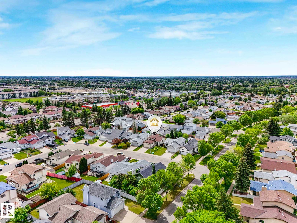
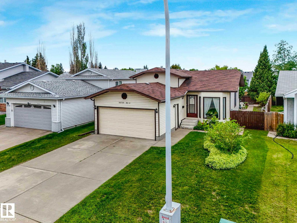
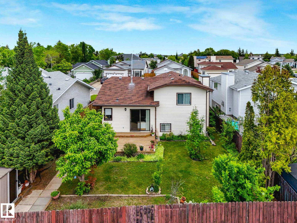
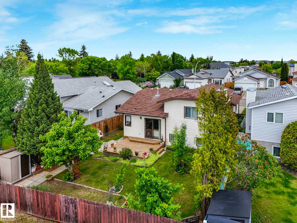
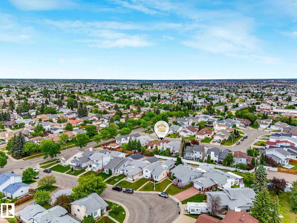
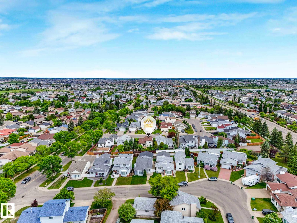
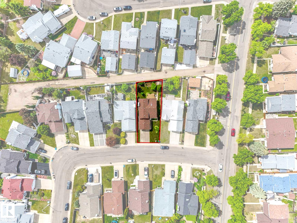
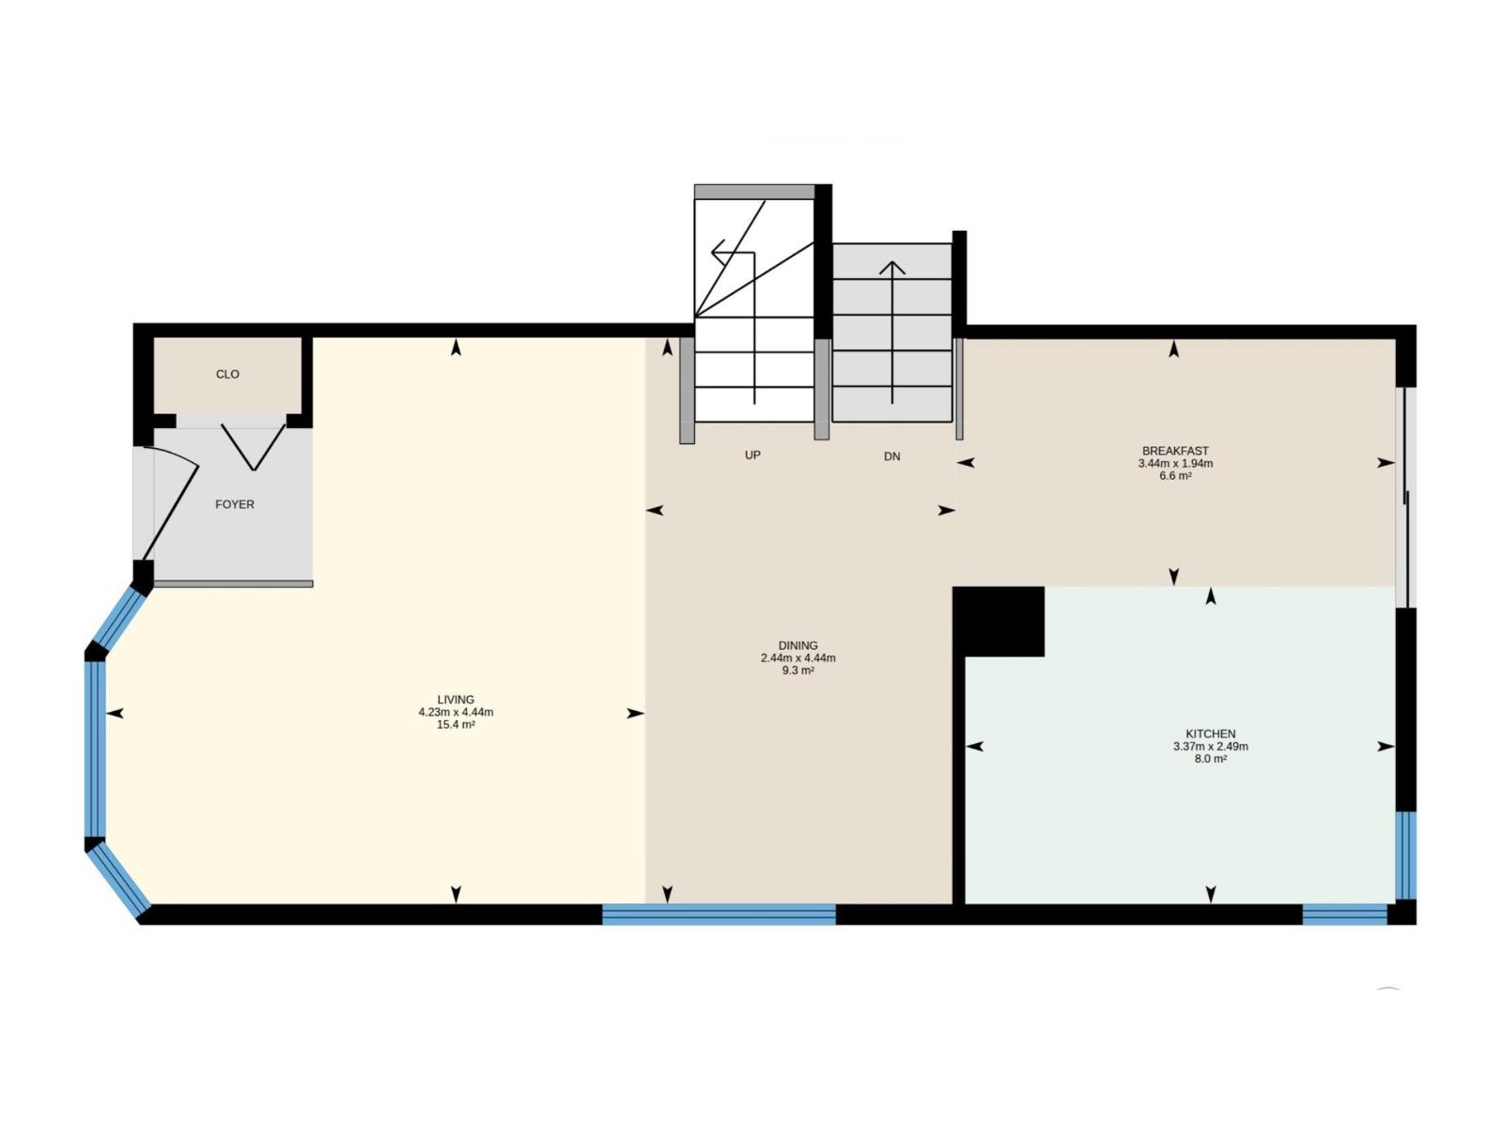
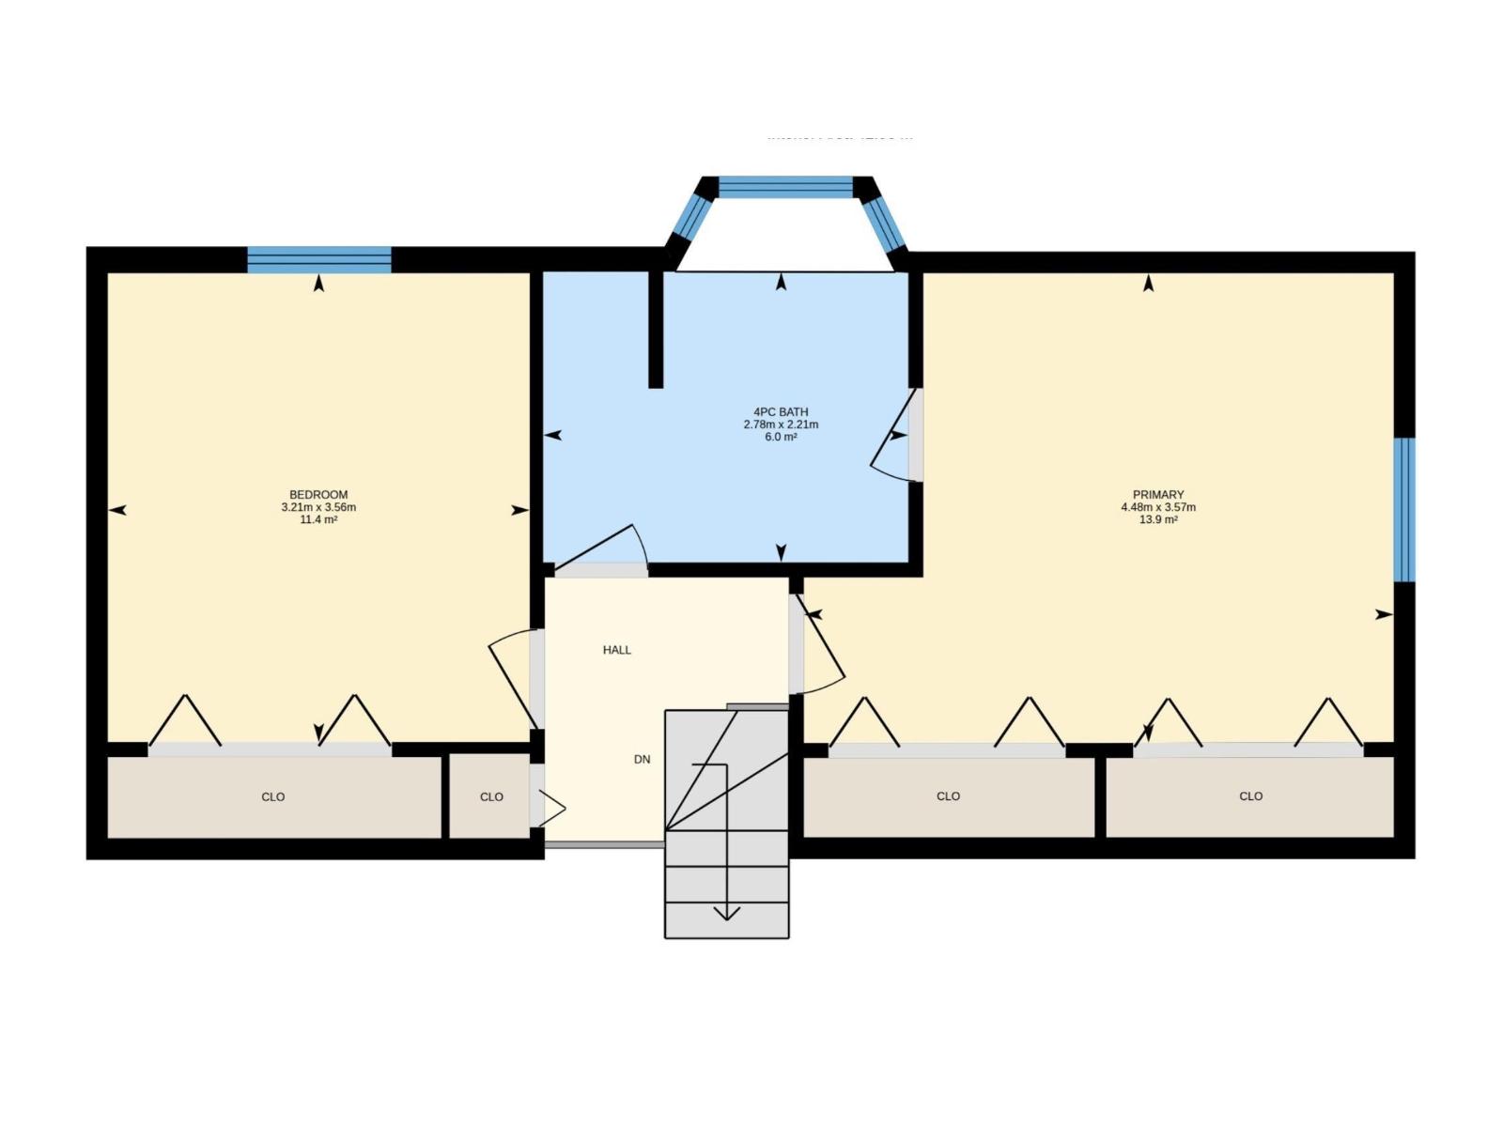
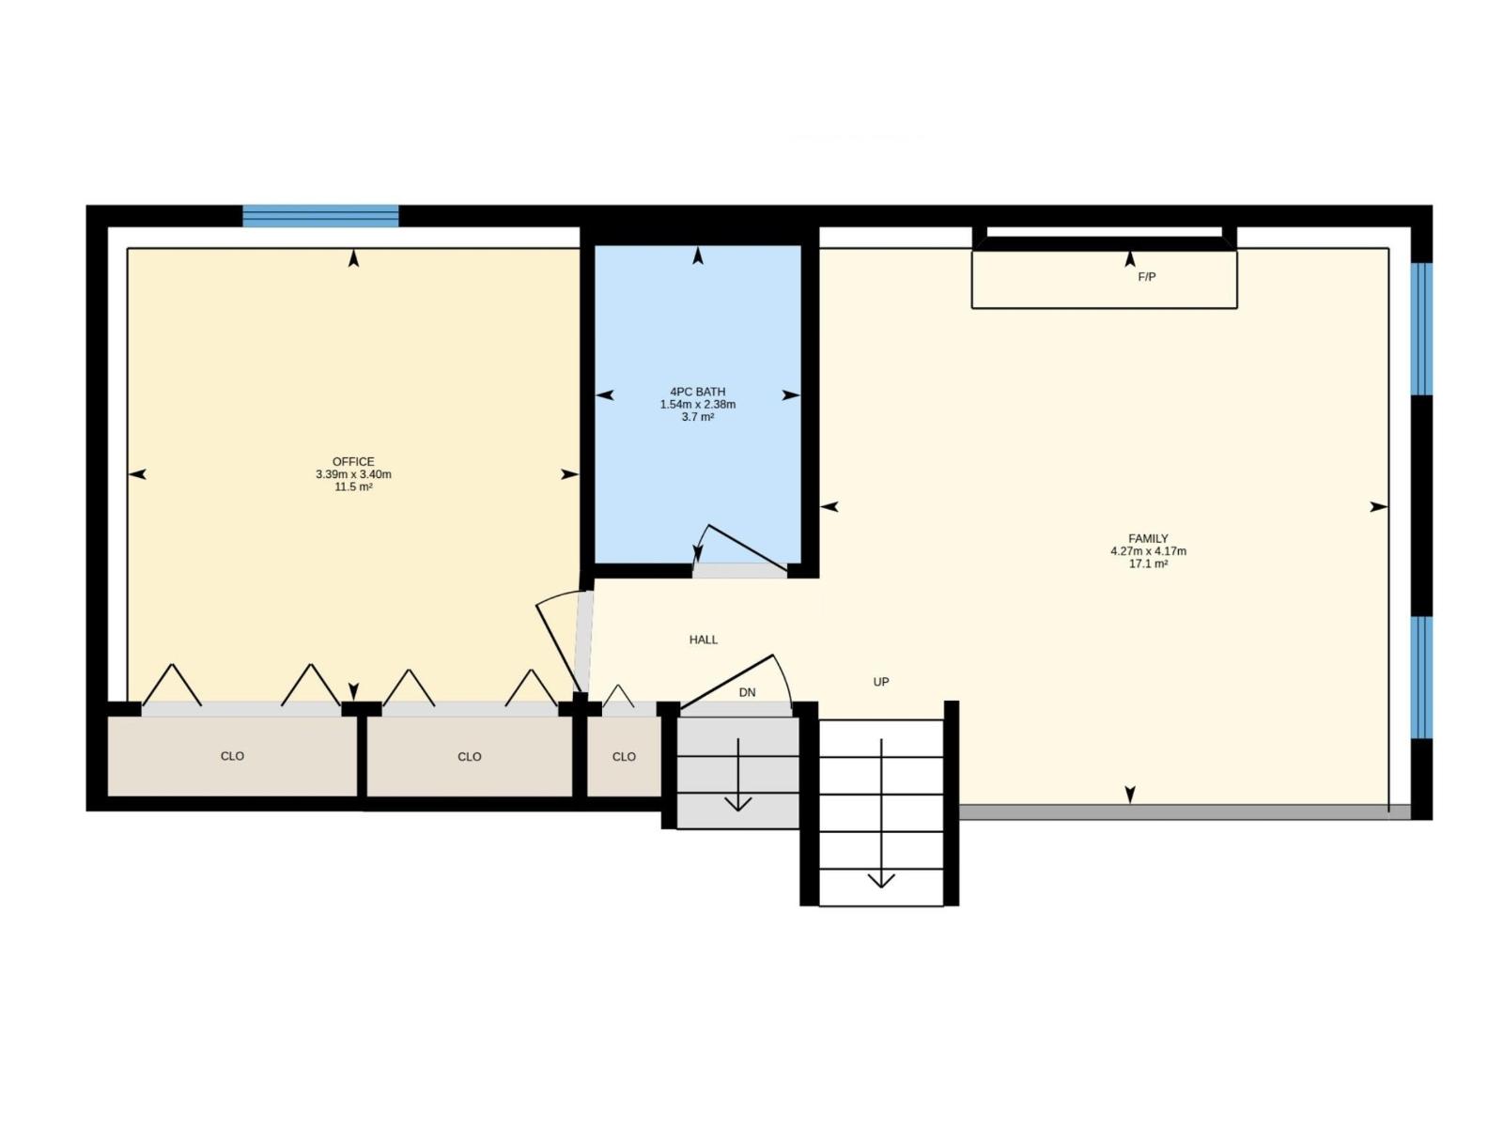
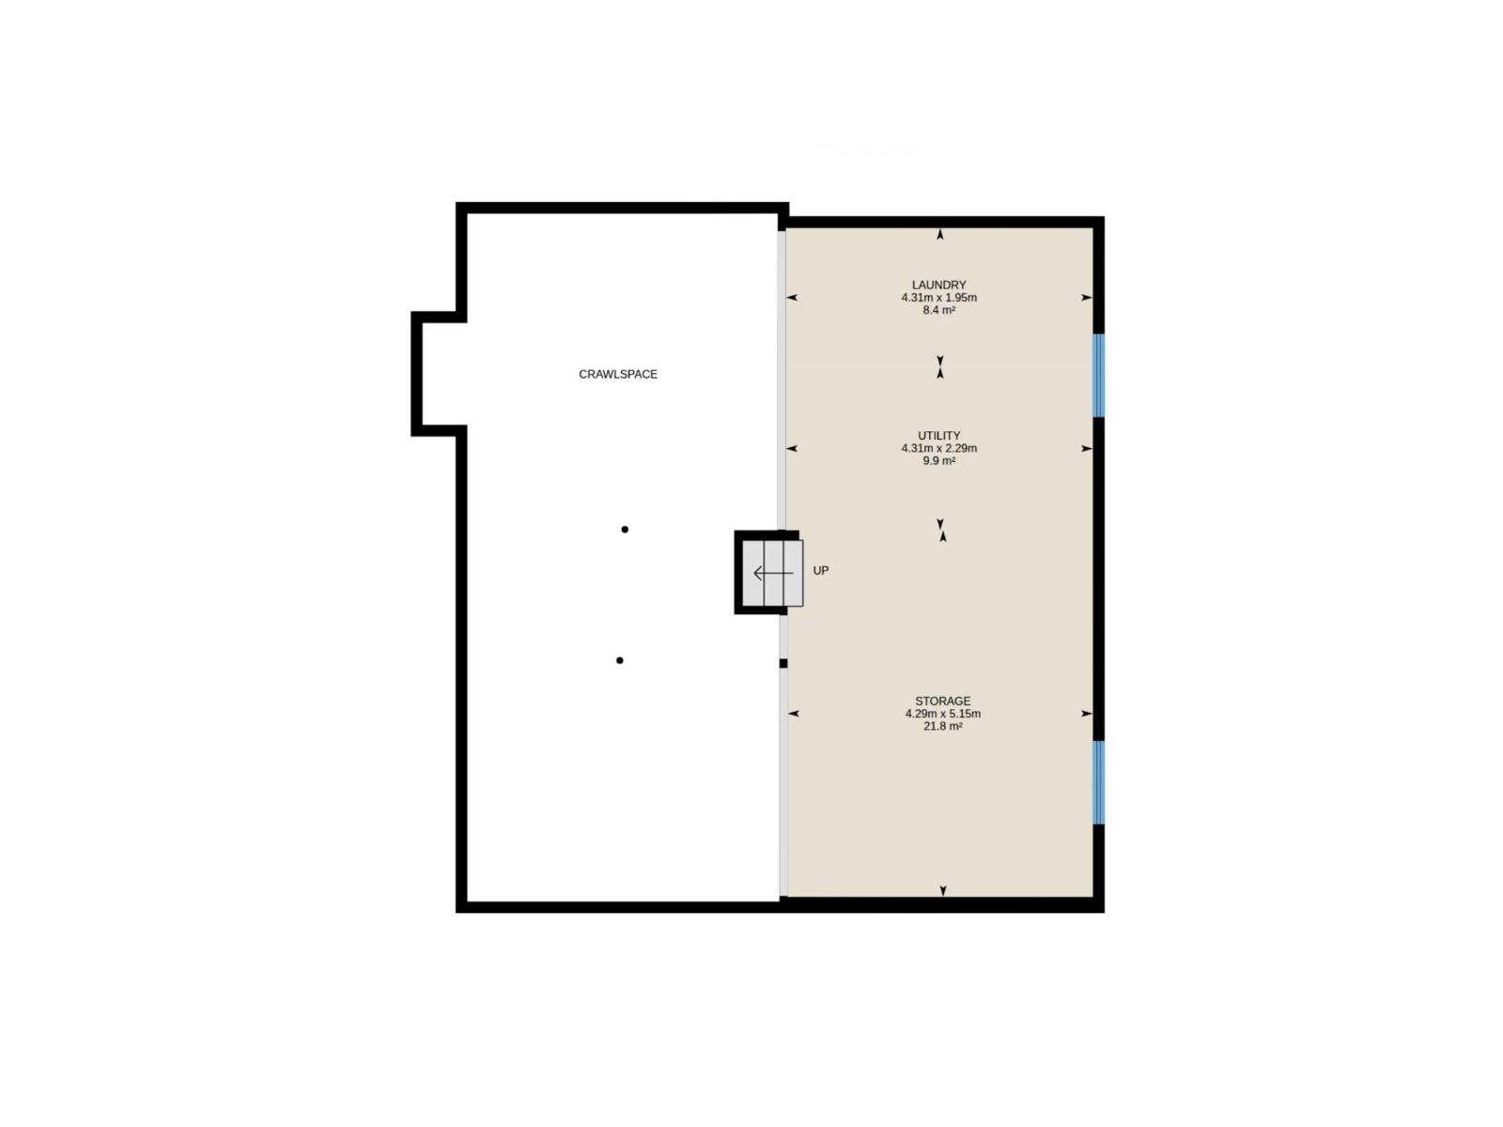
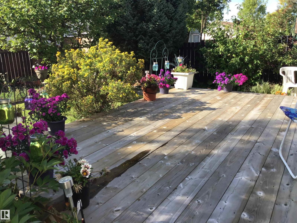
Pride of ownership shines throughout this IMMACULATELY maintained 1,020 sq. ft. 4-level split, lovingly cared for by its original owner! The bright main floor features soaring VAULTED CEILINGS, a spacious living room open to the dining area, and a functional kitchen with beautiful oak cabinetry and black appliances. Offering 3 generous bedrooms, including a primary retreat with his-and-her closets and convenient cheater access to the main bath. The lower-level family room is the perfect place to unwind, complete with a cozy wood-burning fireplace and mantel. You'll appreciate the basement laundry room, abundant storage under the stairs and in the crawl space, plus the convenience of a built-in vacuum system. The attached double garage provides ample room for vehicles and storage. Recent upgrades include newer shingles, deck, and light fixtures. A rare opportunity to own a meticulously cared-for home that's move-in ready! (id:53676)
| Bathroom Total | 2 | Bedrooms Total | 3 |
| Appliances | Dryer, Fan, Freezer, Garage Door Opener, Hood Fan, Refrigerator, Storage Shed, Stove, Central Vacuum, Washer, Window Coverings | Basement Development | Partially Finished |
| Basement Type | Full (partially Finished) | Ceiling Type | Vaulted |
| Constructed Date | 1988 | Construction Style Attachment | Detached |
| Fireplace Fuel | Wood | Fireplace Present | Yes |
| Fireplace Type | Unknown | Heating Type | Forced Air |
| Size Interior | 1020 Sqft | Type | House |
| Attached Garage |
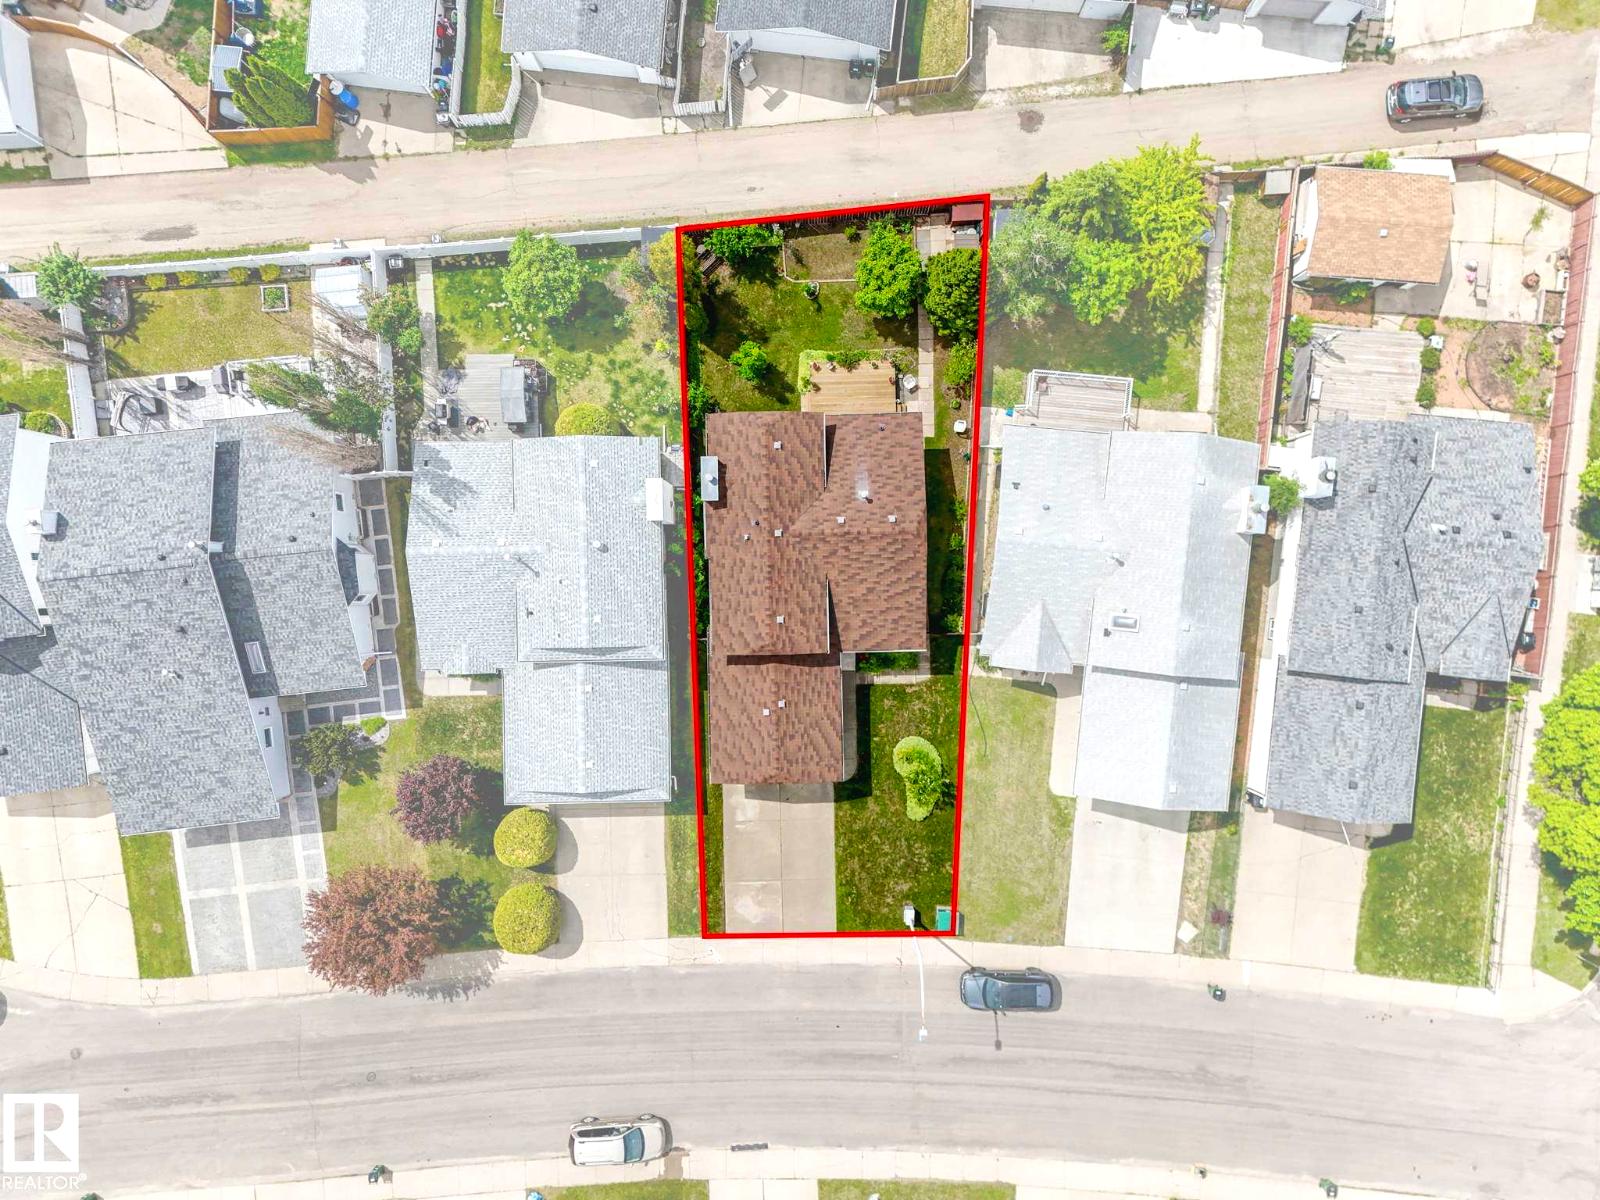
| Acreage | No | Fence Type | Fence |
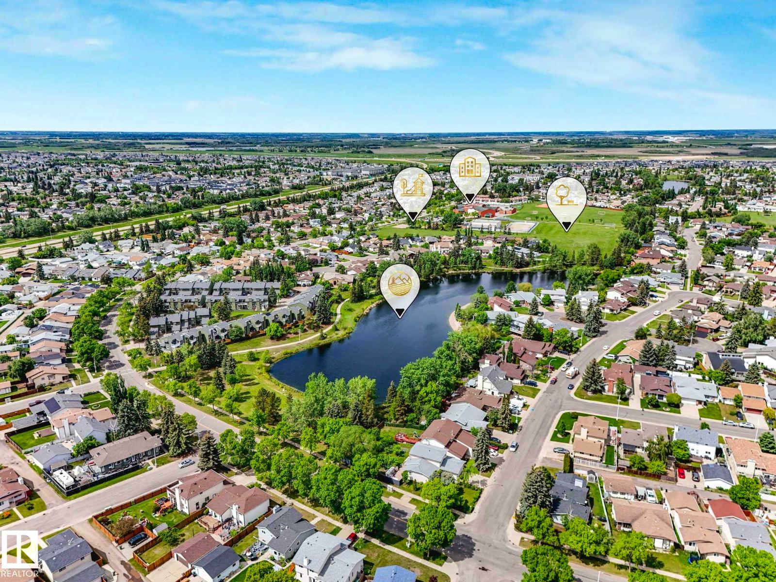
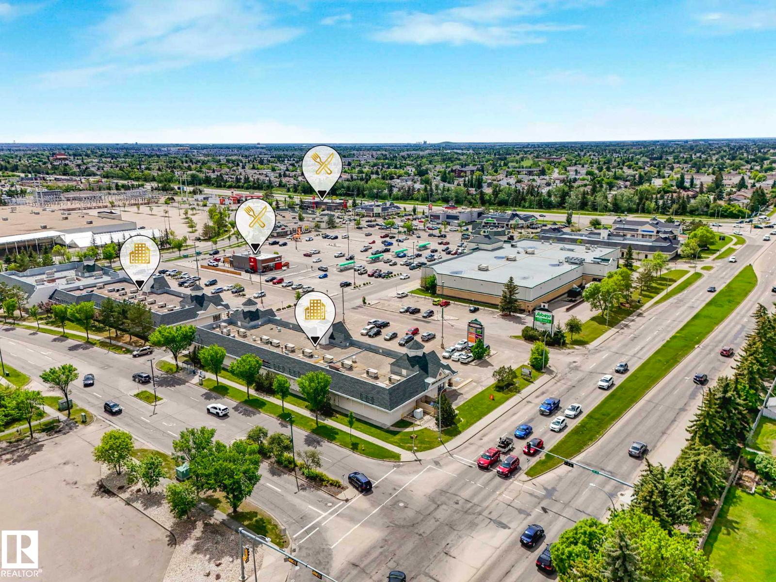
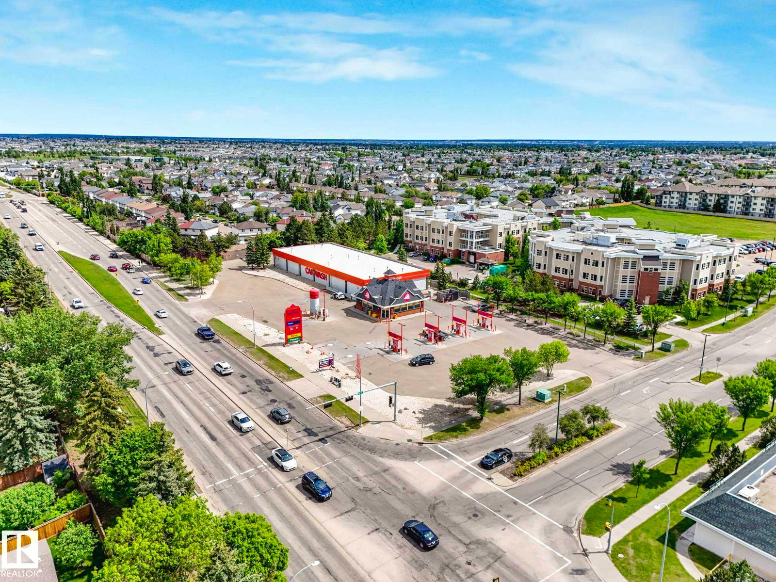
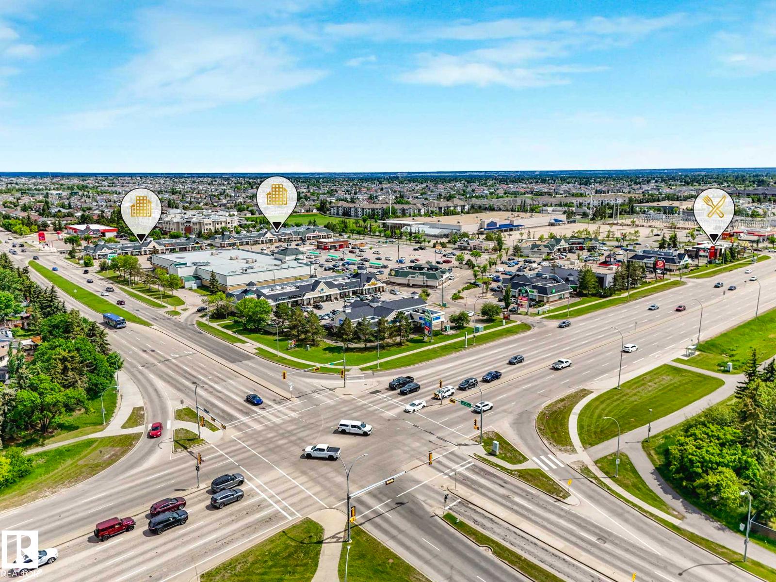
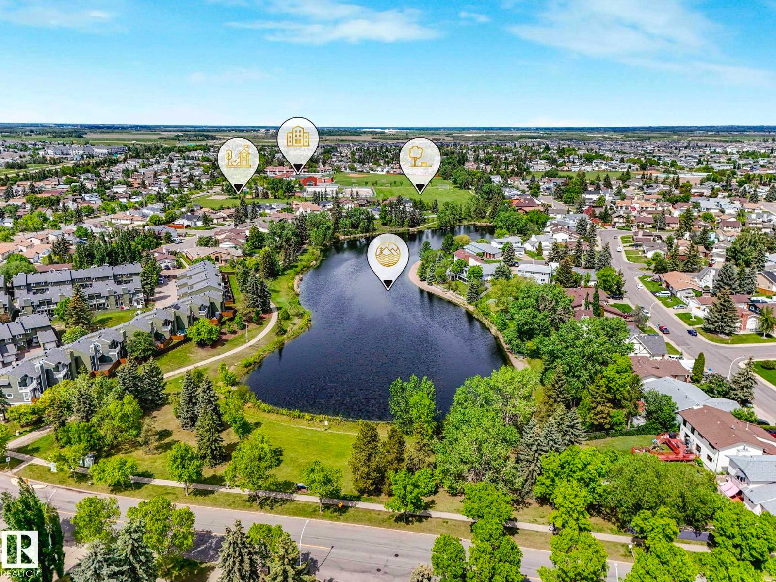
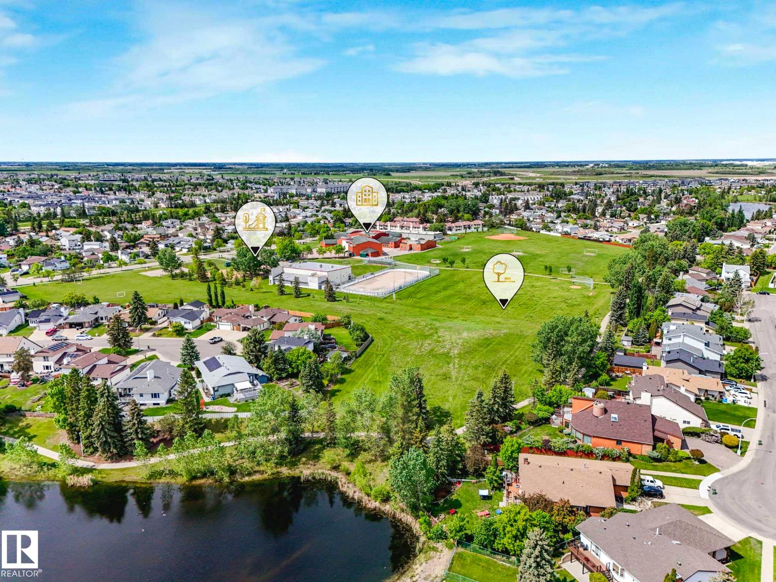
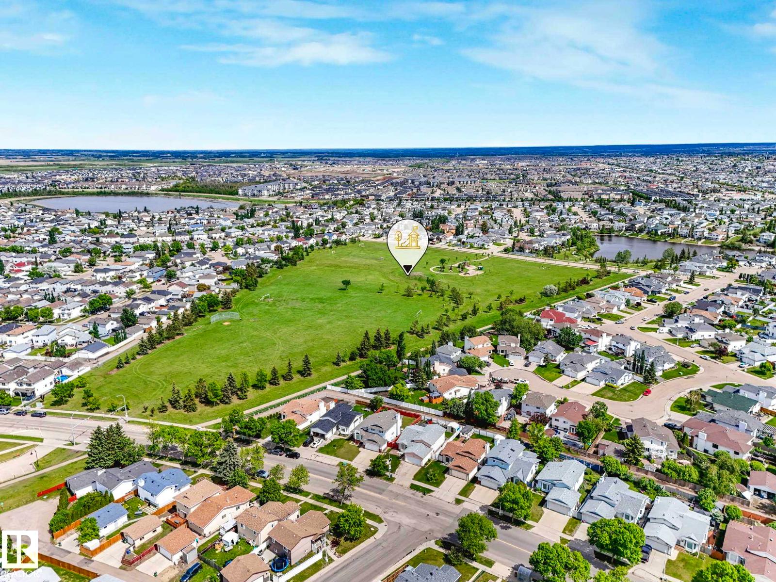
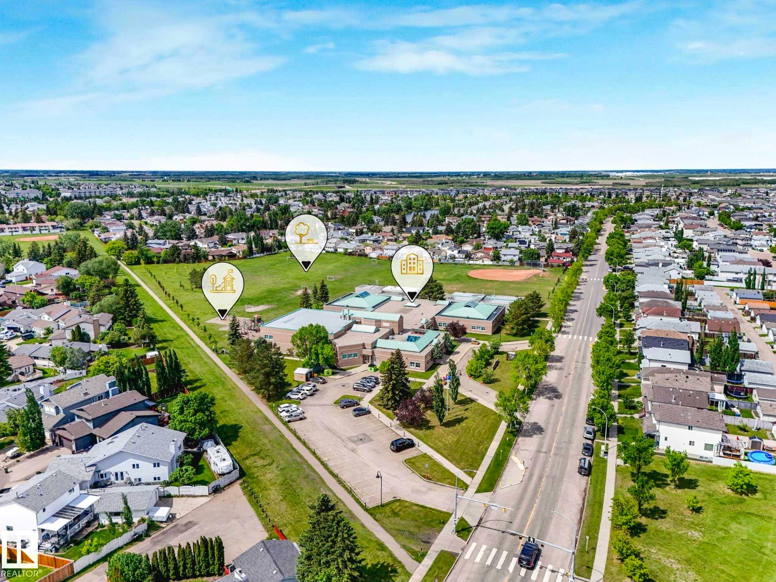
| Land Amenities | Golf Course, Playground, Public Transit, Schools, Shopping | Size Irregular | 469.19 |
| Size Total | 469.19 M2 | Size Total Text | 469.19 M2 |
| Level | Type | Dimensions |
|---|---|---|
| Basement | Family Room | 4.17 m x 4.27 m |
| Basement | Bedroom 3 | 3.4 m x 3.39 m |
| Main Level | Living Room | 4.44 m x 4.23 m |
| Main Level | Dining Room | 4.44 m x 2.44 m |
| Main Level | Kitchen | 2.49 m x 3.37 m |
| Upper Level | Primary Bedroom | 3.57 m x 4.48 m |
| Upper Level | Bedroom 2 | 3.56 m x 3.21 m |

Start Your Mortgage Application
