
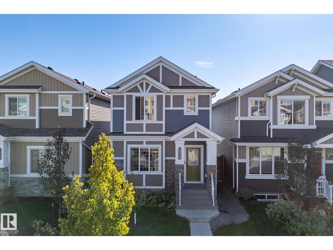
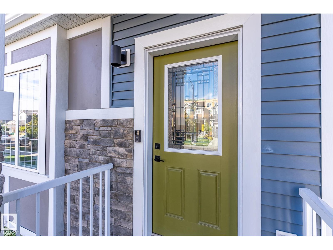
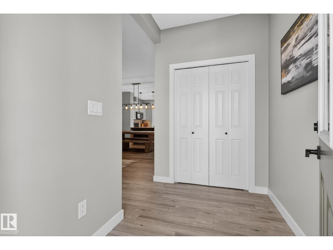
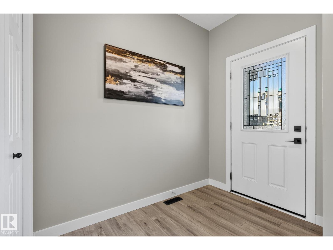
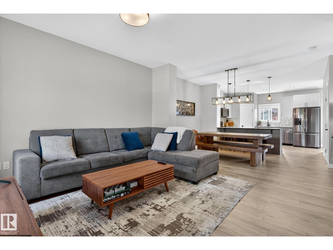
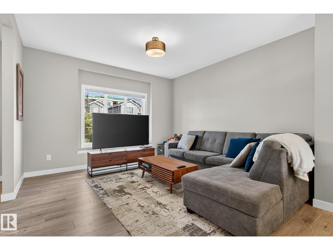
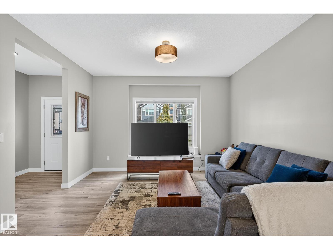
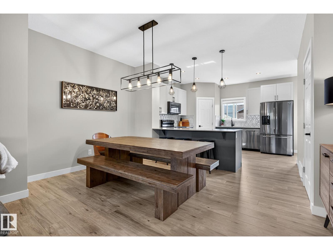
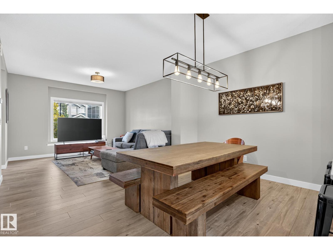
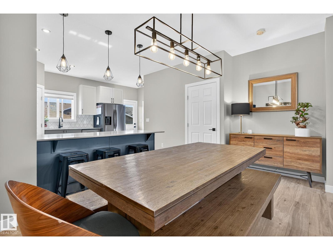
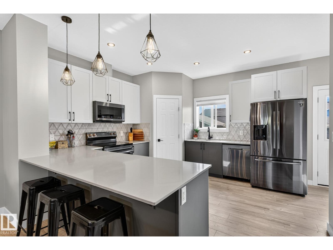
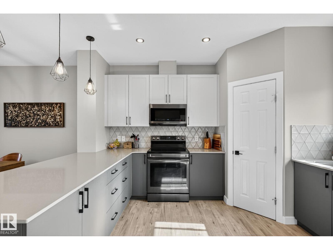
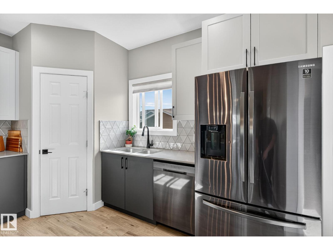
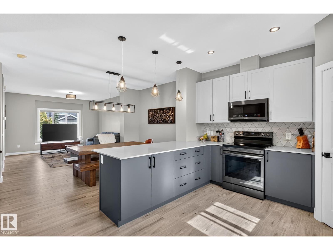
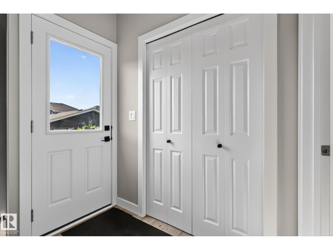
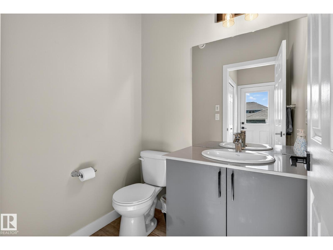
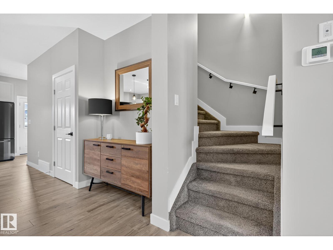
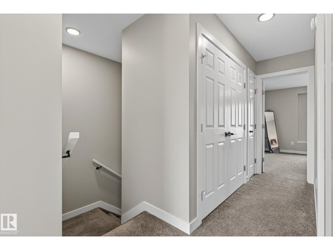
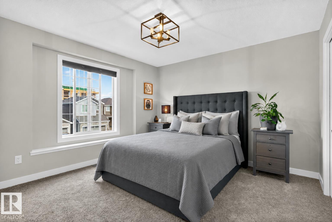
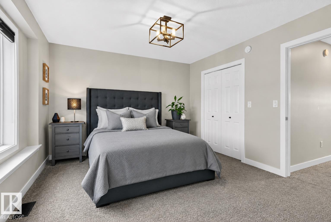
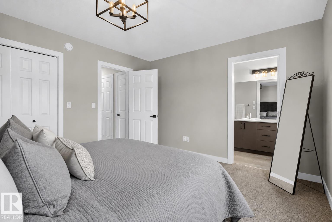
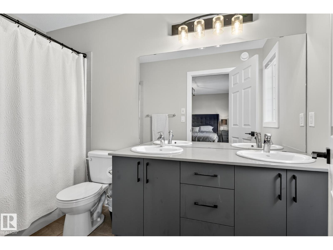
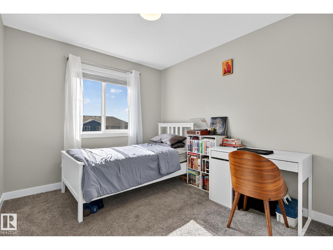
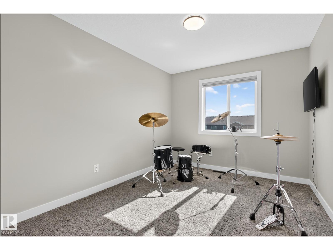
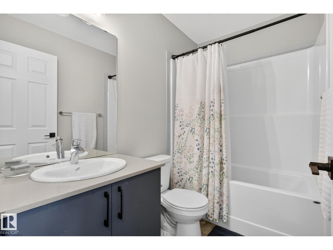
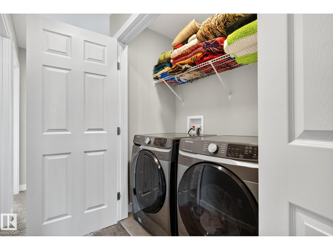
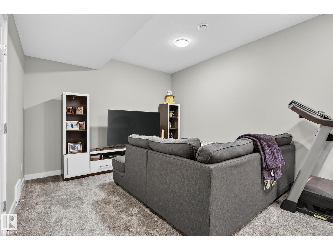
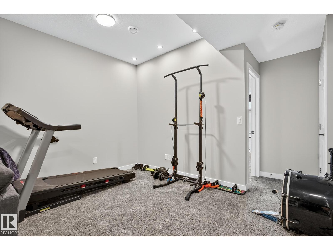
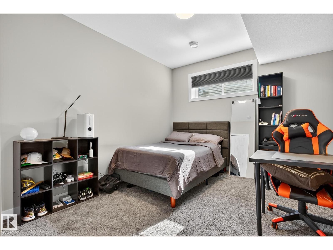
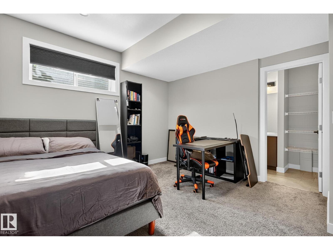
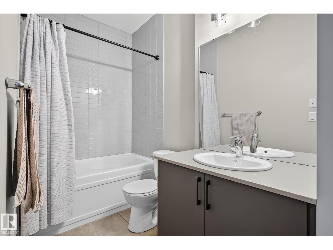
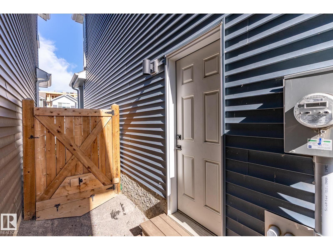
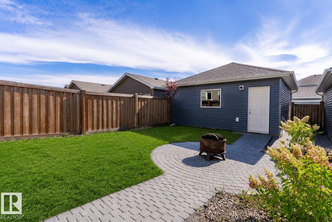
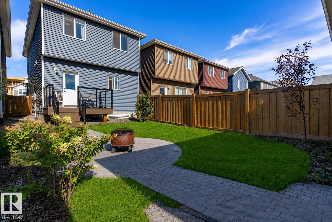
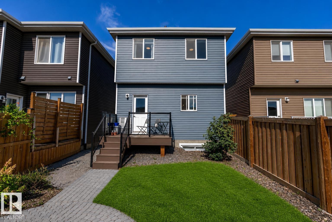
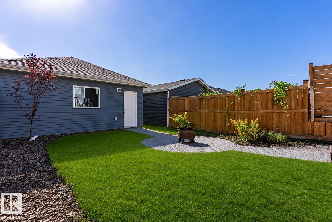
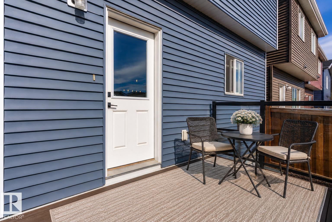
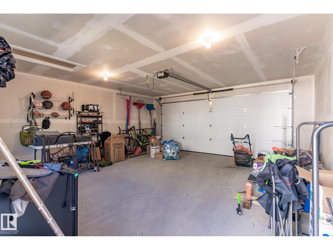
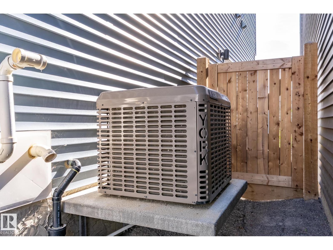
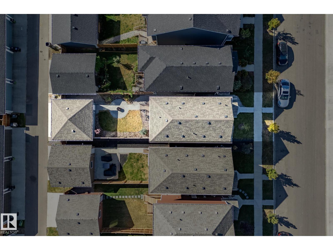
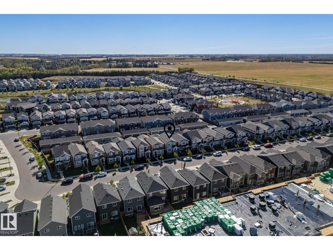
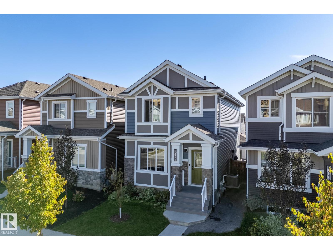
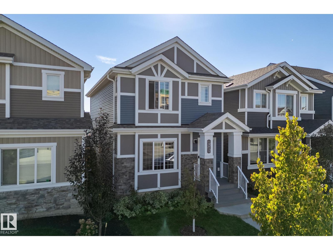
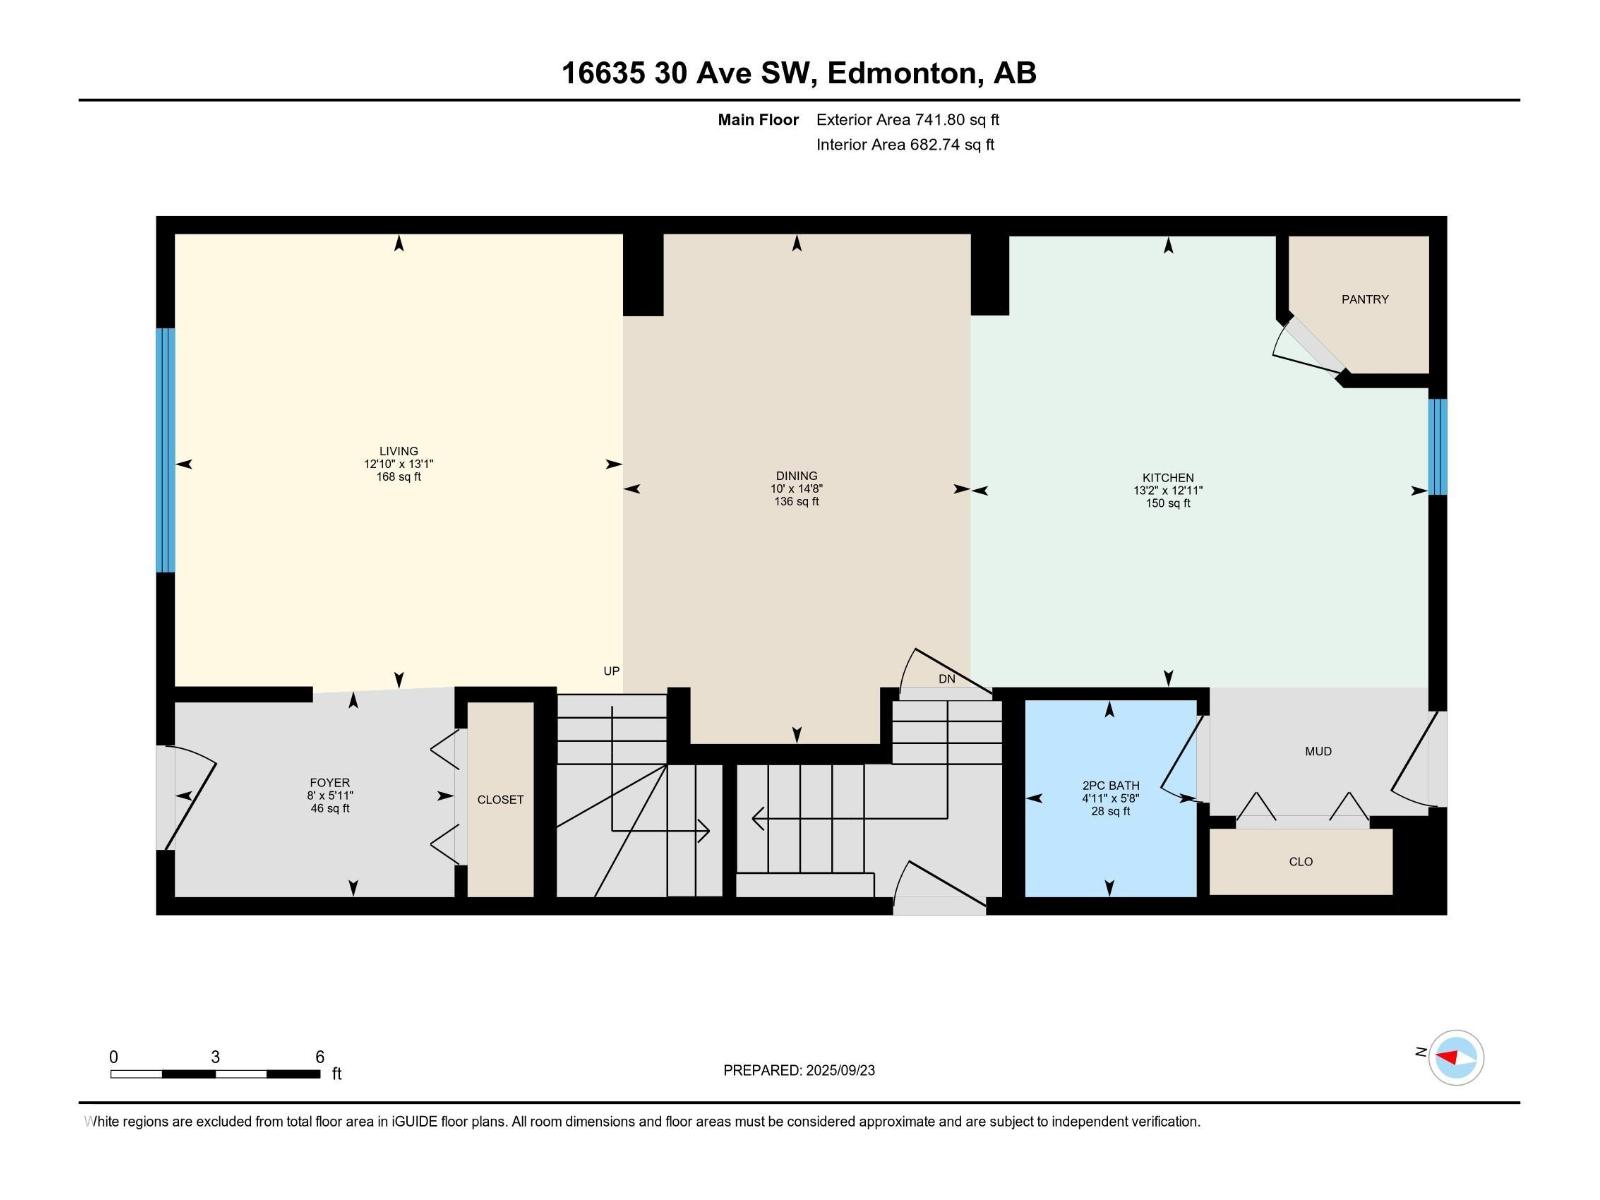
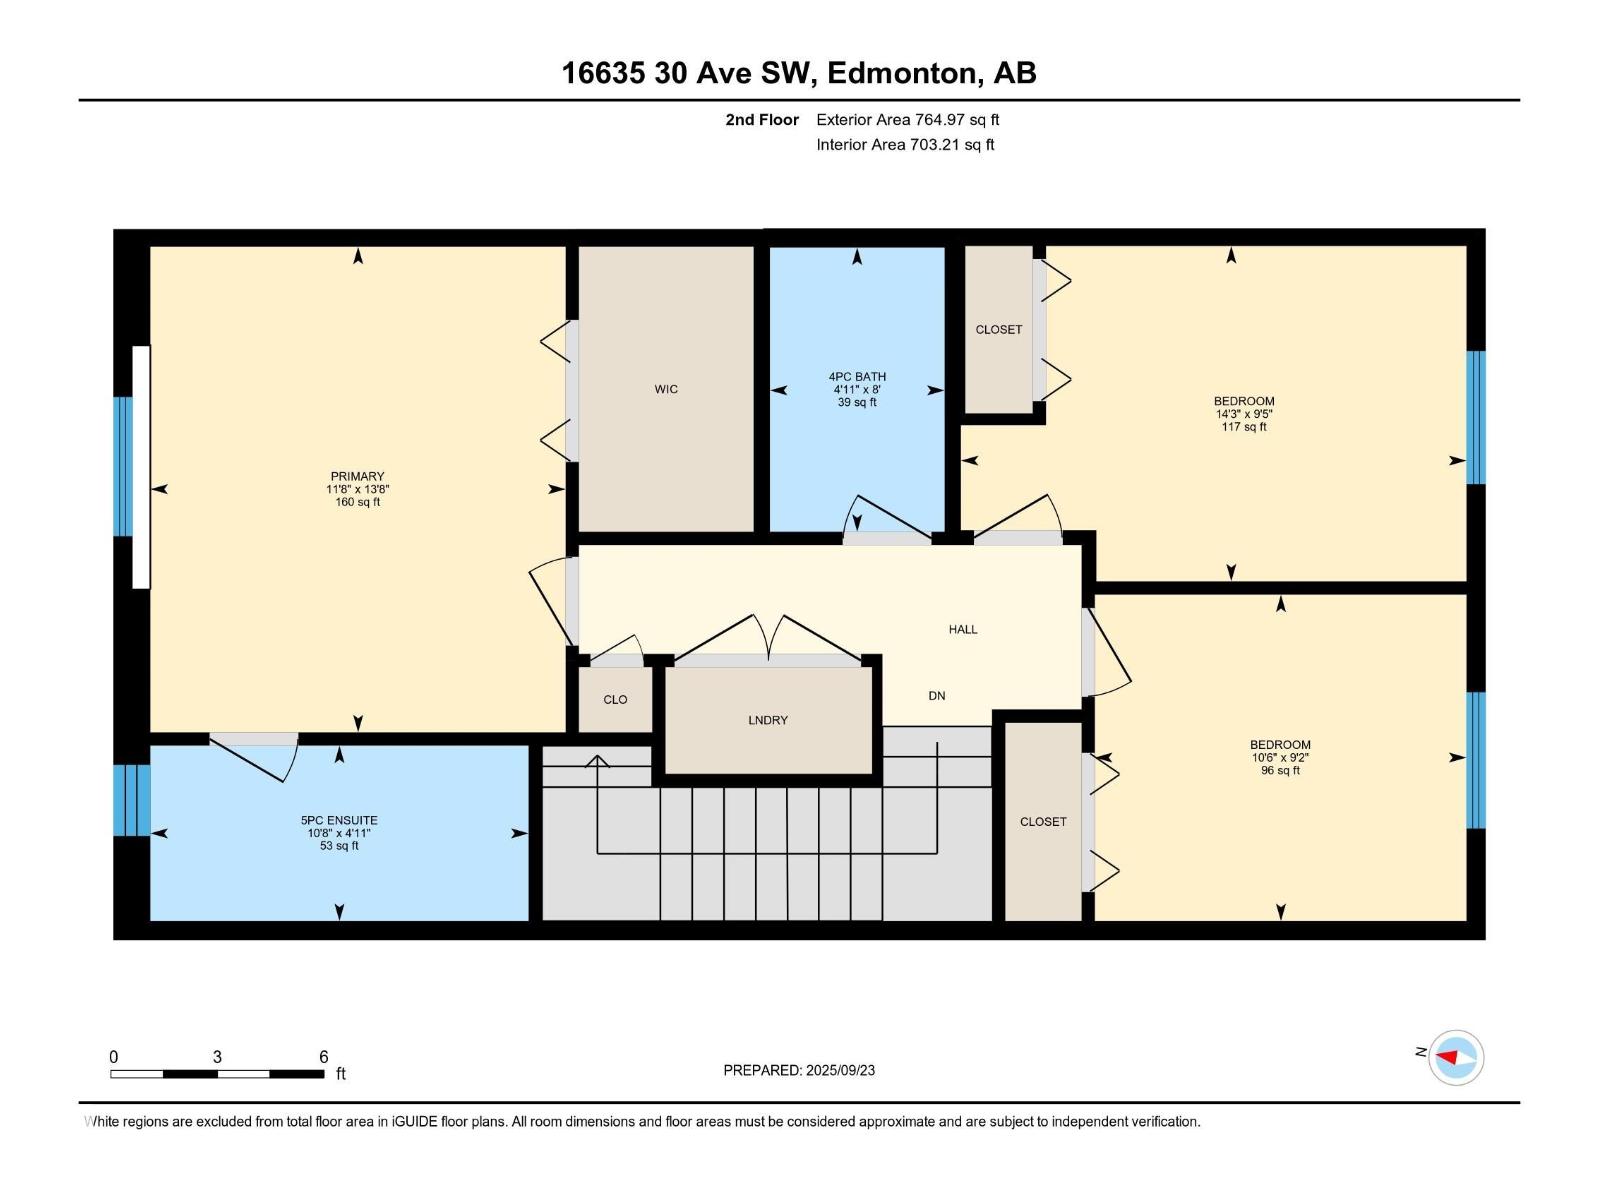
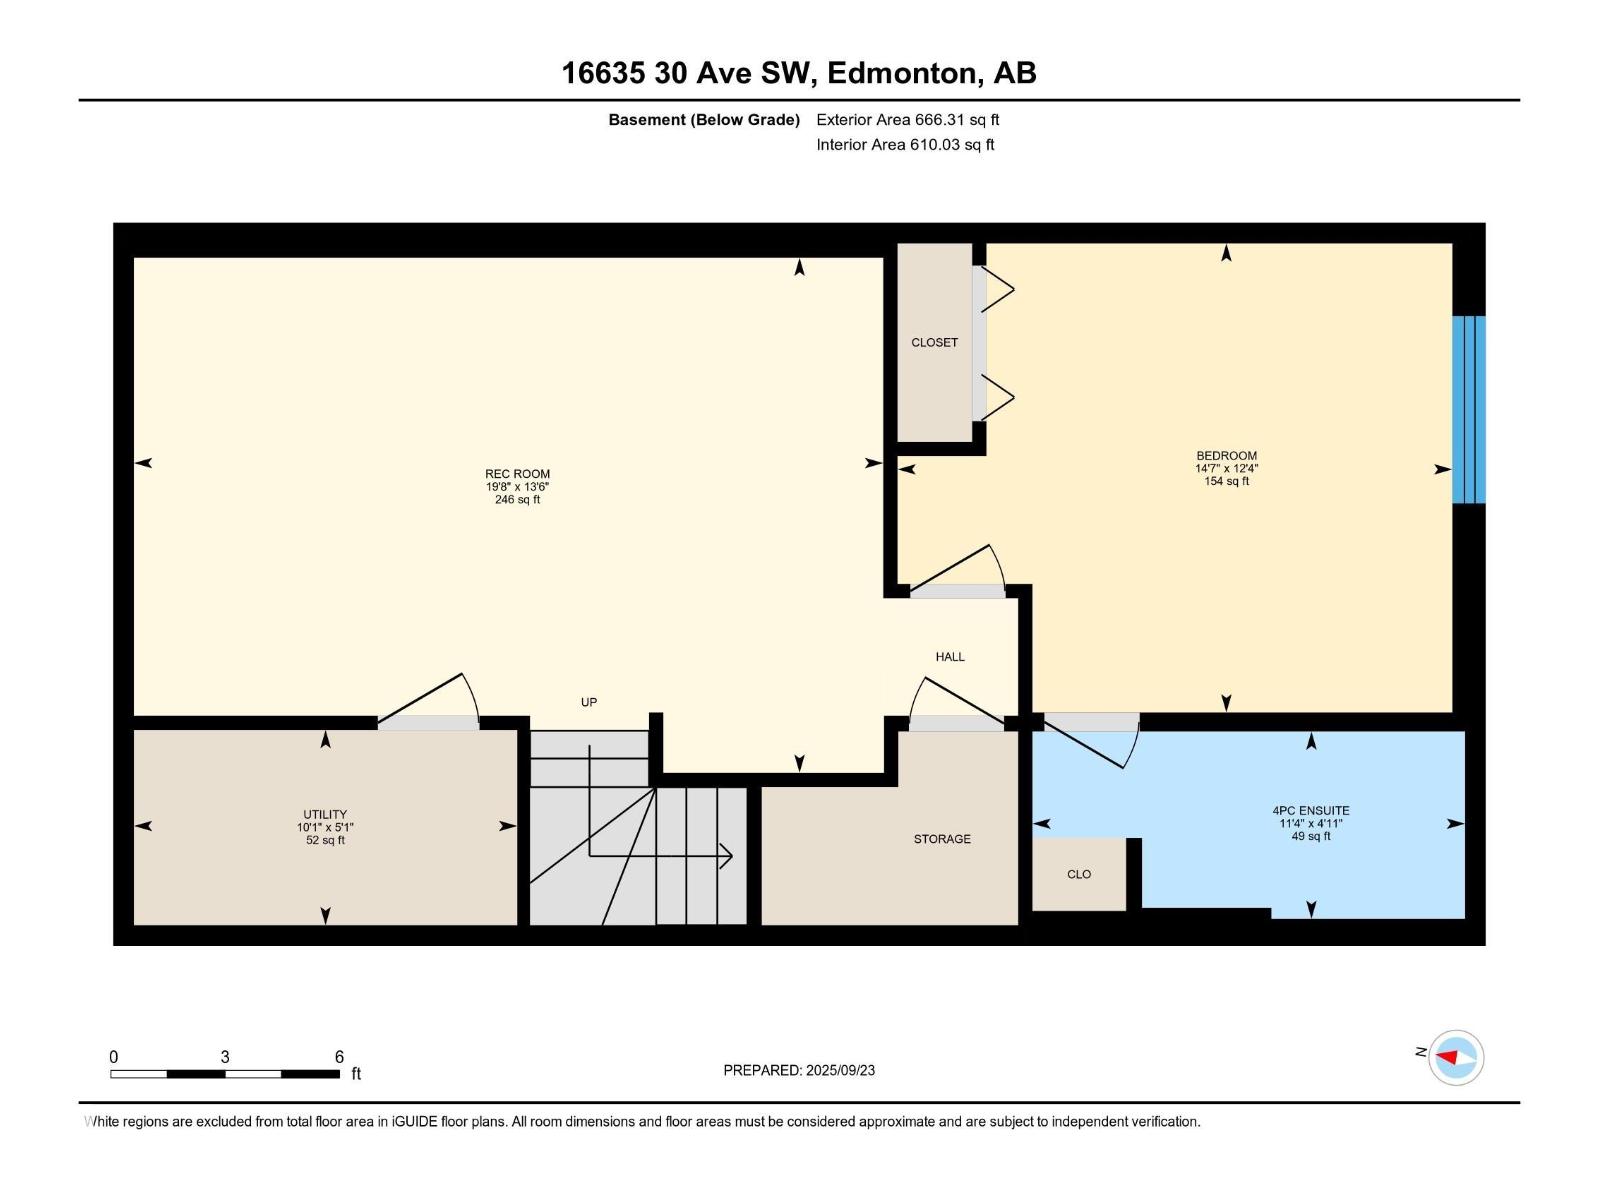
Welcome to this beautifully upgraded 2-storey in Glenridding Ravine featuring 3+1 beds, 4 baths, side entrance, and a fully finished basement—offering thoughtful design and income potential. The main & upper floors were extended by an extra foot during construction, creating a more spacious layout with 9’ ceilings on both the main level and basement. The kitchen is a true showpiece with higher end black SS appliances, quartz countertops throughout, and custom tile details. Upgrades continue with vinyl plank and ceramic tile flooring, knockdown ceilings, dimmer lighting, and floor-to-ceiling bathroom tile. The fully finished basement (approx. $36K investment) adds a 4th bedroom, full bath, and a generous rec space. Outside, enjoy $16K in professional landscaping, including paving stone walkways, firepit, perennials, shrubs, and a fully fenced yard. The double detached garage is already drywalled, plus central A/C. Original owner—move in ready and better than new with all the extras already done. (id:53676)
| Bathroom Total | 4 | Bedrooms Total | 4 |
| Amenities | Ceiling - 9ft, Vinyl Windows | Appliances | Dishwasher, Dryer, Garage Door Opener Remote(s), Garage Door Opener, Microwave Range Hood Combo, Refrigerator, Stove, Washer |
| Basement Development | Finished | Basement Type | Full (finished) |
| Constructed Date | 2021 | Construction Style Attachment | Detached |
| Cooling Type | Central Air Conditioning | Fire Protection | Smoke Detectors |
| Half Bath Total | 1 | Heating Type | Forced Air |
| Stories Total | 2 | Size Interior | 1507 Sqft |
| Type | House |
| Detached Garage |
| Acreage | No | Fence Type | Fence |
| Land Amenities | Airport, Playground, Public Transit, Schools, Shopping, Ski Hill | Size Irregular | 269.39 |
| Size Total | 269.39 M2 | Size Total Text | 269.39 M2 |
| Level | Type | Dimensions |
|---|---|---|
| Basement | Family Room | Measurements not available |
| Lower Level | Bedroom 4 | Measurements not available |
| Main Level | Living Room | Measurements not available |
| Main Level | Kitchen | Measurements not available |
| Upper Level | Primary Bedroom | Measurements not available |
| Upper Level | Bedroom 2 | Measurements not available |
| Upper Level | Bedroom 3 | Measurements not available |

Start Your Mortgage Application
