
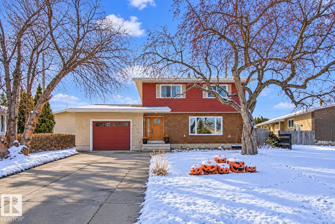
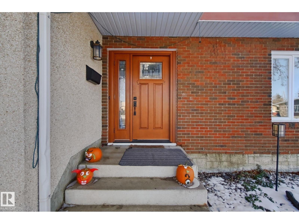
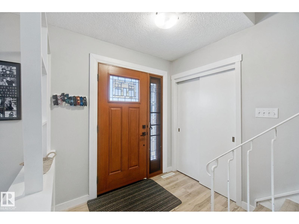
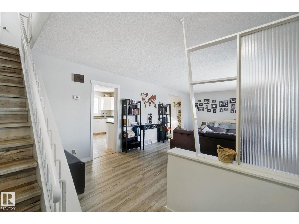
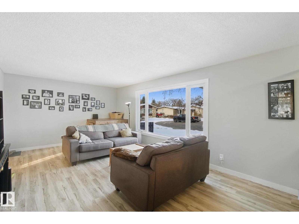
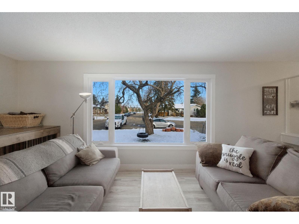
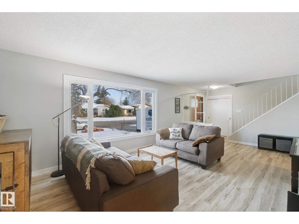
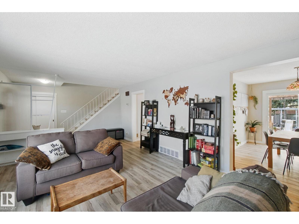
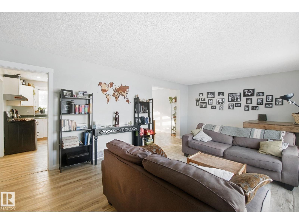
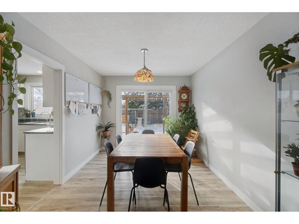
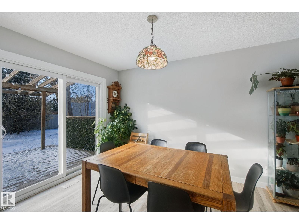
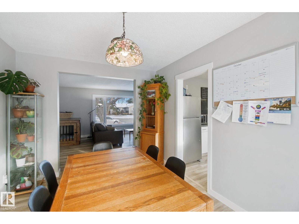
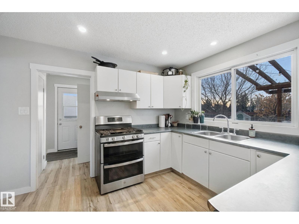
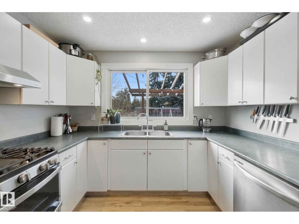
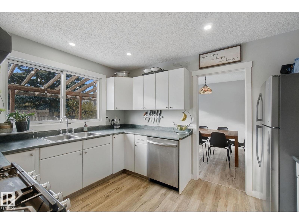
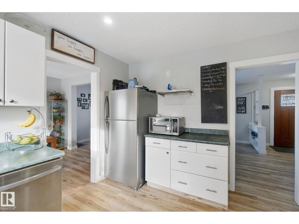
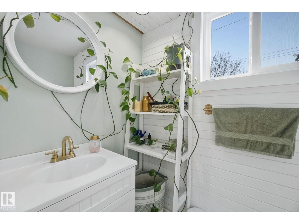
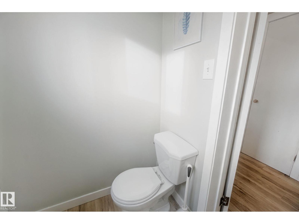
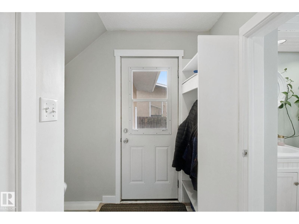
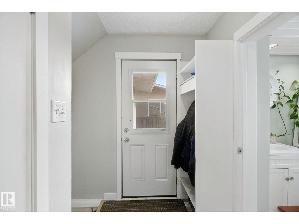
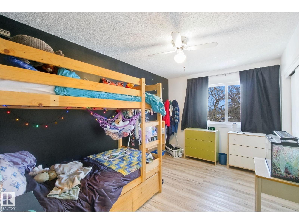
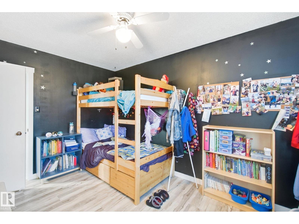
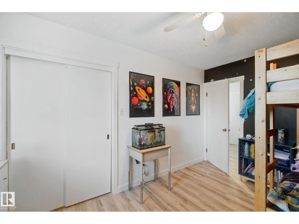
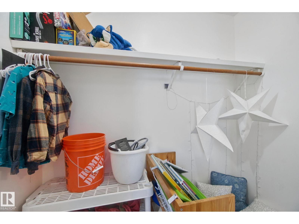
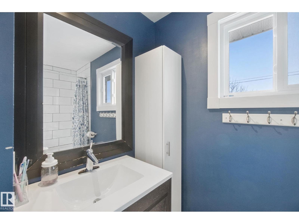
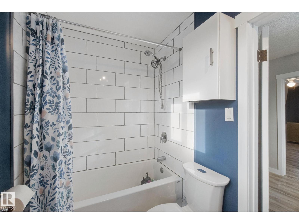
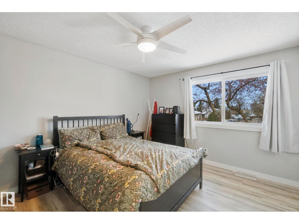
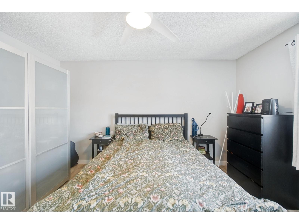
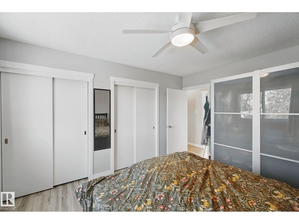
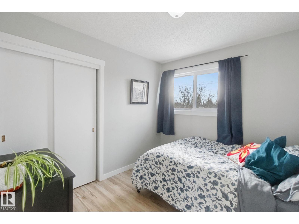
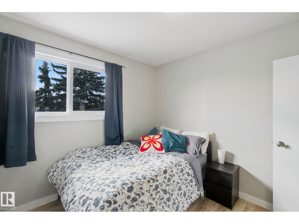
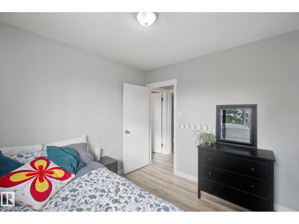
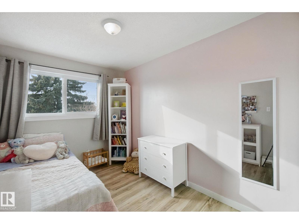
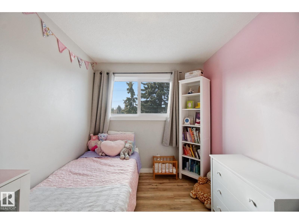
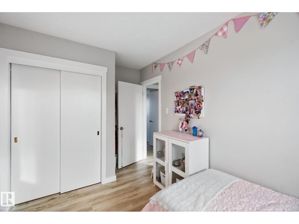
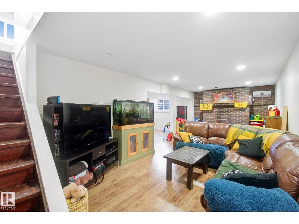
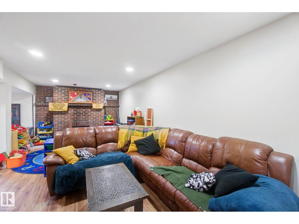
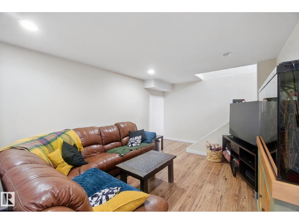
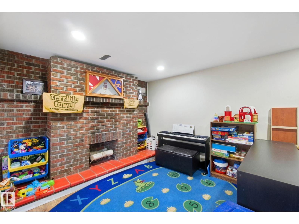
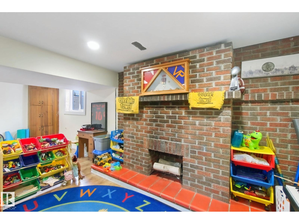
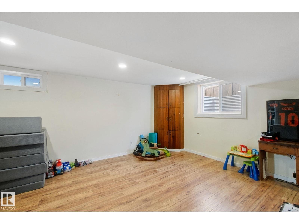
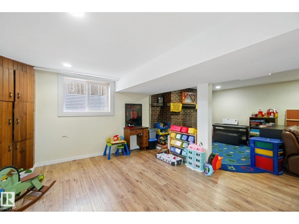
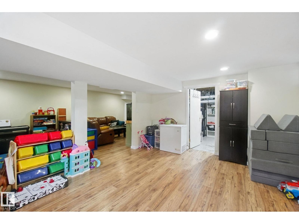
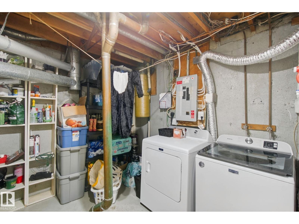
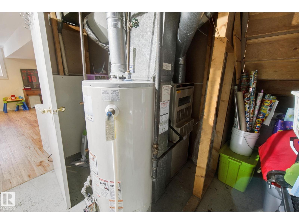
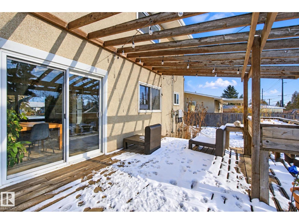
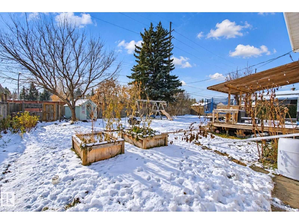
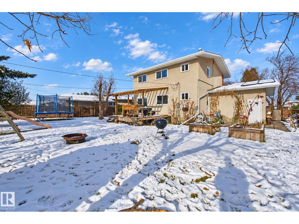
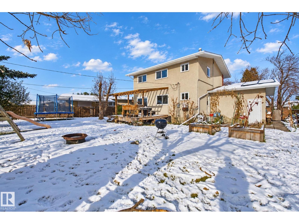
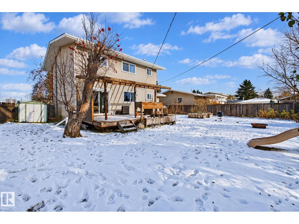
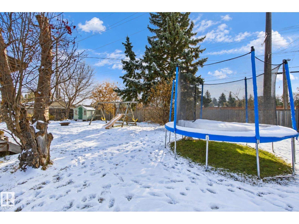
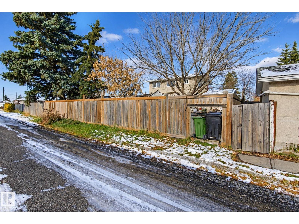
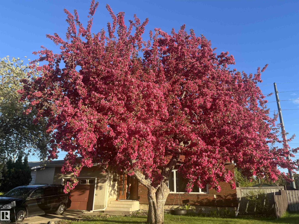
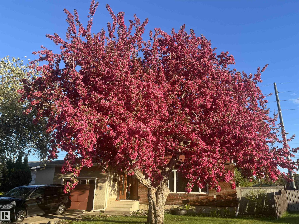
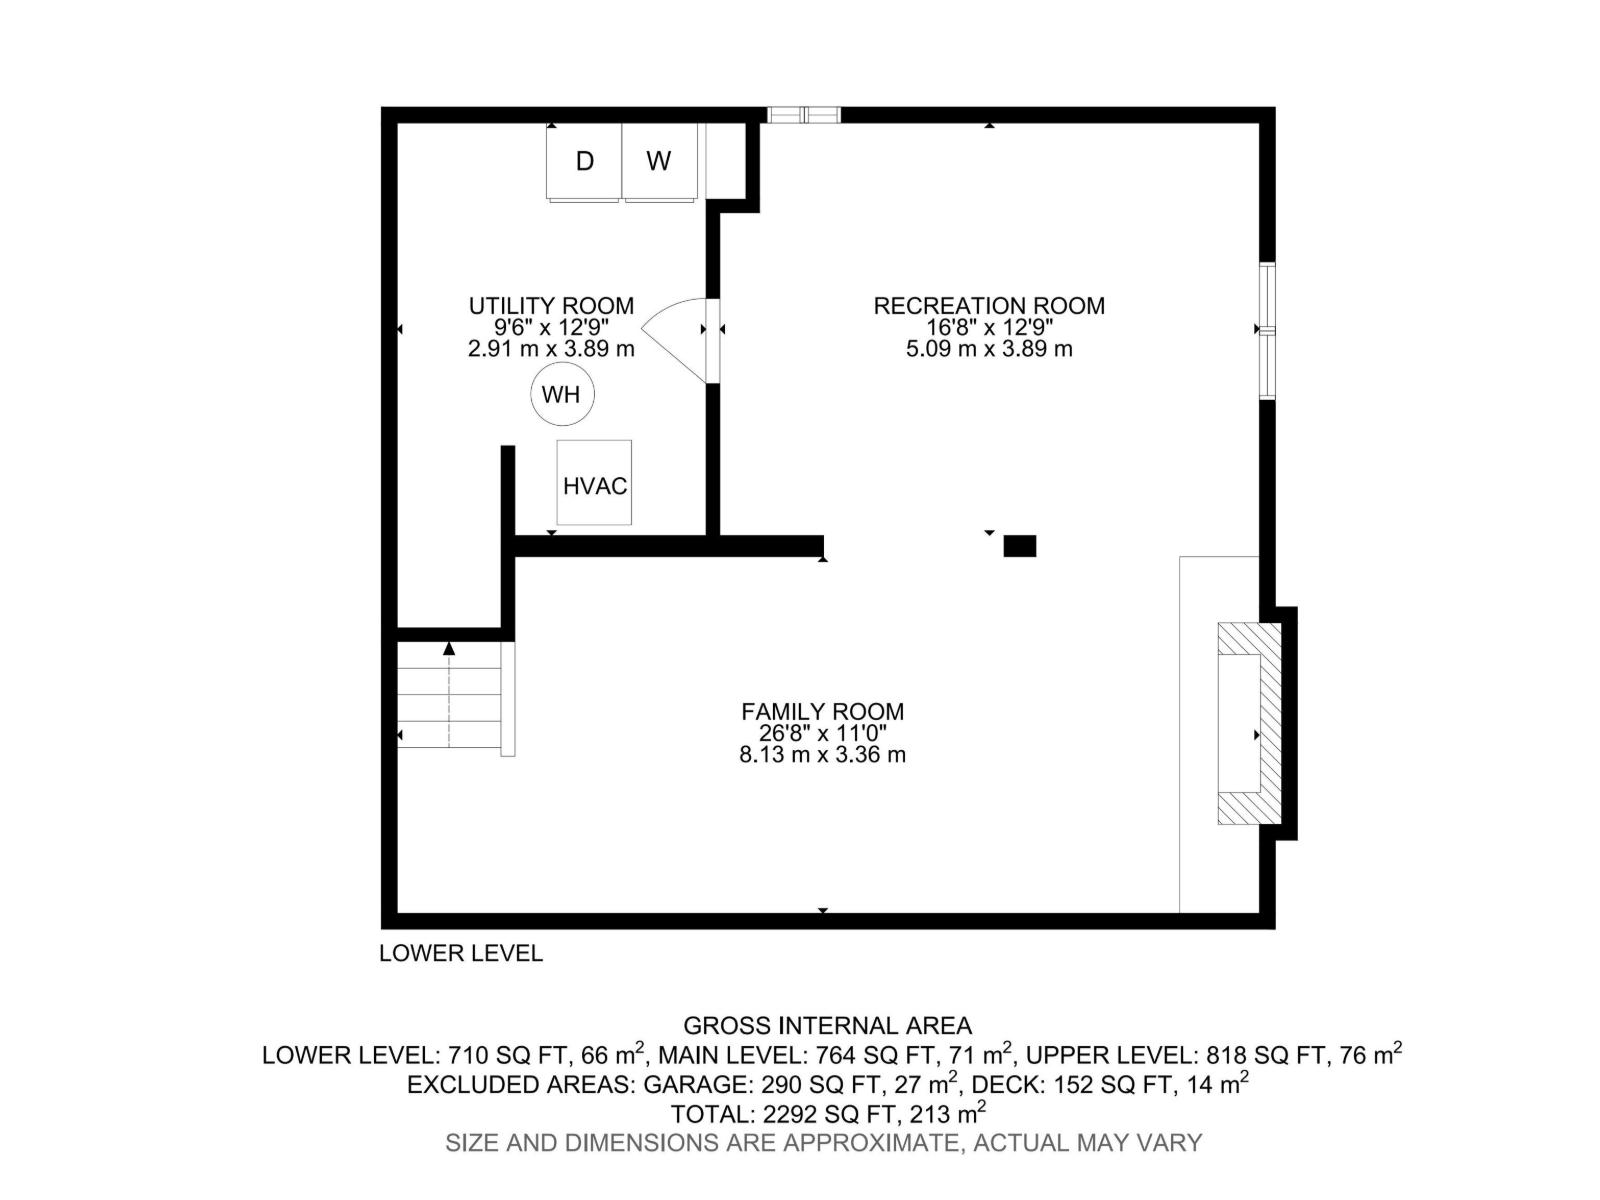
Welcome to this beautifully updated home with 4 bedrooms upstairs, where years of thoughtful upgrades mean you can simply move in and relax. The main and upper floors shine with laminate flooring and all-new baseboards (2020), plus a renovated main-floor half bath (2020) and a fully renovated upstairs bathroom (2022). Cooks will love the gas stove with double oven (2022), and you'll love having virtually no electricity bill thanks to solar panels added in 2021. Comfort and efficiency continue with new triple-pane windows (2021), including an enlarged basement window, new shingles (2021), added attic insulation (2022) and a new back door (2023). The basement offers a large rec room space with cozy gas fireplace! Outside, the exterior was freshly sanded and painted in 2026 and the large pie-shaped lot offers back alley access with room for a large garage and/or RV parking. Families will appreciate being able to walk to great schools — think of the savings over years of monthly bus passes! (id:53676)
| Bathroom Total | 2 | Bedrooms Total | 4 |
| Amenities | Vinyl Windows | Appliances | Dishwasher, Dryer, Garage Door Opener Remote(s), Garage Door Opener, Refrigerator, Storage Shed, Gas Stove(s), Washer |
| Basement Development | Finished | Basement Type | Full (finished) |
| Constructed Date | 1965 | Construction Style Attachment | Detached |
| Fireplace Fuel | Gas | Fireplace Present | Yes |
| Fireplace Type | Unknown | Half Bath Total | 1 |
| Heating Type | Forced Air | Stories Total | 2 |
| Size Interior | 1582 Sqft | Type | House |
| Attached Garage |
| Acreage | No | Land Amenities | Public Transit, Schools, Shopping |
| Size Irregular | 710.68 | Size Total | 710.68 M2 |
| Size Total Text | 710.68 M2 |
| Level | Type | Dimensions |
|---|---|---|
| Basement | Family Room | 8.13 m x 3.36 m |
| Basement | Recreation Room | 5.09 m x 3.89 m |
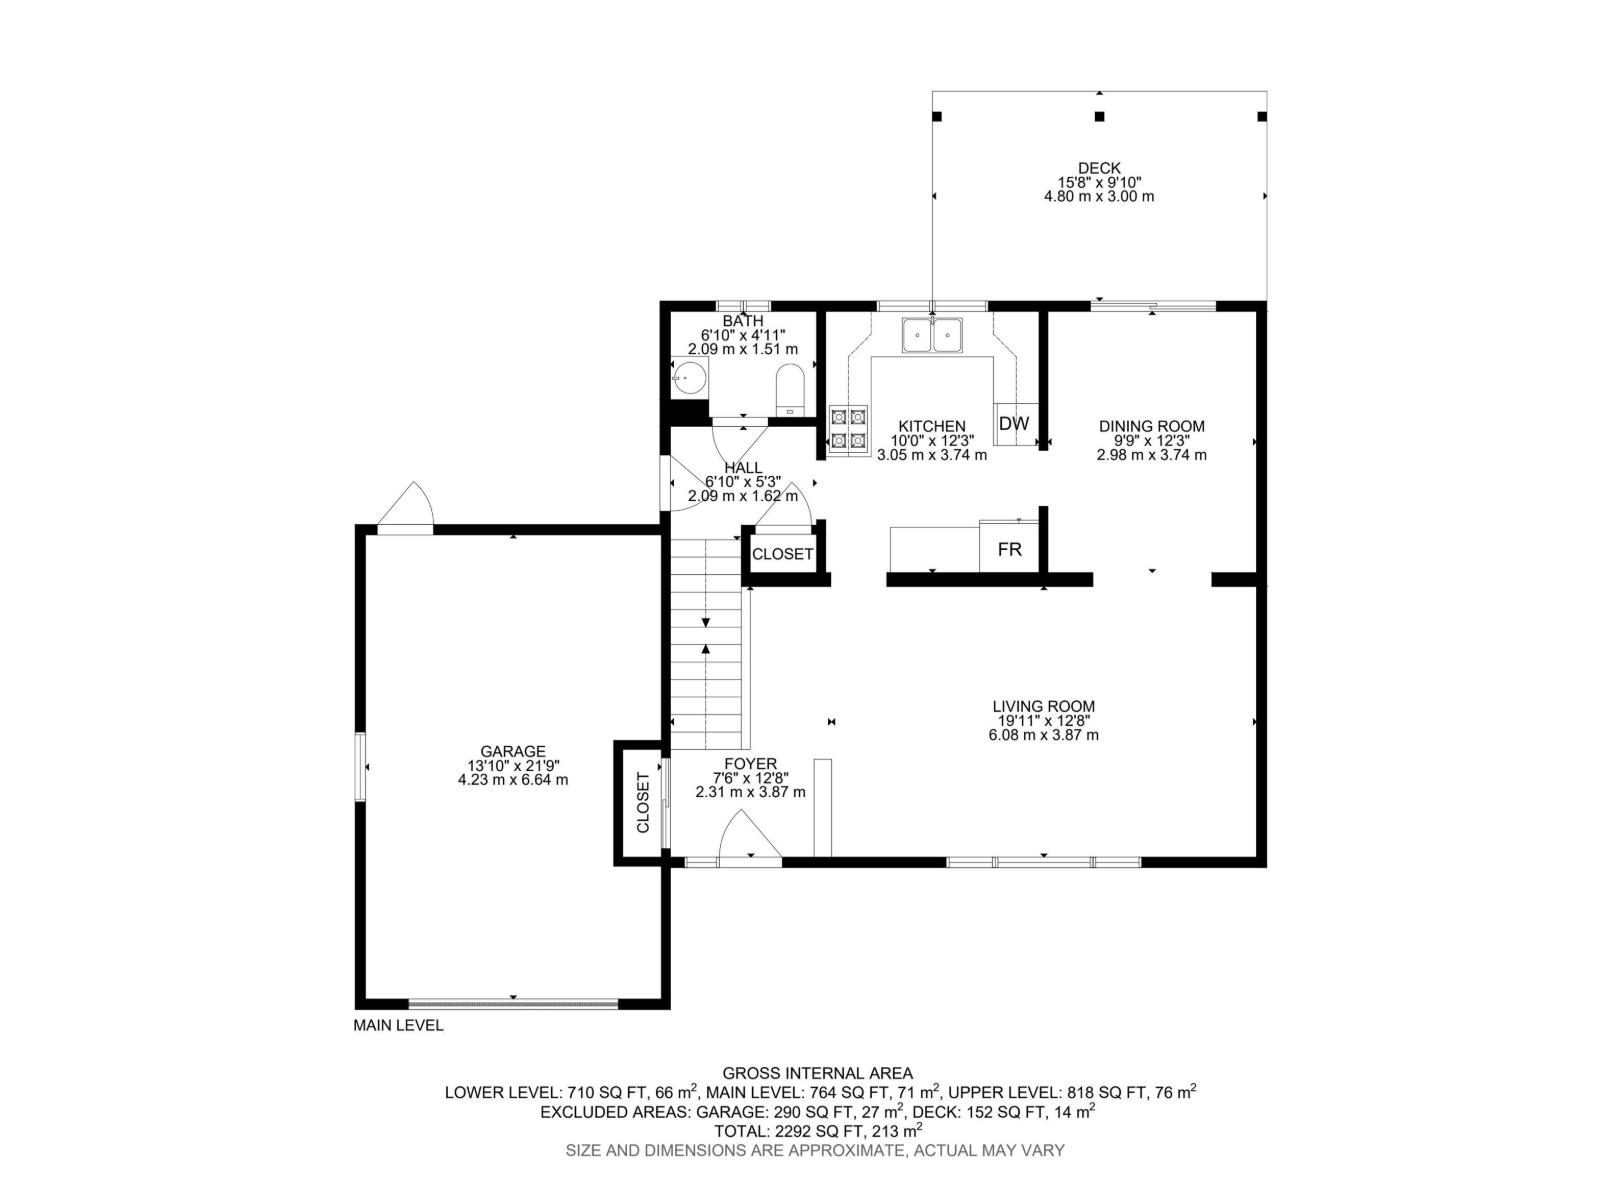
| Main Level | Living Room | 6.08 m x 3.87 m |
| Main Level | Dining Room | 2.98 m x 3.74 m |
| Main Level | Kitchen | 3.05 m x 3.74 m |
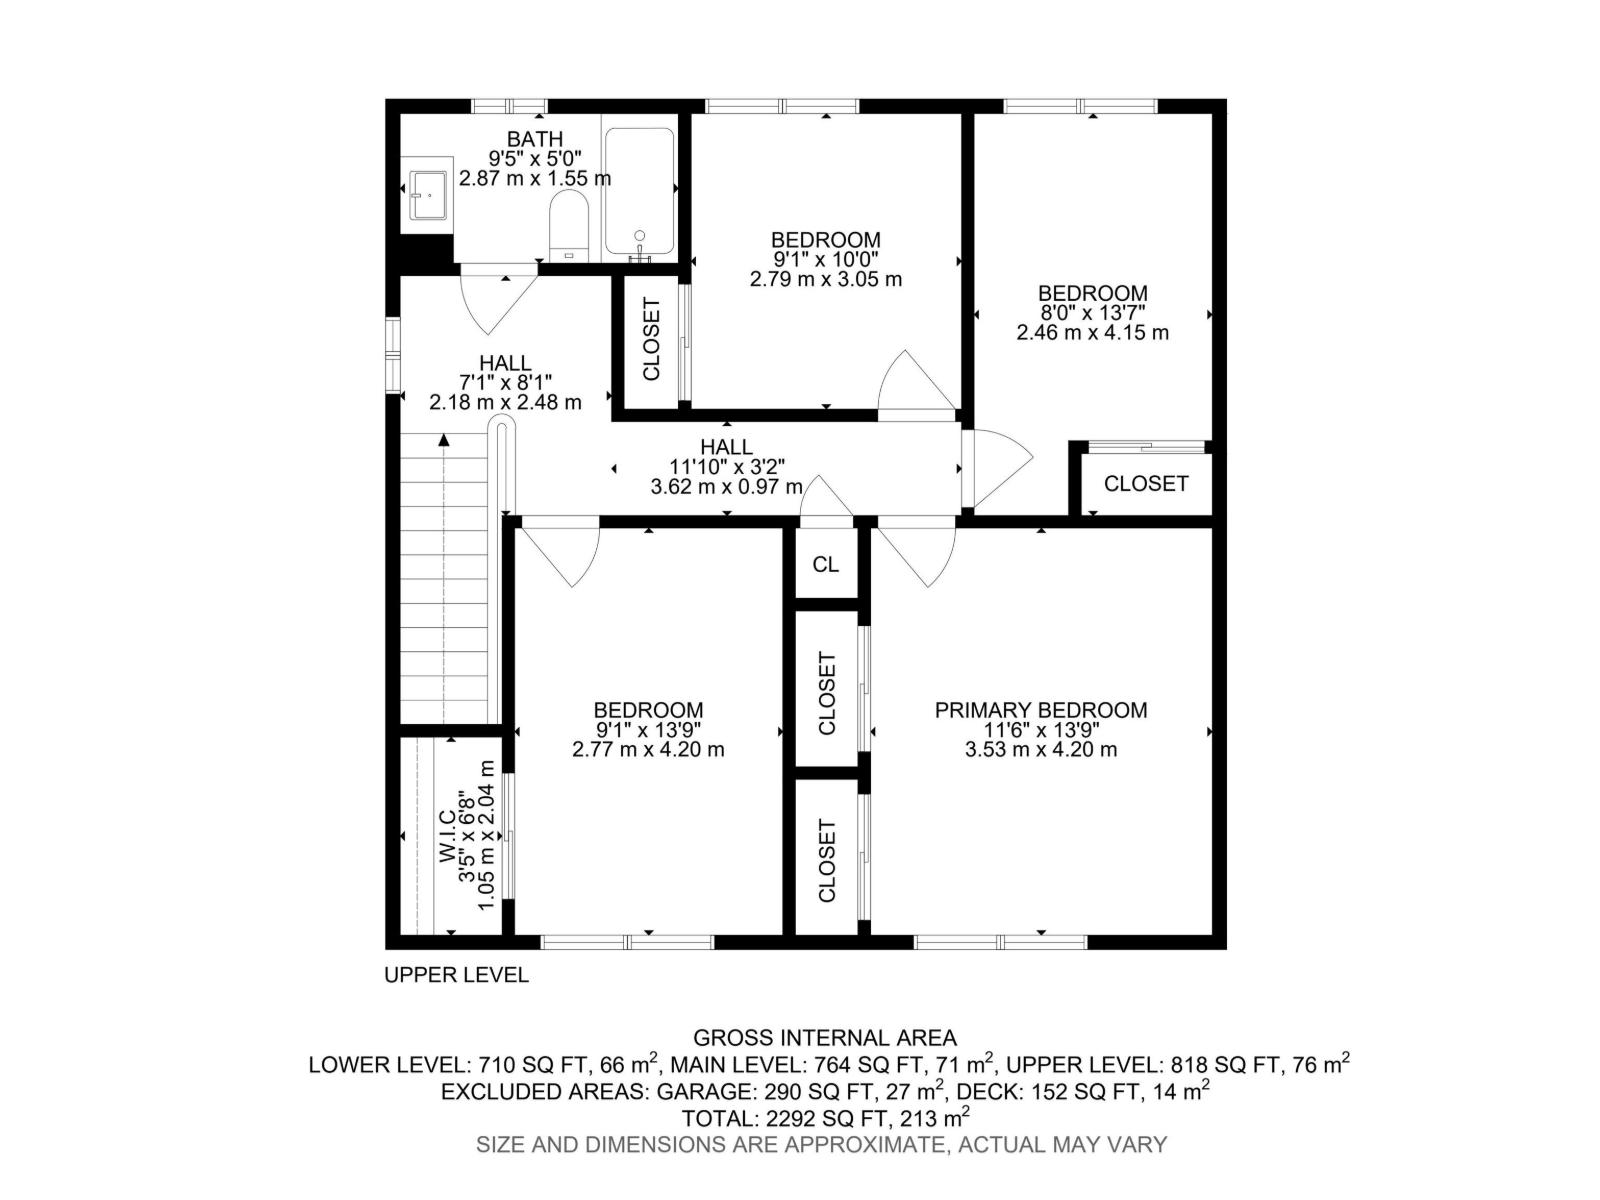
| Upper Level | Primary Bedroom | 3.53 m x 4.2 m |
| Upper Level | Bedroom 2 | 2.77 m x 4.2 m |
| Upper Level | Bedroom 3 | 2.79 m x 3.05 m |
| Upper Level | Bedroom 4 | 2.46 m x 4.15 m |

Start Your Mortgage Application
