
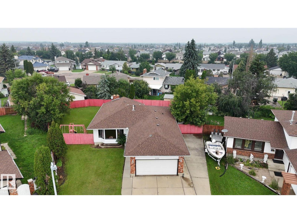
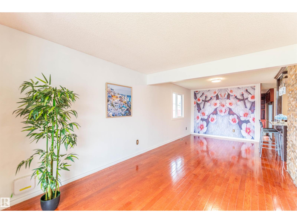
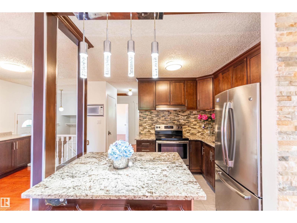
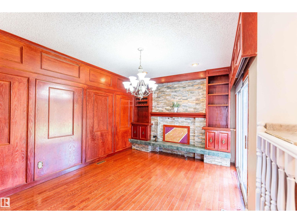
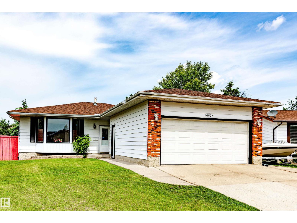
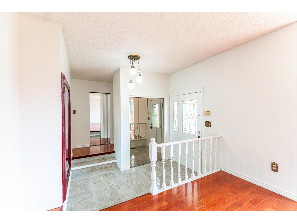
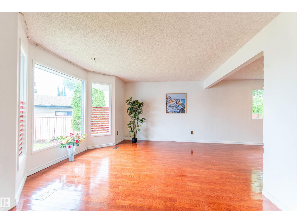
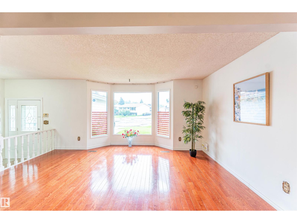
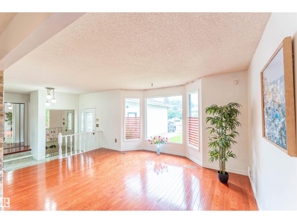
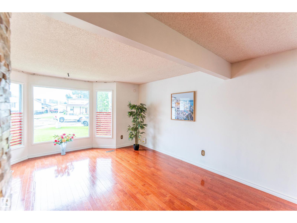
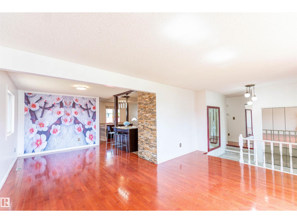
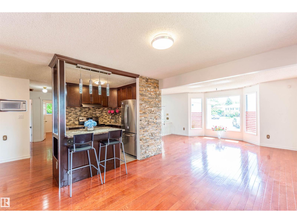
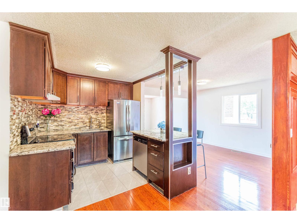
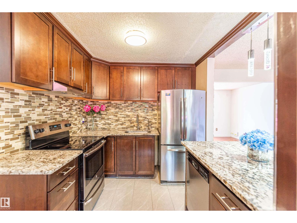
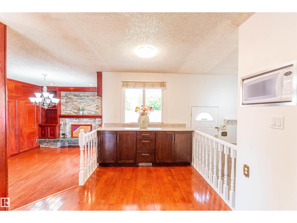
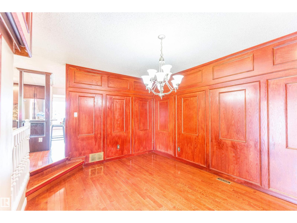
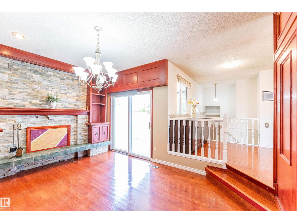
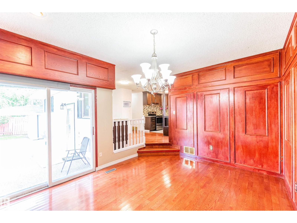
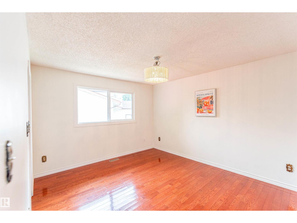
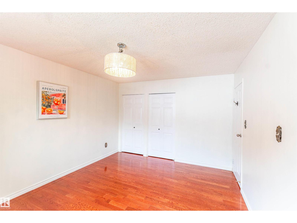
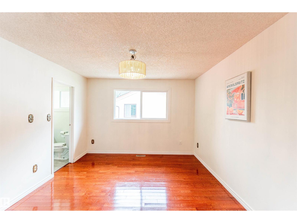
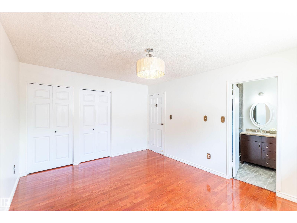
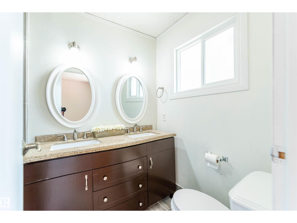
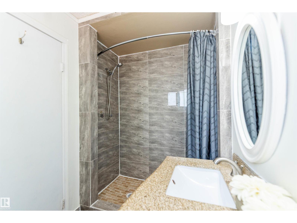
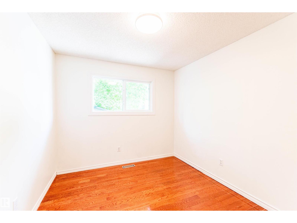
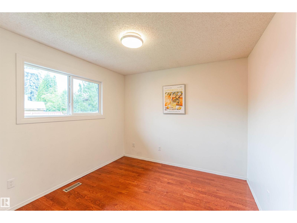
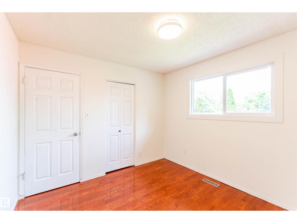
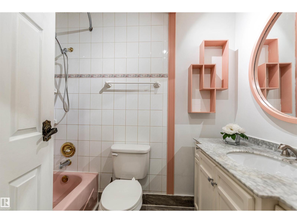
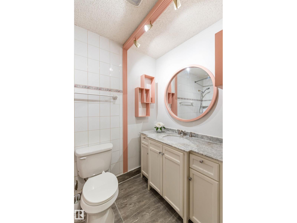
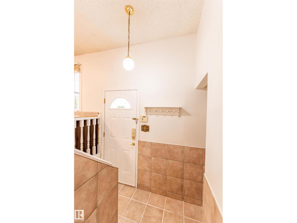
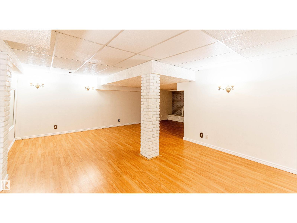
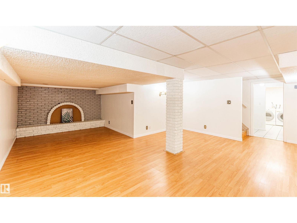
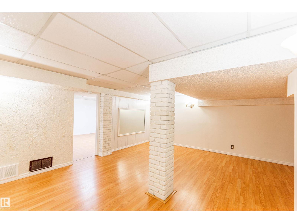
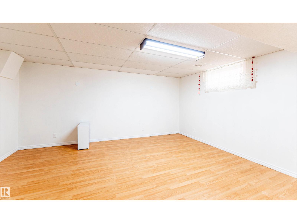
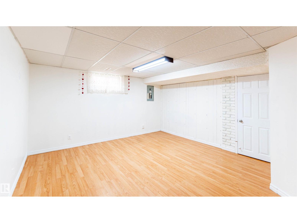
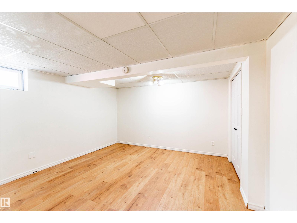
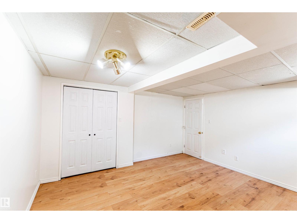
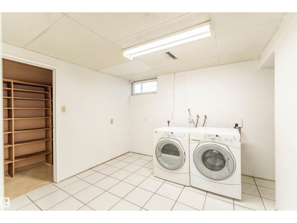
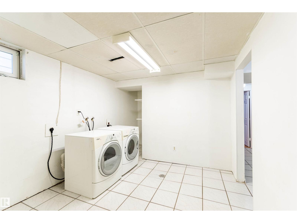
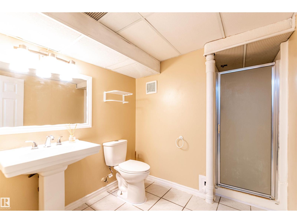
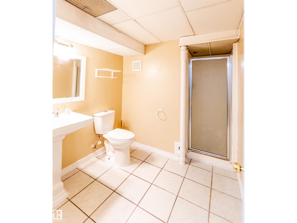
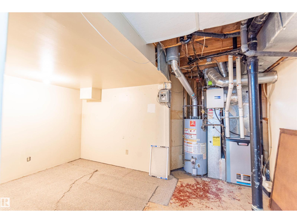
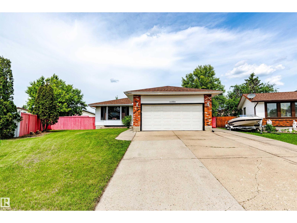
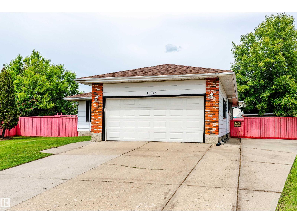
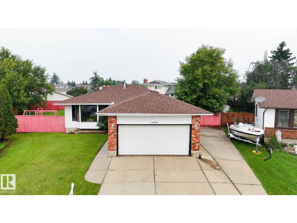
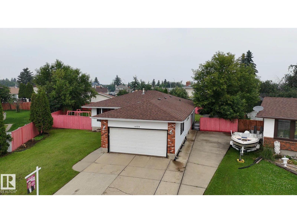
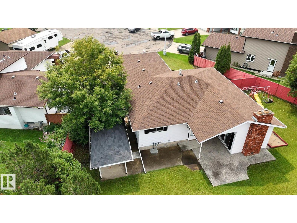
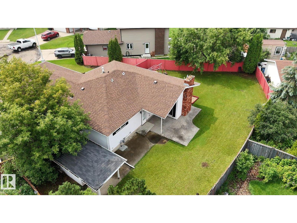
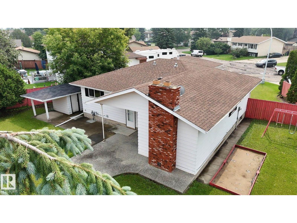
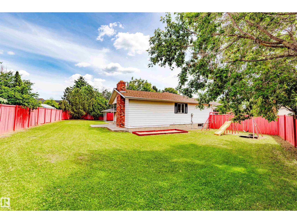
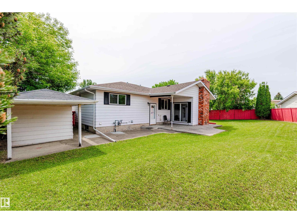
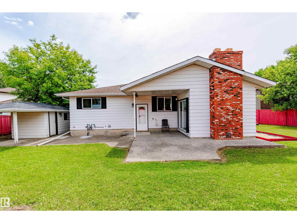
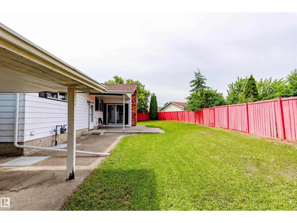
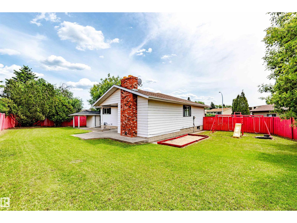
Welcome to this immaculate, move-in ready 5-bedroom, 3-bathroom bungalow in the desirable, family-friendly community of Dunluce! Beautifully maintained and extensively updated, this home blends the solid craftsmanship of a classic bungalow with modern finishes and exceptional value. Nearly every inch has been thoughtfully renovated, leaving nothing to do but move in and enjoy. Major upgrades include professional interior paint (2026), energy-efficient windows (2018), roof shingles (2016), and a high-efficiency furnace (2016). The bright main floor features gleaming hardwood flooring, a stylish kitchen with modern appliances, spacious living and dining areas, and renovated bathrooms. The fully finished basement offers a large recreation room, two additional bedrooms, a full bath, and quality flooring, ideal for family or guests. Situated on a large landscaped lot with a front-attached garage, RV parking, and outdoor space, this exceptional home is ready for its next owners. Don't miss this opportunity! (id:53676)
2:00 pm
Ends at:4:00 pm
| Bathroom Total | 3 | Bedrooms Total | 5 |
| Appliances | Dishwasher, Dryer, Garage Door Opener, Hood Fan, Refrigerator, Storage Shed, Stove, Central Vacuum, Washer | Architectural Style | Bungalow |
| Basement Development | Finished | Basement Type | Full (finished) |
| Constructed Date | 1978 | Construction Style Attachment | Detached |
| Fire Protection | Smoke Detectors | Fireplace Fuel | Wood |
| Fireplace Present | Yes | Fireplace Type | Unknown |
| Heating Type | Forced Air | Stories Total | 1 |
| Size Interior | 1487 Sqft | Type | House |
| Attached Garage |
| Acreage | No | Fence Type | Fence |
| Land Amenities | Playground, Public Transit, Schools, Shopping |
| Level | Type | Dimensions |
|---|---|---|
| Basement | Bedroom 4 | 4.2m x 4.1m |
| Basement | Bedroom 5 | 4.8m x 4.3m |
| Basement | Great Room | 7.2m x 5.7m |
| Basement | Laundry Room | 3.1m x 2.9m |
| Basement | Cold Room | 2.9m x 1.1m |
| Main Level | Living Room | 7.1m x 5.1m |
| Main Level | Kitchen | 5.8m x 2.8m |
| Main Level | Family Room | 4.7m x 3.6m |
| Main Level | Primary Bedroom | 4.3m x 3.5m |
| Main Level | Bedroom 2 | 3.2m x 3.0m |
| Main Level | Bedroom 3 | 3.2m x 2.8m |

Start Your Mortgage Application
