
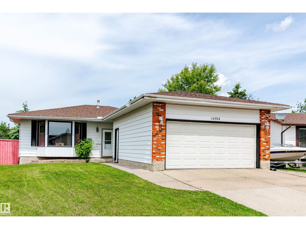
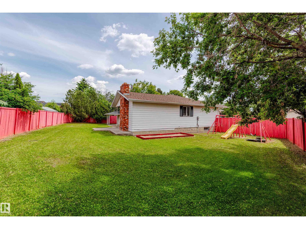
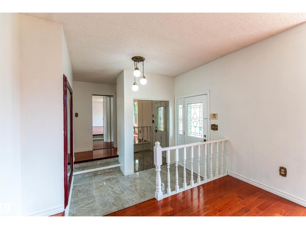
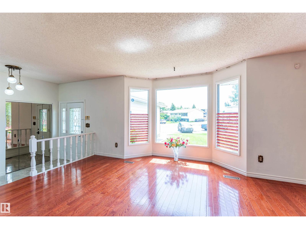
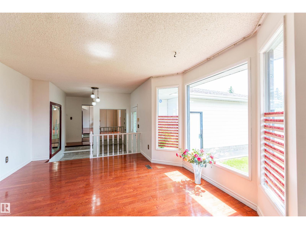
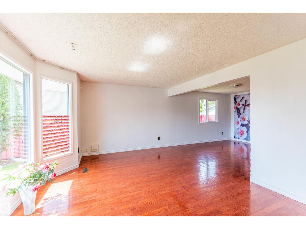
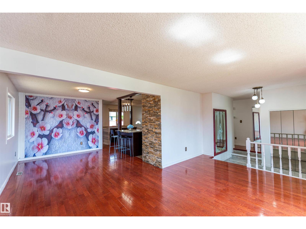
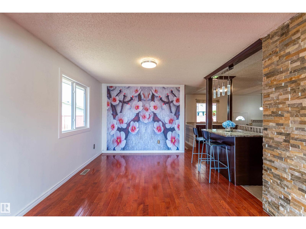
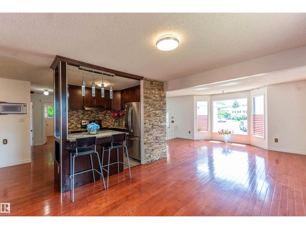
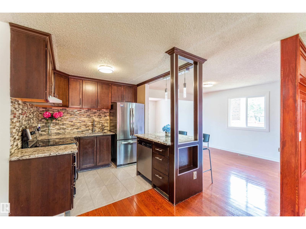
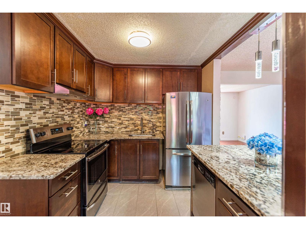
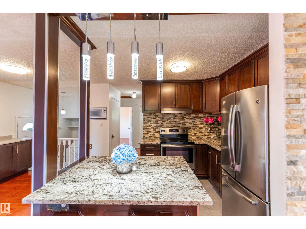
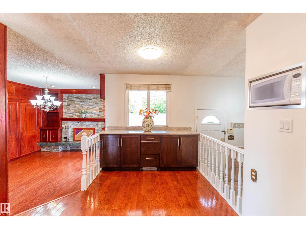
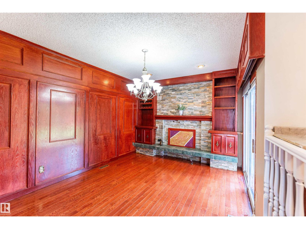
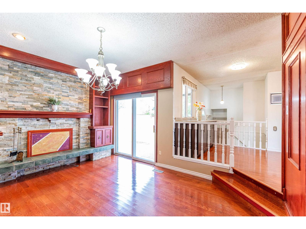
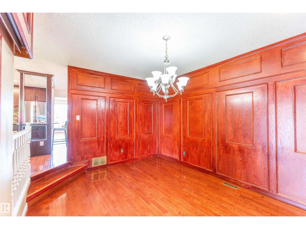
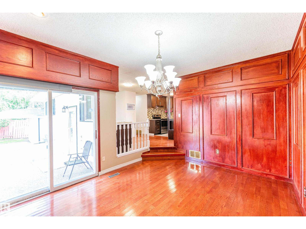
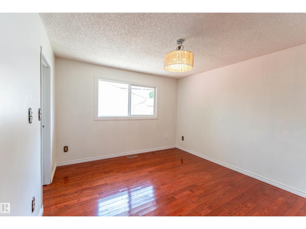
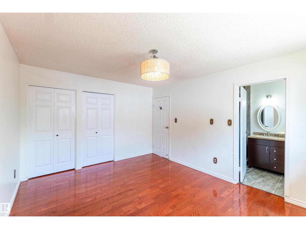
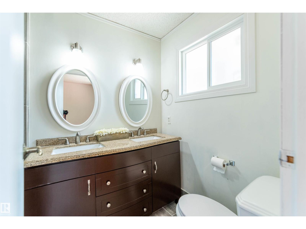
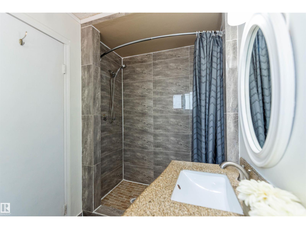
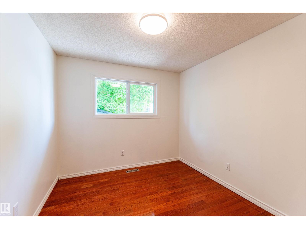
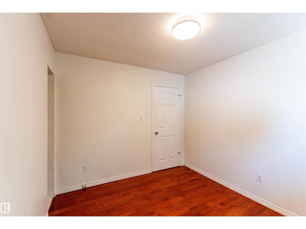
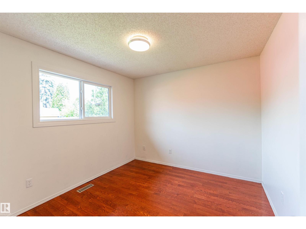
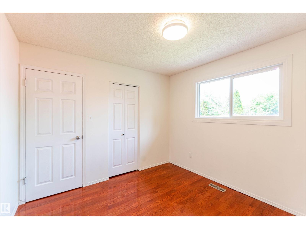
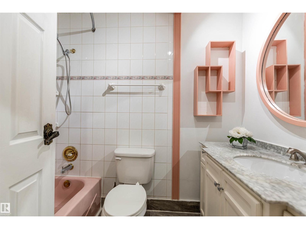
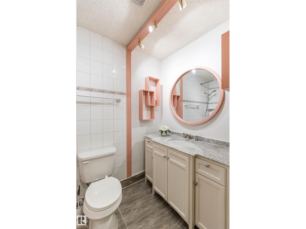
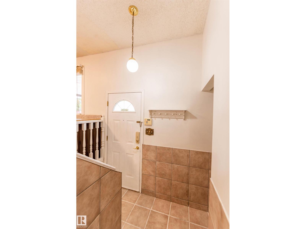
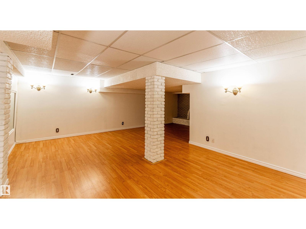
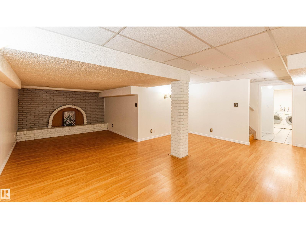
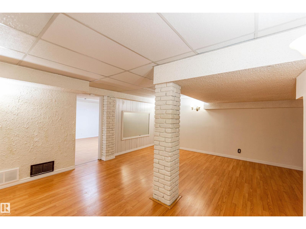
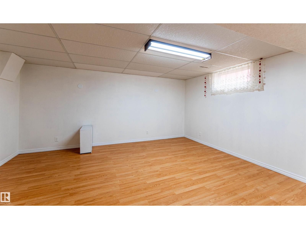
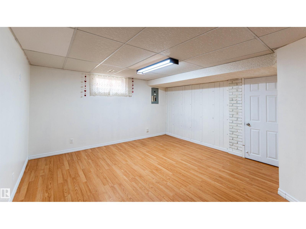
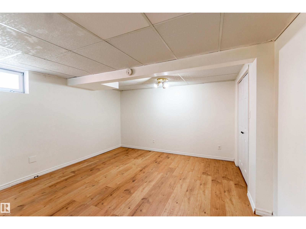
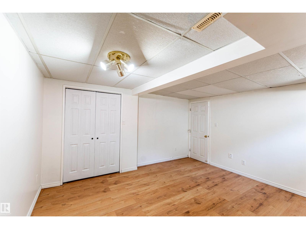
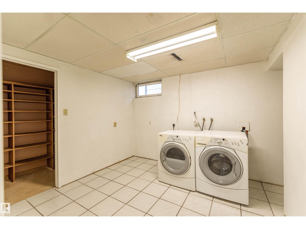
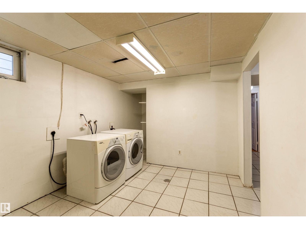
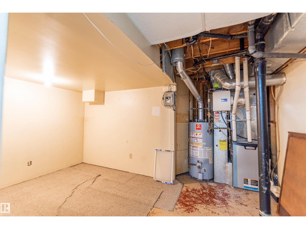
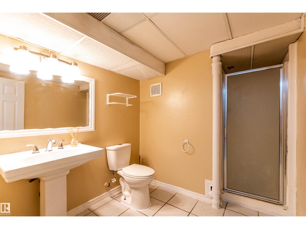
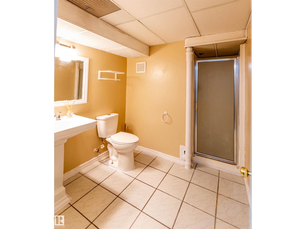
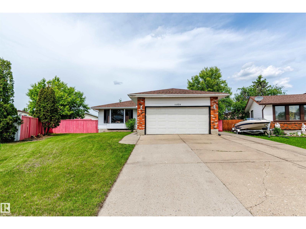
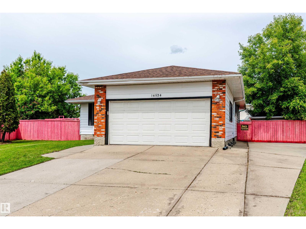
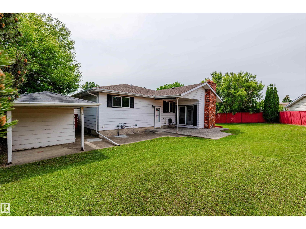
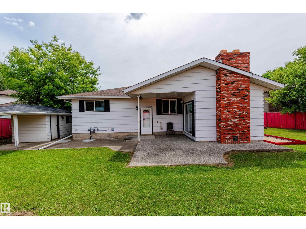
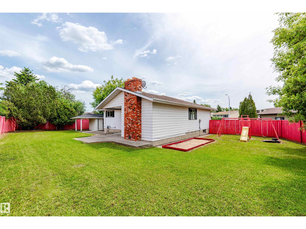
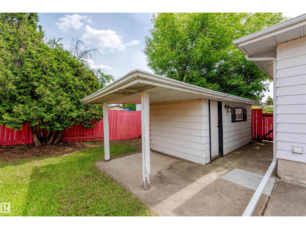
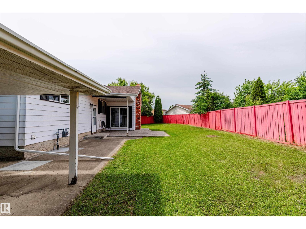
Beautifully updated 5-bedroom, 3-bathroom family home on a quiet cul-de-sac in desirable Dunluce! Offering nearly 1,500 sq. ft. above grade plus a fully finished basement, this spacious home is ideal for growing or multi-generational families. Recent upgrades include a renovated kitchen and bathrooms, upgraded windows, high-efficiency furnace, newer appliances, new hardwood flooring on the main level, new laminate flooring in the basement, fresh interior paint (2026), and a roof replaced in 2016. The functional layout features two fireplaces and a cool room for additional storage. Situated on a huge 9,809 sq. ft. pie-shaped lot, the fully fenced backyard includes a private concrete patio, sandbox, RV parking, and an 8' x 10' storage shed. Complete with a double attached garage and ample parking. Conveniently located near schools, parks, shopping, transit, fitness facilities, and with quick access to Anthony Henday Drive. Move-in ready and loaded with value! (id:53676)
| Bathroom Total | 3 | Bedrooms Total | 5 |
| Appliances | Dishwasher, Dryer, Garage Door Opener, Hood Fan, Refrigerator, Storage Shed, Stove, Central Vacuum, Washer | Architectural Style | Bungalow |
| Basement Development | Finished | Basement Type | Full (finished) |
| Constructed Date | 1978 | Construction Style Attachment | Detached |
| Fire Protection | Smoke Detectors | Fireplace Fuel | Wood |
| Fireplace Present | Yes | Fireplace Type | Unknown |
| Heating Type | Forced Air | Stories Total | 1 |
| Size Interior | 1487 Sqft | Type | House |
| Attached Garage |
| Acreage | No | Fence Type | Fence |
| Land Amenities | Playground, Public Transit, Schools, Shopping | Size Irregular | 911.3 |
| Size Total | 911.3 M2 | Size Total Text | 911.3 M2 |
| Level | Type | Dimensions |
|---|---|---|
| Basement | Bedroom 4 | 4.2m x 4.1m |
| Basement | Bedroom 5 | 4.8m x 4.3m |
| Basement | Great Room | 7.2m x 5.7m |
| Basement | Laundry Room | 3.1m x 2.9m |
| Basement | Cold Room | 2.9m x 1.1m |
| Main Level | Living Room | 7.1m x 5.1m |
| Main Level | Kitchen | 5.8m x 2.8m |
| Main Level | Family Room | 4.7m x 3.6m |
| Main Level | Primary Bedroom | 4.3m x 3.5m |
| Main Level | Bedroom 2 | 3.2m x 3.0m |
| Main Level | Bedroom 3 | 3.2m x 2.8m |

Start Your Mortgage Application
