
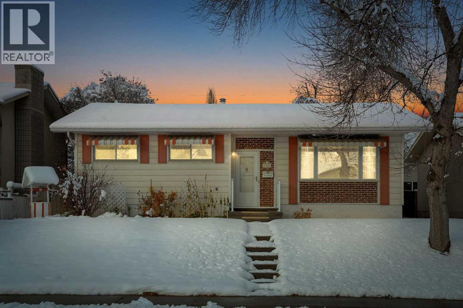
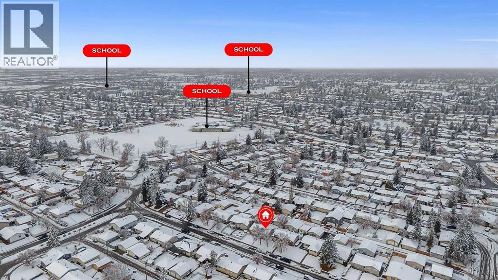
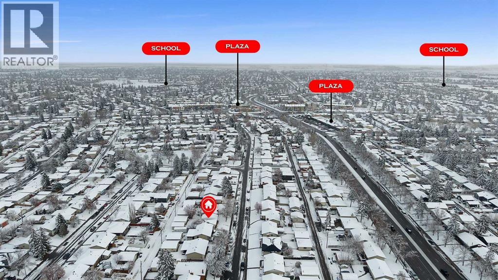
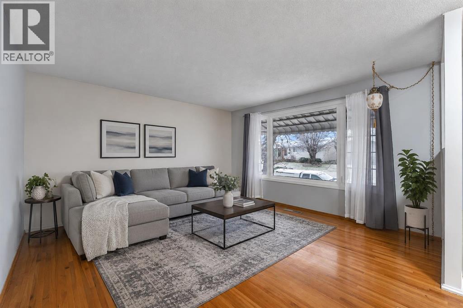
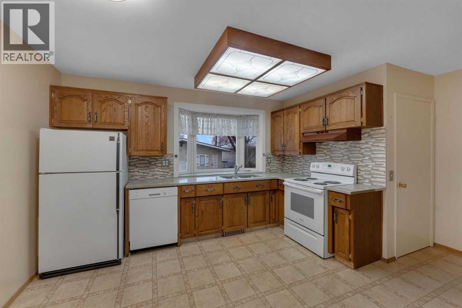
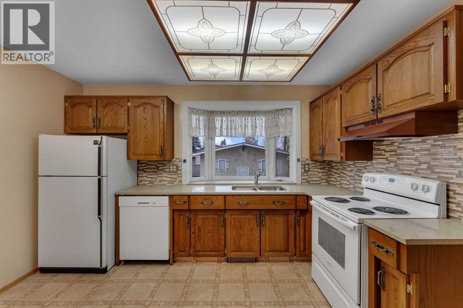
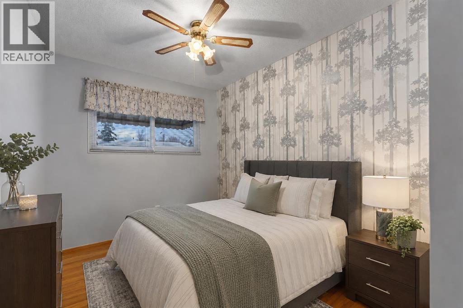
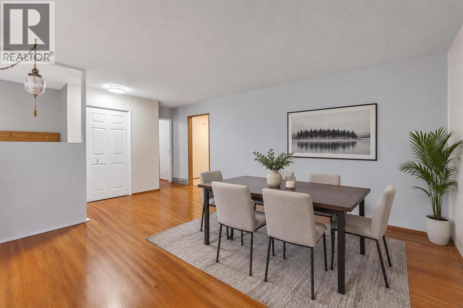
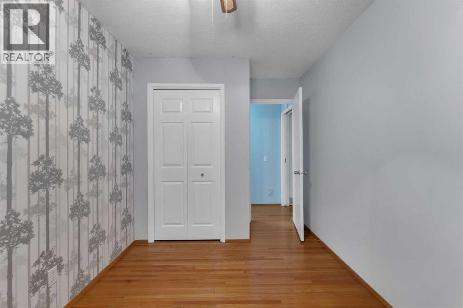
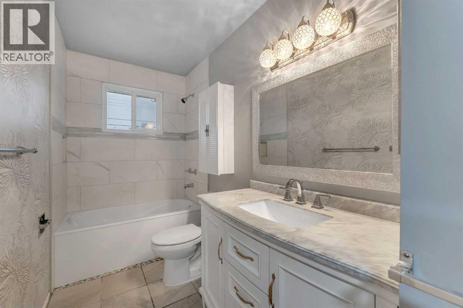
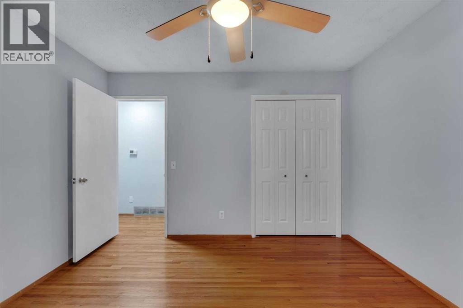
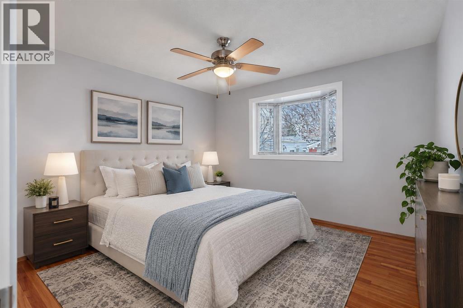
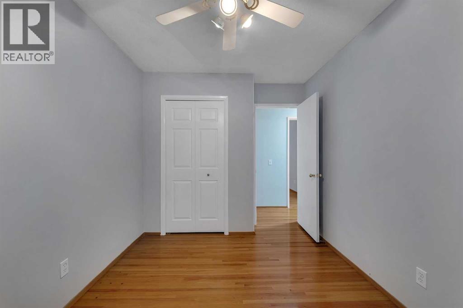
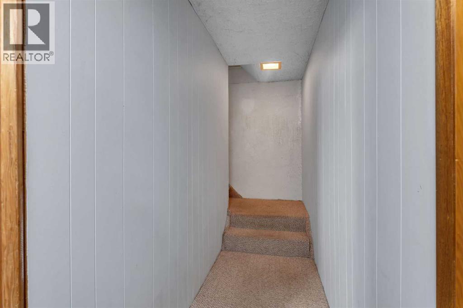
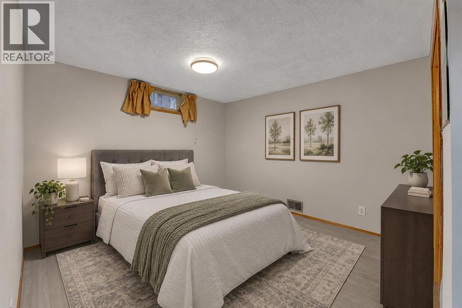
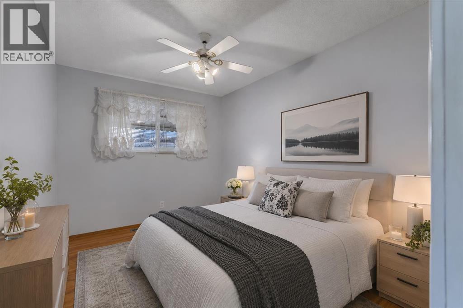
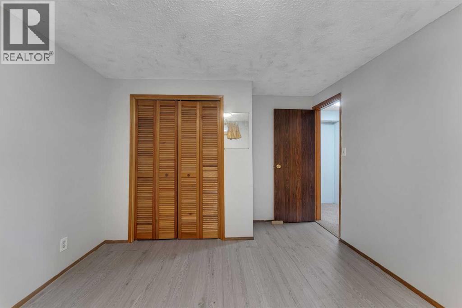
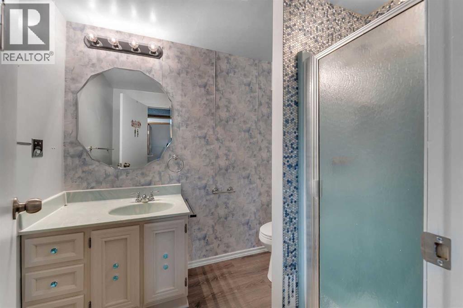
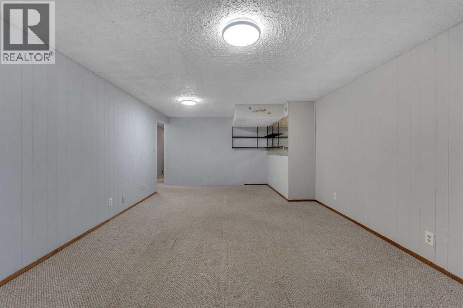
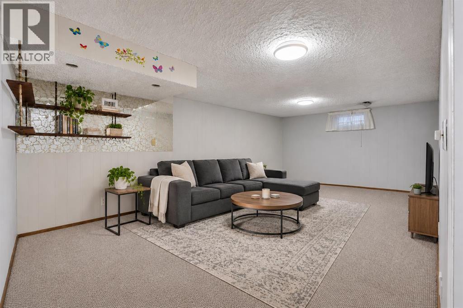
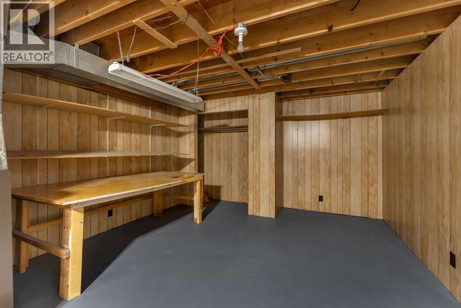
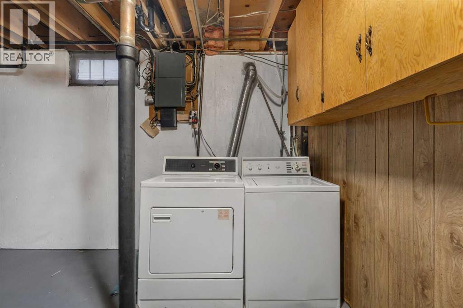
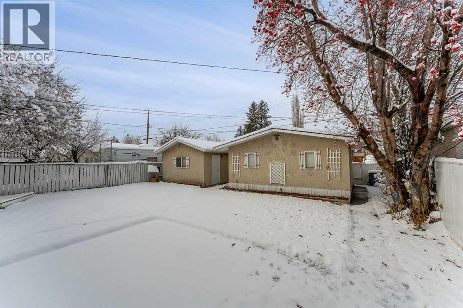
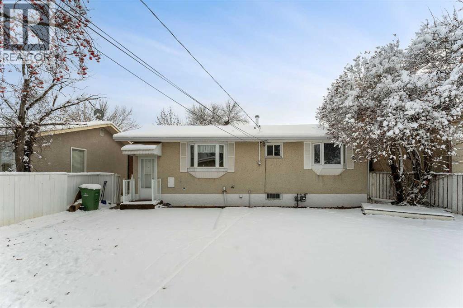
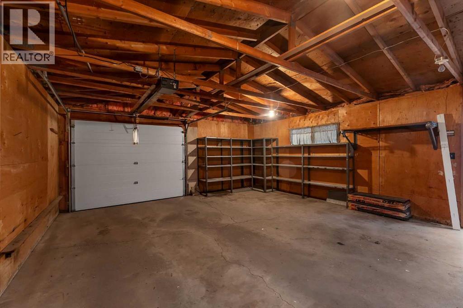
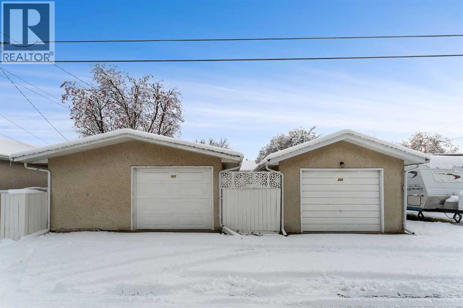
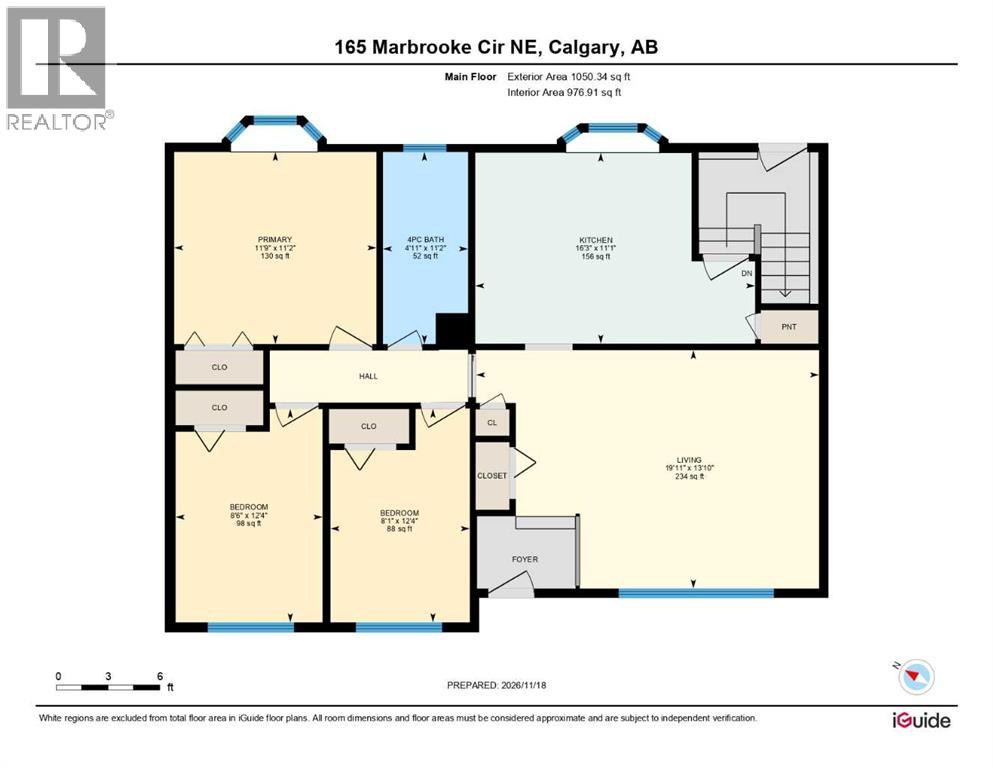
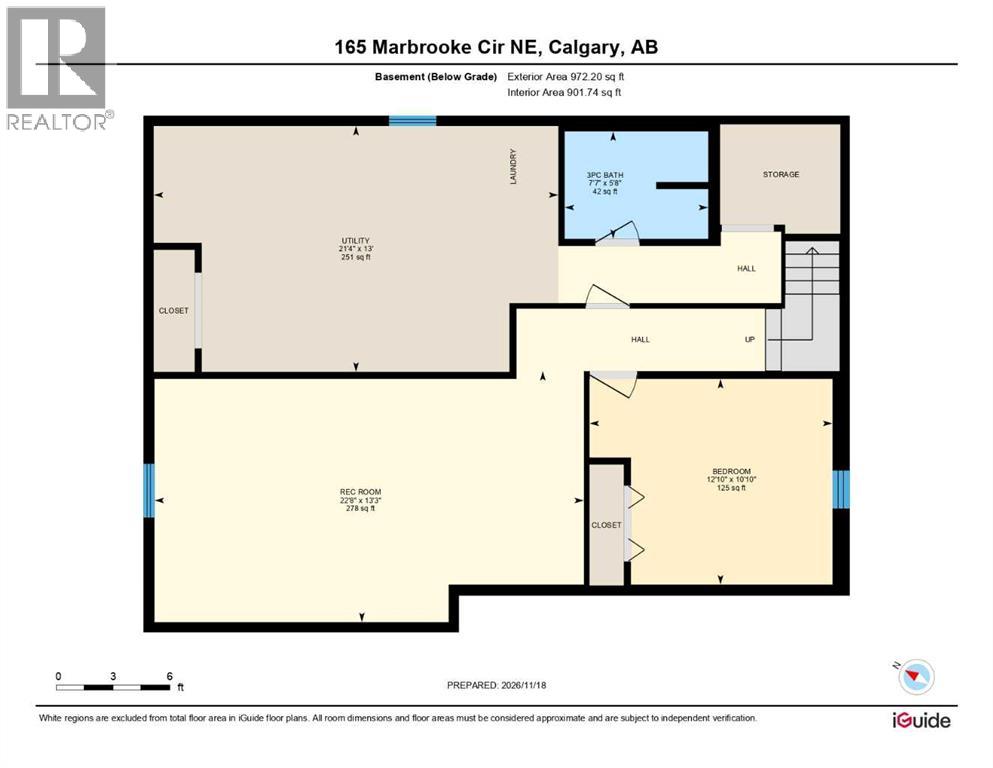
TWO DETACHED GARAGES – DOUBLE & SINGLE!! 4 BEDROOMS!! 2 FULL BATHROOMS!! 1,900+ SQ FT OF TOTAL LIVING SPACE!! SEPARATE ENTRANCE TO BASEMENT!! Welcome to this home in the established community of Marlborough NE! Step inside to a bright and inviting living room featuring large windows that bring in plenty of natural light. The main floor offers a functional kitchen with beautiful cabinetry, a dining area, and a practical layout for everyday living. Completing this level are 3 good-sized bedrooms and a 4-piece bathroom. Heading downstairs, the basement features a separate entrance, a spacious recreation room perfect for entertaining or family gatherings, an additional bedroom, a 3-piece bathroom, and a dedicated laundry area. One of the standout features of this property is the TWO DETACHED GARAGES at the rear – a double detached garage and a separate single detached garage, offering plenty of room for parking, storage, or workshop space. Located in Marlborough NE, this home offers convenient access to schools, parks, shopping, public transit, and major roadways. With 4 bedrooms, 2 full bathrooms, a separate basement entrance, and exceptional garage space, this property has plenty to offer! (id:53676)
| Bathroom Total | 2 | Bedrooms Above Ground | 3 |
| Bedrooms Below Ground | 1 | Bedrooms Total | 4 |
| Appliances | Washer, Refrigerator, Dishwasher, Stove, Dryer, Hood Fan | Architectural Style | Bungalow |
| Basement Development | Finished | Basement Features | Separate Entrance |
| Basement Type | Full (finished) | Constructed Date | 1968 |
| Construction Style Attachment | Detached | Cooling Type | None |
| Exterior Finish | Brick, Stucco, Vinyl Siding | Flooring Type | Carpeted, Hardwood |
| Foundation Type | Poured Concrete | Heating Fuel | Natural Gas |
| Heating Type | Forced Air | Stories Total | 1 |
| Size Interior | 1050 Sqft | Total Finished Area | 1050.34 Sqft |
| Type | House |
| Detached Garage | 2 |
| Detached Garage | 1 |
| Acreage | No | Fence Type | Fence |
| Land Amenities | Schools, Shopping | Size Depth | 33.59 M |
| Size Frontage | 15.23 M | Size Irregular | 510.00 |
| Size Total | 510 M2|4,051 - 7,250 Sqft | Size Total Text | 510 M2|4,051 - 7,250 Sqft |
| Zoning Description | R-c1 |
| Level | Type | Dimensions |
|---|---|---|
| Basement | Bedroom | 10.83 Ft x 12.83 Ft |
| Basement | 3pc Bathroom | 5.67 Ft x 7.58 Ft |
| Basement | Recreational, Games Room | 13.25 Ft x 22.67 Ft |
| Basement | Furnace | 13.00 Ft x 21.33 Ft |
| Main Level | Kitchen | 11.08 Ft x 16.25 Ft |
| Main Level | Living Room | 13.83 Ft x 19.92 Ft |
| Main Level | 4pc Bathroom | 11.17 Ft x 4.92 Ft |
| Main Level | Bedroom | 12.33 Ft x 8.08 Ft |
| Main Level | Primary Bedroom | 11.17 Ft x 11.75 Ft |
| Main Level | Bedroom | 12.33 Ft x 8.50 Ft |

Start Your Mortgage Application


