
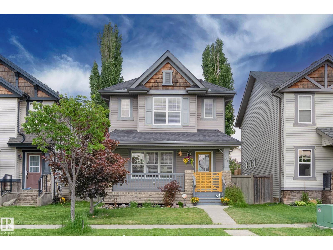
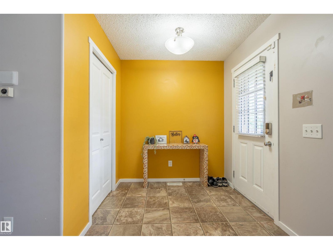
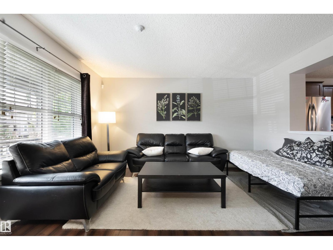
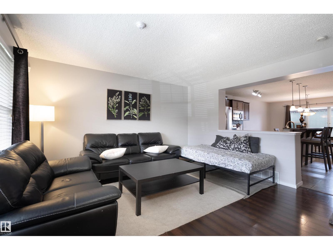
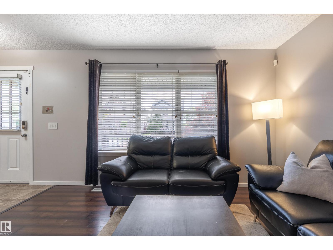
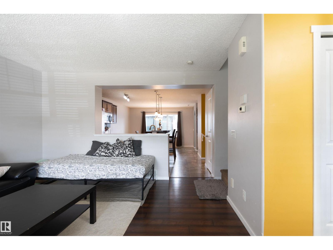
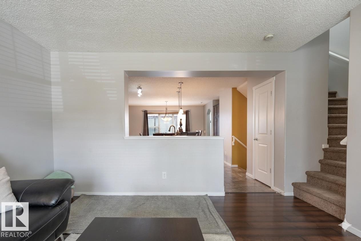
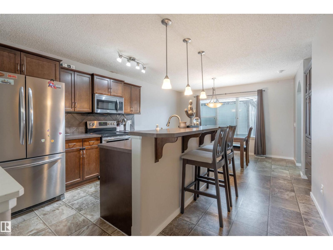
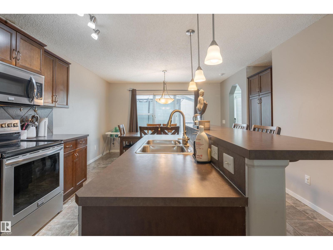
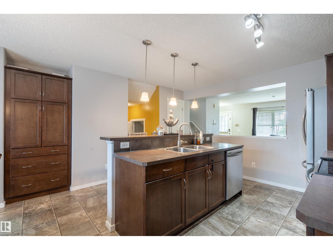
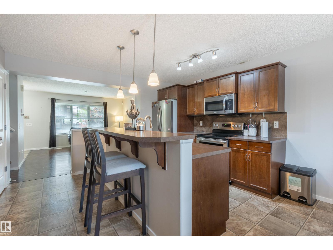
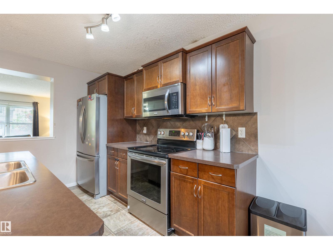
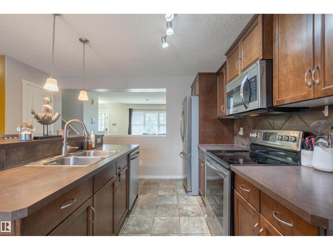
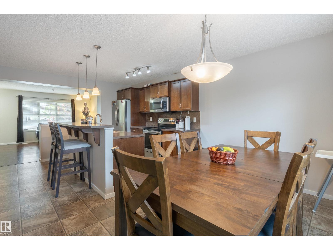
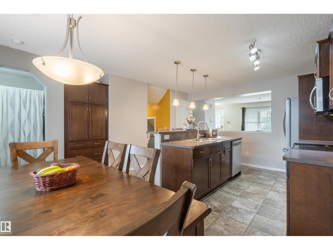
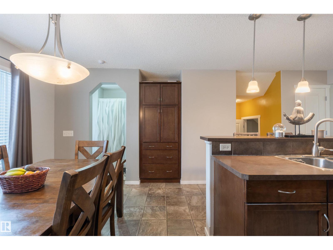
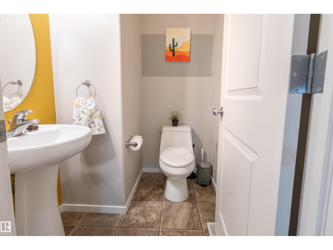
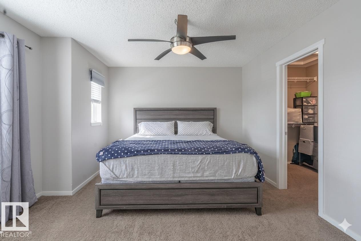
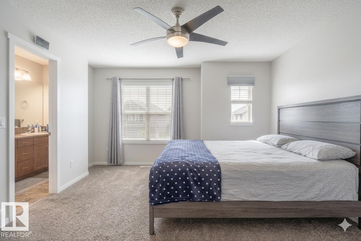
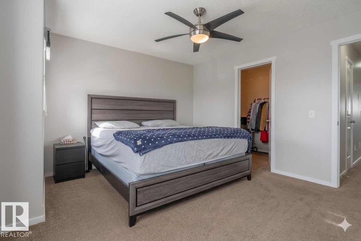
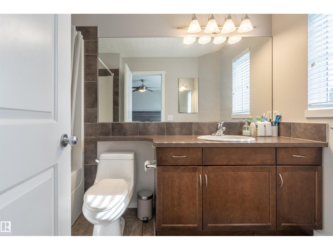
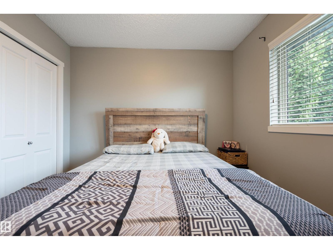
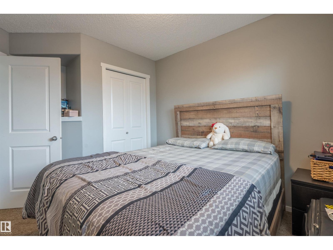
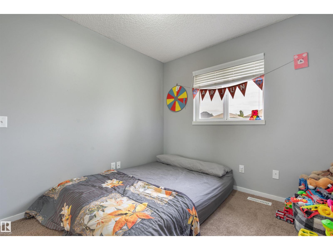
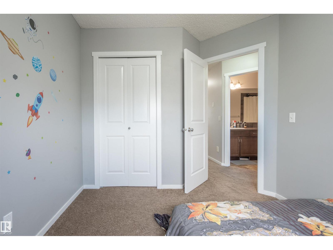
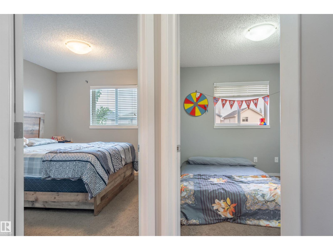
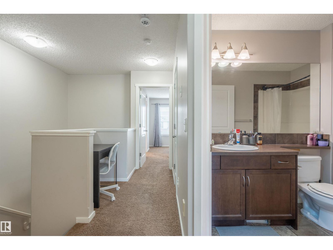
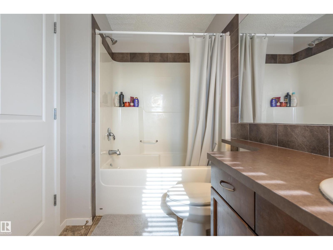
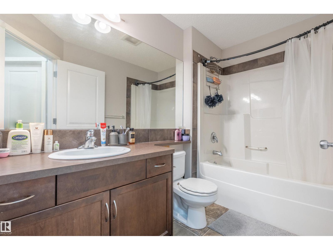
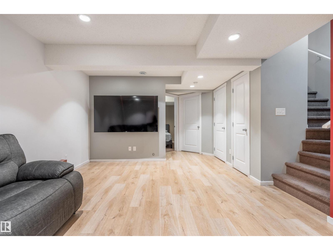
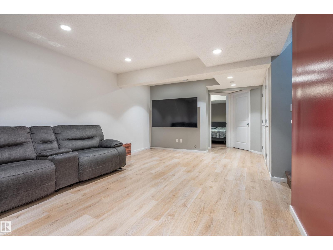
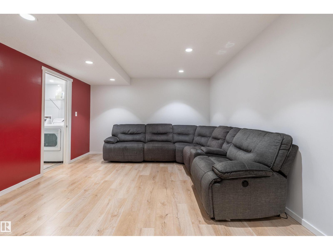
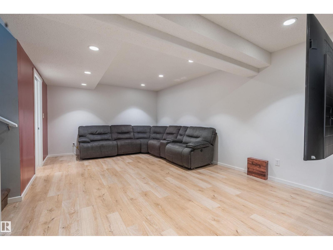
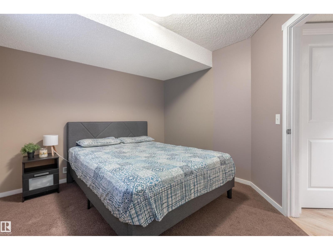
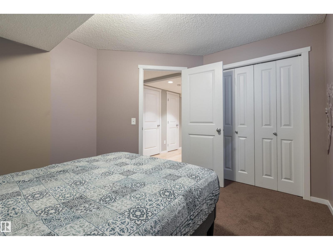
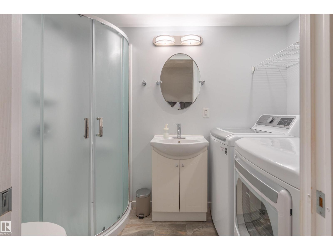
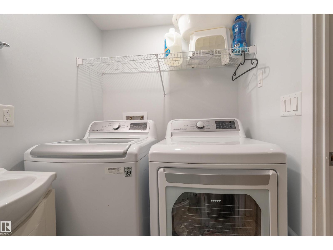
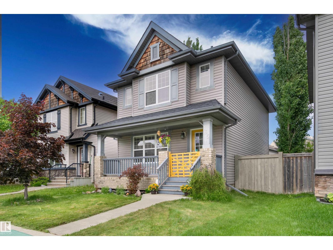
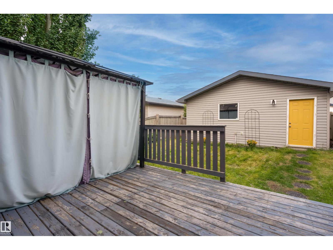
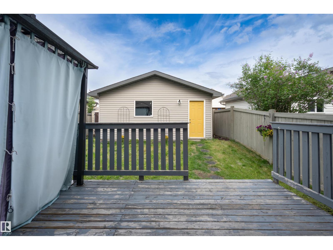
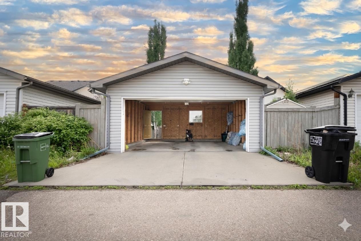
Beautifully maintained 2-storey home with a detached 2-car garage in the sought-after community of Charlesworth! Start your day with coffee on the inviting front porch before stepping into a spacious entryway designed to welcome family and guests. The bright, open-concept main floor features a welcoming living room that flows into a well-appointed kitchen with abundant cabinetry, a large island with seating, and generous prep space. The rear dining area offers a built-in pantry, while the functional mudroom provides excellent storage for outdoor gear. Upstairs, the spacious primary retreat boasts a walk-in closet and full ensuite, alongside two additional bedrooms, a full bathroom, and a versatile desk area perfect for working from home or homework. The fully finished basement expands your living space with a family room, fourth bedroom, and full bathroom. Major update: shingles (2025). With thoughtful spaces, ample storage, and a fantastic layout, this Charlesworth home is ready to welcome its next owner (id:53676)
| Bathroom Total | 4 | Bedrooms Total | 4 |
| Appliances | Dishwasher, Dryer, Garage Door Opener Remote(s), Garage Door Opener, Refrigerator, Stove, Washer, Window Coverings | Basement Development | Finished |
| Basement Type | Full (finished) | Constructed Date | 2007 |
| Construction Style Attachment | Detached | Cooling Type | Central Air Conditioning |
| Half Bath Total | 1 | Heating Type | Forced Air |
| Stories Total | 2 | Size Interior | 1401 Sqft |
| Type | House |
| Detached Garage |
| Acreage | No | Fence Type | Fence |
| Land Amenities | Golf Course, Playground, Public Transit, Schools, Shopping, Ski Hill | Size Irregular | 325.2 |
| Size Total | 325.2 M2 | Size Total Text | 325.2 M2 |
| Level | Type | Dimensions |
|---|---|---|
| Basement | Family Room | 3.8 m x 7.2 m |
| Basement | Bedroom 4 | 3 m x 3.5 m |
| Main Level | Living Room | 4 m x 4.2 m |
| Main Level | Dining Room | 3.8 m x 1.7 m |
| Main Level | Kitchen | Measurements not available x 4.1 m |
| Upper Level | Primary Bedroom | 4.2 m x 3.7 m |
| Upper Level | Bedroom 2 | 2.7 m x 3.3 m |
| Upper Level | Bedroom 3 | 2.8 m x 3.4 m |

Start Your Mortgage Application
