
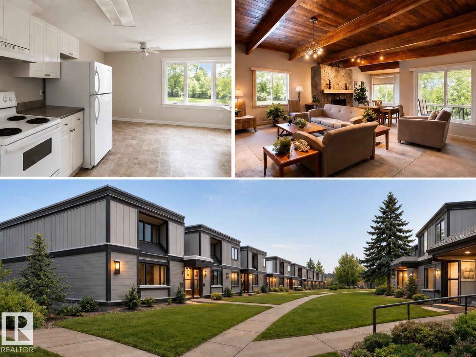
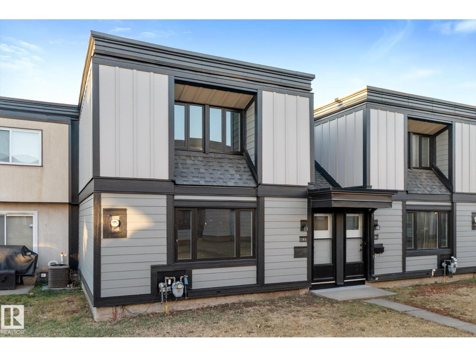
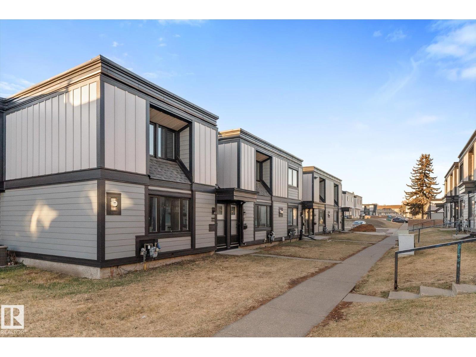
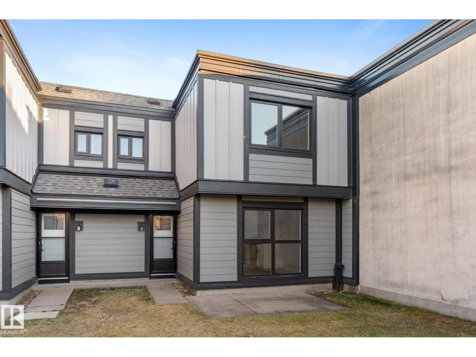
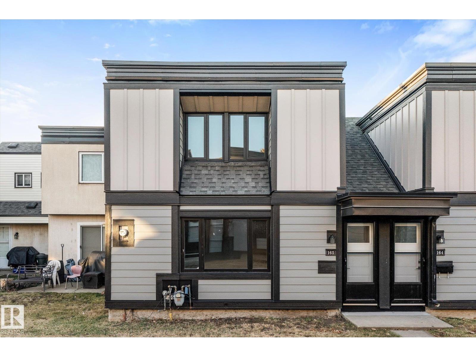
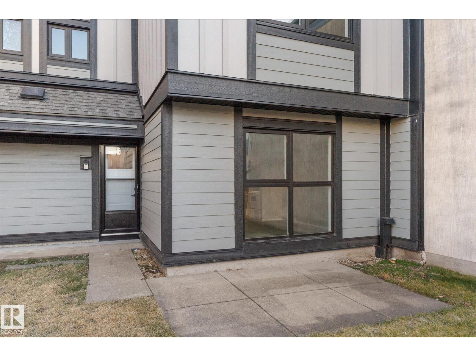
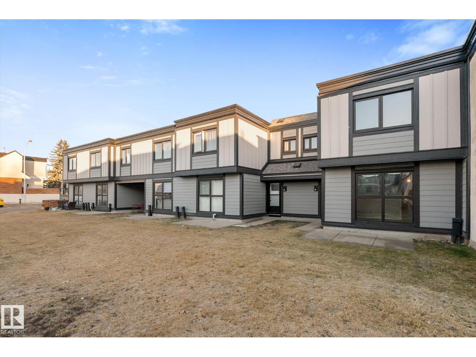
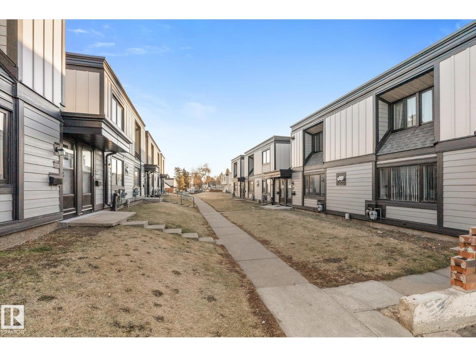
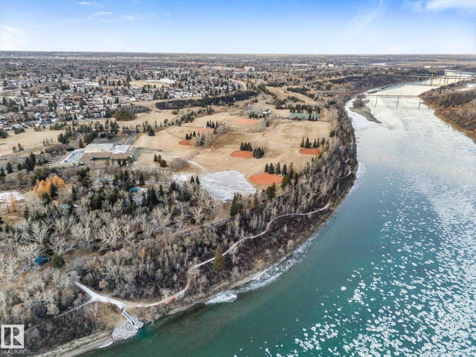
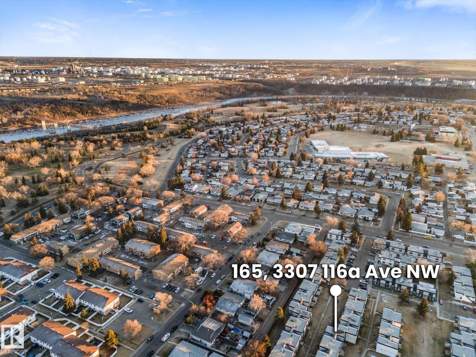
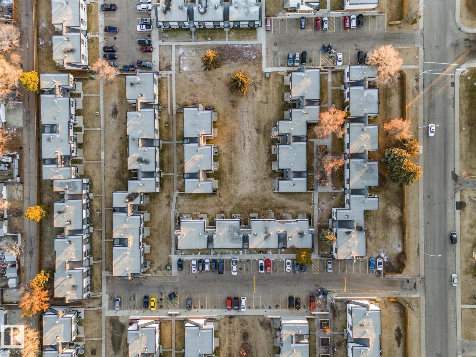
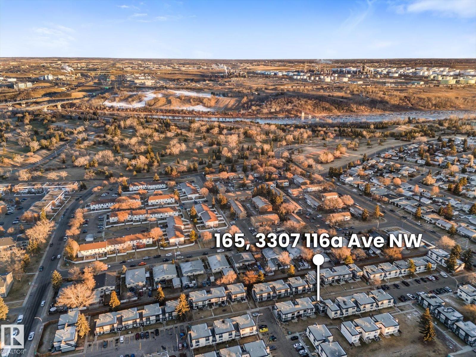
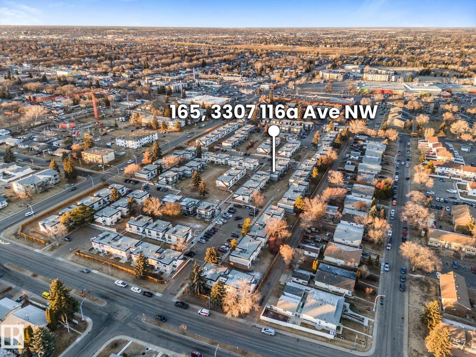
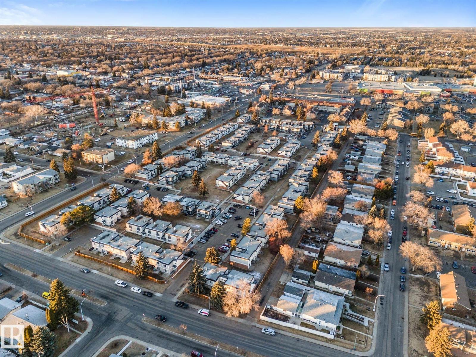
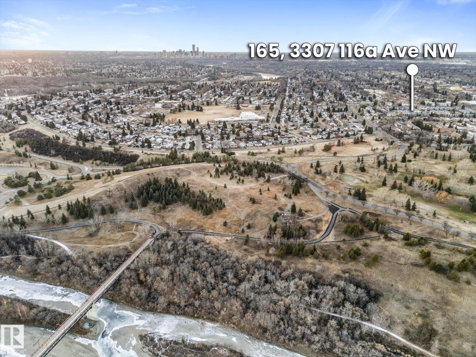
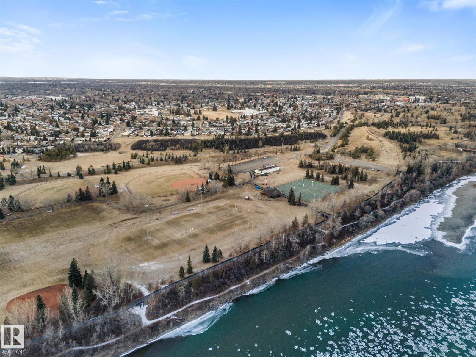
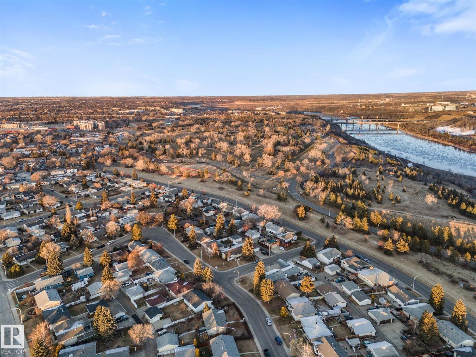
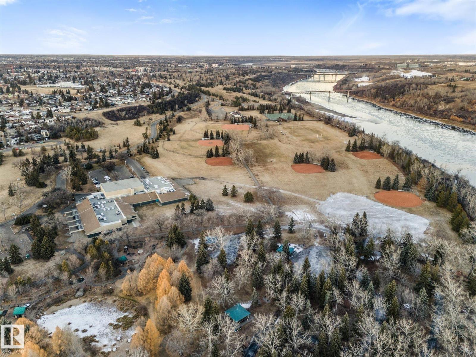
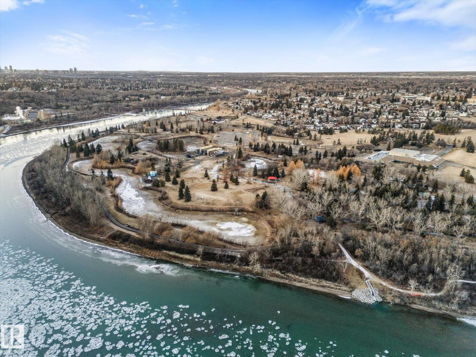
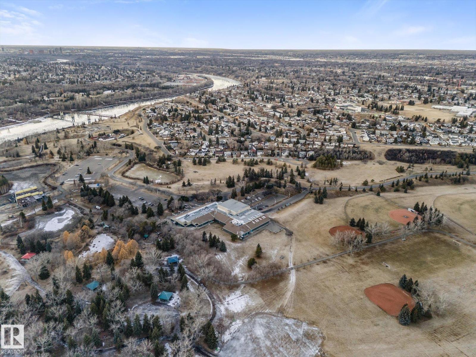
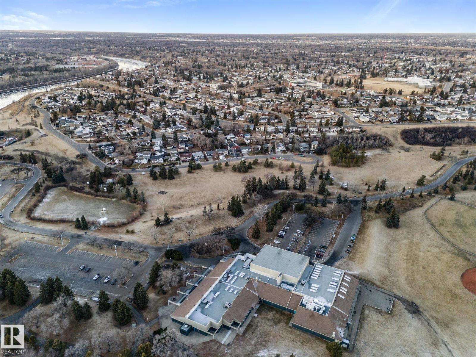
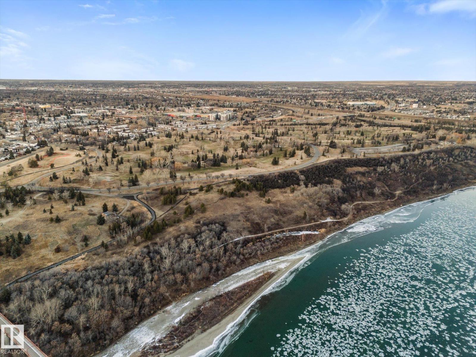
INCREDIBLE VALUE & OPPORTUNITY! This SPACIOUS 3 BEDROOM, 1.5 BATH TOWNHOUSE offers the perfect chance to build instant sweat equity with a handful of interior updates. Featuring a FUNCTIONAL LAYOUT, generous room sizes, and a LARGE BASEMENT with additional development potential, this home is an excellent canvas to personalize and make your own. Major exterior upgrades have already been completed, including HARDIE BOARD SIDING, UPDATED WINDOWS, and NEWER EXTERIOR DOORS, while the complex itself is undergoing an extensive exterior revitalization—fully funded by a substantial special assessment being paid by the seller—helping ensure the community will look fantastic for years to come. Ideally located with quick access to Edmonton’s River Valley, golf courses, aquatics facility, the new EPL library, schools, transit, and a bakery just around the corner. Perfect for first-time buyers, investors, or savvy renovators looking for VALUE, LOCATION, AND UPSIDE. (id:53676)
| Bathroom Total | 2 | Bedrooms Total | 3 |
| Appliances | Dishwasher, Dryer, Hood Fan, Refrigerator, Stove, Washer | Basement Development | Unfinished |
| Basement Type | Full (unfinished) | Constructed Date | 1972 |
| Construction Style Attachment | Attached | Half Bath Total | 2 |
| Heating Type | Forced Air | Stories Total | 2 |
| Size Interior | 1226 Sqft | Type | Row / Townhouse |
| Parking Pad | |
| Stall | |
| See Remarks |
| Acreage | No | Land Amenities | Golf Course, Playground, Schools, Shopping, Ski Hill |
| Level | Type | Dimensions |
|---|---|---|
| Main Level | Living Room | 4.1 m x 3.95 m |
| Main Level | Dining Room | 4.11 m x 2.99 m |
| Main Level | Kitchen | 2.31 m x 2.9 m |
| Upper Level | Primary Bedroom | 4.35 m x 2.66 m |
| Upper Level | Bedroom 2 | 2.65 m x 3.6 m |
| Upper Level | Bedroom 3 | 3.4 m x 3.47 m |

Start Your Mortgage Application
