
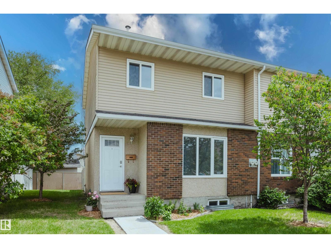
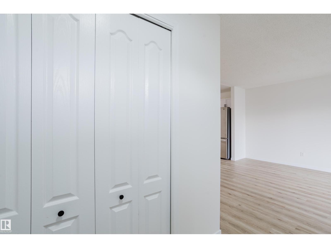
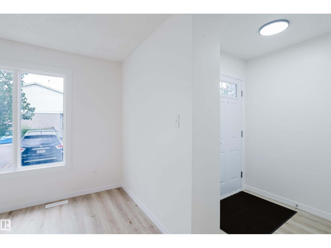
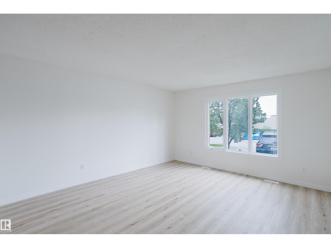
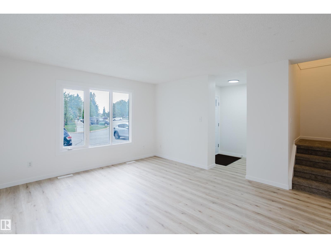
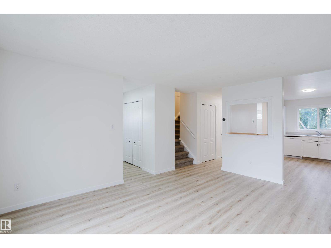
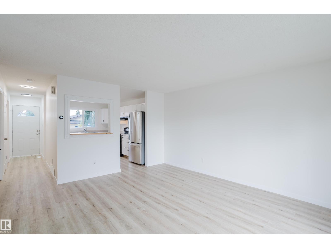
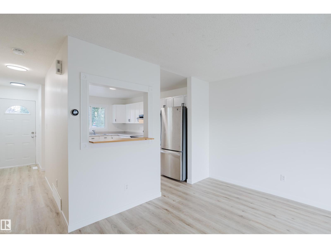
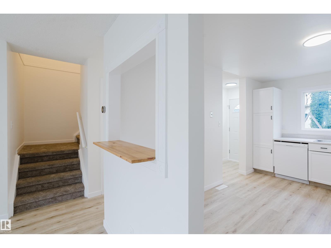
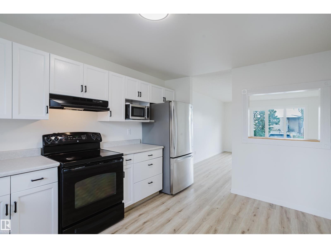
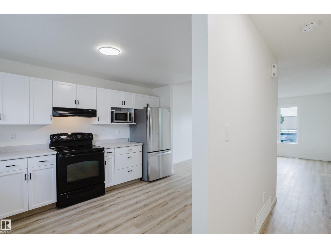
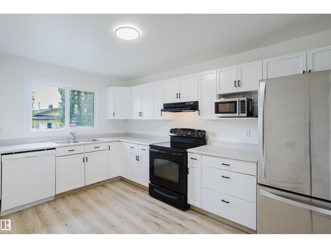
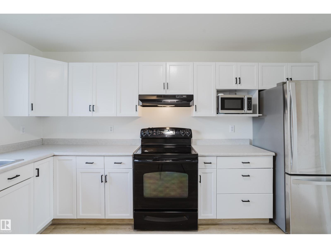
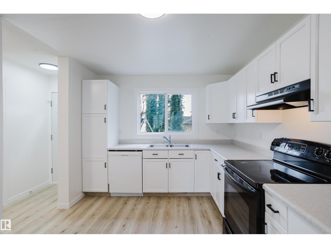
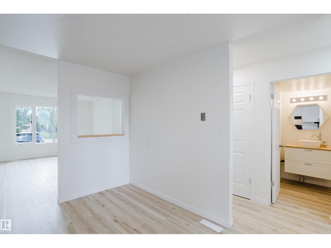
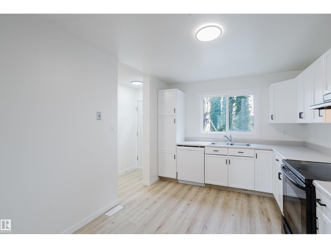
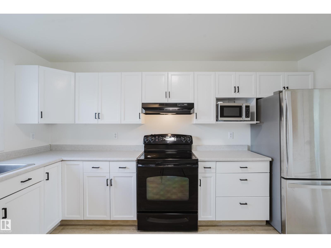
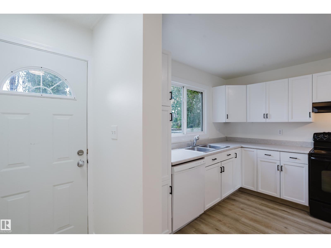
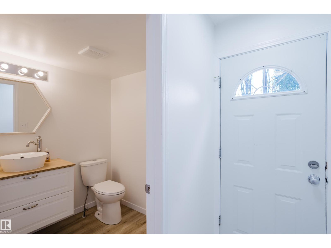
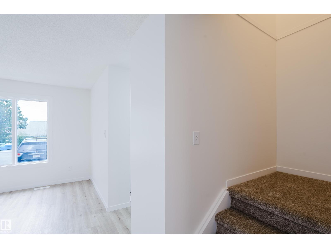
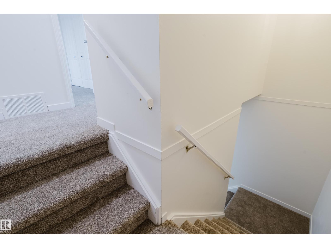
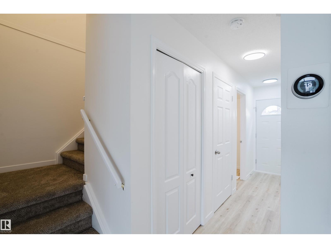
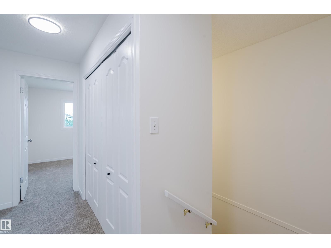
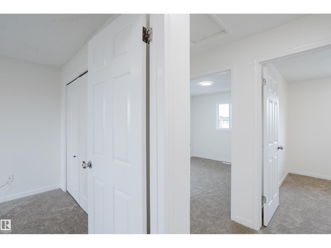
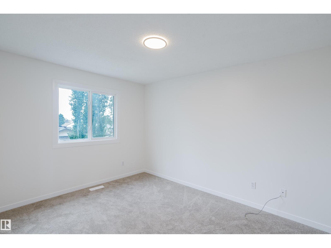
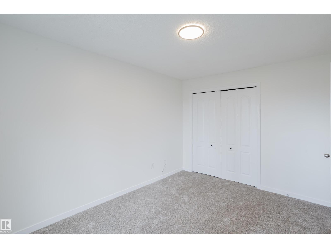
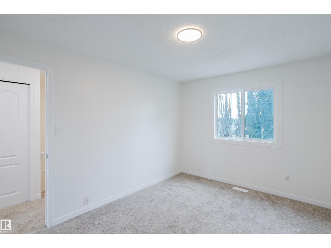
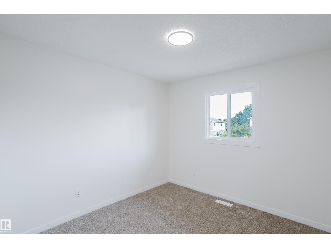
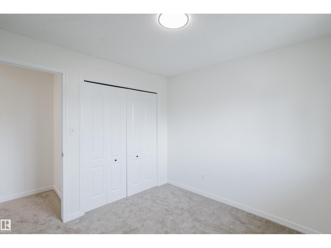
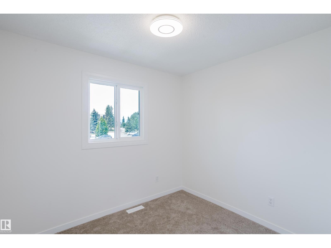
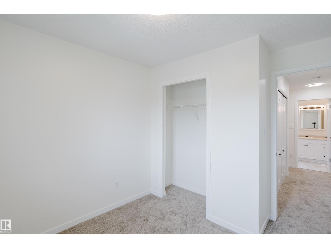
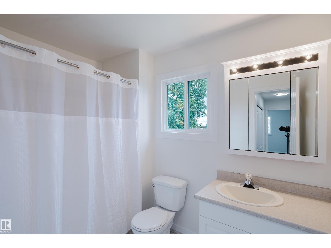
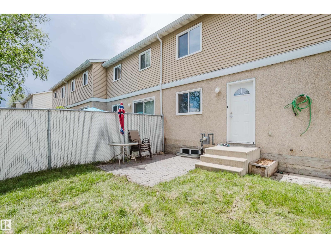
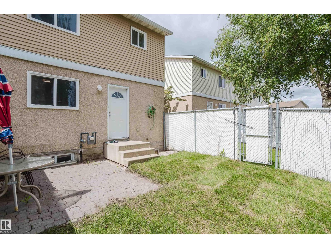
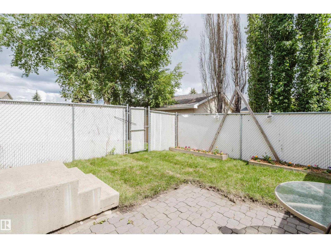
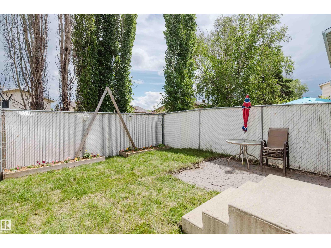
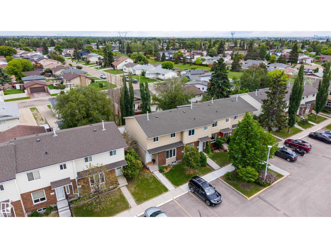
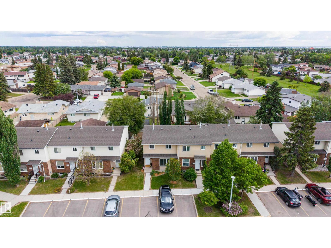
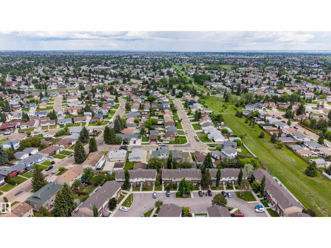
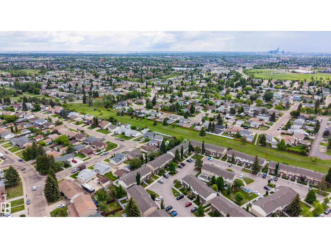
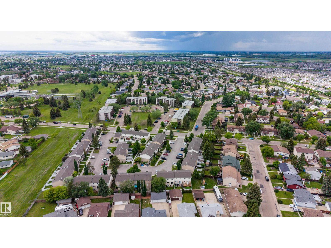
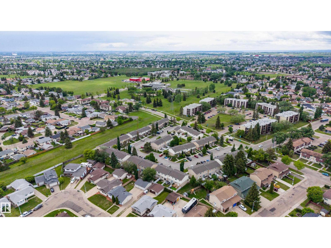
Beautifully renovated and meticulously maintained 1,160 sq. ft. townhouse in the desirable community of Dunluce! This spacious 3-bedroom, 1.5-bathroom end-unit home features numerous upgrades, including newer windows and doors, an updated kitchen with modern cabinetry, and new carpet and lino flooring throughout. The upper level offers 3 generous bedrooms and a beautifully updated 4-piece bathroom. Enjoy the privacy of the fully fenced backyard, perfect for relaxing or entertaining. Dunluce Village is a well-managed complex with low condo fees and strong pride of ownership throughout. Conveniently located close to schools, shopping, public transit, Anthony Henday Drive, CFB Edmonton Garrison, and the Castledowns Recreation Centre, this home offers exceptional value in a fantastic location. (id:53676)
| Bathroom Total | 2 | Bedrooms Total | 3 |
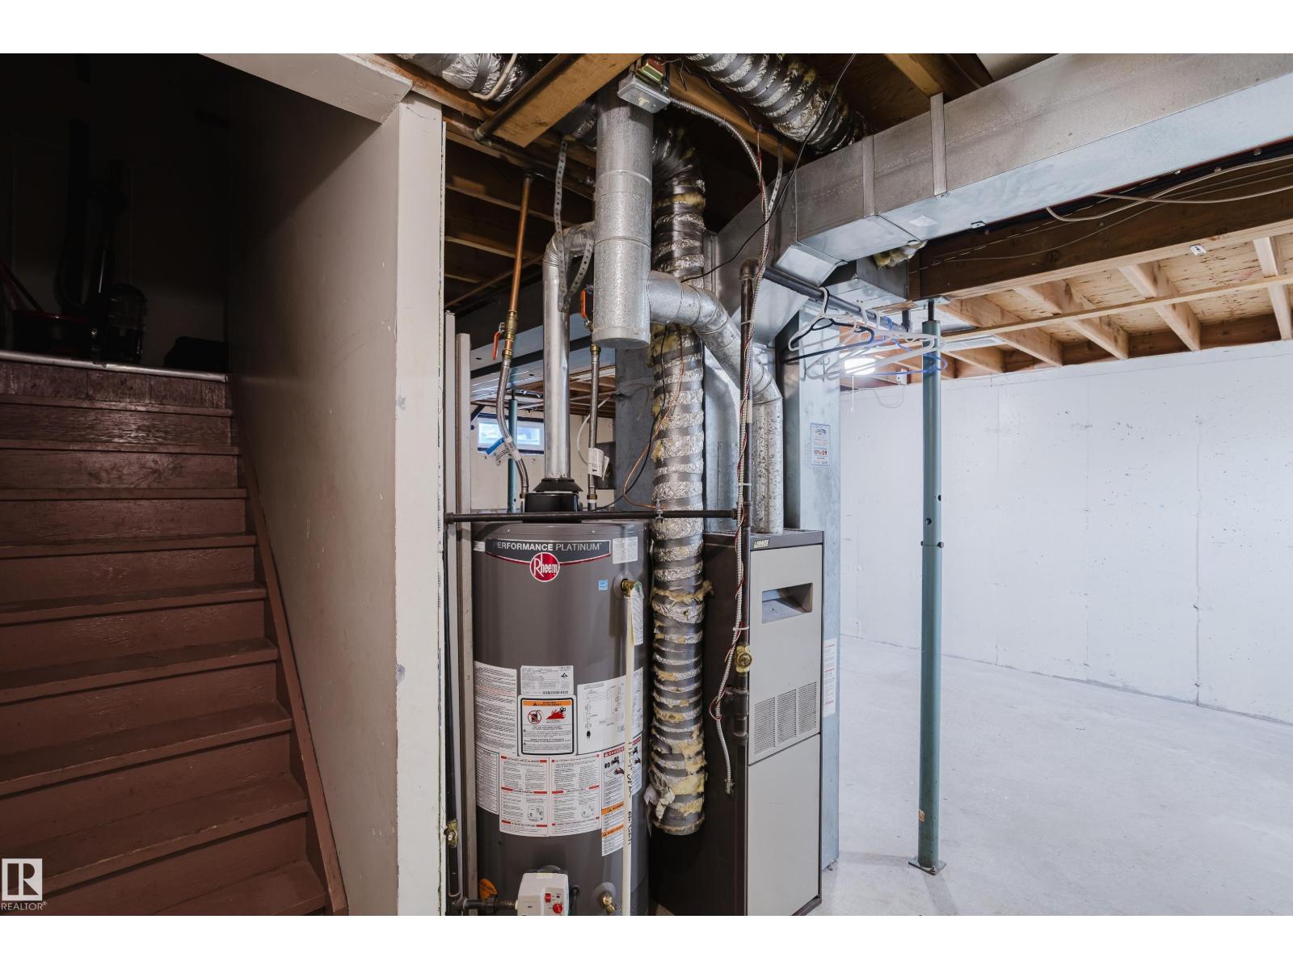
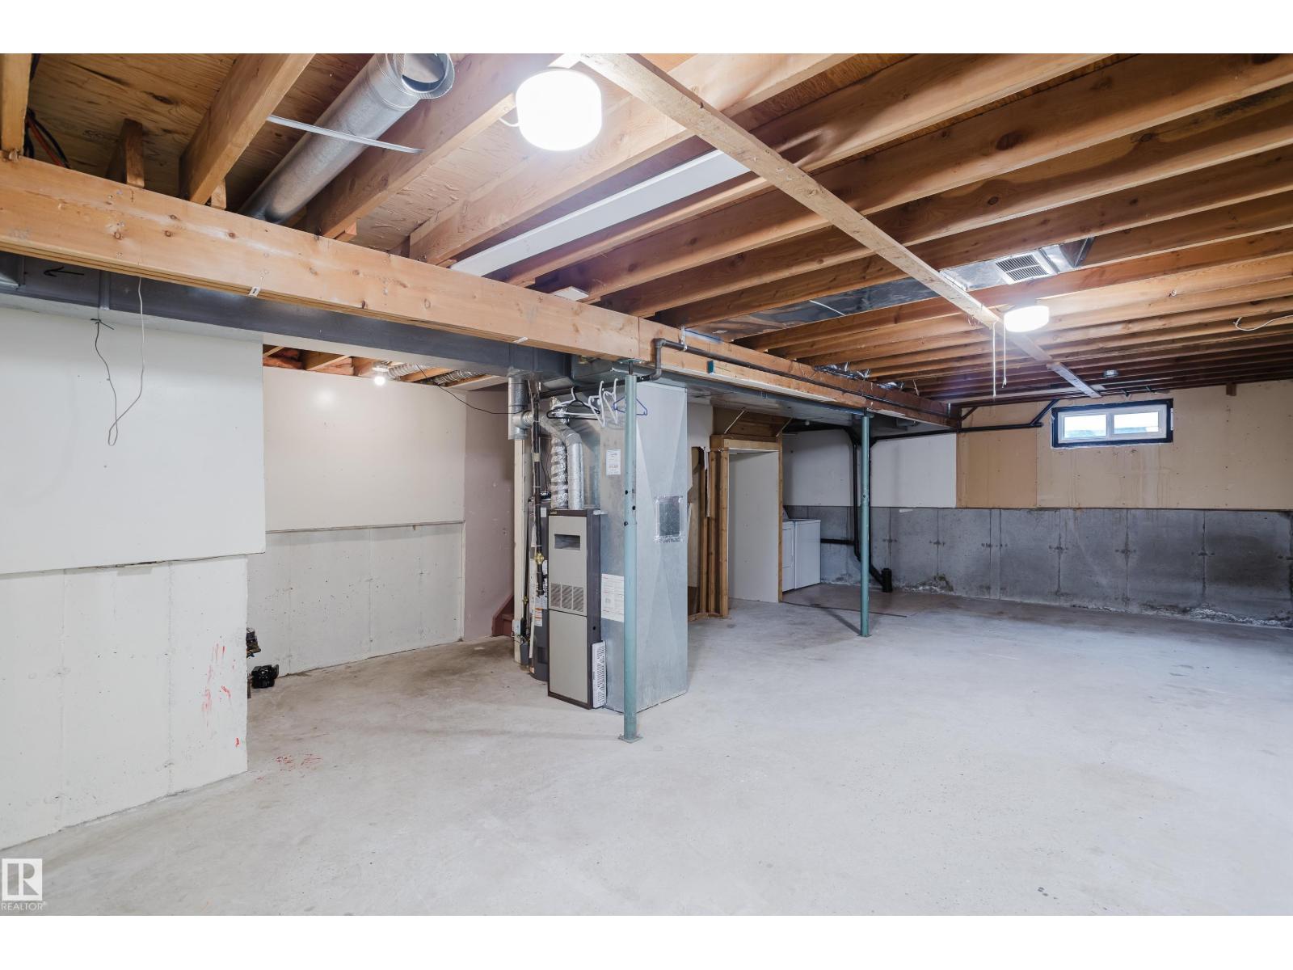
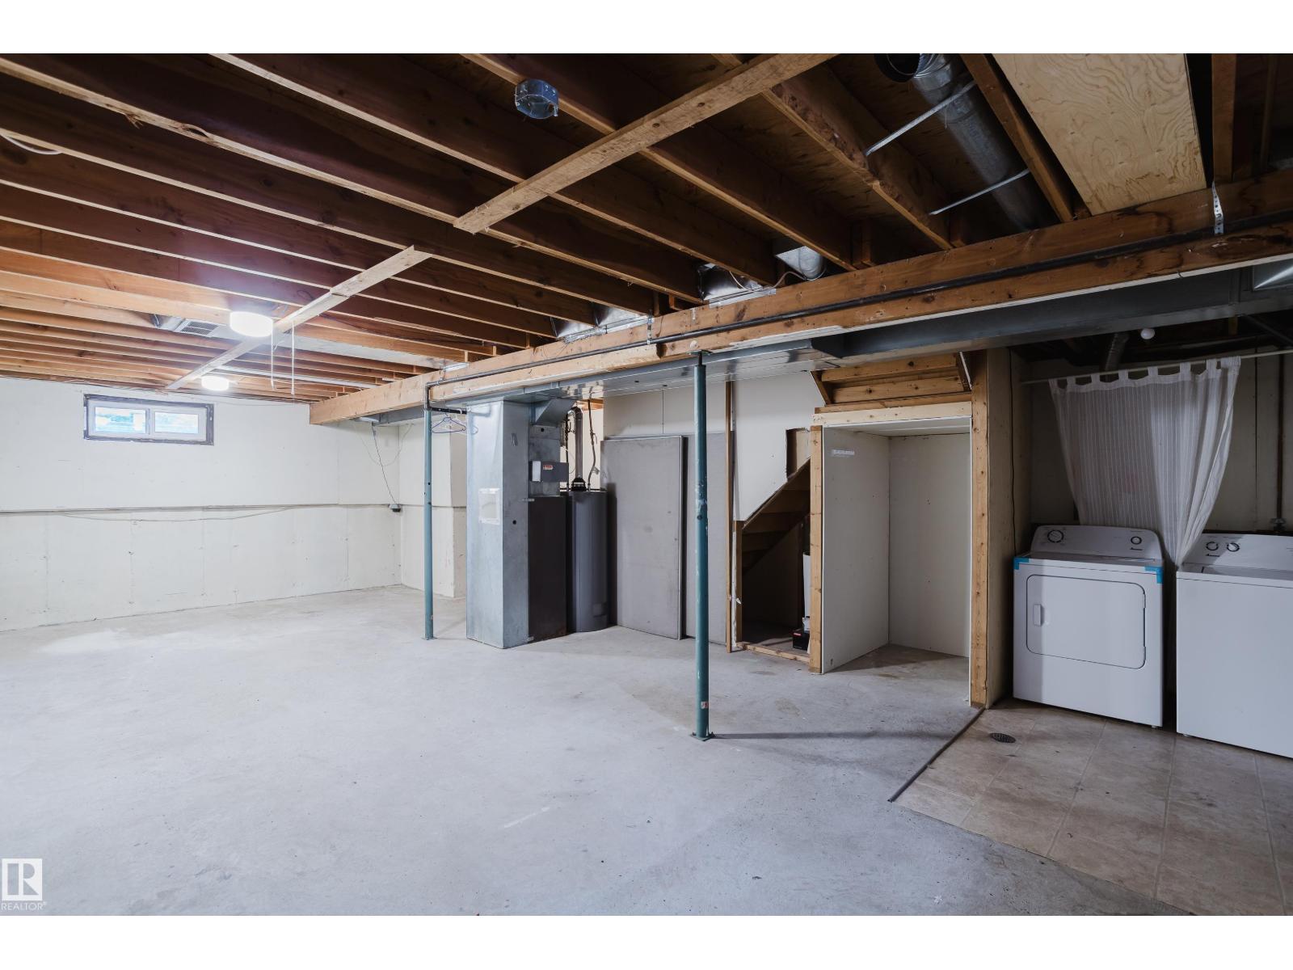
| Appliances | Dishwasher, Dryer, Hood Fan, Microwave, Refrigerator, Stove, Washer | Basement Development | Unfinished |
| Basement Type | Full (unfinished) | Constructed Date | 1981 |
| Construction Style Attachment | Attached | Half Bath Total | 1 |
| Heating Type | Forced Air | Stories Total | 2 |
| Size Interior | 1159 Sqft | Type | Row / Townhouse |
| Stall |
| Acreage | No | Fence Type | Fence |
| Land Amenities | Playground, Public Transit, Schools, Shopping | Size Irregular | 238.05 |
| Size Total | 238.05 M2 | Size Total Text | 238.05 M2 |
| Level | Type | Dimensions |
|---|---|---|
| Main Level | Living Room | 13'2" x 15'5" |
| Main Level | Kitchen | 9'8" x 13'10" |
| Upper Level | Primary Bedroom | 9'8" x 12'8" |
| Upper Level | Bedroom 2 | 9'7" x 9'11" |
| Upper Level | Bedroom 3 | 9'1" x 9'9" |

Start Your Mortgage Application
