
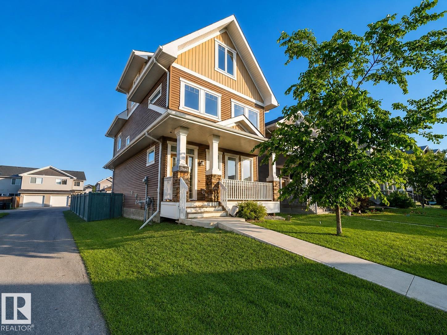
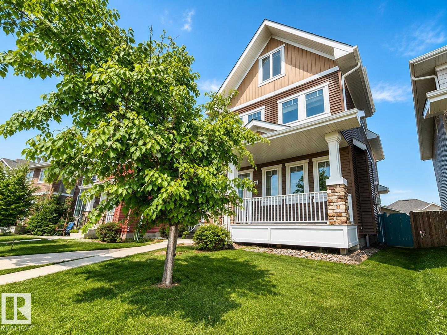
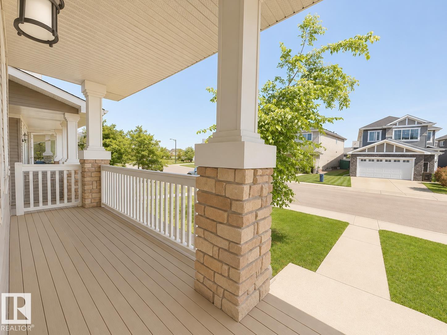
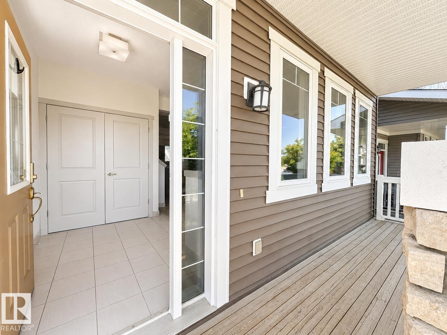
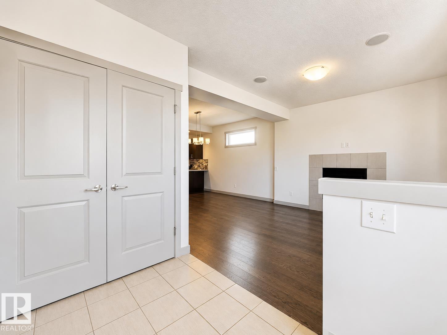
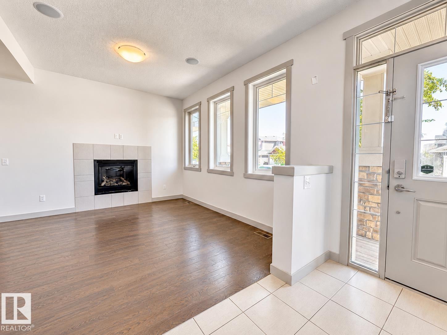
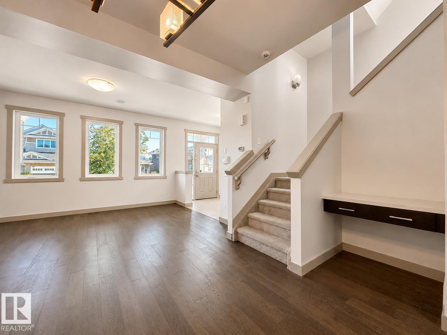
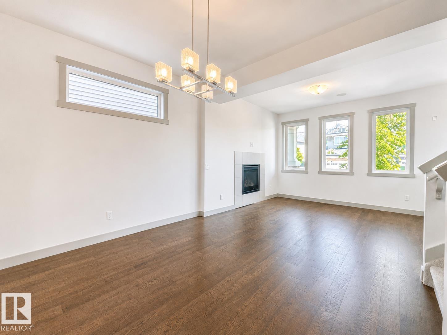
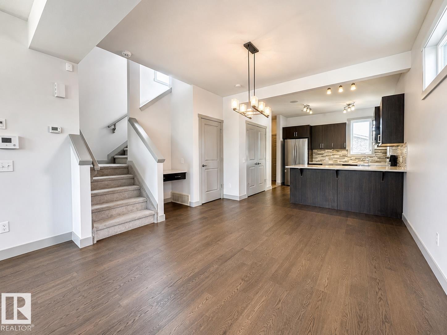
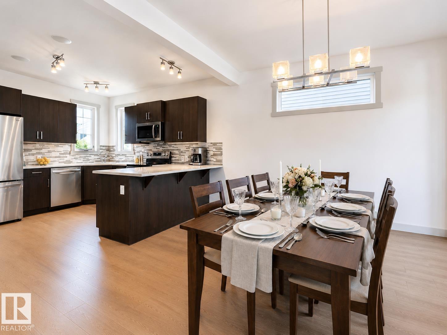
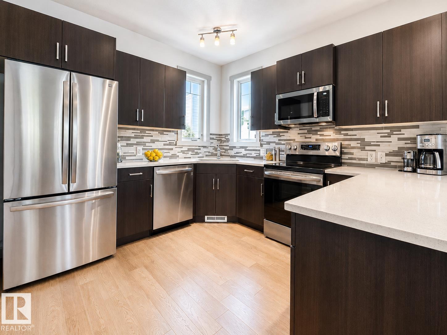
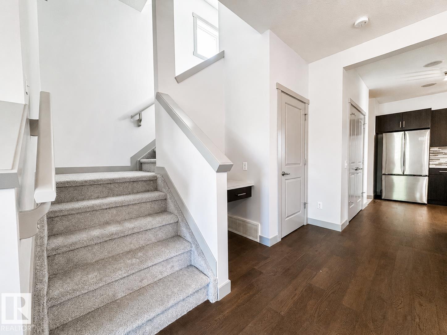
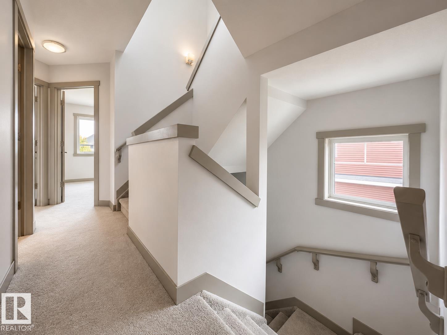
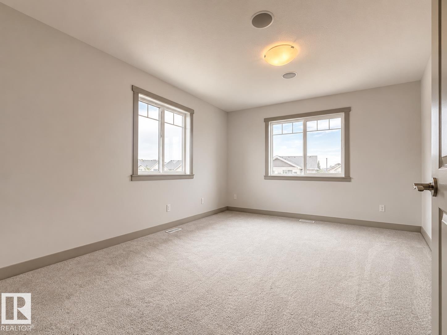
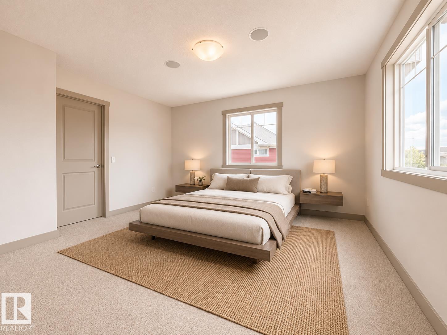
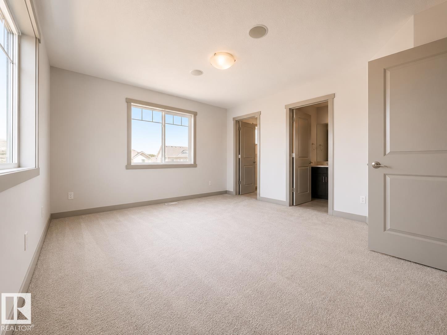
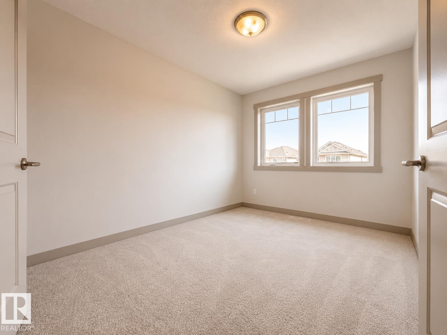
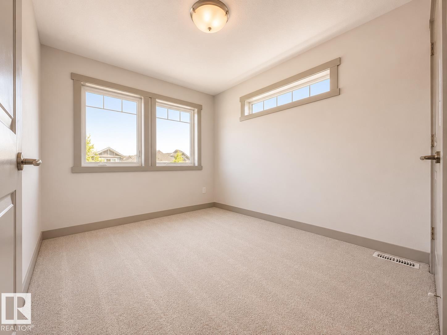
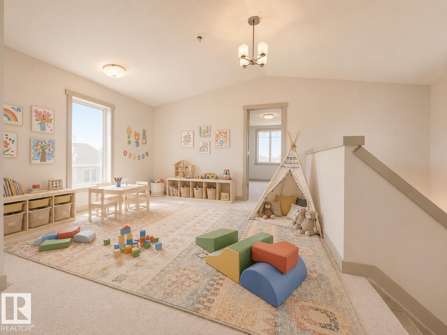
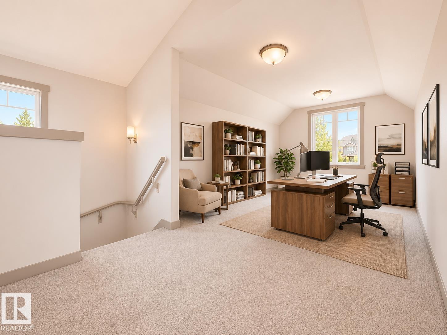
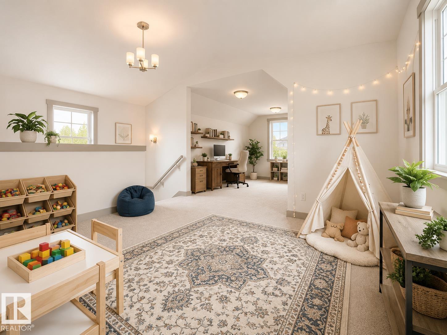
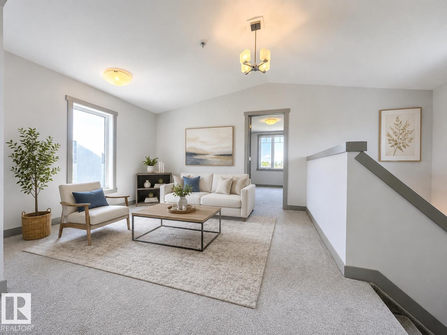
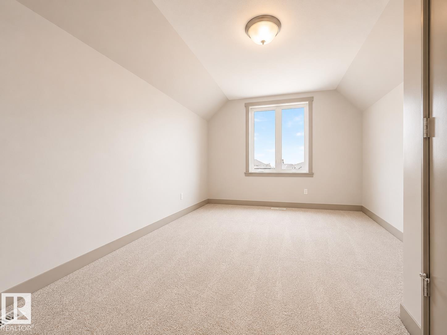
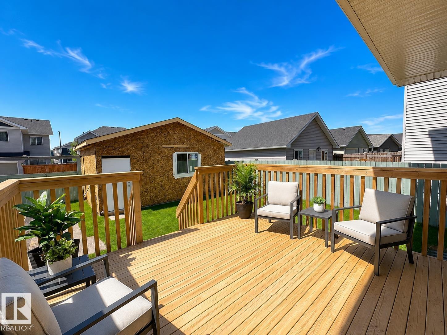
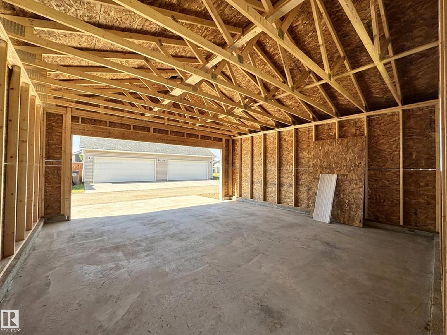
Great Deal! Parking THREE cars! Glenridding Heights 'CORNER' single house 2.5 storey over 2000 sqft 4 beds + Bonus room + Office area, Double detached garage, and extra RV parking space. Step onto the welcoming front veranda and enter a bright, open-concept main floor boasting 9' ceilings, stunning hardwood flooring, and an abundance of natural light from all directions. The modern kitchen is equipped with NEW Kitchen Appliances, espresso cabinetry, and quartz countertops. The second level hosts three spacious bedrooms, including a king-sized primary retreat complete with a walk-in closet and a large ensuite featuring a double-sink vanity. Continue up to the versatile third floor to discover a flexible bonus room, office area and a fourth bedroom. You will enjoy every space, which is spacious well designed. This home is located in a prime SW neighborhood of Glenridding; New kitchen appliance, New carpets & New garage. (id:53676)
| Bathroom Total | 3 | Bedrooms Total | 4 |
| Amenities | Ceiling - 9ft | Appliances | Dishwasher, Dryer, Microwave Range Hood Combo, Refrigerator, Stove, Washer |
| Basement Development | Unfinished | Basement Type | Full (unfinished) |
| Constructed Date | 2014 | Construction Style Attachment | Detached |
| Half Bath Total | 1 | Heating Type | Forced Air |
| Stories Total | 3 | Size Interior | 2045 Sqft |
| Type | House |
| Detached Garage | |
| R V | |
| Stall |
| Acreage | No | Fence Type | Fence |
| Land Amenities | Playground, Schools, Shopping | Size Irregular | 349.17 |
| Size Total | 349.17 M2 | Size Total Text | 349.17 M2 |
| Level | Type | Dimensions |
|---|---|---|
| Main Level | Living Room | Measurements not available |
| Main Level | Dining Room | Measurements not available |
| Main Level | Kitchen | Measurements not available |
| Upper Level | Primary Bedroom | Measurements not available |
| Upper Level | Bedroom 2 | Measurements not available |
| Upper Level | Bedroom 3 | Measurements not available |
| Upper Level | Bedroom 4 | Measurements not available |
| Upper Level | Bonus Room | Measurements not available |

Start Your Mortgage Application
