
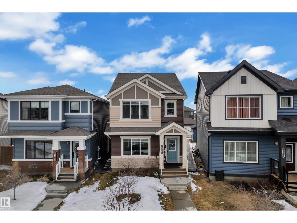
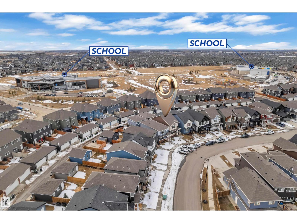
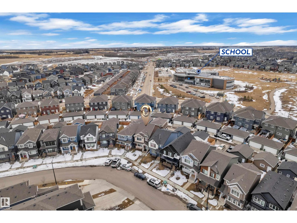
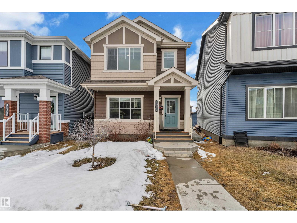
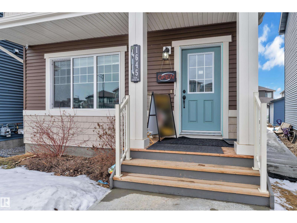
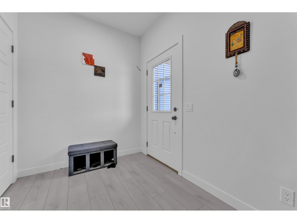
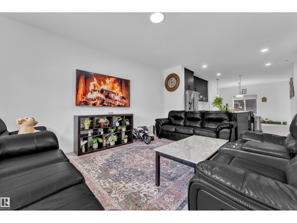
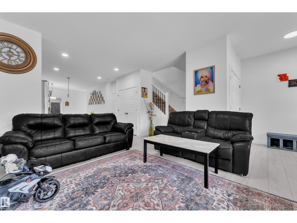
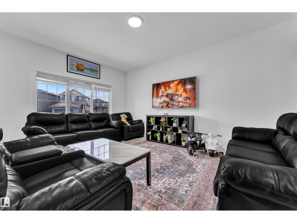
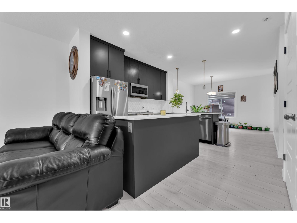
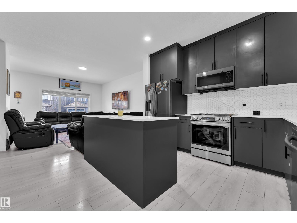
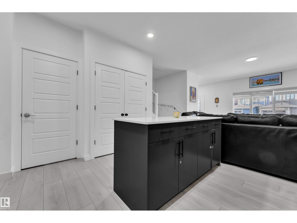
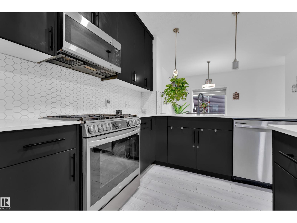
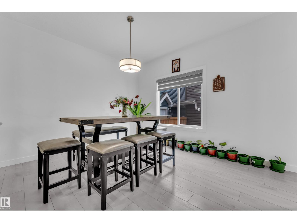
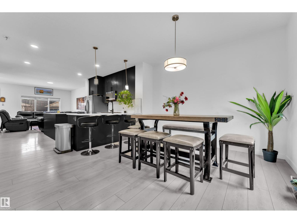
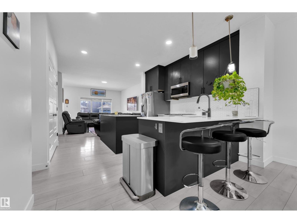
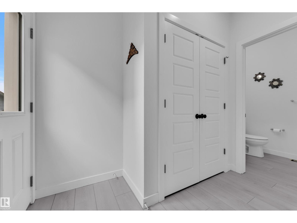
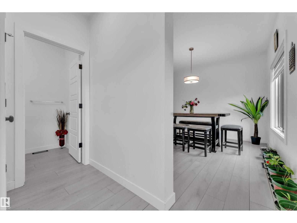
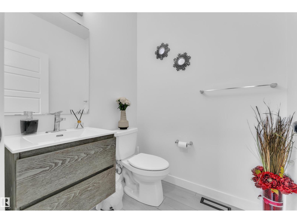
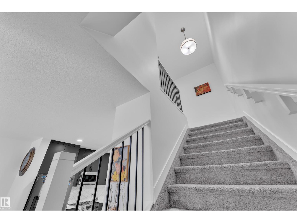
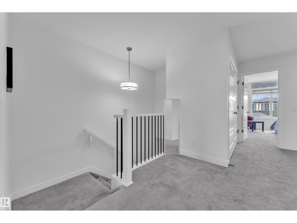
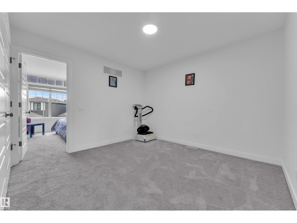
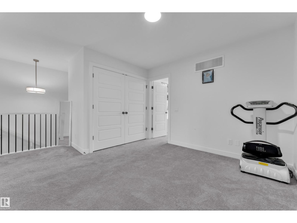
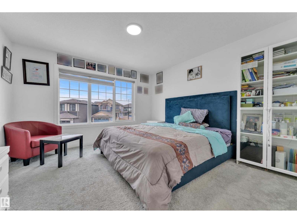
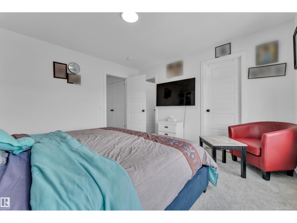
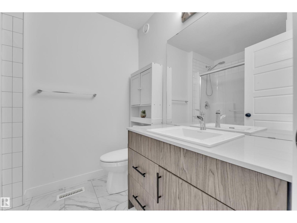
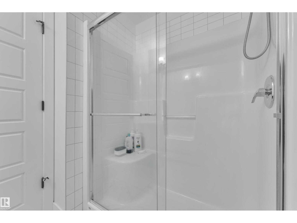
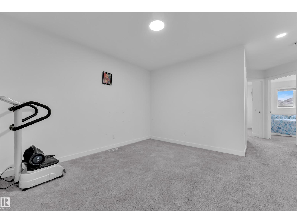
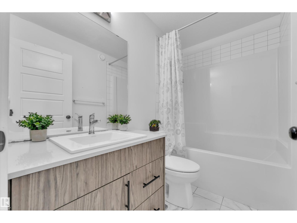
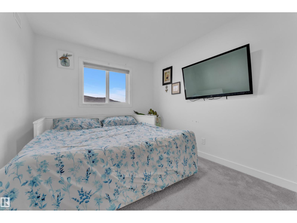
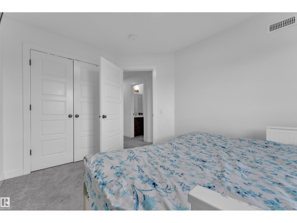
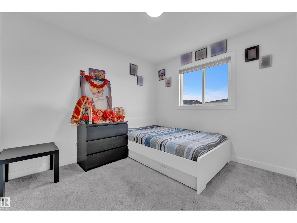
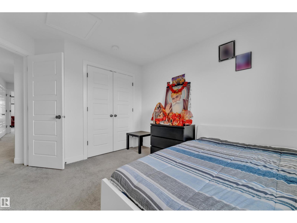
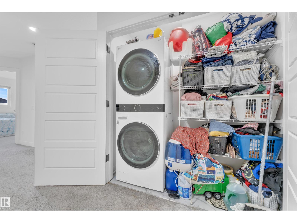
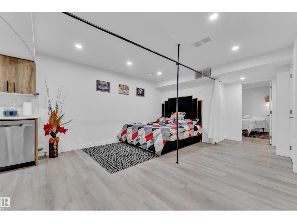
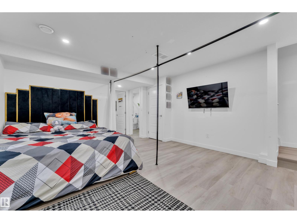
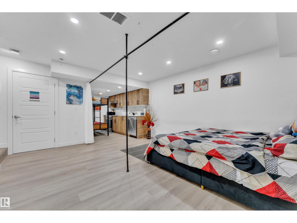
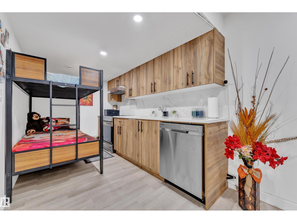
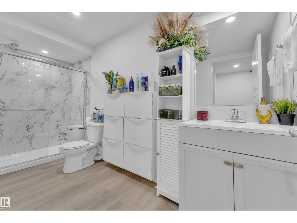
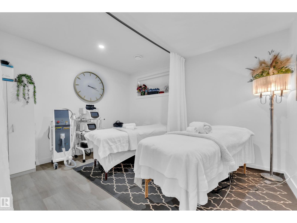
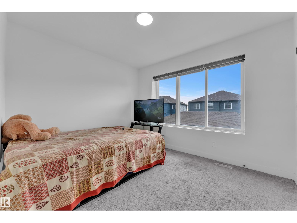
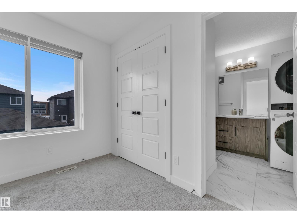
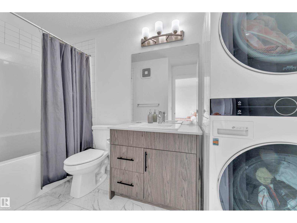
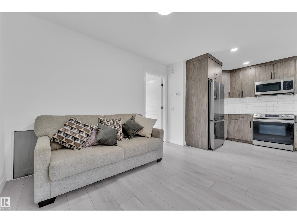
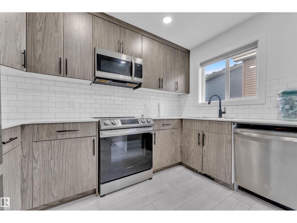
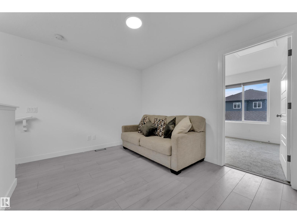
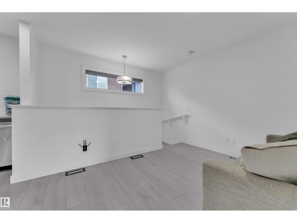
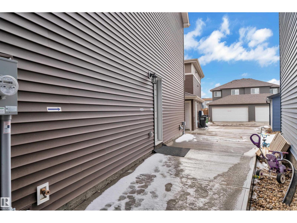
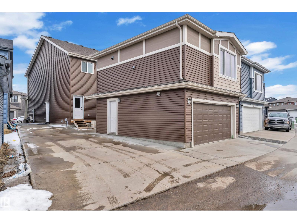
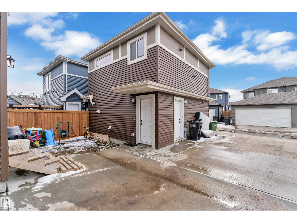
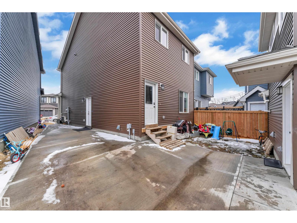
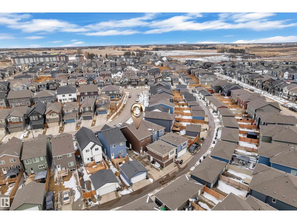
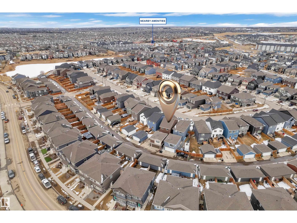
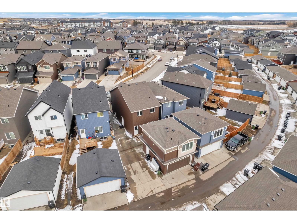
This 2021 built single family home in Orchards at Ellerslie offering 1735.94 sq ft for the home, 484.60 sq ft of garage suite, 751.84 sq ft of basement. Featuring 3 kitchens and 2 laundry setups, this property includes a fully finished basement with separate entrance, plus a self-contained legal garage suite above the detached double garage. The main floor boasts a modern open layout with stainless steel appliances, while the upper level offers 3 bedrooms, including a primary suite with ensuite, and a bonus room. Situated on a pie-shaped lot with extra parking of upto 4 cars on the driveway and 2 cars in the garage and 2 minutes walk to schools, parks, transit, and premium community amenities. (id:53676)
| Bathroom Total | 5 | Bedrooms Total | 5 |
| Appliances | Dishwasher, Hood Fan, Gas Stove(s), Window Coverings, Dryer, Two Refrigerators, Two Stoves, Two Washers | Basement Development | Finished |
| Basement Type | Full (finished) | Constructed Date | 2021 |
| Construction Style Attachment | Detached | Half Bath Total | 1 |
| Heating Type | Forced Air | Stories Total | 2 |
| Size Interior | 2221 Sqft | Type | House |
| Detached Garage |
| Acreage | No | Land Amenities | Playground, Public Transit, Schools, Shopping |
| Size Irregular | 326.4 | Size Total | 326.4 M2 |
| Size Total Text | 326.4 M2 |
| Level | Type | Dimensions |
|---|---|---|
| Above | Bedroom 5 | Measurements not available |
| Above | Second Kitchen | Measurements not available |
| Basement | Bedroom 4 | Measurements not available |
| Basement | Second Kitchen | Measurements not available |
| Main Level | Living Room | Measurements not available |
| Main Level | Dining Room | Measurements not available |
| Main Level | Kitchen | Measurements not available |
| Upper Level | Primary Bedroom | Measurements not available |
| Upper Level | Bedroom 2 | Measurements not available |
| Upper Level | Bedroom 3 | Measurements not available |
| Upper Level | Bonus Room | Measurements not available |

Start Your Mortgage Application
