
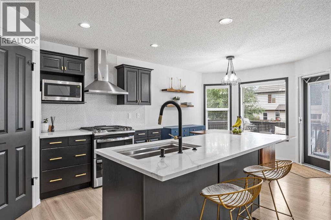
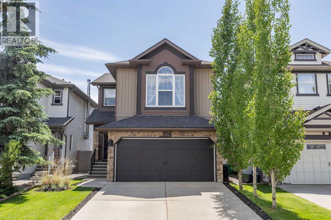
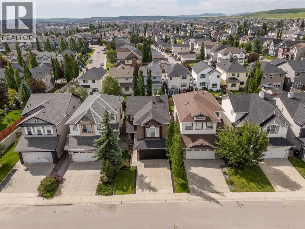
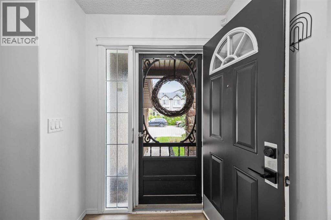
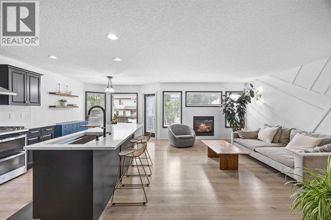
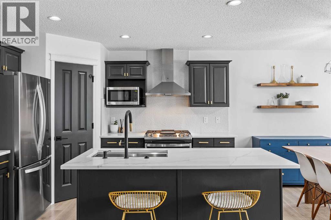
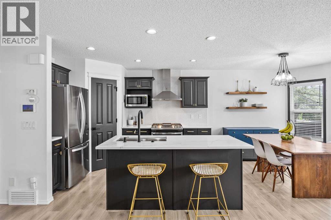
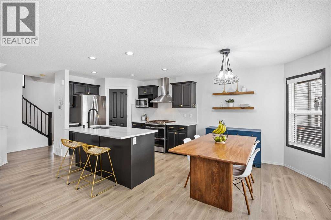
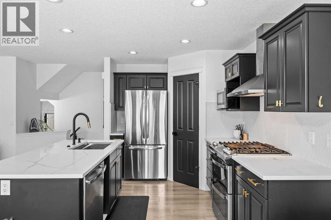
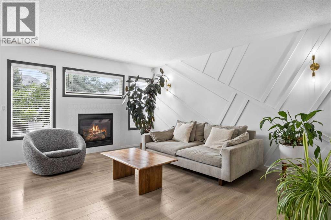
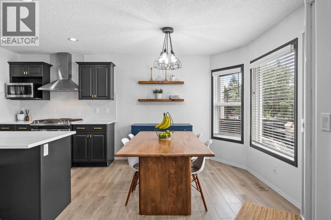
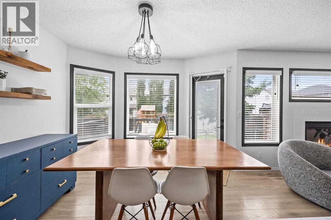
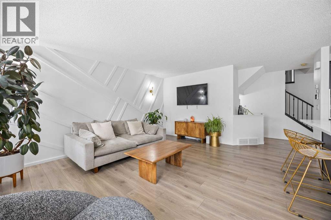
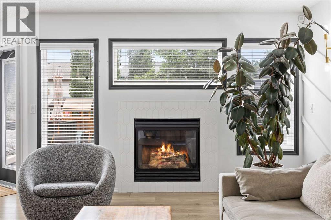
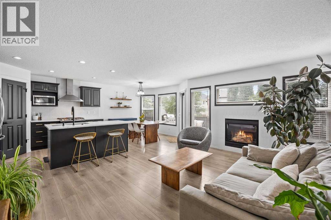
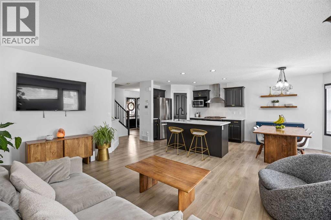
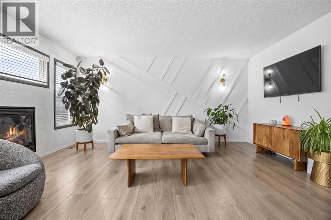
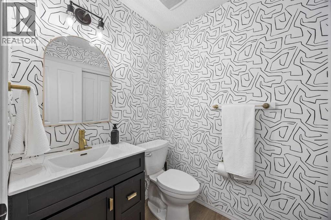
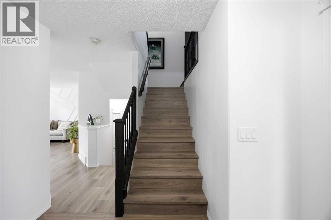
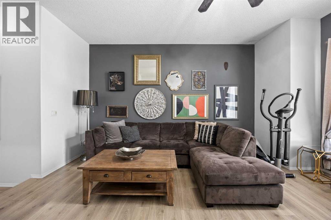
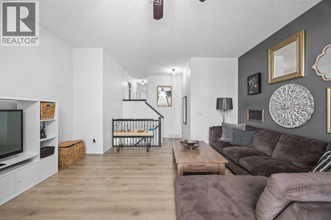
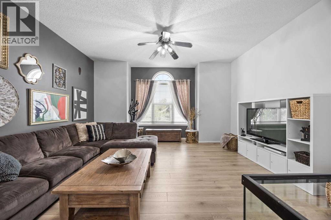
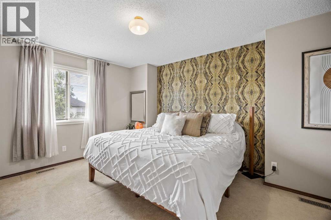
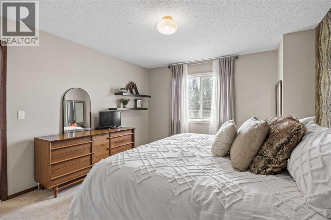
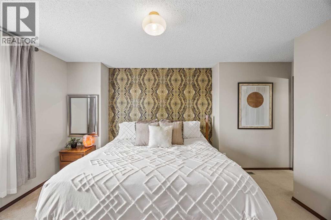
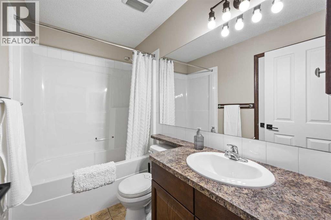
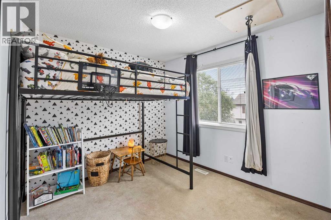
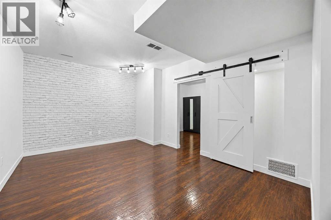
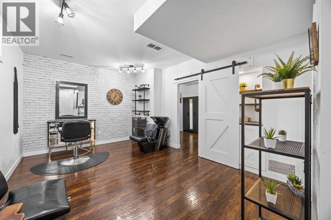
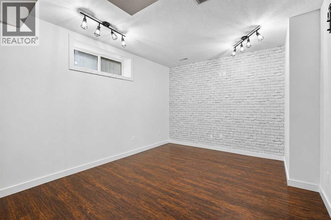
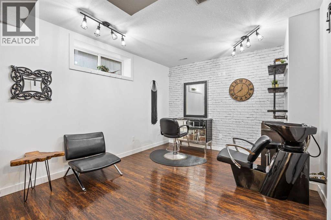
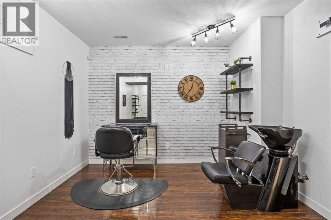
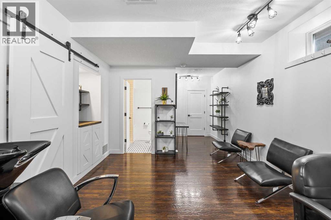
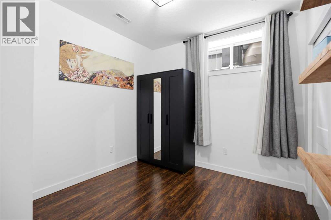
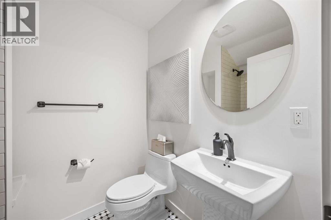
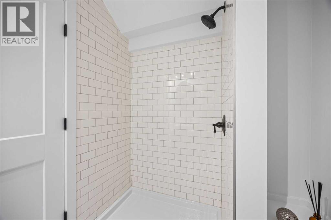
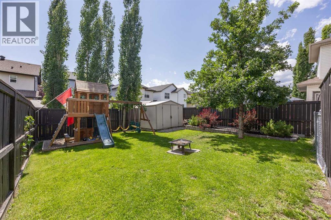
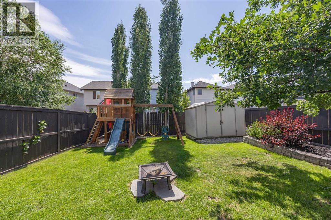
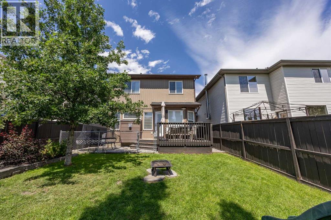
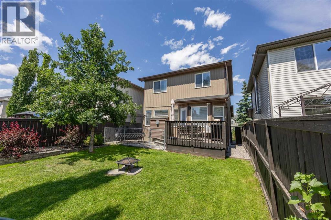
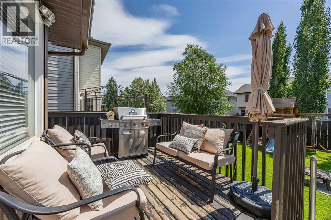
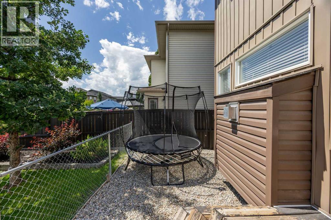
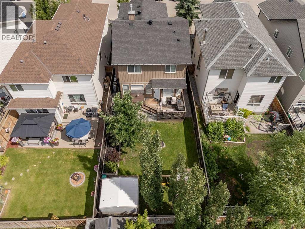
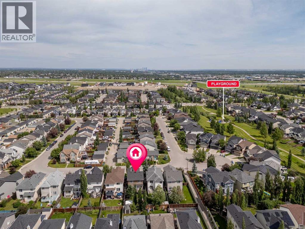
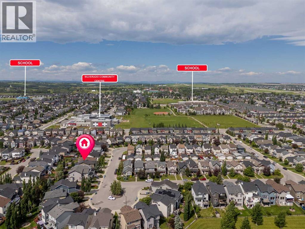
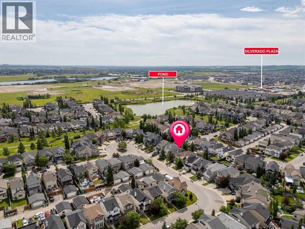
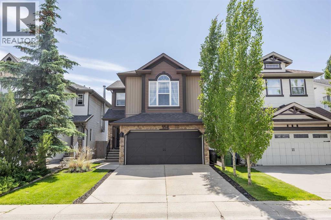
Move-in ready and meticulously maintained, this beautifully renovated home offers the perfect blend of style, comfort, and functionality. Tucked away on a quiet street, in one of Silverado's most welcoming pockets, you'll immediately notice the sense of community where neighbours genuinely know one another, watch out for each other, and kids can safely play and ride their bikes.Set on a beautifully landscaped lot with mature trees and a storage shed, every detail has been thoughtfully updated so you can simply unpack and enjoy. The heart of the home is the stunning modern kitchen, complete with quartz countertops, a designer tile backsplash, stainless steel appliances, a gas range, and a spacious corner pantry. The open concept design creates an effortless connection between the kitchen, dining area, and inviting living room, where a striking feature wall and updated gas fireplace create a warm and modern focal point. Expansive windows flood the space with natural light while showcasing the beautiful backyard.Quality upgrades are found throughout, including fresh paint, upgraded lighting, premium Divine Flooring luxury laminate throughout the main level, bonus room, and upper hallway, central air conditioning, newer siding and shingles, and a new hot water tank (2025). Even the welcoming front entry and beautifully renovated powder room have been carefully designed to elevate the home's overall appeal.Upstairs, the spacious bonus room offers the perfect place to unwind, while the generous primary retreat features a walk-in closet with custom organizers and a private three piece ensuite. The fully finished basement expands your living space with a comfortable recreation room and a separate bedroom, perfect for guests, a teenager's retreat, or a home office.Located in the sought after community of Silverado, you'll enjoy easy access to excellent schools, shopping, restaurants, coffee shops, everyday amenities, scenic walking and biking pathways, and Spruce Mea dows. With quick connections to Stoney Trail and a peaceful, family friendly setting, this is more than just a beautiful home, it's a wonderful place to put down roots. (id:53676)
1:00 pm
Ends at:3:00 pm
| Bathroom Total | 4 | Bedrooms Above Ground | 3 |
| Bedrooms Below Ground | 1 | Bedrooms Total | 4 |
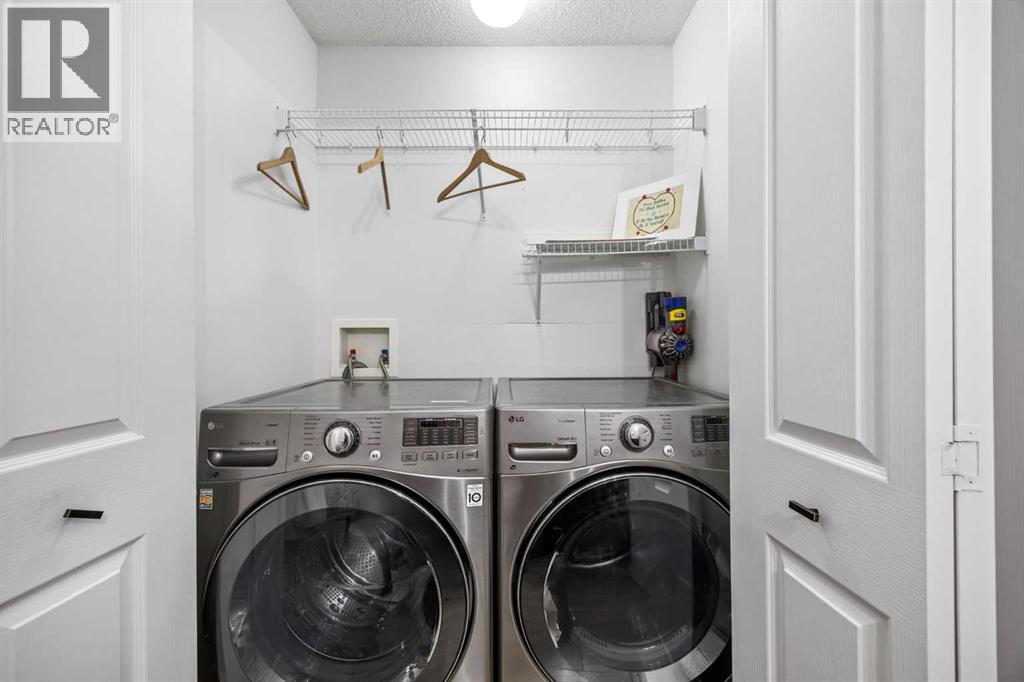
| Amenities | Other | Appliances | Washer, Refrigerator, Dishwasher, Dryer, Microwave, Hood Fan, Window Coverings |
| Basement Development | Finished | Basement Type | Full (finished) |
| Constructed Date | 2006 | Construction Material | Wood Frame |
| Construction Style Attachment | Detached | Cooling Type | Central Air Conditioning |
| Exterior Finish | Stone, Vinyl Siding | Fireplace Present | Yes |
| Fireplace Total | 1 | Flooring Type | Carpeted, Ceramic Tile, Vinyl Plank |
| Foundation Type | Poured Concrete | Half Bath Total | 1 |
| Heating Fuel | Natural Gas | Heating Type | Forced Air |
| Stories Total | 2 | Size Interior | 1661 Sqft |
| Total Finished Area | 1661 Sqft | Type | House |
| Utility Water | Municipal Water |
| Attached Garage | 2 |
| Acreage | No | Fence Type | Fence |
| Land Amenities | Park, Playground, Schools, Shopping | Sewer | Municipal Sewage System |
| Size Depth | 35.1 M | Size Frontage | 9.8 M |
| Size Irregular | 3692.00 | Size Total | 3692 Sqft|0-4,050 Sqft |
| Size Total Text | 3692 Sqft|0-4,050 Sqft | Zoning Description | R-g |
| Level | Type | Dimensions |
|---|---|---|
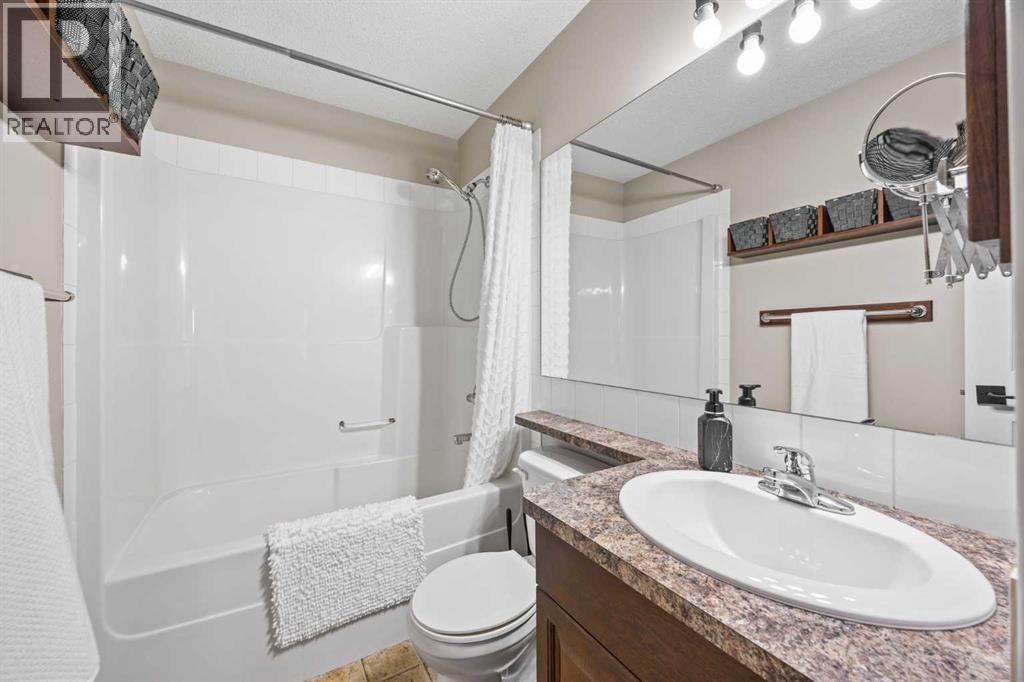
| Second Level | 4pc Bathroom | 8.42 Ft x 4.92 Ft |
| Second Level | 4pc Bathroom | 4.75 Ft x 8.83 Ft |
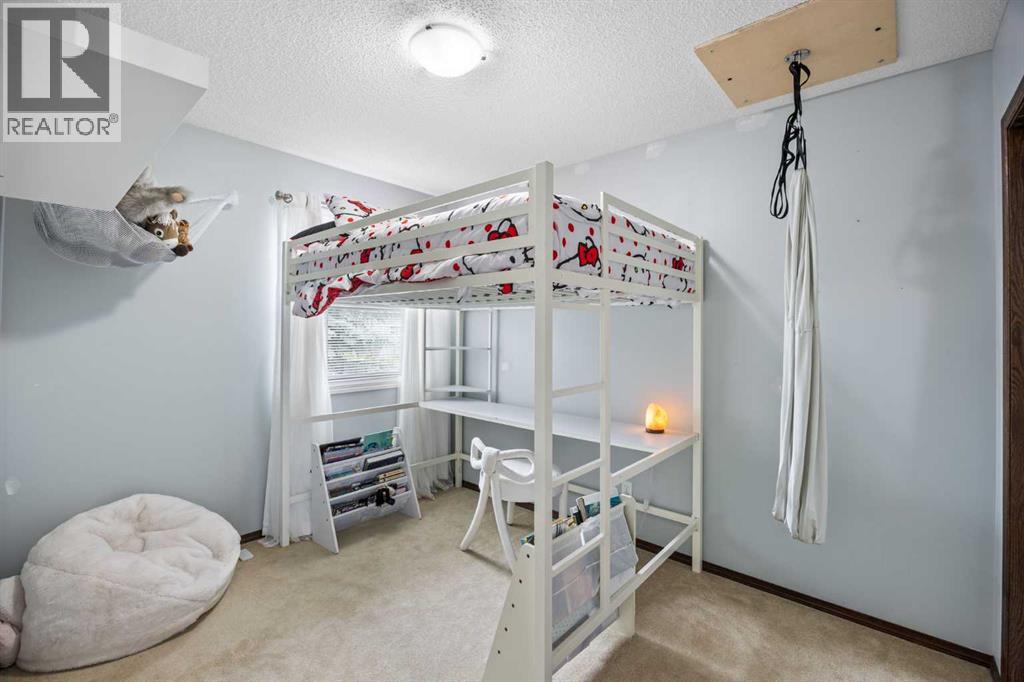
| Second Level | Bedroom | 11.92 Ft x 10.00 Ft |
| Second Level | Bedroom | 8.50 Ft x 10.75 Ft |
| Second Level | Bonus Room | 17.00 Ft x 18.00 Ft |
| Second Level | Primary Bedroom | 12.00 Ft x 16.58 Ft |
| Basement | 3pc Bathroom | 6.92 Ft x 5.42 Ft |
| Basement | Bedroom | 9.83 Ft x 9.42 Ft |
| Basement | Recreational, Games Room | 11.50 Ft x 24.83 Ft |
| Basement | Furnace | 9.83 Ft x 15.08 Ft |
| Main Level | 2pc Bathroom | 5.08 Ft x 5.25 Ft |
| Main Level | Dining Room | 10.92 Ft x 8.92 Ft |
| Main Level | Foyer | 7.42 Ft x 8.92 Ft |
| Main Level | Kitchen | 10.92 Ft x 11.42 Ft |
| Main Level | Living Room | 12.08 Ft x 16.08 Ft |

Start Your Mortgage Application


