
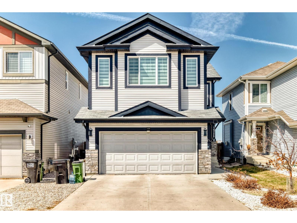
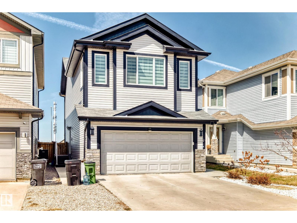
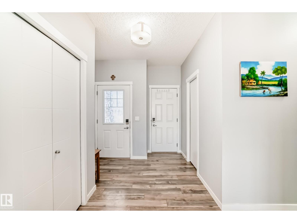
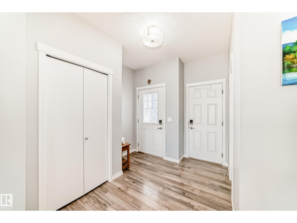
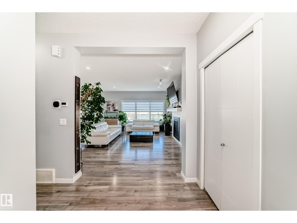
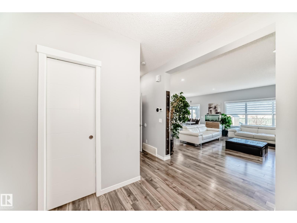
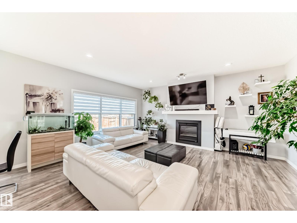
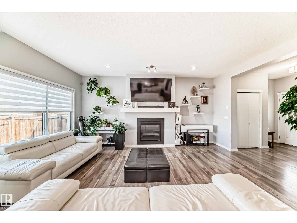
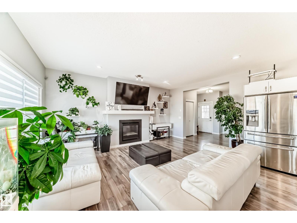
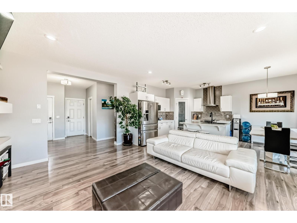
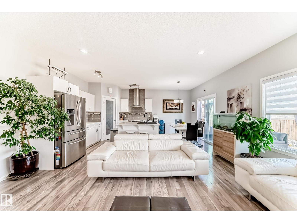
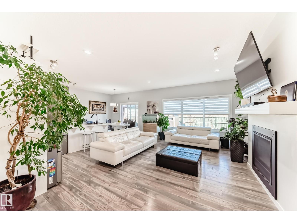
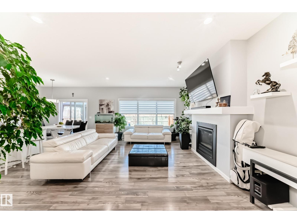
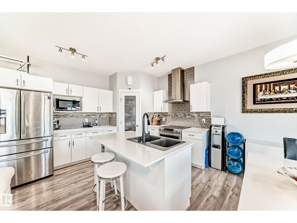
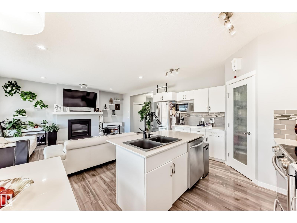
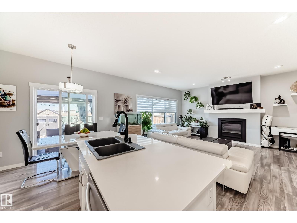
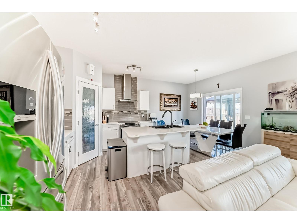
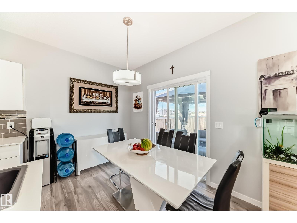
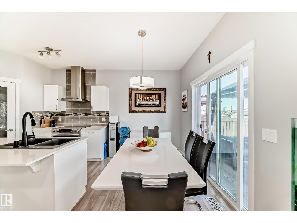
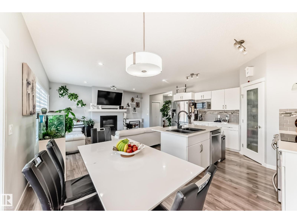
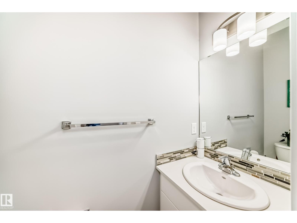
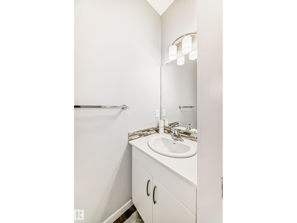
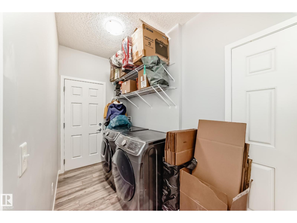
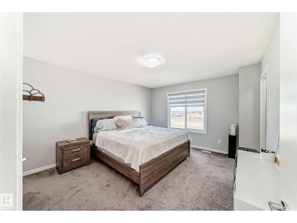
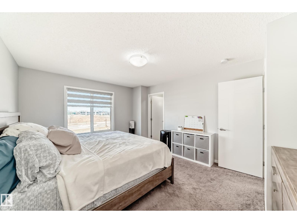
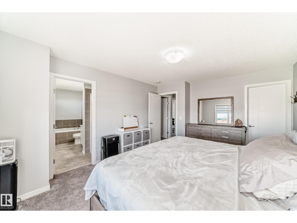
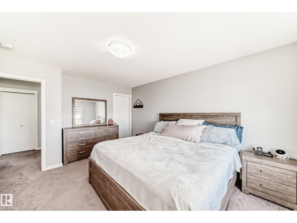
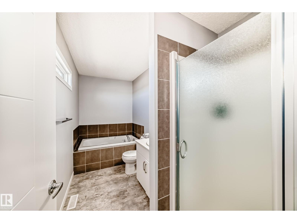
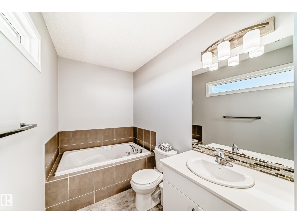
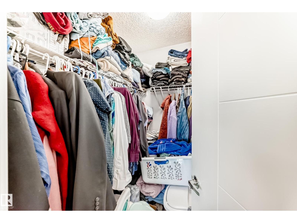
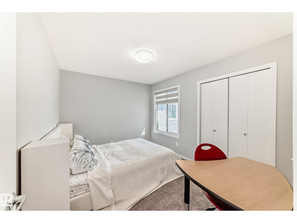
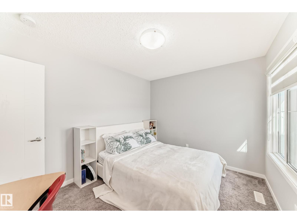
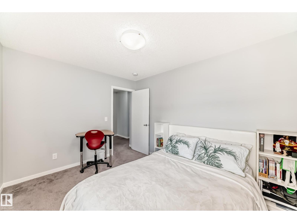
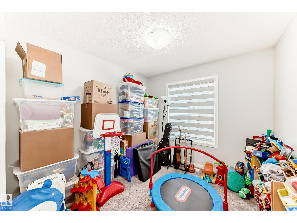
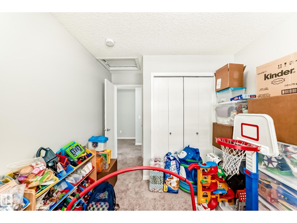
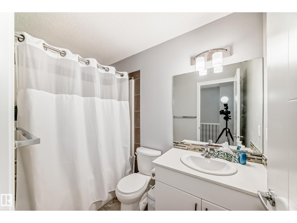
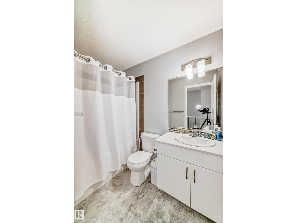
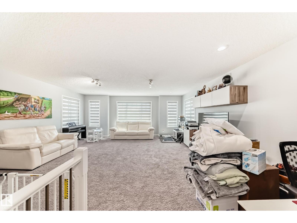
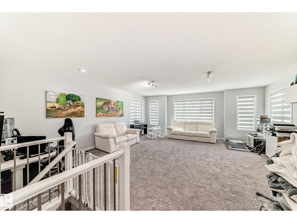
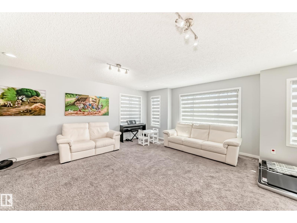
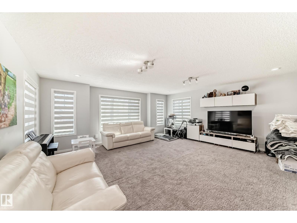
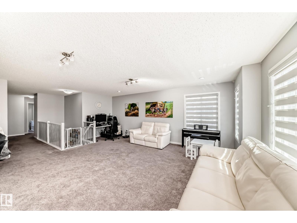
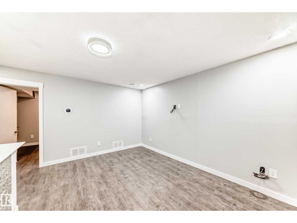
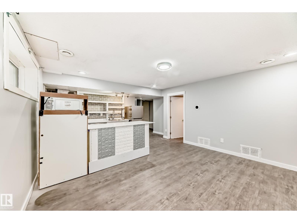
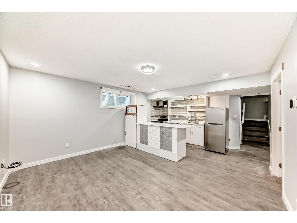
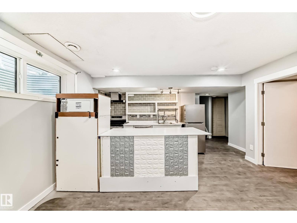
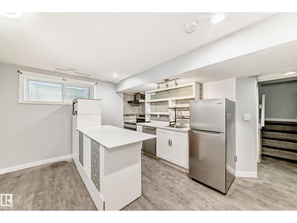
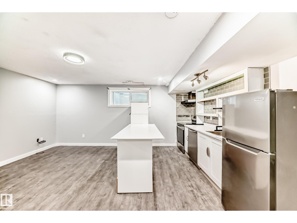
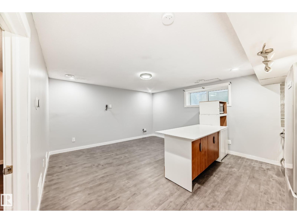
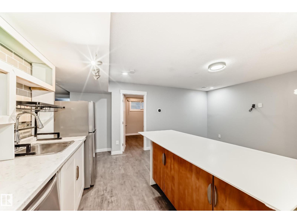
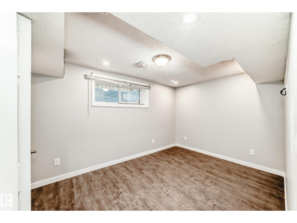
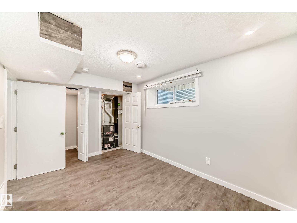
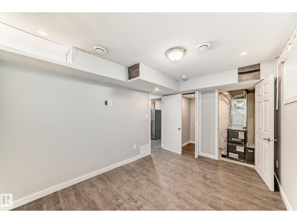
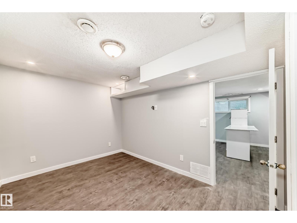
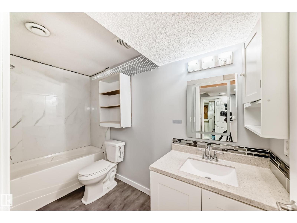
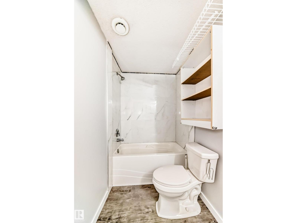
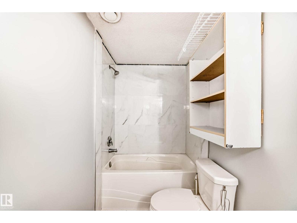
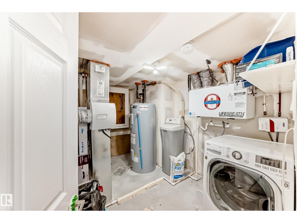
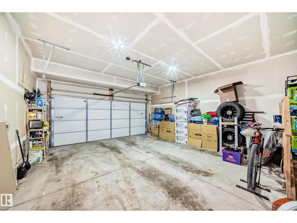
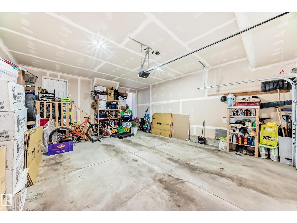
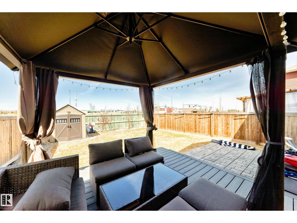
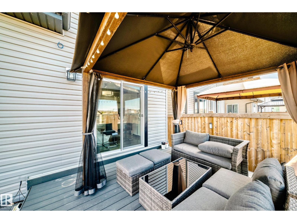
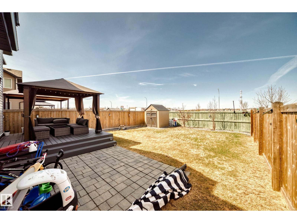
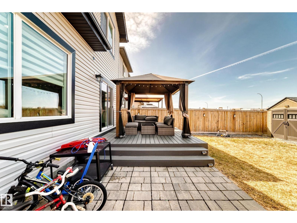
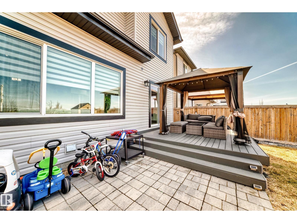
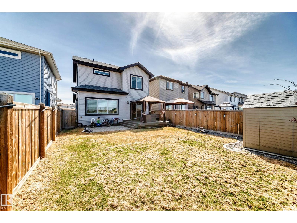
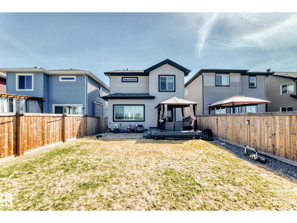
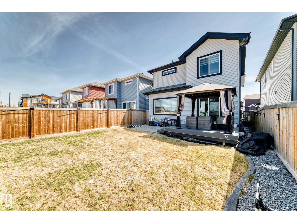
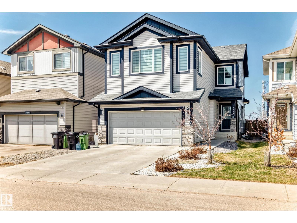
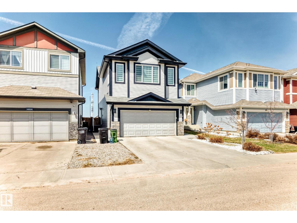
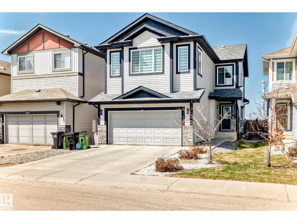
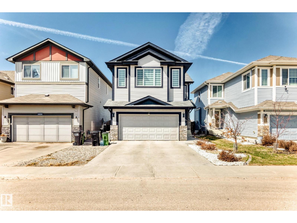
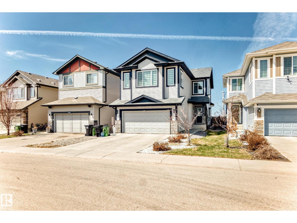
LEGAL SUITE + 2,687 SQ FT + 4 BEDROOMS + 3.5 BATHS + DOUBLE ATTACHED GARAGE! This exceptional 2-storey home delivers the rare combination of luxurious family living, impressive space & built-in income potential. Featuring a FULLY FINISHED LEGAL SUITE with its own kitchen/living area/bedroom & laundry, separate entrance & dual furnaces. Step inside to discover a bright, spacious & beautifully designed home w 2 kitchens/2 living rooms/family rm/bonus rm & 2 laundry areas. Main level welcomes you w an open-concept design/large windows/gorgeous flooring/a generous kitchen island & pantry, plus main-floor laundry & a 2-pc bath. Upstairs features 3 spacious bedrooms/a large bonus/family room & full 4-pc bath. Master bedroom offers a walk-in closet & luxurious 4-pc ensuite. The separate side entrance & fully finished legal suite provide excellent flexibility for rental income or extended family living. Easy access to schools/transit/shopping & all amenities. Perfect for homeowners or investors alike. Don't miss! (id:53676)
| Bathroom Total | 4 | Bedrooms Total | 4 |
| Amenities | Vinyl Windows | Appliances | Dryer, Garage Door Opener, Hood Fan, Refrigerator, Storage Shed, Stove, Washer, Two Refrigerators, Two Stoves, Dishwasher |
| Basement Development | Finished | Basement Features | Suite |
| Basement Type | Full (finished) | Constructed Date | 2017 |
| Construction Style Attachment | Detached | Half Bath Total | 1 |
| Heating Type | Forced Air | Stories Total | 2 |
| Size Interior | 1982 Sqft | Type | House |
| Attached Garage |
| Acreage | No | Fence Type | Fence |
| Land Amenities | Playground, Public Transit, Schools, Shopping |
| Level | Type | Dimensions |
|---|---|---|
| Basement | Bedroom 4 | 4.04 m x 2.77 m |
| Basement | Second Kitchen | 4.23 m x 2.32 m |
| Basement | Laundry Room | 3.45 m x 2.8 m |
| Basement | Utility Room | Measurements not available |
| Main Level | Living Room | 5.41 m x 4.48 m |
| Main Level | Dining Room | 2.36 m x 2.93 m |
| Main Level | Kitchen | 3.88 m x 3.26 m |
| Main Level | Laundry Room | 3.48 m x 1.66 m |
| Upper Level | Family Room | 6.59 m x 5.78 m |
| Upper Level | Primary Bedroom | 4.1 m x 3.7 m |
| Upper Level | Bedroom 2 | 3.79 m x 2.77 m |
| Upper Level | Bedroom 3 | 3.55 m x 2.89 m |

Start Your Mortgage Application
