
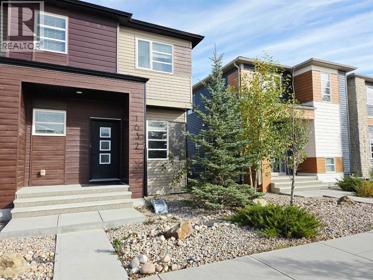
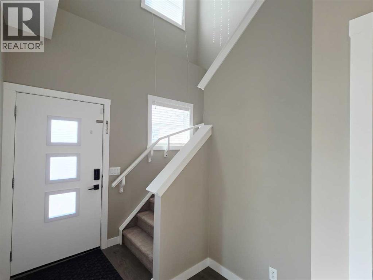
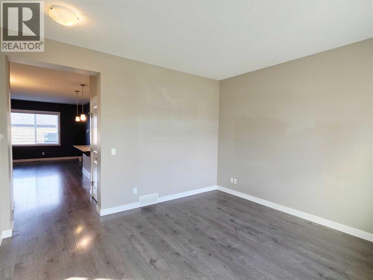
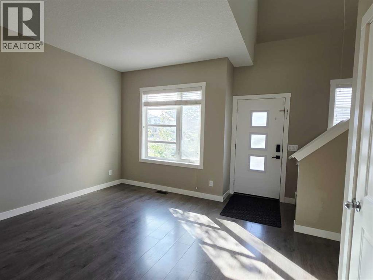
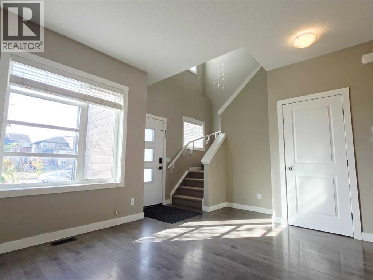
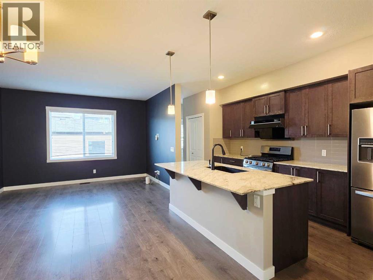
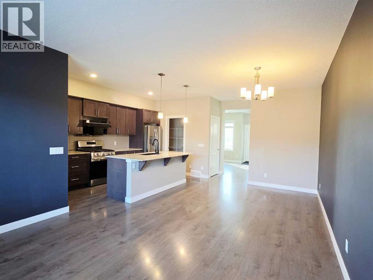
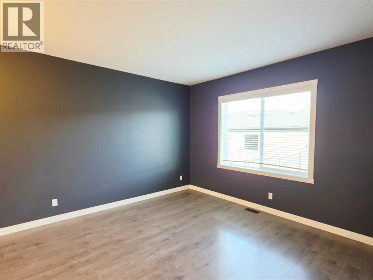
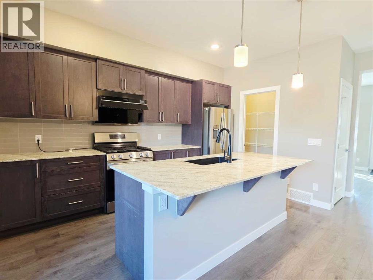
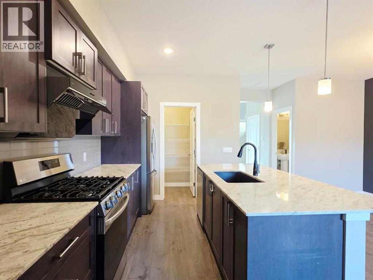
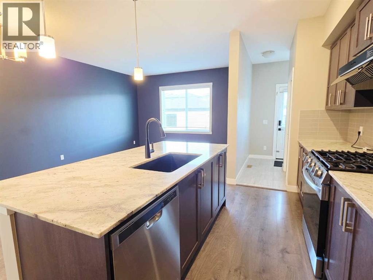
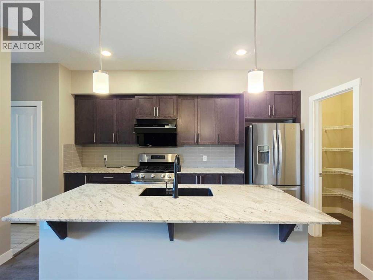
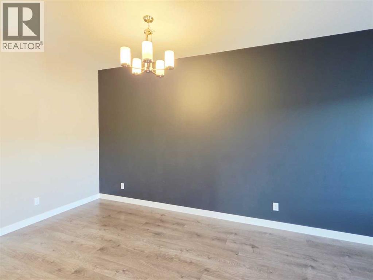
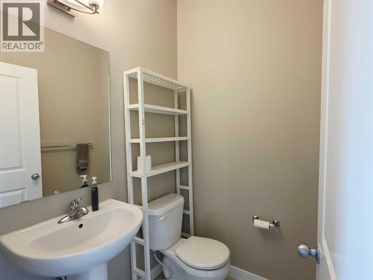
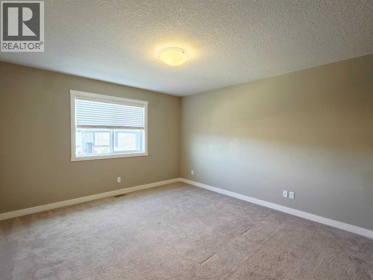
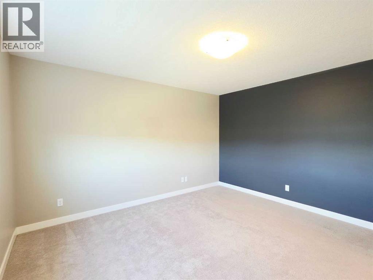
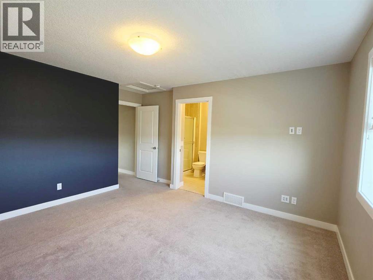
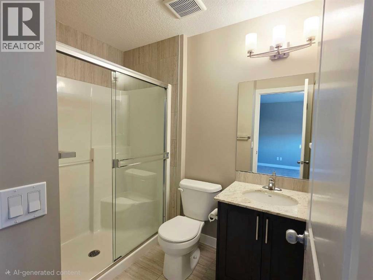
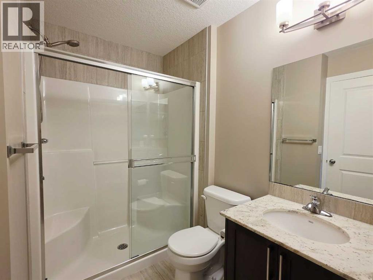
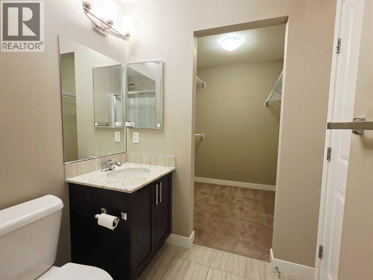
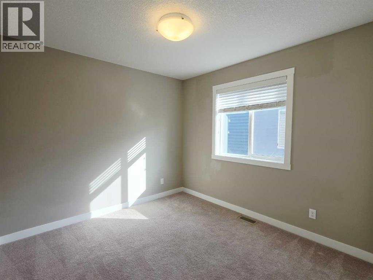
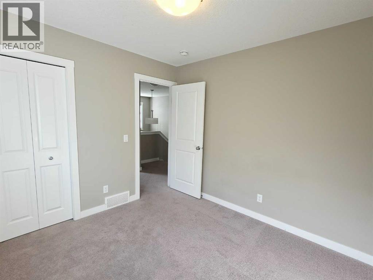
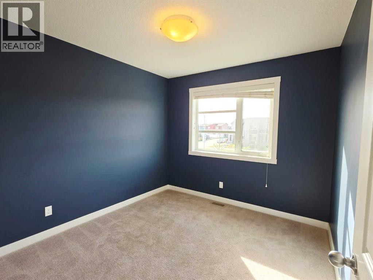
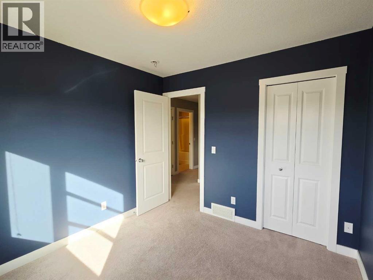
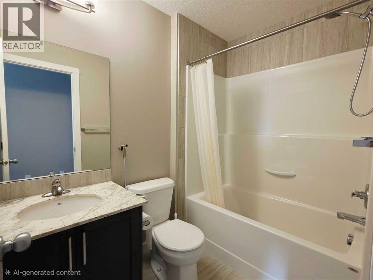
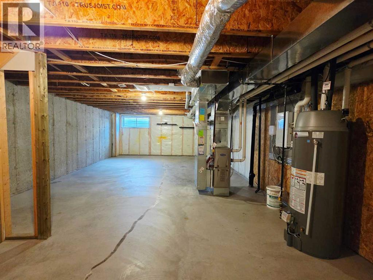
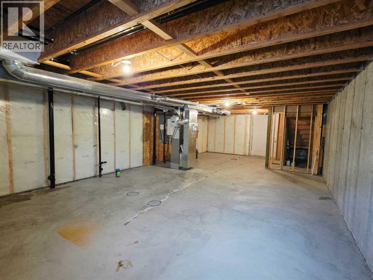
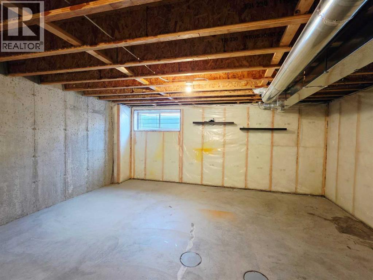
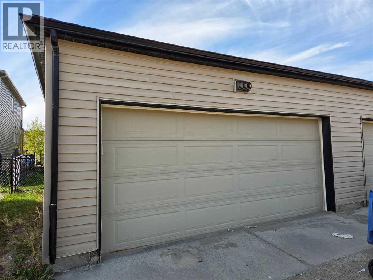
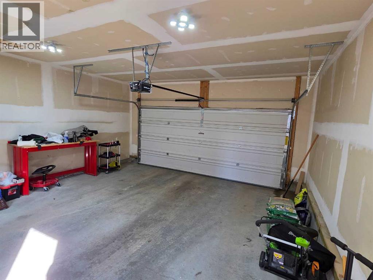
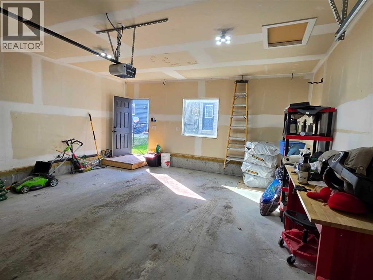
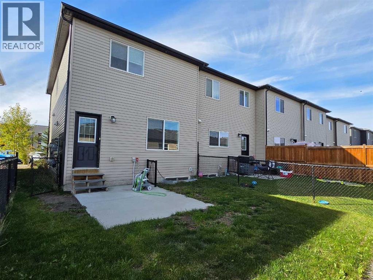
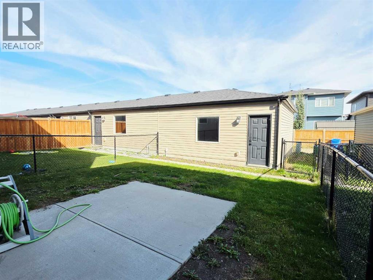
Fabulous 2-storey corner-lot townhome with NO CONDO FEES! Move-in ready and upgraded, with 3 beds, 2.5 baths, a fully fenced backyard and double detached garage. The bright main floor features 9-ft ceilings, vinyl plank floors, pot lights and a front living room. The family hub combines kitchen, family room and dining nook, with stainless appliances, granite counters, centre island with seating, corner pantry, stylish backsplash and full-height cabinetry. A mudroom leads to the backyard and double garage. Upstairs, the huge primary suite offers a 3pc ensuite with stand-up shower and large walk-in closet, plus two good-sized bedrooms, a 4pc bath and laundry. Unfinished basement awaits your ideas. Brand new roof and siding, knockdown ceilings and plenty of storage! (id:53676)
| Bathroom Total | 3 | Bedrooms Above Ground | 3 |
| Bedrooms Total | 3 | Appliances | Washer, Refrigerator, Gas Stove(s), Dishwasher, Dryer, Window Coverings |
| Basement Development | Unfinished | Basement Type | Full (unfinished) |
| Constructed Date | 2016 | Construction Material | Wood Frame |
| Construction Style Attachment | Attached | Cooling Type | See Remarks |
| Exterior Finish | Vinyl Siding | Flooring Type | Carpeted, Tile, Vinyl |
| Foundation Type | Poured Concrete | Half Bath Total | 1 |
| Heating Fuel | Natural Gas | Heating Type | Forced Air |
| Stories Total | 2 | Size Interior | 1428 Sqft |
| Total Finished Area | 1428 Sqft | Type | Row / Townhouse |
| Detached Garage | 2 |
| Acreage | No | Fence Type | Cross Fenced, Fence |
| Land Amenities | Playground, Schools, Shopping | Size Depth | 32.1 M |
| Size Frontage | 7.53 M | Size Irregular | 252.00 |
| Size Total | 252 M2|0-4,050 Sqft | Size Total Text | 252 M2|0-4,050 Sqft |
| Zoning Description | R-gm |
| Level | Type | Dimensions |
|---|---|---|
| Main Level | Family Room | 9.25 Ft x 11.08 Ft |
| Main Level | 2pc Bathroom | 5.25 Ft x 4.67 Ft |
| Main Level | Dining Room | 5.58 Ft x 10.50 Ft |
| Main Level | Kitchen | 8.75 Ft x 13.33 Ft |
| Main Level | Living Room | 12.92 Ft x 11.17 Ft |
| Upper Level | Primary Bedroom | 12.50 Ft x 13.42 Ft |
| Upper Level | 3pc Bathroom | 5.17 Ft x 7.83 Ft |
| Upper Level | Other | 6.58 Ft x 6.00 Ft |
| Upper Level | 4pc Bathroom | 5.17 Ft x 7.67 Ft |
| Upper Level | Bedroom | 9.50 Ft x 9.92 Ft |
| Upper Level | Bedroom | 10.00 Ft x 9.50 Ft |
| Upper Level | Laundry Room | 3.50 Ft x 4.67 Ft |

Start Your Mortgage Application


