
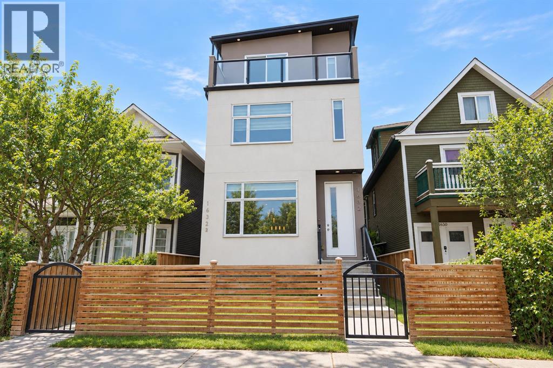
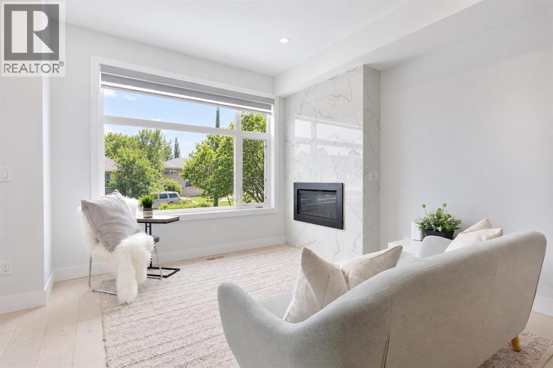
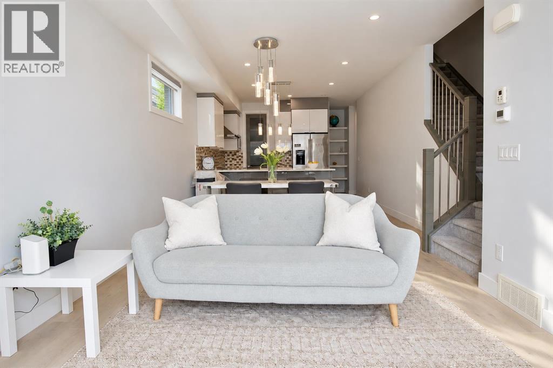
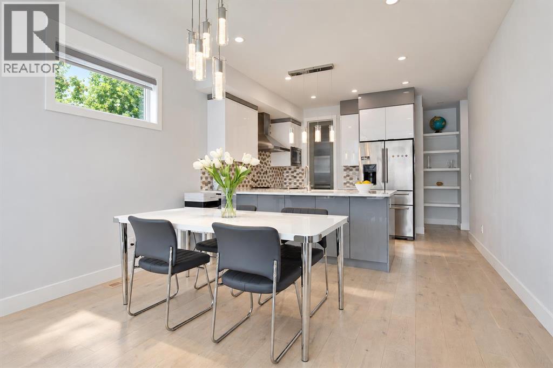
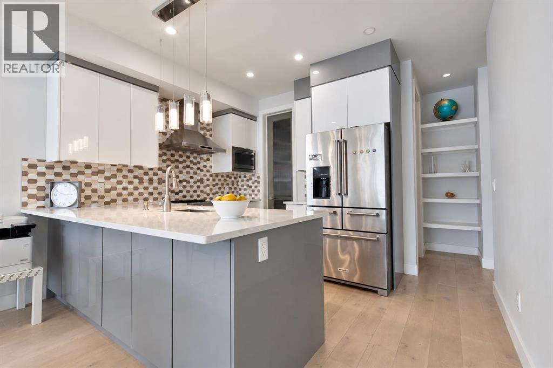
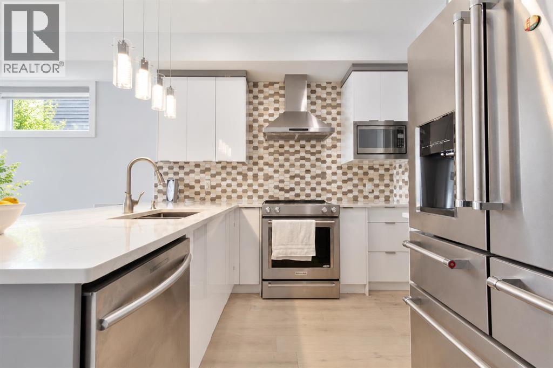
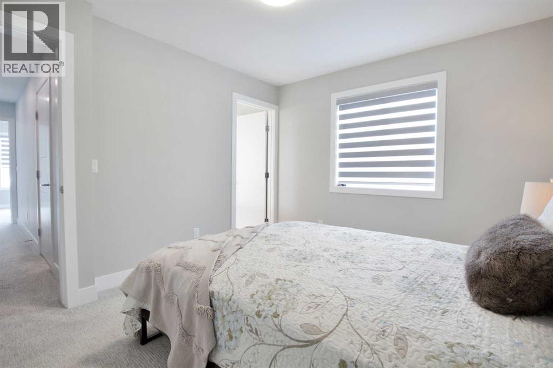
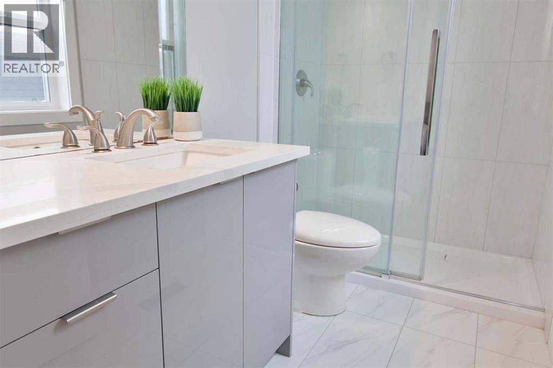
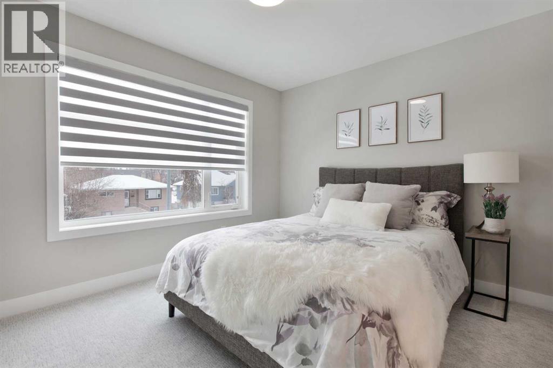
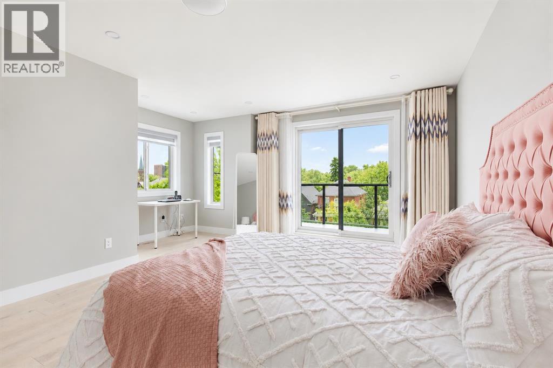
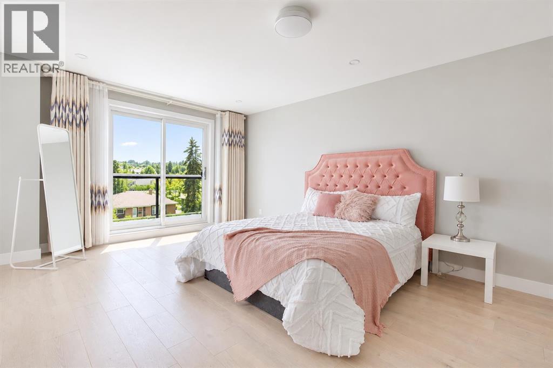
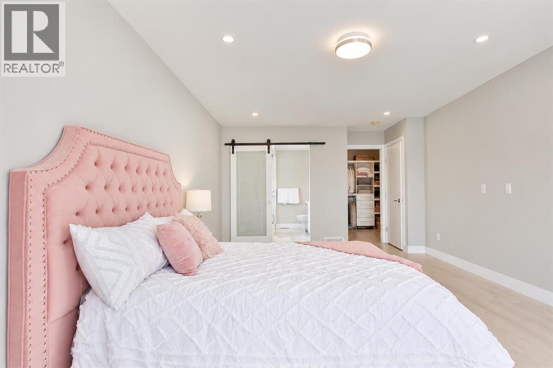
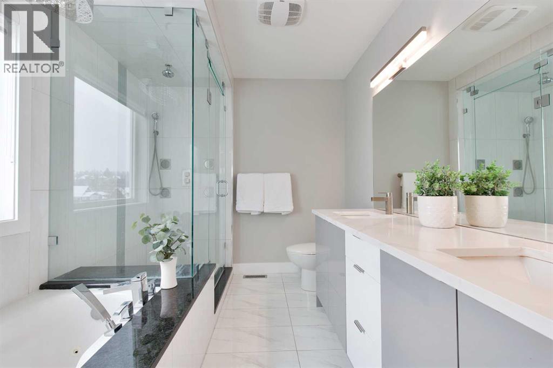
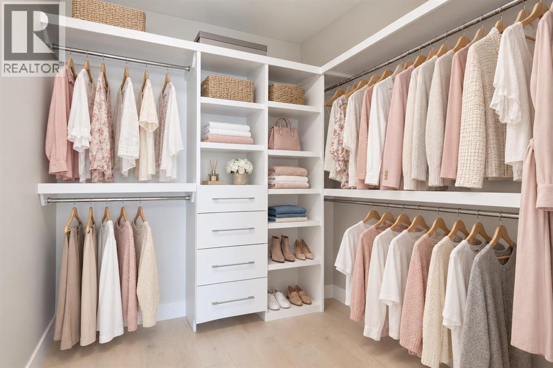
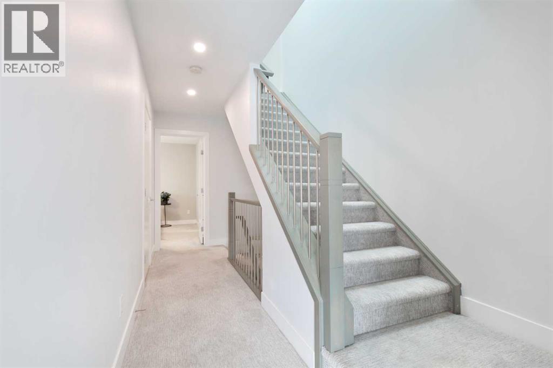
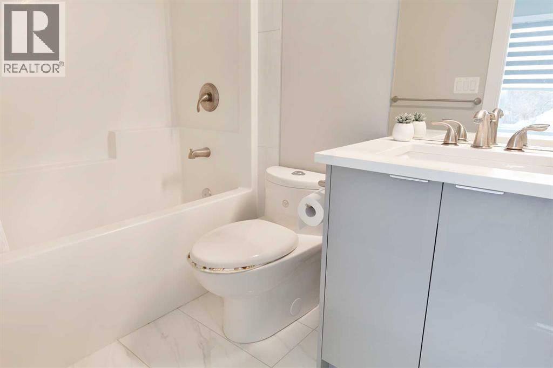
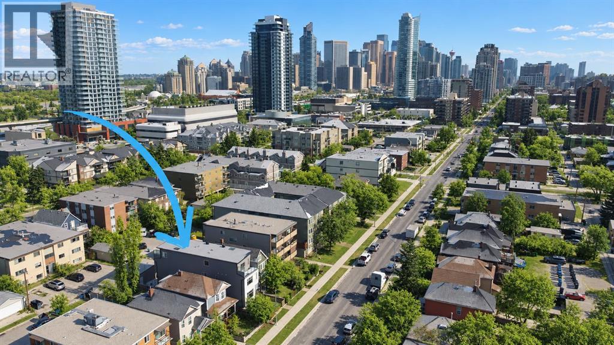
Nestled in the coveted community of Sunalta, this stunning modern half duplex epitomizes urban living at its finest. With this front half of a front/back split duplex, you don't feel like you are in a duplex at all. Mere minutes from downtown, its prime location offers unparalleled convenience, with all amenities within walking distance. Boasting a detached garage to keep your car out of the weather and adorned with high-end finishes throughout, this residence seamlessly marries style with functionality. Whether you're drawn to its sleek design or its proximity to the pulse of the city, this home is sure to captivate discerning buyers seeking the epitome of contemporary living in an enviable location. Come take a closer look today!! (id:53676)
| Bathroom Total | 5 | Bedrooms Above Ground | 3 |
| Bedrooms Below Ground | 1 | Bedrooms Total | 4 |
| Appliances | See Remarks | Basement Development | Finished |
| Basement Features | Separate Entrance | Basement Type | Full (finished) |
| Constructed Date | 2017 | Construction Material | Wood Frame |
| Construction Style Attachment | Semi-detached | Cooling Type | None |
| Exterior Finish | Stucco | Fireplace Present | Yes |
| Fireplace Total | 1 | Flooring Type | Carpeted, Ceramic Tile, Hardwood |
| Foundation Type | Poured Concrete | Half Bath Total | 1 |
| Heating Fuel | Natural Gas | Heating Type | Forced Air |
| Stories Total | 3 | Size Interior | 1638 Sqft |
| Total Finished Area | 1638 Sqft | Type | Duplex |
| Detached Garage | 1 |
| Acreage | No | Fence Type | Fence |
| Land Amenities | Park, Playground, Schools, Shopping | Size Total Text | Unknown |
| Zoning Description | M-c2 |
| Level | Type | Dimensions |
|---|---|---|
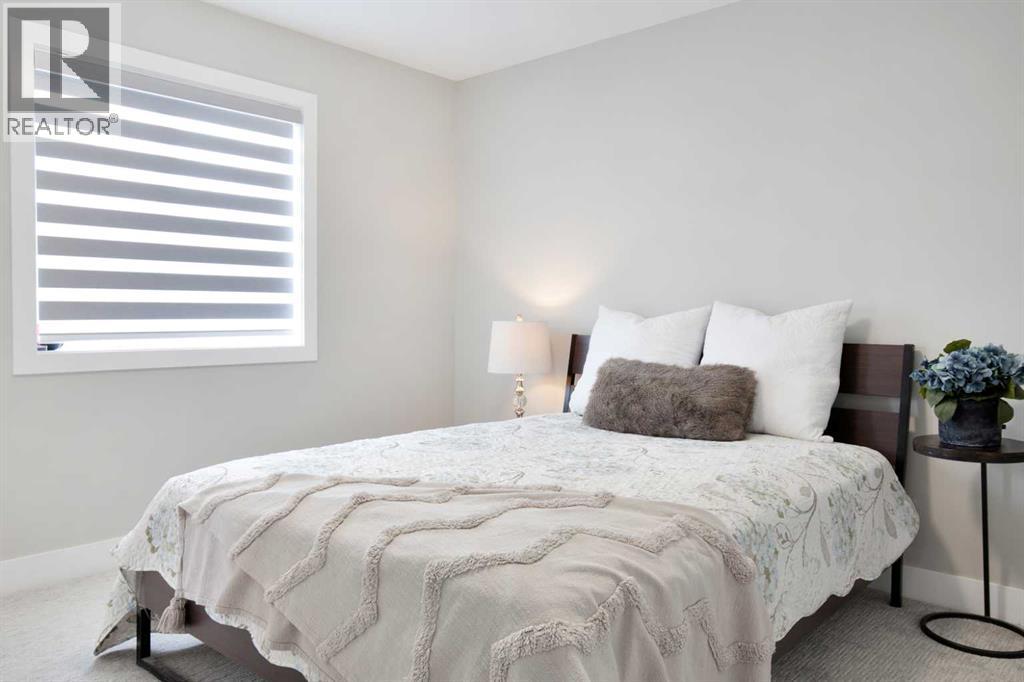
| Second Level | Bedroom | 12.08 Ft x 10.50 Ft |
| Second Level | Bedroom | 11.92 Ft x 10.92 Ft |
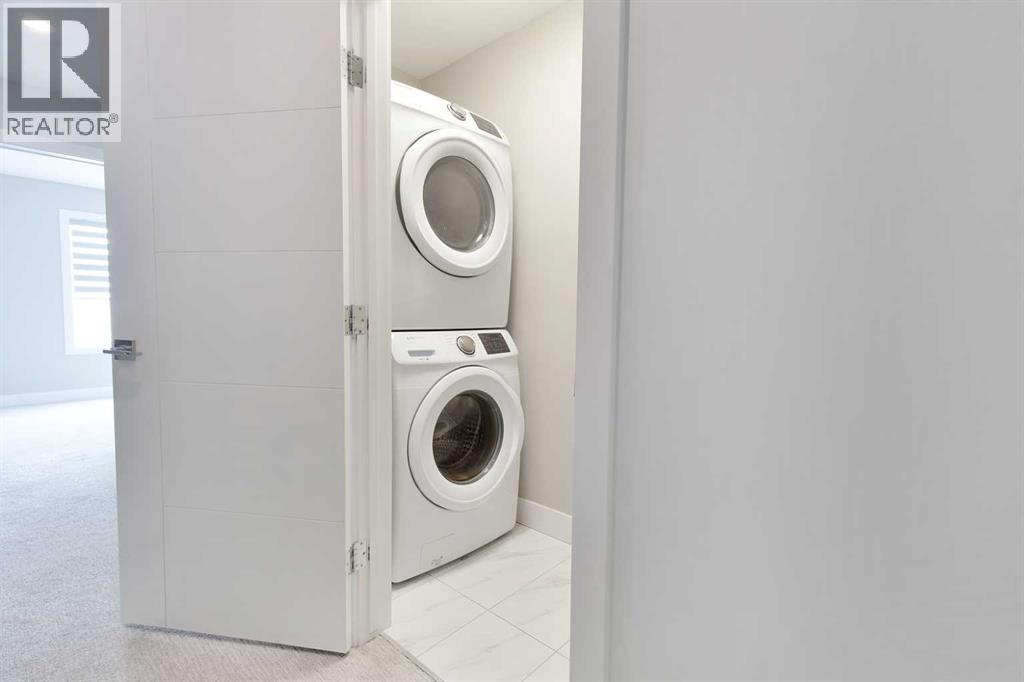
| Second Level | Laundry Room | 3.00 Ft x 8.33 Ft |
| Second Level | 4pc Bathroom | Measurements not available |
| Second Level | 3pc Bathroom | Measurements not available |
| Third Level | Primary Bedroom | 16.00 Ft x 22.83 Ft |
| Third Level | 5pc Bathroom | Measurements not available |
| Basement | Bedroom | 8.50 Ft x 11.58 Ft |
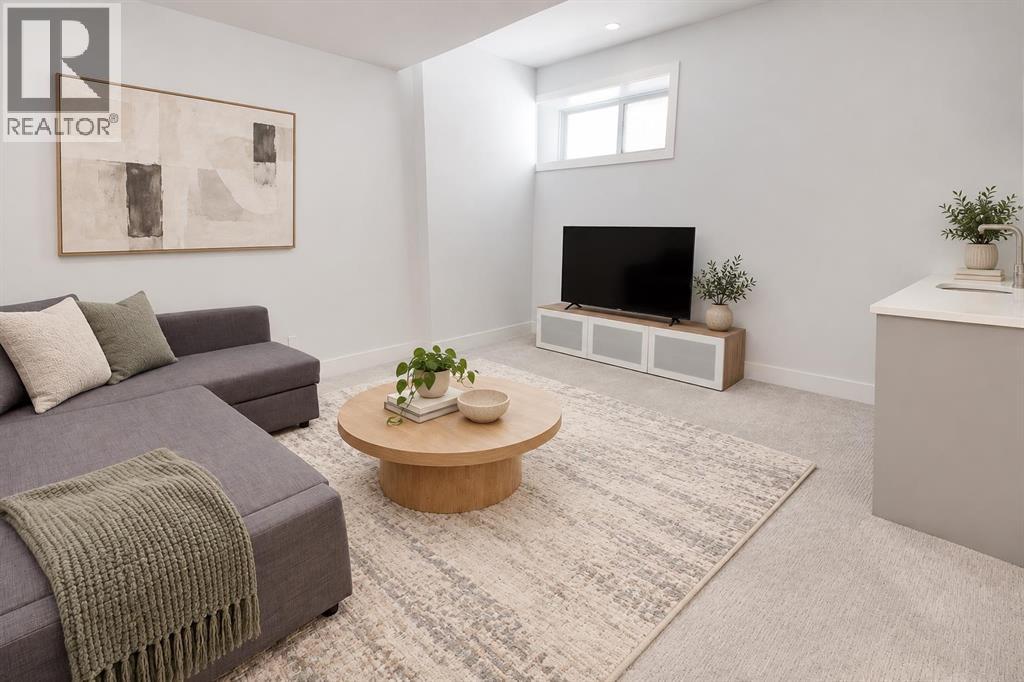
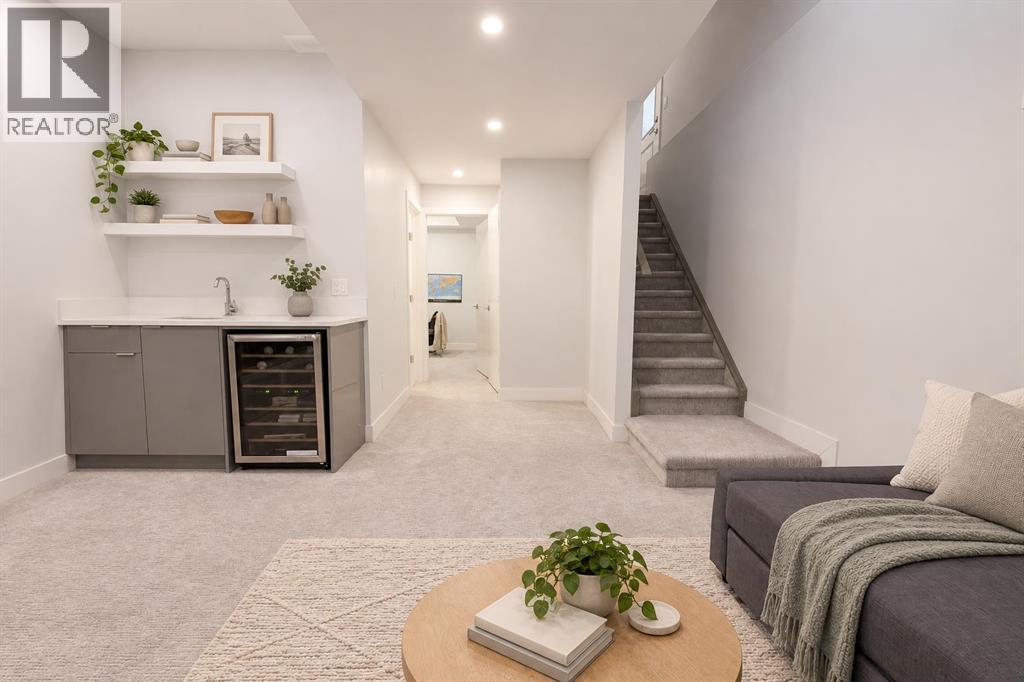
| Basement | Family Room | 14.58 Ft x 21.50 Ft |
| Basement | Furnace | 12.17 Ft x 5.58 Ft |
| Basement | 4pc Bathroom | Measurements not available |
| Main Level | Kitchen | 12.33 Ft x 9.92 Ft |
| Main Level | Dining Room | 12.33 Ft x 6.17 Ft |
| Main Level | Living Room | 16.00 Ft x 14.75 Ft |
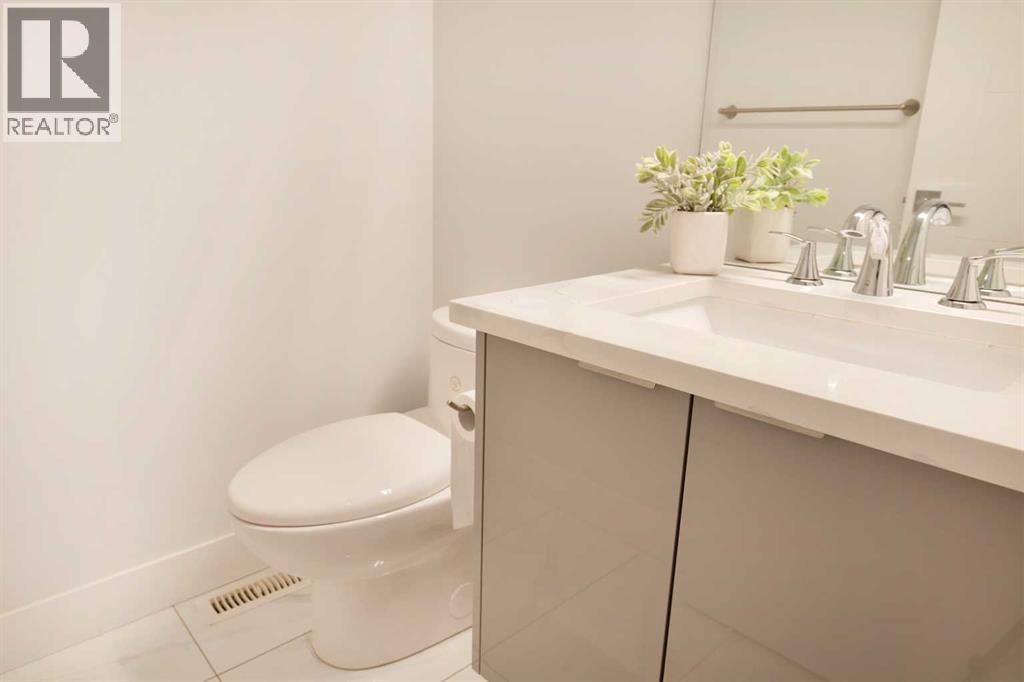
| Main Level | 2pc Bathroom | Measurements not available |

Start Your Mortgage Application


