
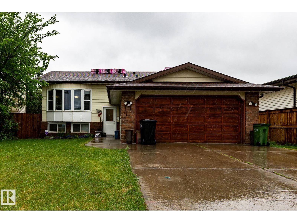
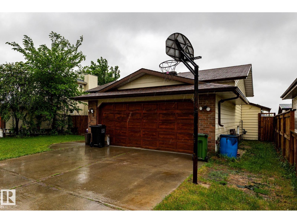
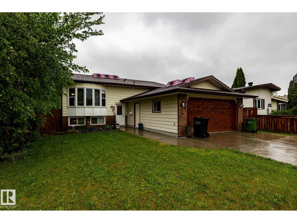
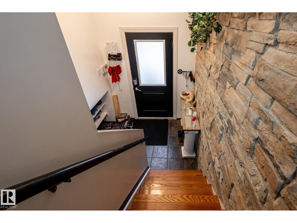
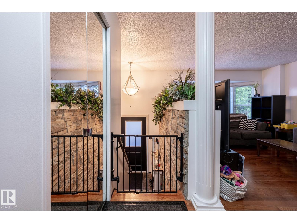
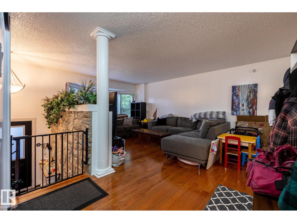
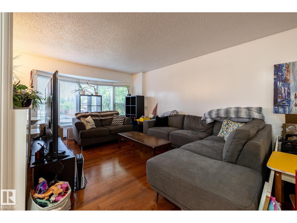
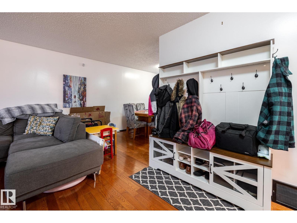
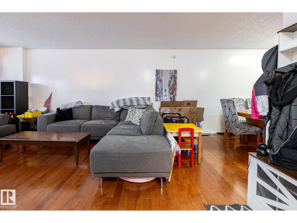
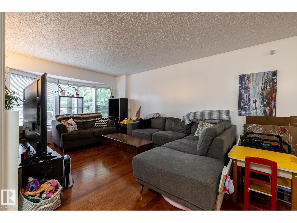
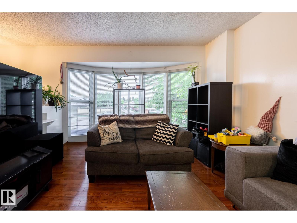
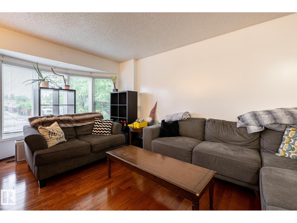
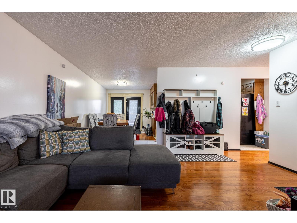
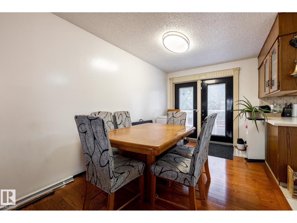
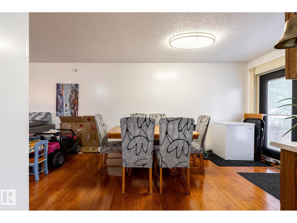
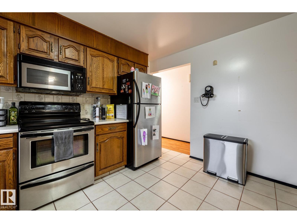
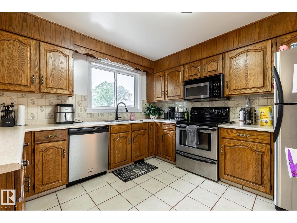
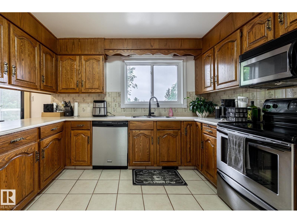
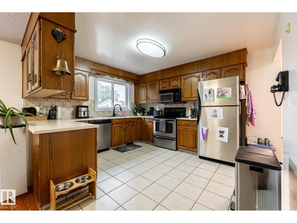
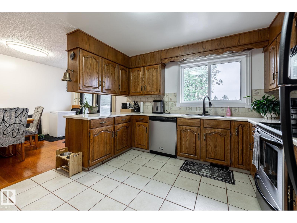
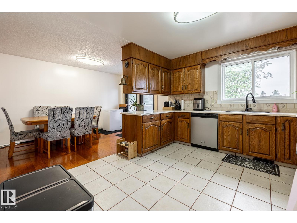
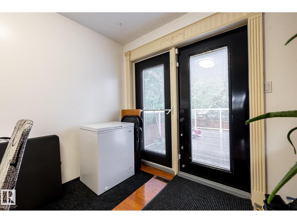
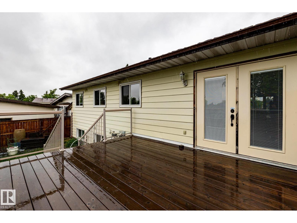
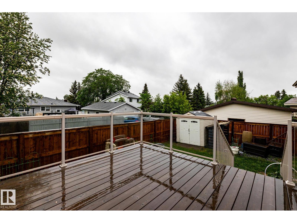
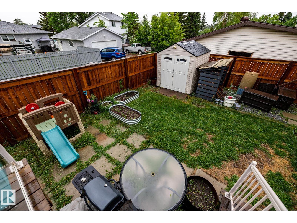
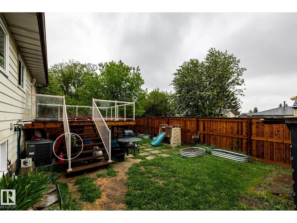
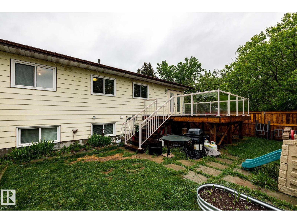
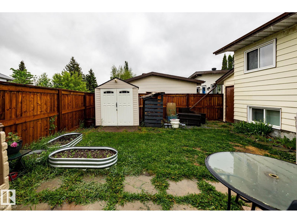
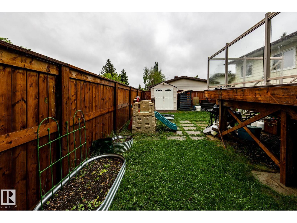
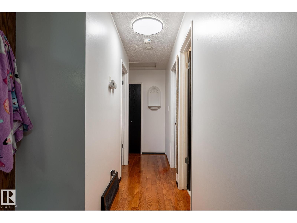
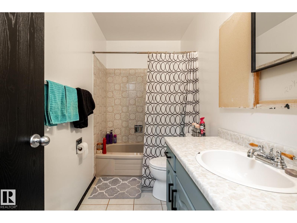
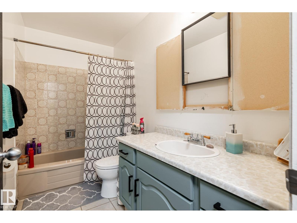
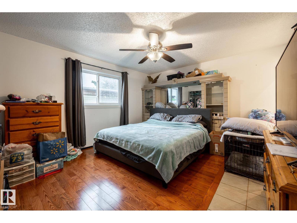
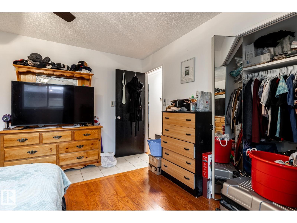
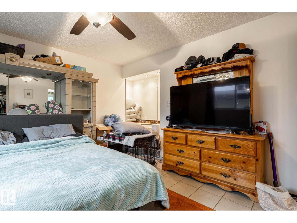
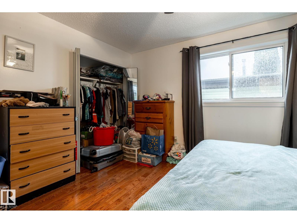
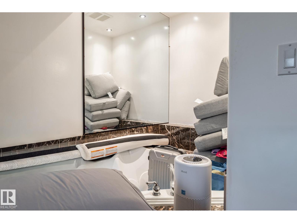
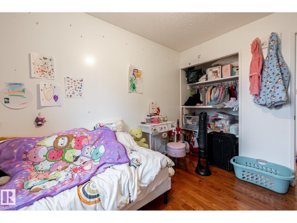
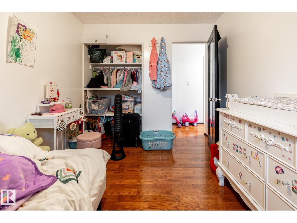
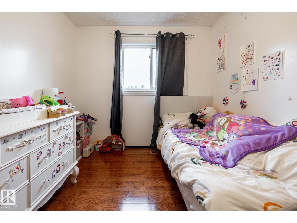
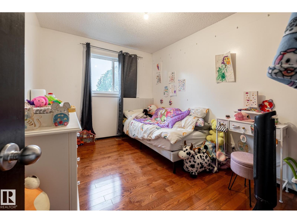
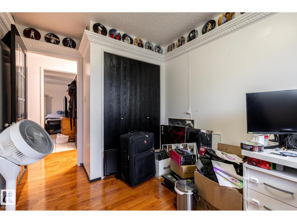
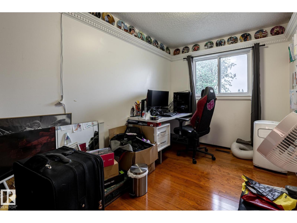
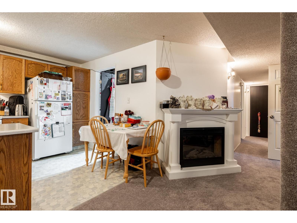
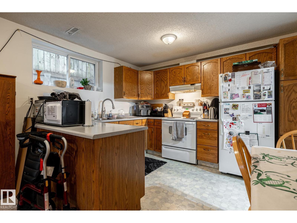
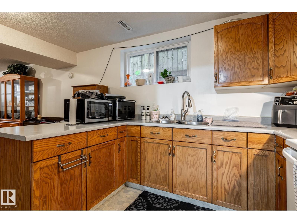
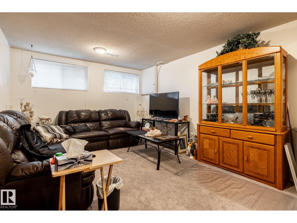
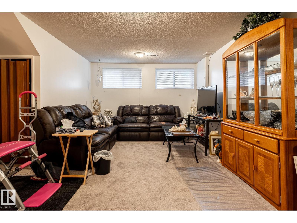
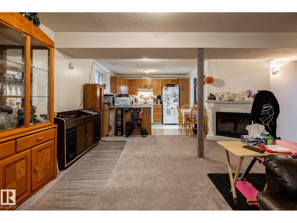
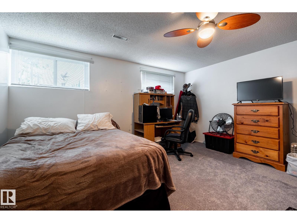
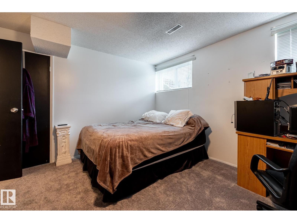
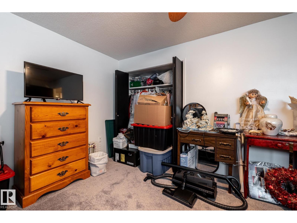
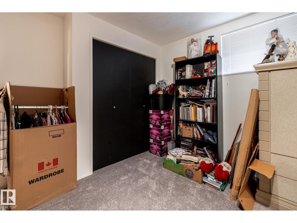
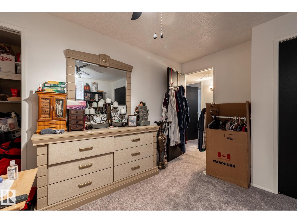
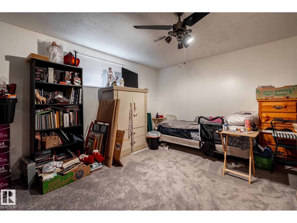
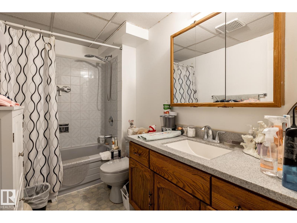
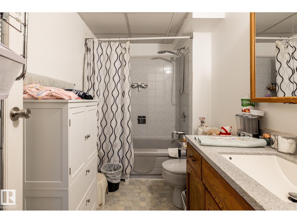
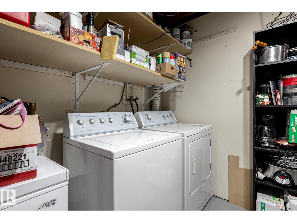
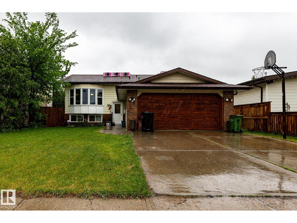
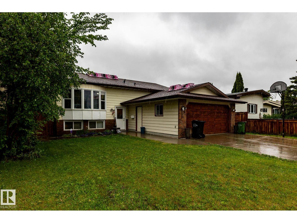
Over 2,400 sq ft of developed living space, 5 bedrooms, 2 kitchens, and separate laundry on both levels make this Dunluce bi-level a standout opportunity. Beautiful hardwood floors, a large bay window, updated lighting, and stainless steel appliances elevate the main floor, while the spacious primary bedroom features a bonus jetted tub. The fully finished basement offers 2 additional bedrooms, a full bath, family room, second kitchen, and its own laundry—providing exceptional flexibility for extended family, adult children, or guests. Major updates include a brand-new roof, new hot water tank, updated exterior doors, furnace (2011), and central A/C. Outside you'll find a large deck, fully fenced yard, double attached garage, and established strawberry, raspberry, and rhubarb patches. Conveniently located near schools, parks, shopping, transit, and recreation. (id:53676)
| Bathroom Total | 2 | Bedrooms Total | 5 |
| Amenities | Vinyl Windows | Appliances | Dishwasher, Garage Door Opener Remote(s), Garage Door Opener, Microwave Range Hood Combo, Storage Shed, Window Coverings, Dryer, Two Refrigerators, Two Stoves, Two Washers |
| Architectural Style | Bi-level | Basement Development | Finished |
| Basement Type | Full (finished) | Constructed Date | 1983 |
| Construction Style Attachment | Detached | Cooling Type | Central Air Conditioning |
| Heating Type | Forced Air | Size Interior | 1266 Sqft |
| Type | House |
| Attached Garage |
| Acreage | No | Fence Type | Fence |
| Land Amenities | Golf Course, Playground, Public Transit, Schools, Shopping | Size Irregular | 464.48 |
| Size Total | 464.48 M2 | Size Total Text | 464.48 M2 |
| Level | Type | Dimensions |
|---|---|---|
| Basement | Family Room | 6.39 m x 3.55 m |
| Basement | Bedroom 4 | 4.4 m x 3.57 m |
| Basement | Bedroom 5 | 4.49 m x 3.73 m |
| Basement | Second Kitchen | 3.52 m x 2.88 m |
| Main Level | Living Room | 6.11 m x 3.21 m |
| Main Level | Dining Room | 4.02 m x 2.55 m |
| Main Level | Kitchen | 3.9 m x 3.55 m |
| Main Level | Primary Bedroom | 4.52 m x 3.9 m |
| Main Level | Bedroom 2 | 3.17 m x 2.42 m |
| Main Level | Bedroom 3 | 3.54 m x 2.69 m |

Start Your Mortgage Application
