
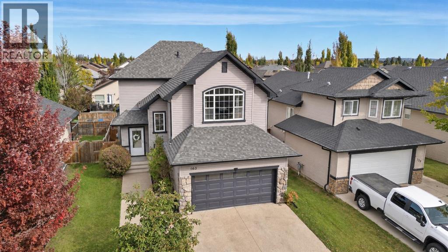
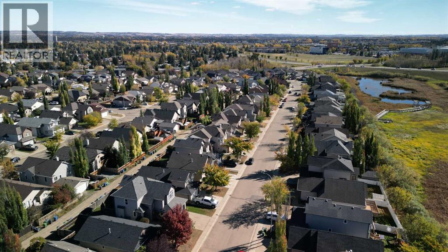
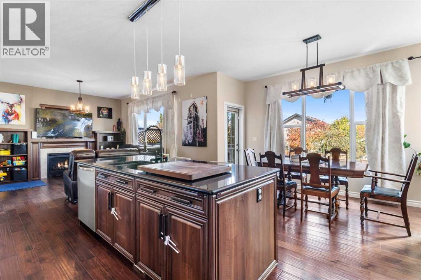
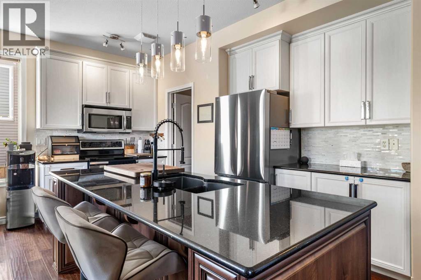
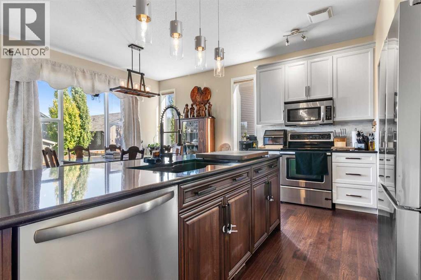
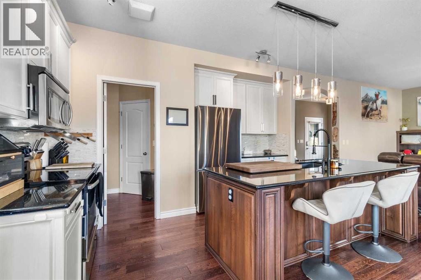
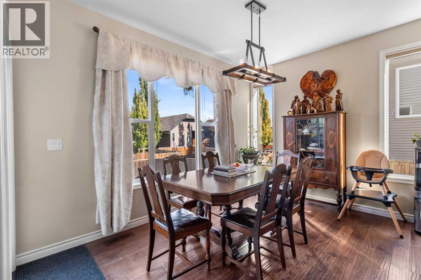
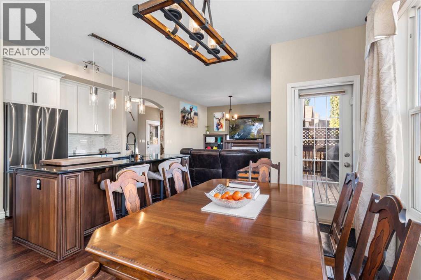
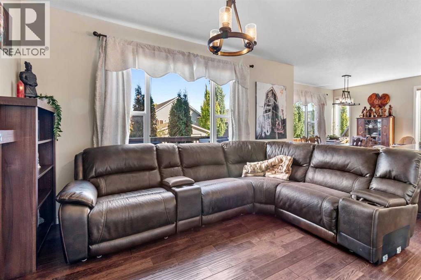
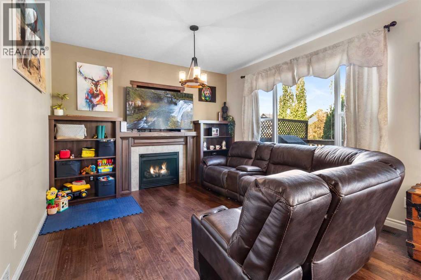
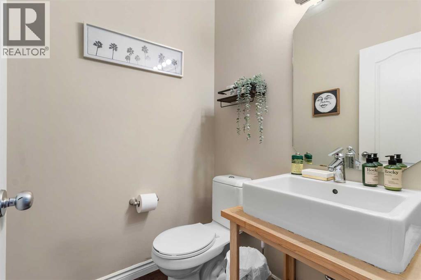
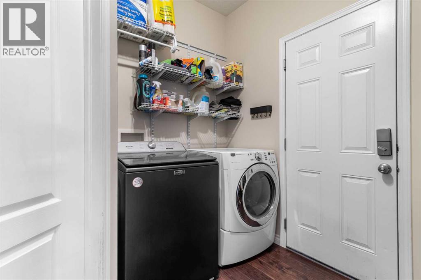
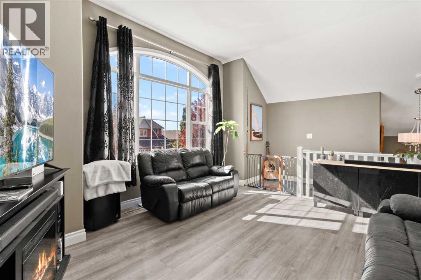
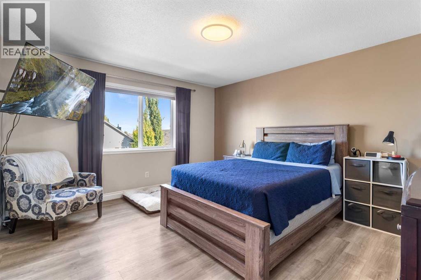
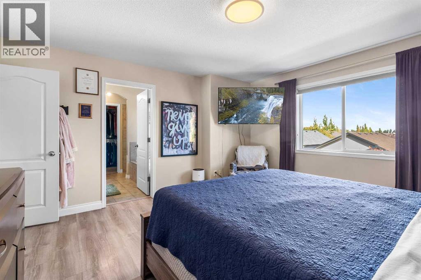
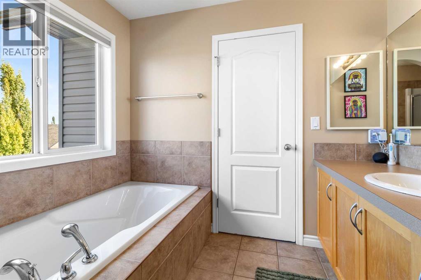
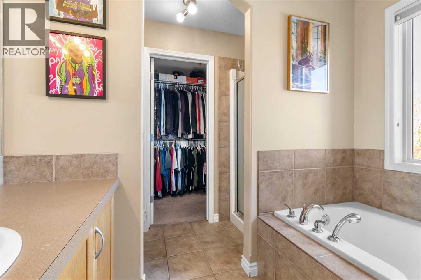
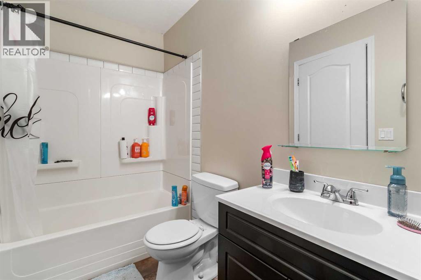
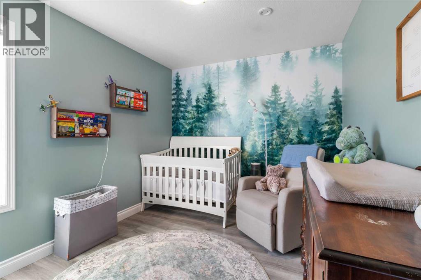
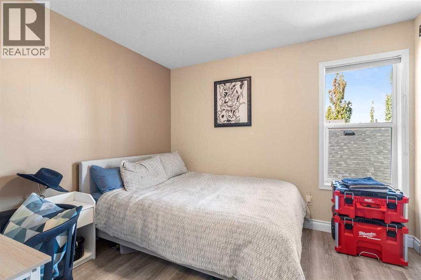
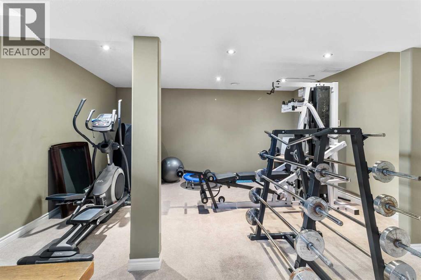
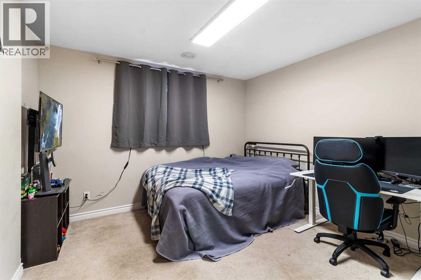
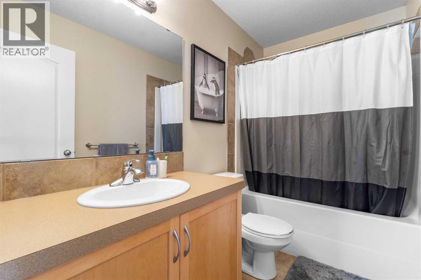
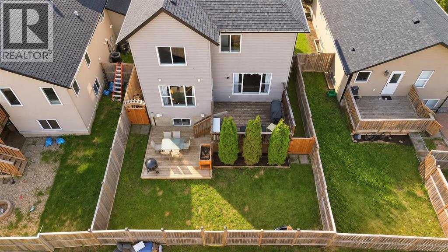
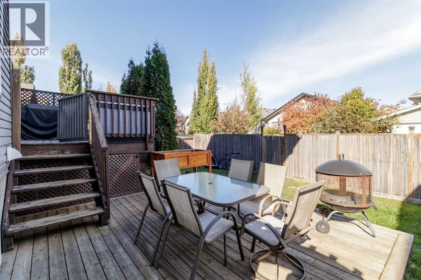
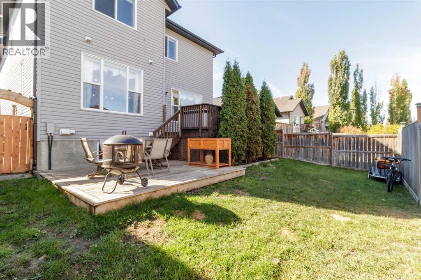
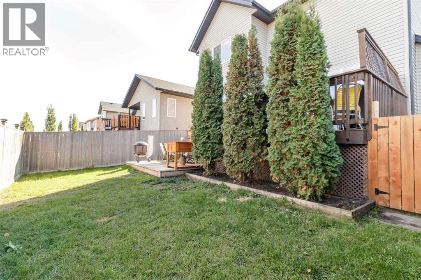
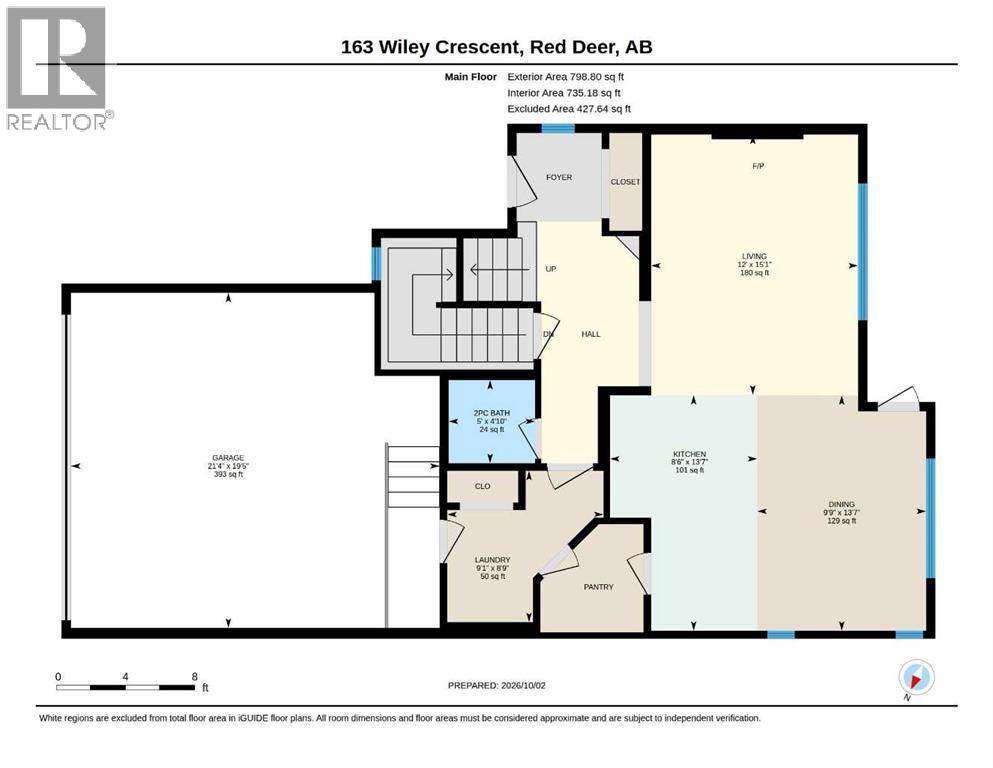
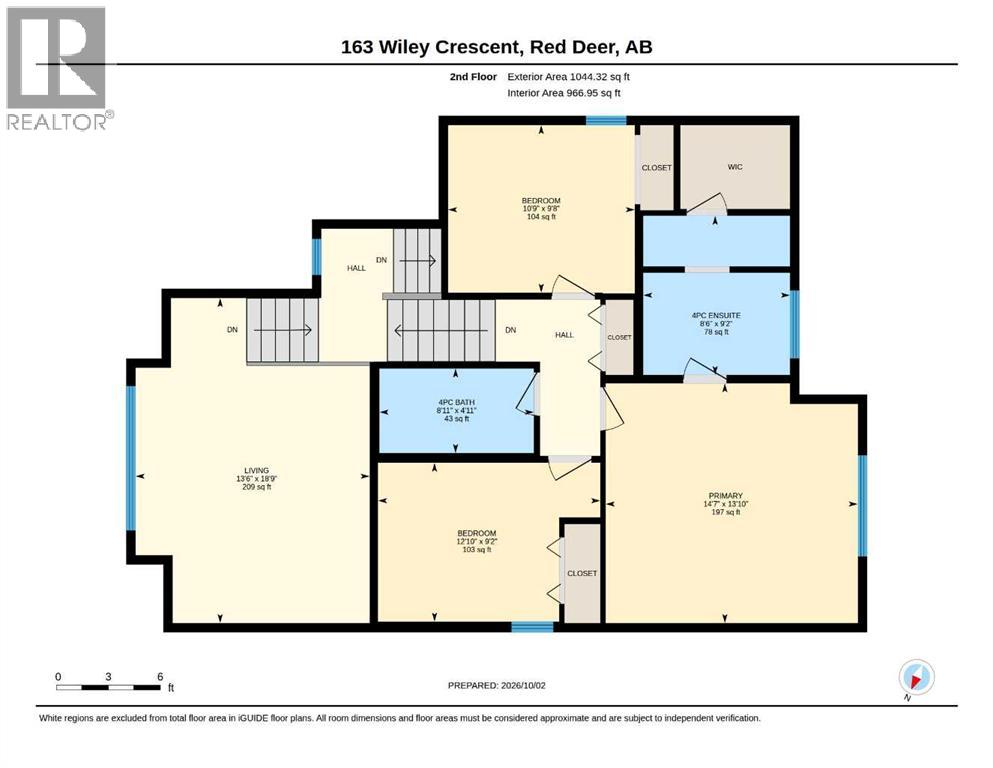
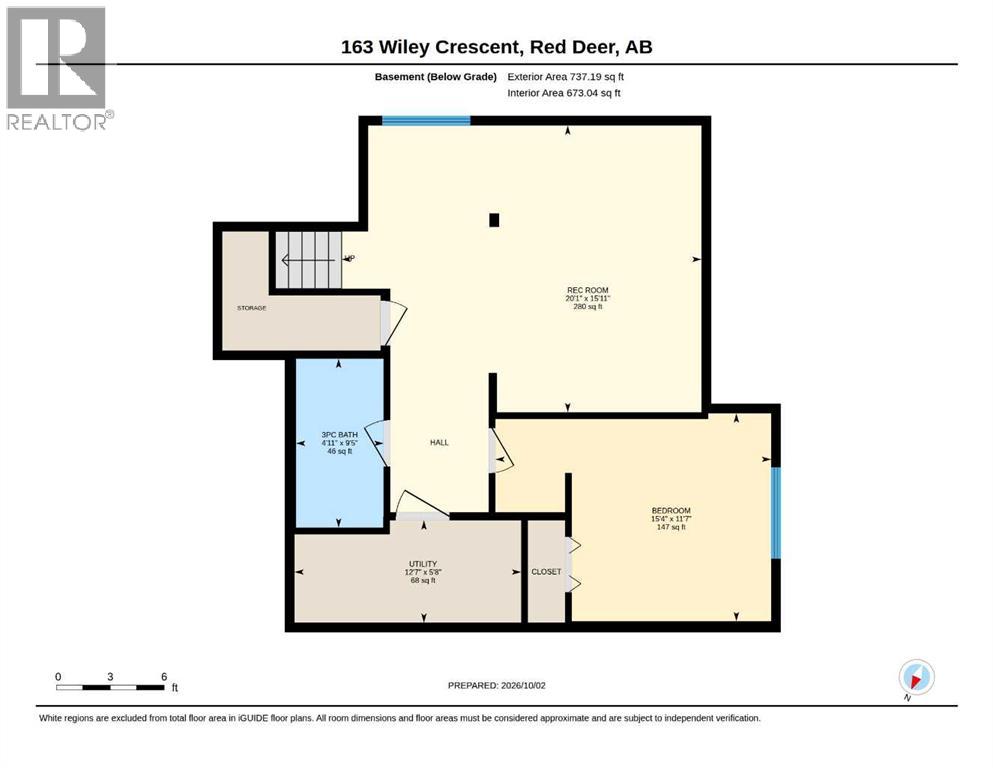
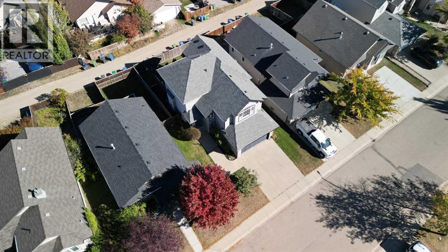
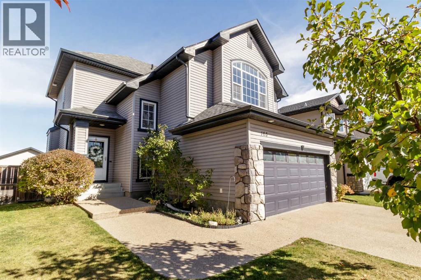
Welcome to this lovely family home in a sought-after neighbourhood close to Red Deer Polytechnic, with Heritage Ranch and its trails just minutes away and quick highway 2 access for commuters.The main floor includes a convenient 2-piece bathroom and main floor laundry. Upstairs you'll find three bedrooms and two full bathrooms, giving the family space and flexibility. The fully developed lower level adds a fourth bedroom and a full bathroom, ideal for guests, teens, or extended family. An easy to maintain fully fenced yard with a 2-tiered rear deck and gas BBQ hookup makes relaxing and entertaining from the kitchen to the dining room to outdoors a breeze.This home has seen high ticket updates: a roof replaced approximately 2 years ago and a new heat exchanger on the furnace. Year round comfort comes from central air conditioning and an HRV for fresh, balanced ventilation. No need to stress about parking in this crescent - the insulated attached garage is a welcome feature through Alberta winters.A move in ready home in a location that balances green space, schools, and easy access to the rest of the city. Open House Saturday October 3, 1-3pm! Gym equipment and furniture negotiable too! (id:53676)
| Bathroom Total | 4 | Bedrooms Above Ground | 3 |
| Bedrooms Below Ground | 1 | Bedrooms Total | 4 |
| Appliances | Washer, Refrigerator, Dishwasher, Range, Dryer, Microwave Range Hood Combo | Basement Development | Finished |
| Basement Type | Full (finished) | Constructed Date | 2006 |
| Construction Style Attachment | Detached | Cooling Type | Central Air Conditioning |
| Exterior Finish | Stone, Vinyl Siding | Fireplace Present | Yes |
| Fireplace Total | 1 | Flooring Type | Carpeted, Ceramic Tile, Hardwood, Laminate, Linoleum, Vinyl |
| Foundation Type | Poured Concrete | Half Bath Total | 1 |
| Heating Type | Forced Air | Stories Total | 2 |
| Size Interior | 1843 Sqft | Total Finished Area | 1843.11 Sqft |
| Type | House |
| Exposed Aggregate | |
| Attached Garage | 2 |
| Street |
| Acreage | No | Fence Type | Fence |
| Landscape Features | Fruit Trees | Size Depth | 30.02 M |
| Size Frontage | 12.2 M | Size Irregular | 3942.00 |
| Size Total | 3942 Sqft|0-4,050 Sqft | Size Total Text | 3942 Sqft|0-4,050 Sqft |
| Zoning Description | R-l |
| Level | Type | Dimensions |
|---|---|---|
| Second Level | 4pc Bathroom | Measurements not available |
| Second Level | 4pc Bathroom | Measurements not available |
| Second Level | Bedroom | 9.67 Ft x 10.75 Ft |
| Second Level | Bedroom | 9.17 Ft x 12.83 Ft |
| Second Level | Bonus Room | 18.75 Ft x 13.50 Ft |
| Second Level | Primary Bedroom | 13.83 Ft x 14.58 Ft |
| Lower Level | 3pc Bathroom | Measurements not available |
| Lower Level | Bedroom | 11.58 Ft x 15.33 Ft |
| Lower Level | Recreational, Games Room | 15.92 Ft x 20.08 Ft |
| Main Level | 2pc Bathroom | Measurements not available |
| Main Level | Dining Room | 13.58 Ft x 9.75 Ft |
| Main Level | Kitchen | 13.58 Ft x 8.50 Ft |
| Main Level | Laundry Room | 8.75 Ft x 9.08 Ft |
| Main Level | Living Room | 15.08 Ft x 12.00 Ft |

Start Your Mortgage Application
