
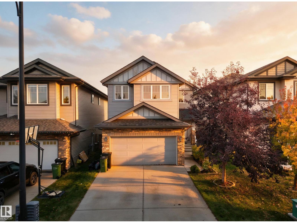
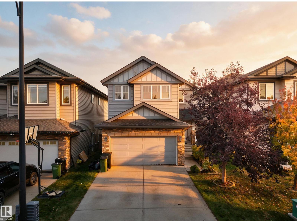
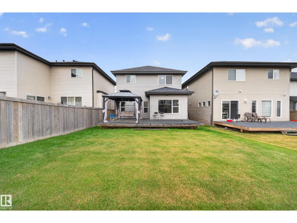
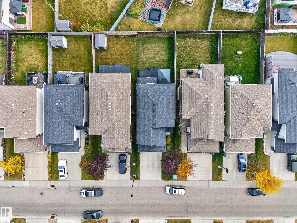
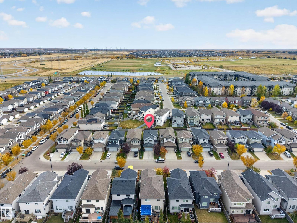
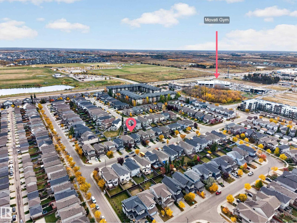
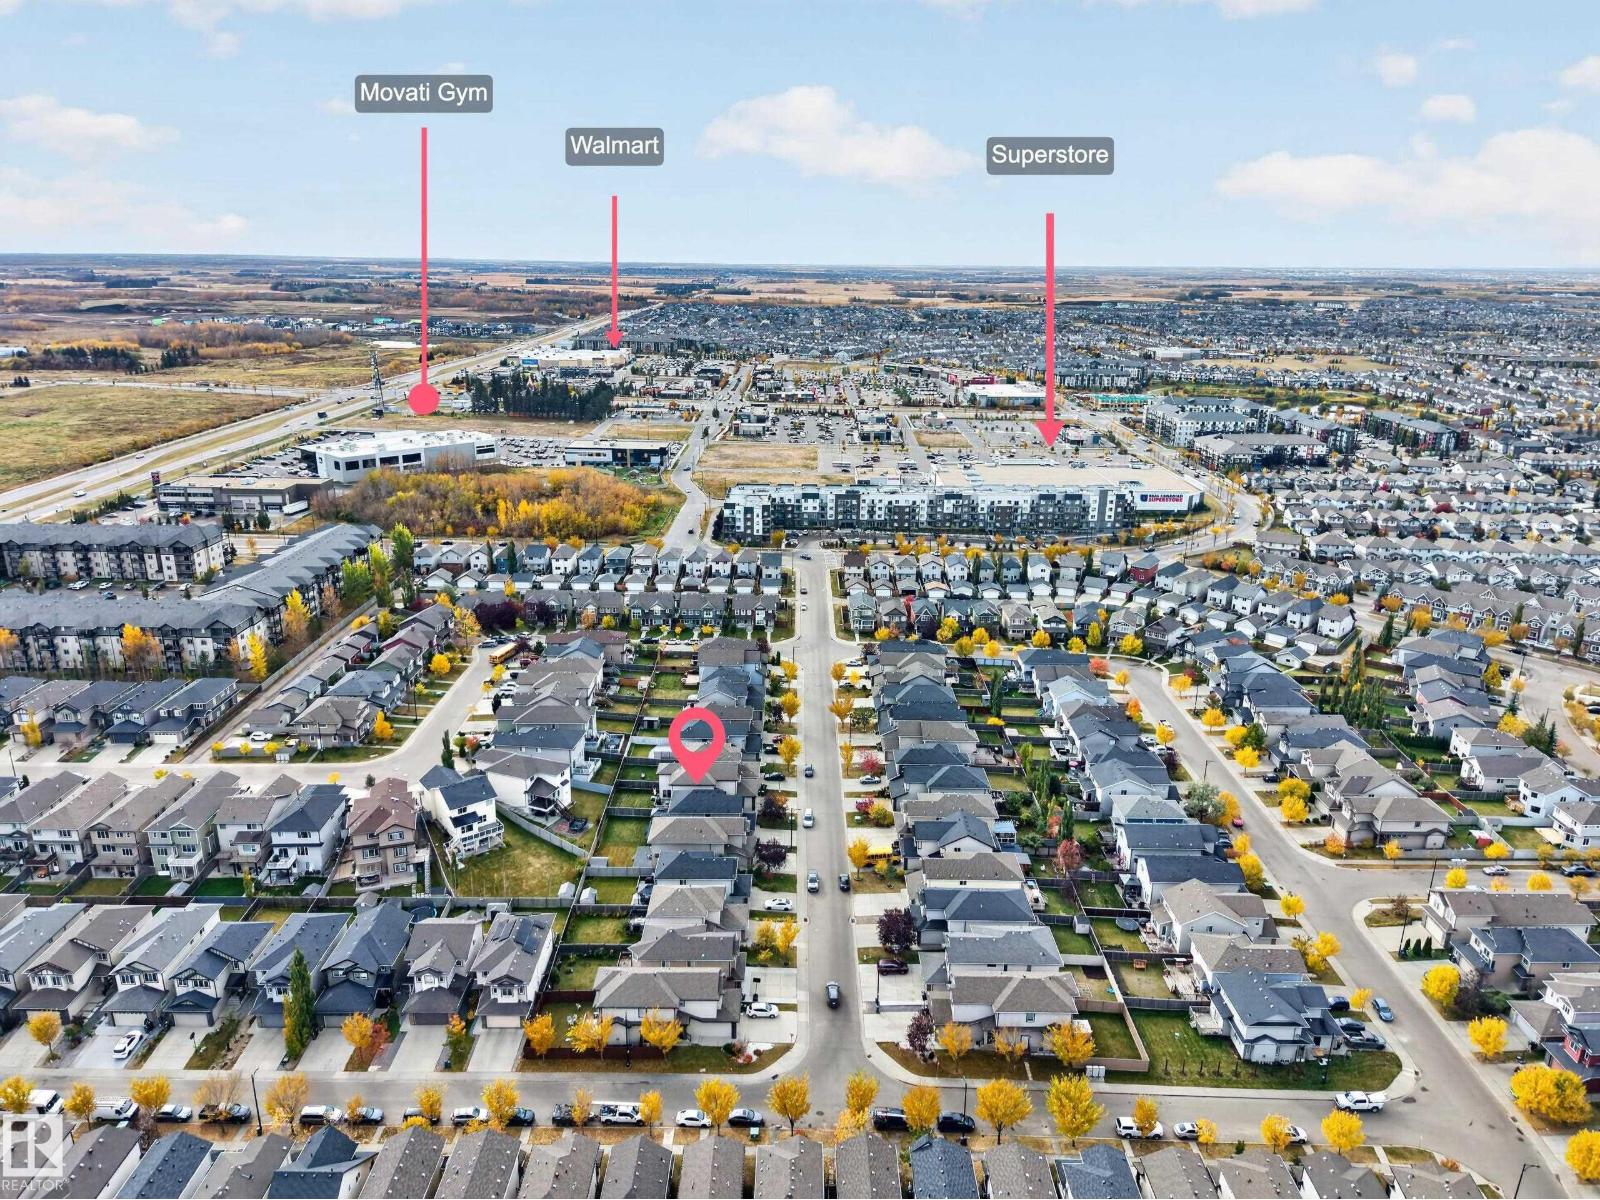
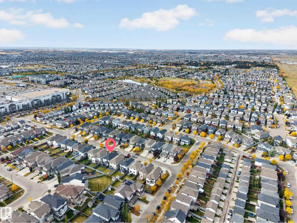
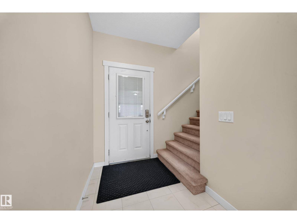
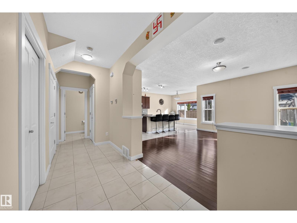
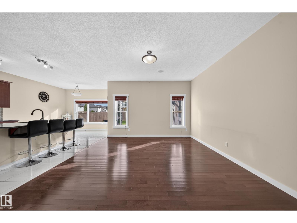
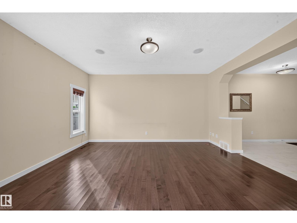
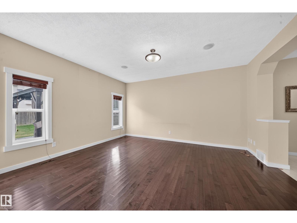
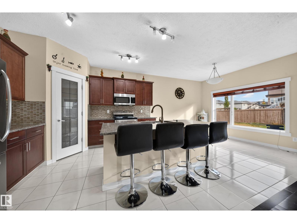
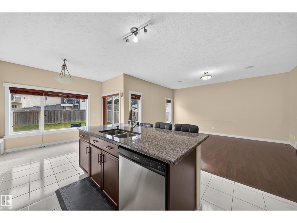
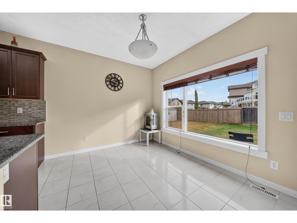
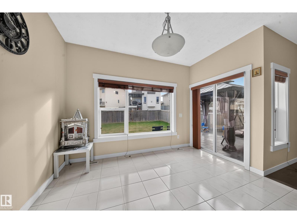
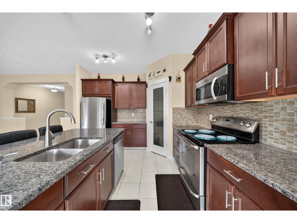
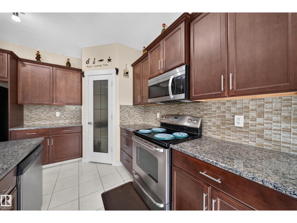
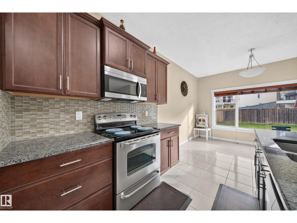
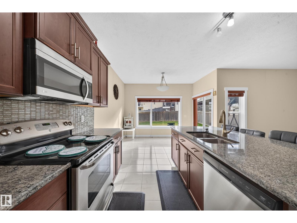
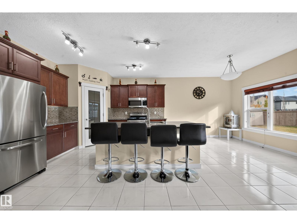
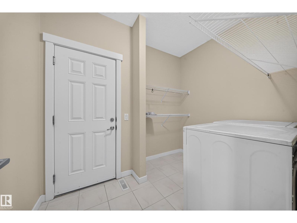
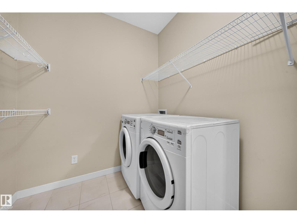
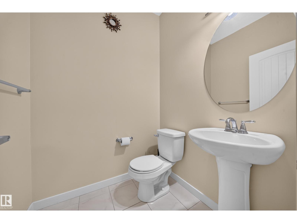
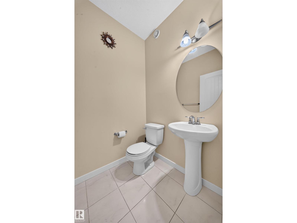
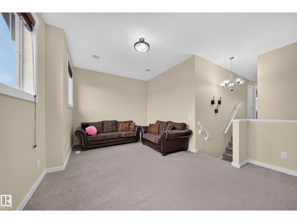
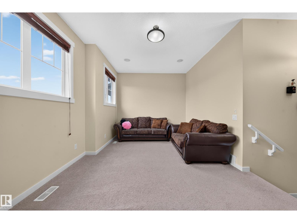
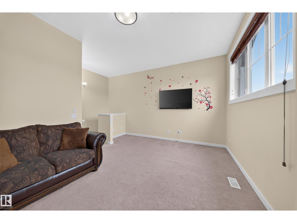
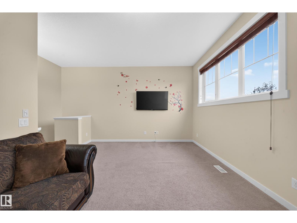
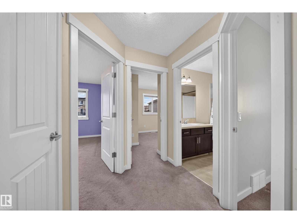
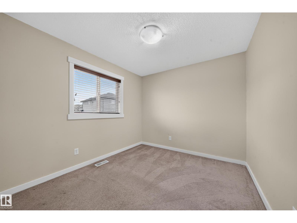
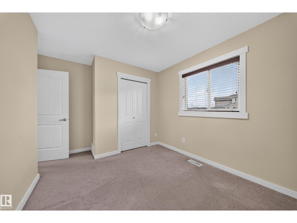
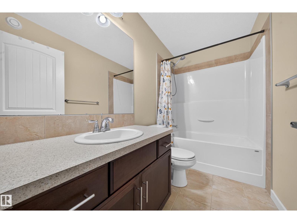
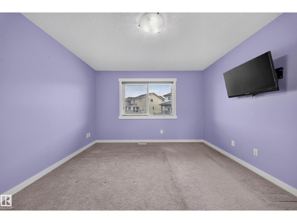
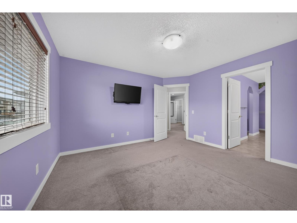
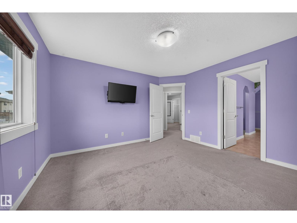
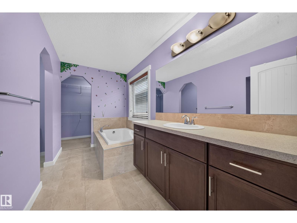
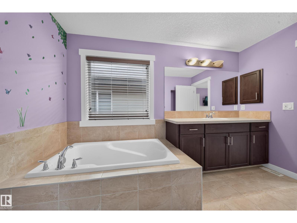
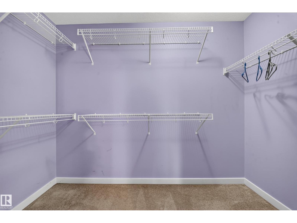
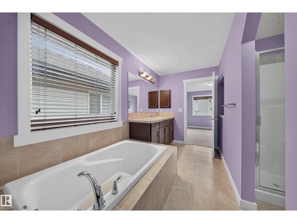
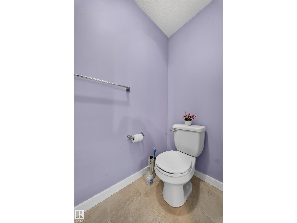
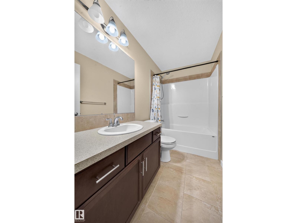
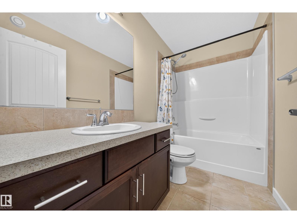
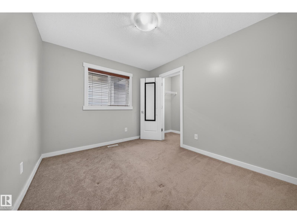
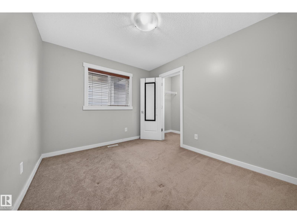
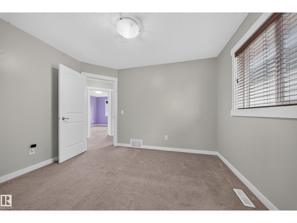
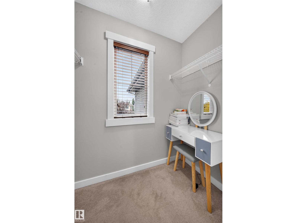
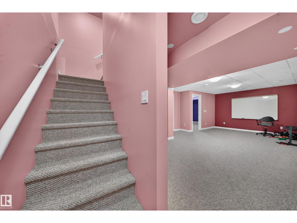
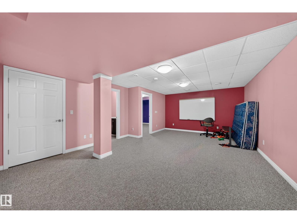
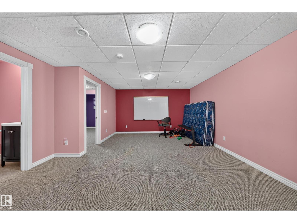
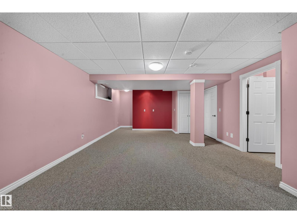
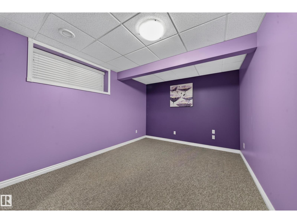
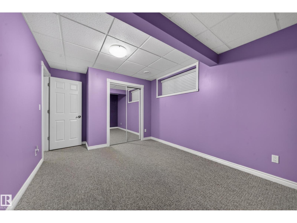
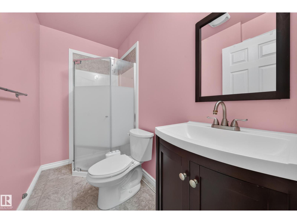
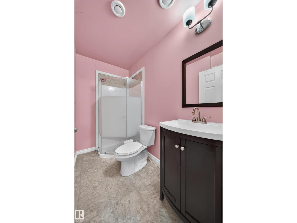
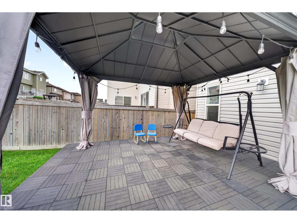
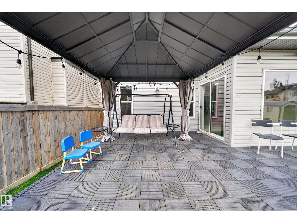
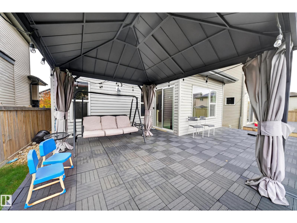
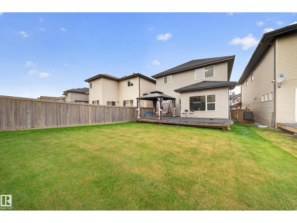
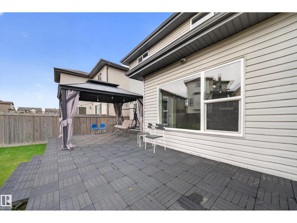
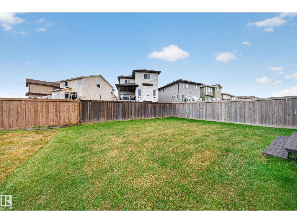
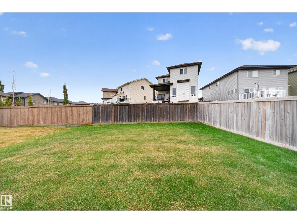
Welcome to 163 52 Street SW! This beautiful 1,900 sq. ft. home is ideally located in Southeast Edmonton, close to schools, parks, shopping, restaurants, and everyday amenities, with quick access to Anthony Henday Drive for an easy commute. The main floor features a spacious living area, dining nook, convenient laundry, and a 2-piece bath. Upstairs offers a generous bonus room, 3 bedrooms, including a primary suite with a 4-piece ensuite, and an additional full bath. The fully finished basement adds another bedroom, living area, and 3-piece bath. With 4 bedrooms, 3.5 bathrooms, and a family-friendly location, this home offers the perfect combination of space, comfort, and convenience! (id:53676)
| Bathroom Total | 4 | Bedrooms Total | 4 |
| Appliances | Dishwasher, Dryer, Stove, Washer, Window Coverings | Basement Development | Finished |
| Basement Type | Full (finished) | Constructed Date | 2012 |
| Construction Style Attachment | Detached | Cooling Type | Central Air Conditioning |
| Half Bath Total | 1 | Heating Type | Forced Air |
| Stories Total | 2 | Size Interior | 1884 Sqft |
| Type | House |
| Attached Garage |
| Acreage | No | Fence Type | Fence |
| Land Amenities | Airport, Playground, Public Transit, Schools, Shopping | Size Irregular | 365.86 |
| Size Total | 365.86 M2 | Size Total Text | 365.86 M2 |
| Level | Type | Dimensions |
|---|---|---|
| Basement | Bedroom 4 | Measurements not available x 15 m |
| Main Level | Living Room | Measurements not available x 15 m |
| Main Level | Dining Room | Measurements not available x 9.4 m |
| Main Level | Kitchen | Measurements not available x 12 m |
| Upper Level | Primary Bedroom | 12' x 13' |
| Upper Level | Bedroom 2 | 12'8" x 10'5 |
| Upper Level | Bedroom 3 | Measurements not available x 9.4 m |
| Upper Level | Bonus Room | 17.9' x 14' |

Start Your Mortgage Application
