
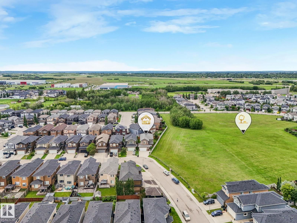
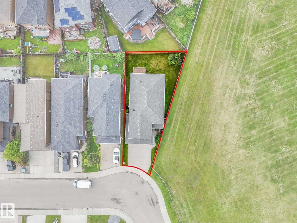
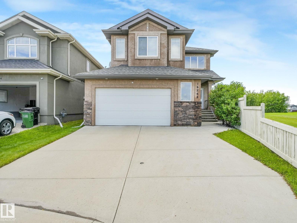
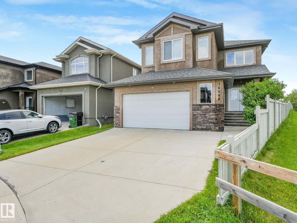
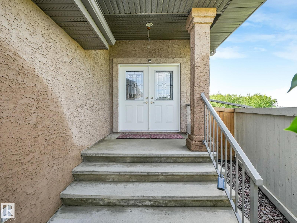
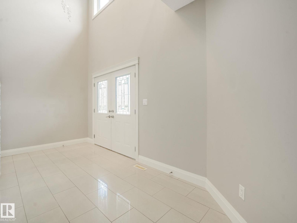
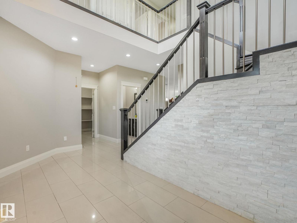
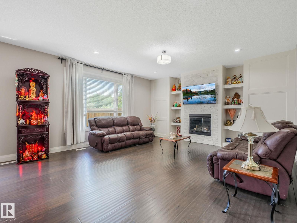
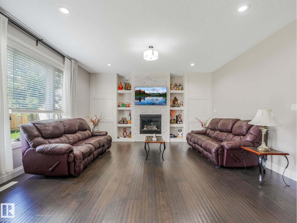
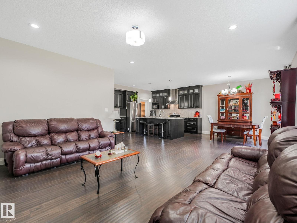
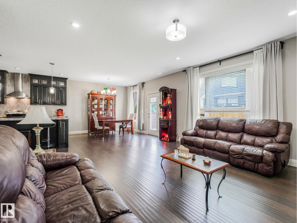
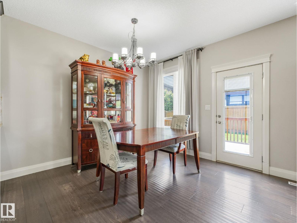
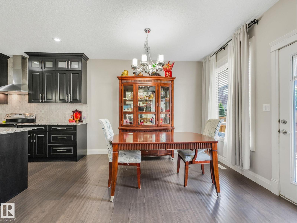
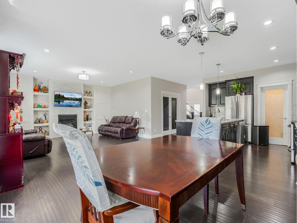
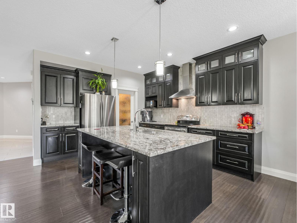
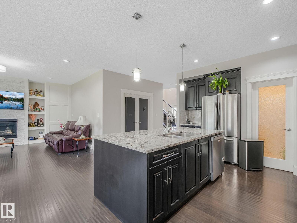
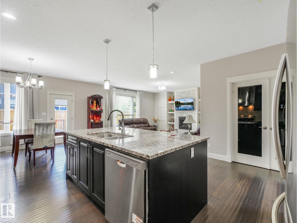
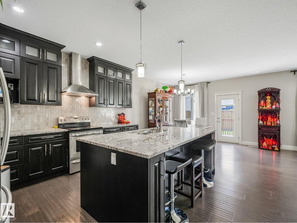
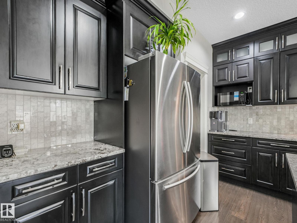
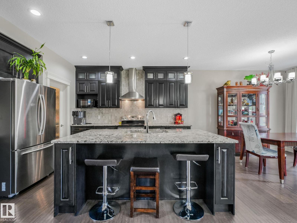
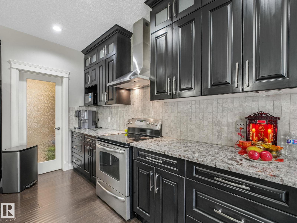
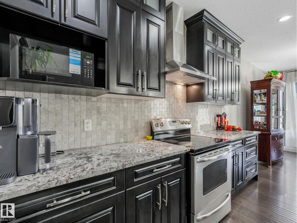
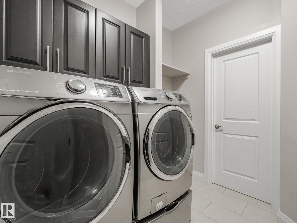
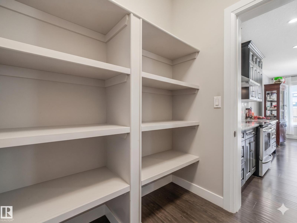
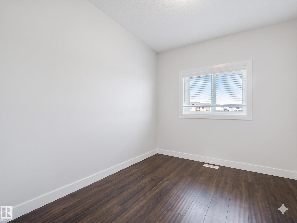
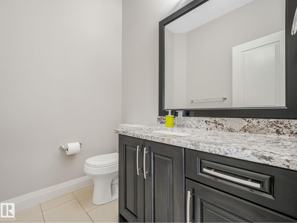
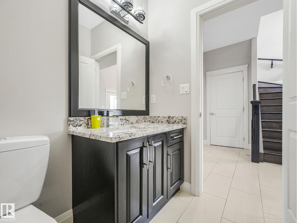
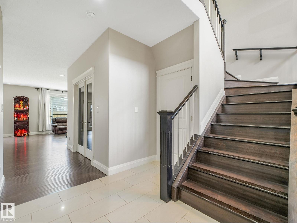
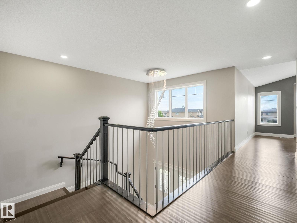
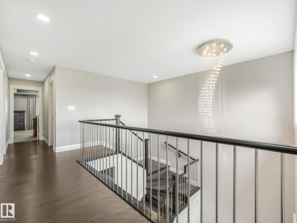
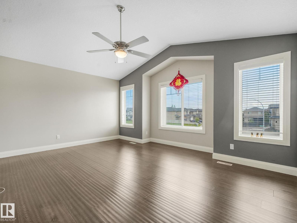
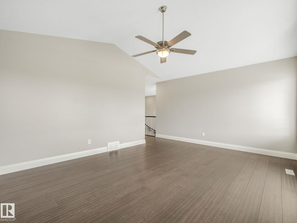
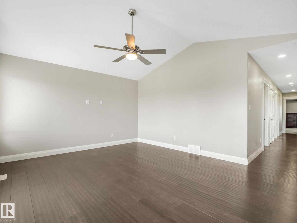
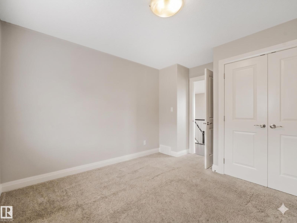
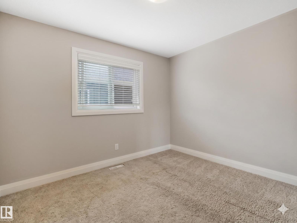
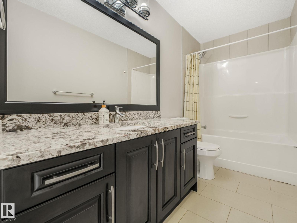
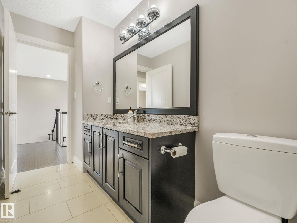
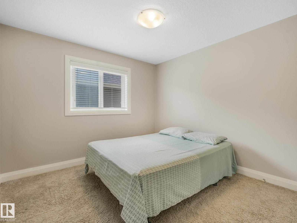
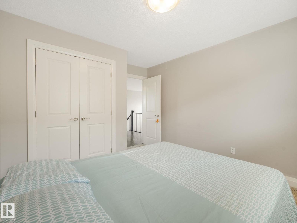
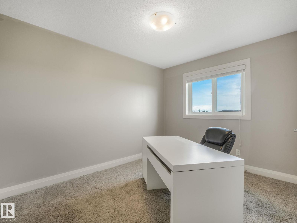
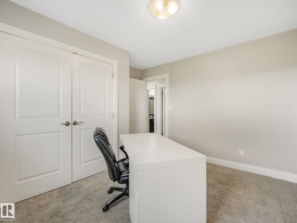
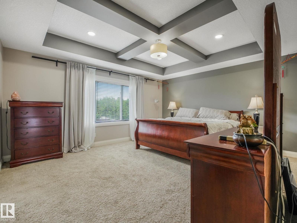
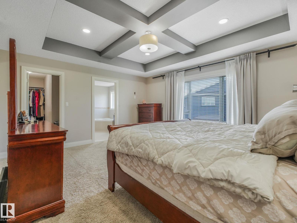
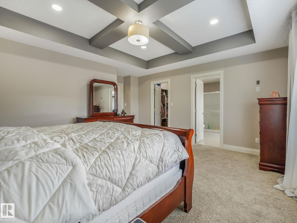
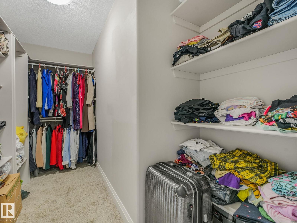
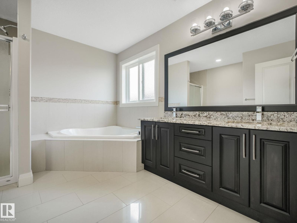
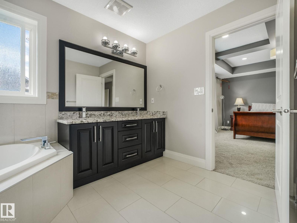
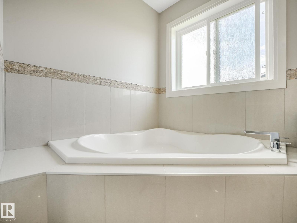
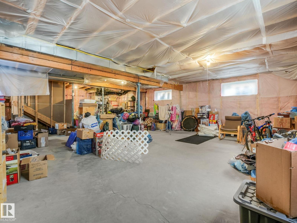
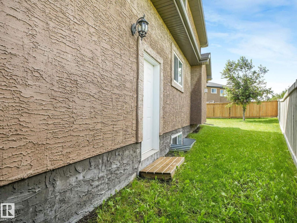
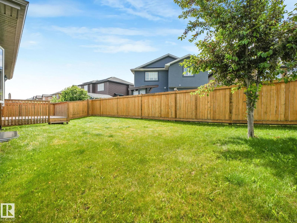
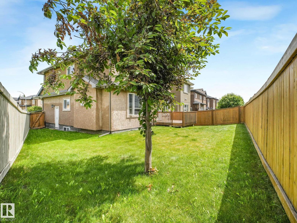
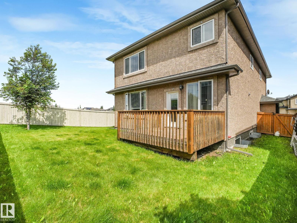
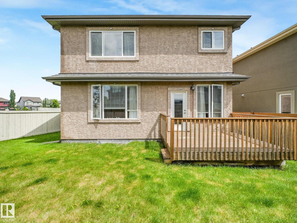
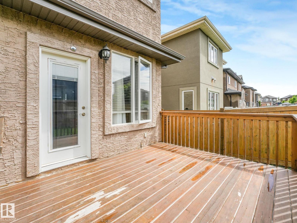
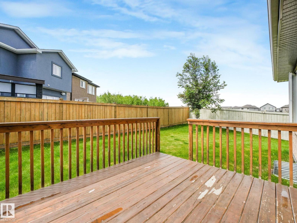
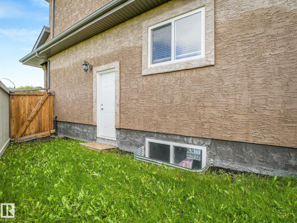
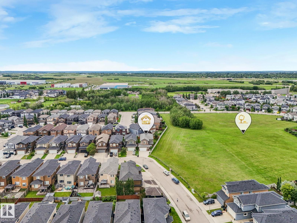
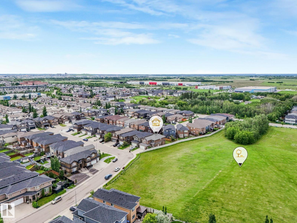
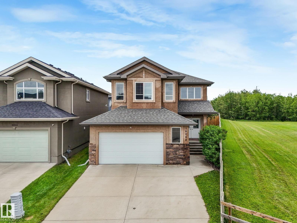
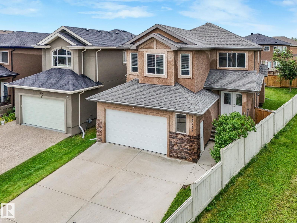
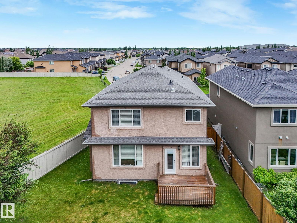
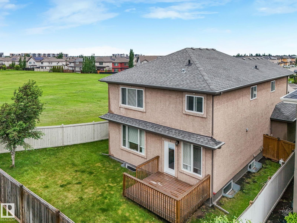
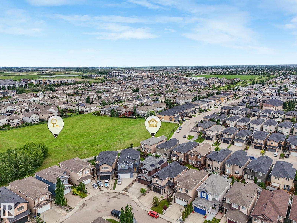
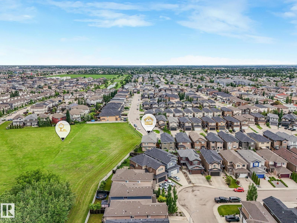
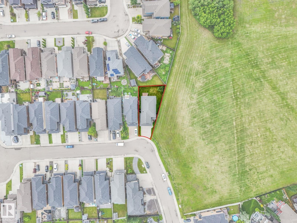
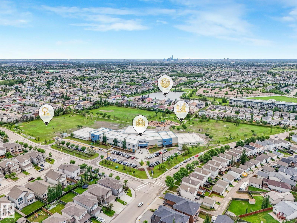
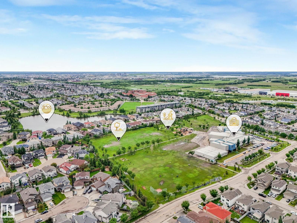
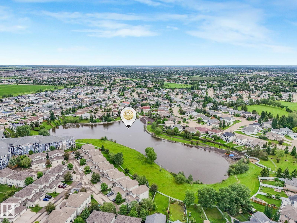
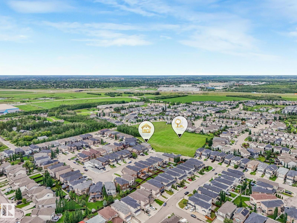
Welcome to this beautiful family home on a premium corner lot adjacent to open greenspace in the Carlton community. Offering nearly 2,620 sq ft of refined living space, the main floor features 9-foot ceilings, an open-concept layout, a walk-through laundry and pantry, a private den, and a spacious living room with a gas fireplace. Upstairs boasts a huge family bonus room and all 4 bedrooms perfectly situated on the top level, including a primary suite with a walk-in closet and 5-piece ensuite. A huge oversized garage provides exceptional parking and storage. Designed with versatility in mind, a separate entrance leads to the basement, which also features 9-foot ceilings, offering the perfect layout for a future suite. The west-facing backyard highlights a large deck, creating an inviting oasis ideal for entertaining. Combining functionality with comfort, this property is perfectly suited for modern family living, located within walking distance to Elizabeth Finch School, parks, and everyday amenities. (id:53676)
| Bathroom Total | 3 | Bedrooms Total | 4 |
| Amenities | Ceiling - 9ft | Appliances | Dishwasher, Dryer, Garage Door Opener Remote(s), Garage Door Opener, Hood Fan, Refrigerator, Stove, Washer, Window Coverings |
| Basement Development | Unfinished | Basement Type | Full (unfinished) |
| Constructed Date | 2014 | Construction Style Attachment | Detached |
| Fireplace Fuel | Gas | Fireplace Present | Yes |
| Fireplace Type | Unknown | Half Bath Total | 1 |
| Heating Type | Forced Air | Stories Total | 2 |
| Size Interior | 2621 Sqft | Type | House |
| Attached Garage | |
| Oversize |
| Acreage | No | Fence Type | Fence |
| Land Amenities | Playground, Public Transit, Schools | Size Irregular | 462.31 |
| Size Total | 462.31 M2 | Size Total Text | 462.31 M2 |
| Level | Type | Dimensions |
|---|---|---|
| Main Level | Living Room | 4.86 m x 5.51 m |
| Main Level | Dining Room | 3.47 m x 3.54 m |
| Main Level | Kitchen | 4.22 m x 3.56 m |
| Main Level | Den | 2.74 m x 3.34 m |
| Main Level | Laundry Room | 2.43 m x 2.07 m |
| Main Level | Pantry | Measurements not available |
| Upper Level | Primary Bedroom | 5.18 m x 5.02 m |
| Upper Level | Bedroom 2 | 3.19 m x 3.79 m |
| Upper Level | Bedroom 3 | 3.19 m x 3.79 m |
| Upper Level | Bedroom 4 | 3.45 m x 3.44 m |
| Upper Level | Bonus Room | 4.3 m x 5.16 m |

Start Your Mortgage Application
