
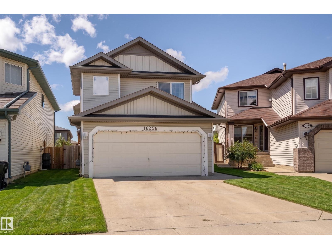
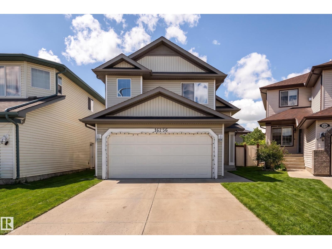
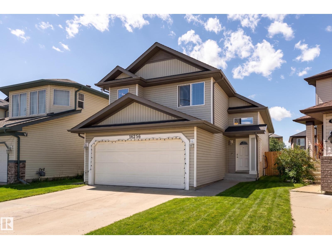
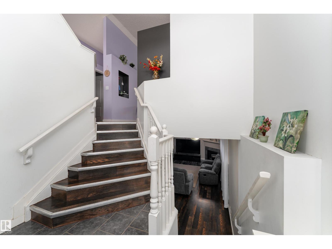
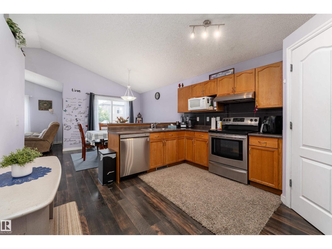
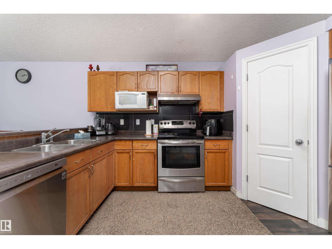
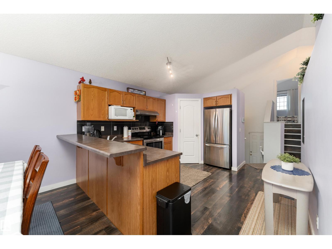
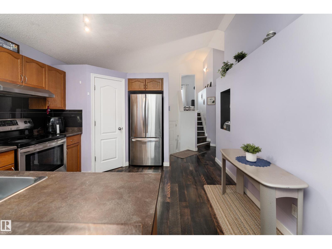
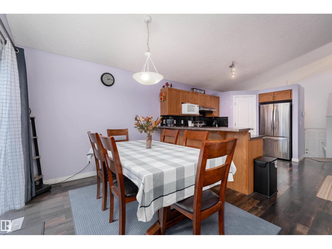
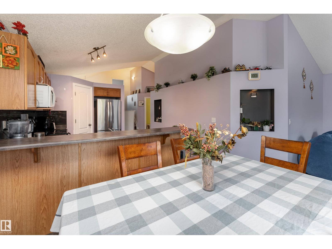
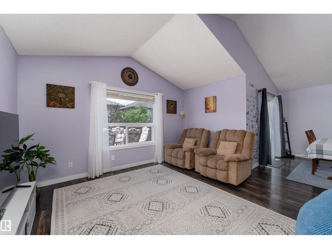
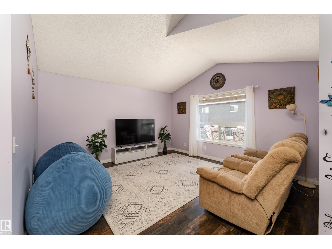
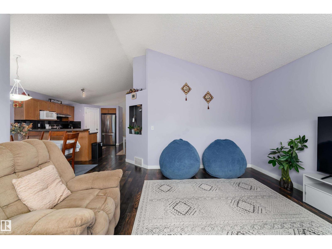
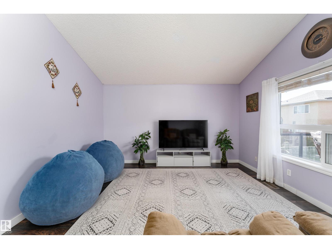
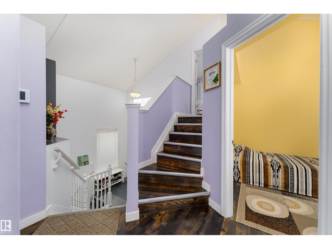
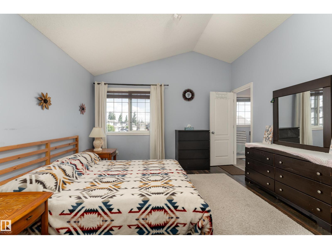
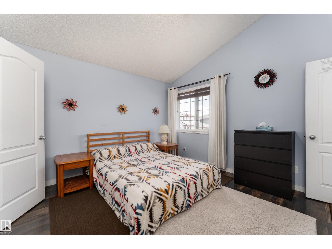
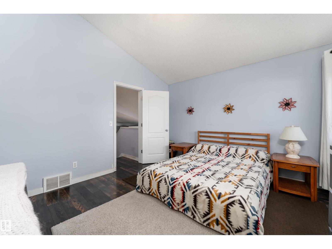
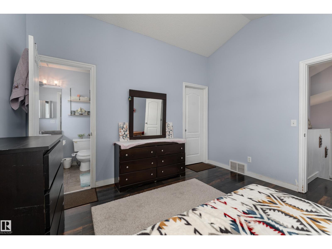
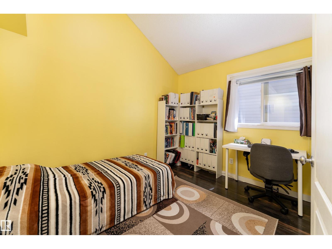
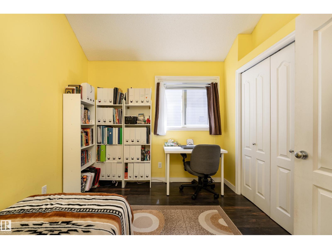
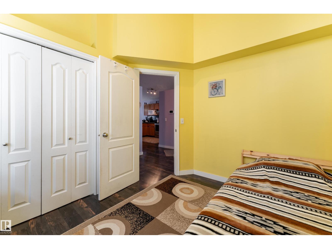
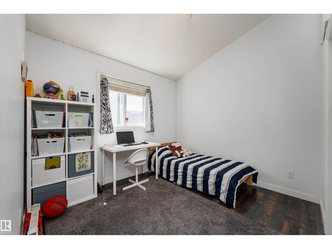
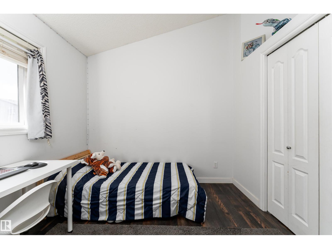
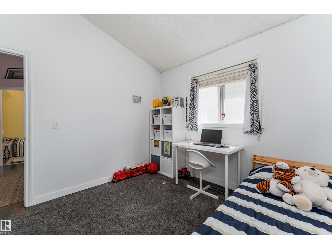
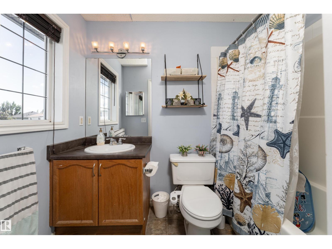
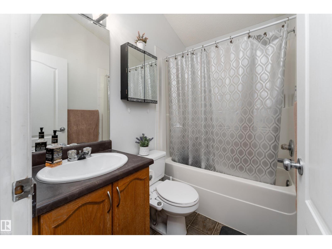
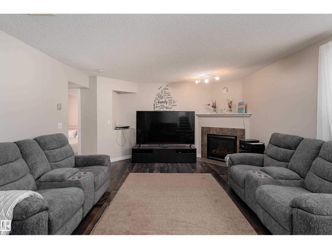
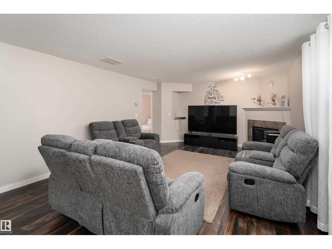
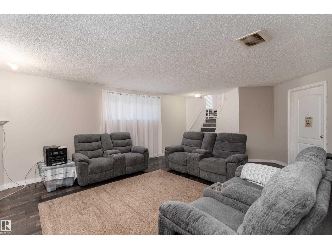
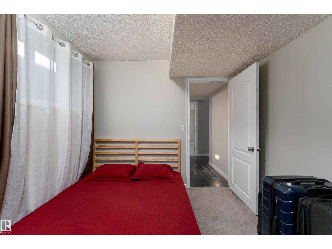
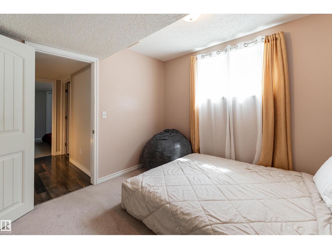
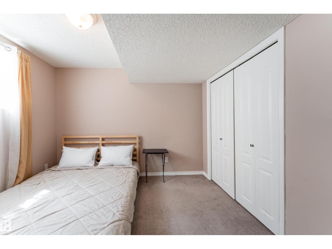
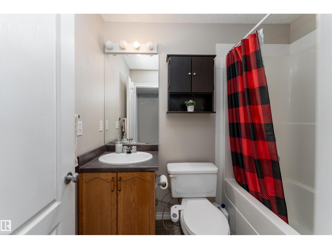
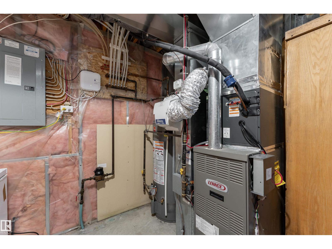
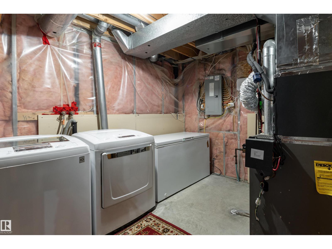
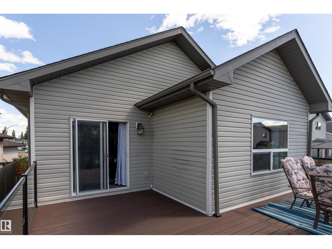
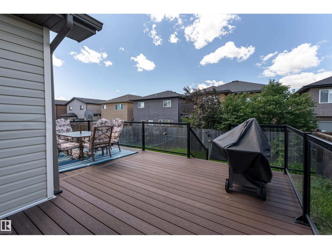
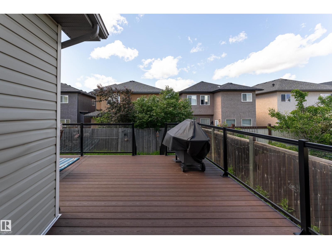
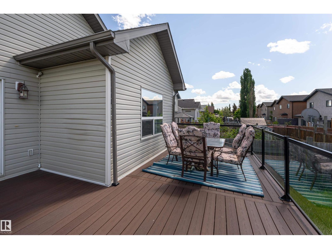
Need Room? 5 Bedrooms total. Located in great location in Oxford, close to schools, shopping, parks and trails. Home features open concept, vaulted ceilings and laminate flooring thru-out. Main floor features an open kitchen to dining area and living room and patio doors to a beautiful deck with loads of sunshine . The primary bedroom is few short steps to a private upper area features walk-in closet, 4 piece ensuite and 2 windows for lovely morning sun light. 2 more spacious bedrooms on mail floor. The lower level is fully finished with a very spacious family room, gas fireplace, 2 more bedrooms and a 4 piece bathroom. Utility room has loads of storage space and laundry area. Upgrades include: New shingles (2024) New Deck (2024) Flooring (2021) and Air conditioning (2021) This home is ready for your family - Enjoy!! (id:53676)
| Bathroom Total | 3 | Bedrooms Total | 5 |
| Amenities | Vinyl Windows | Appliances | Dishwasher, Dryer, Garage Door Opener Remote(s), Garage Door Opener, Microwave Range Hood Combo, Refrigerator, Stove, Washer, Window Coverings |
| Architectural Style | Bi-level | Basement Development | Finished |
| Basement Type | Full (finished) | Constructed Date | 2005 |
| Construction Style Attachment | Detached | Cooling Type | Central Air Conditioning |
| Heating Type | Forced Air | Size Interior | 1256 Sqft |
| Type | House |
| Attached Garage |
| Acreage | No | Fence Type | Fence |
| Land Amenities | Playground, Public Transit, Schools, Shopping |
| Level | Type | Dimensions |
|---|---|---|
| Lower Level | Family Room | 4.15 m x 6.75 m |
| Lower Level | Bedroom 4 | 2.95 m x 3.15 m |
| Lower Level | Bedroom 5 | 2.95 m x 2.65 m |
| Main Level | Living Room | 4.2 m x 4.25 m |
| Main Level | Dining Room | 2.65 m x 3.1 m |
| Main Level | Kitchen | 3.65 m x 4.32 m |
| Main Level | Bedroom 2 | 2.75 m x 3.35 m |
| Main Level | Bedroom 3 | 3.1 m x 3.5 m |
| Upper Level | Primary Bedroom | 3.65 m x 3.85 m |

Start Your Mortgage Application
