
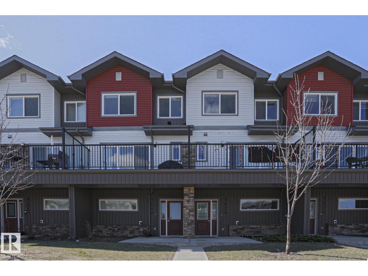
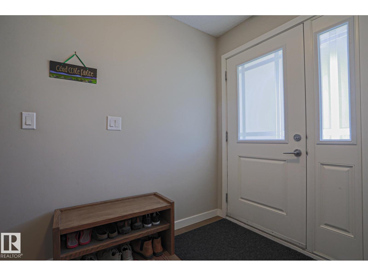
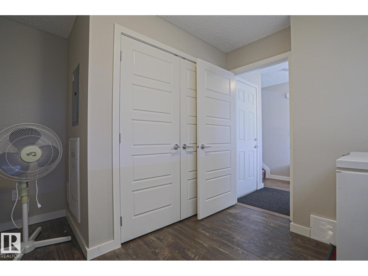
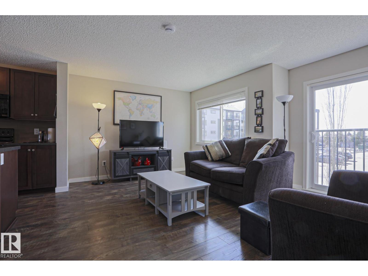
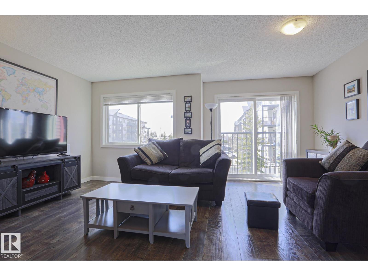
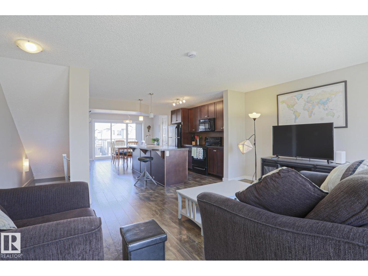
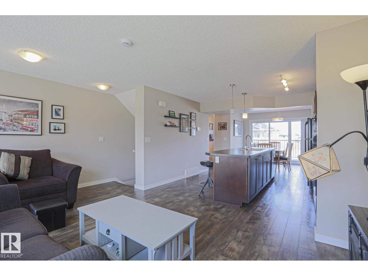
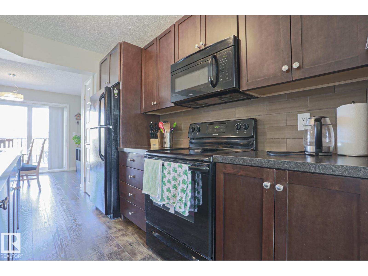
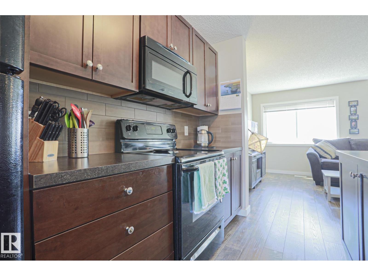
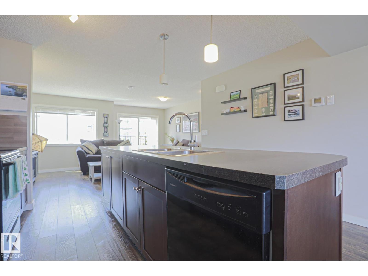
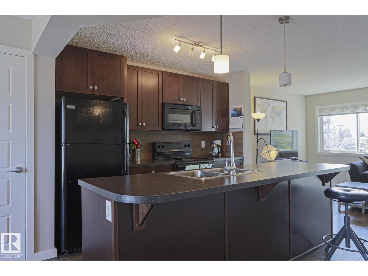
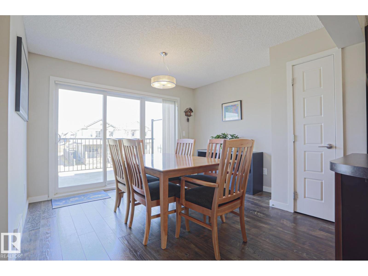
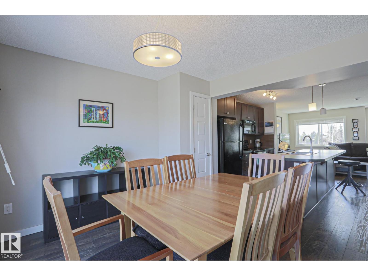
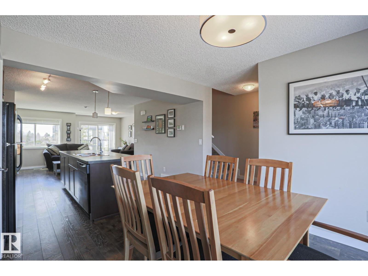
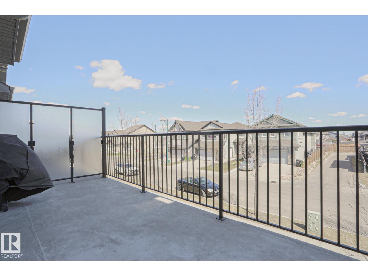
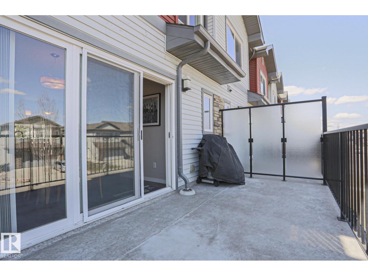
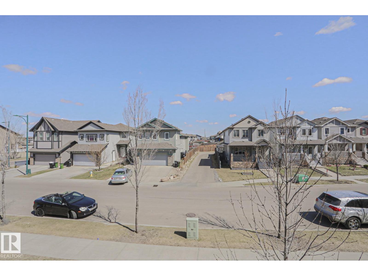
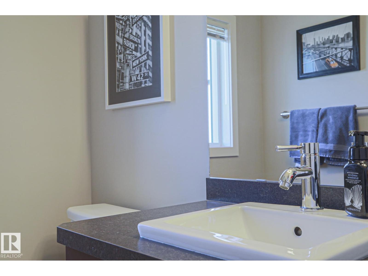
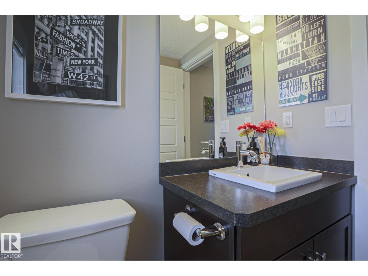
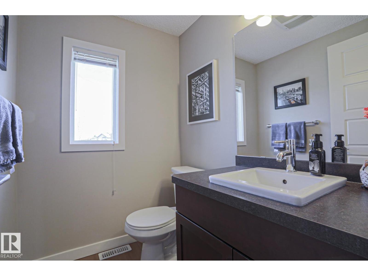
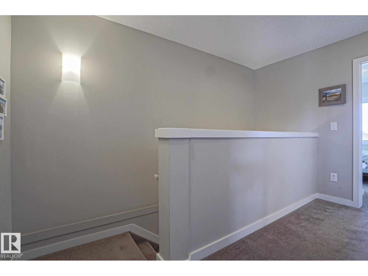
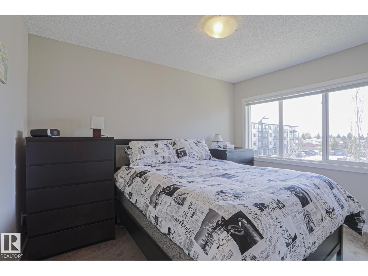
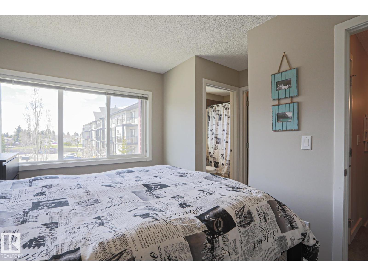
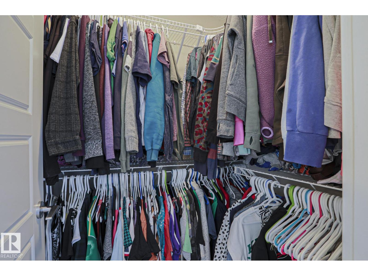
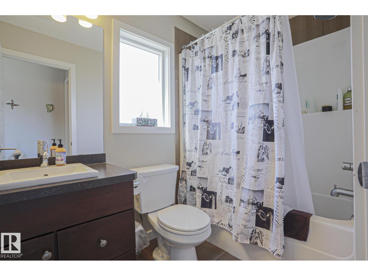
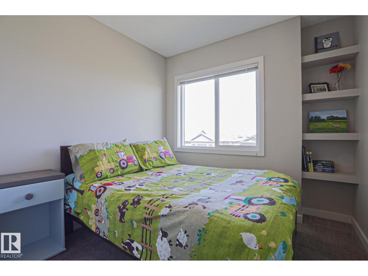
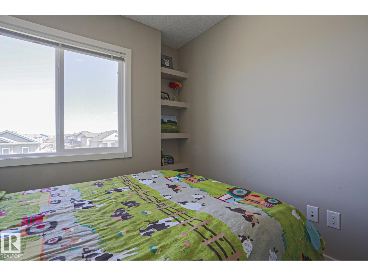
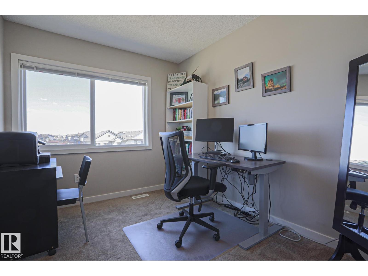
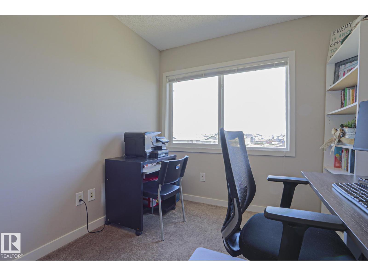
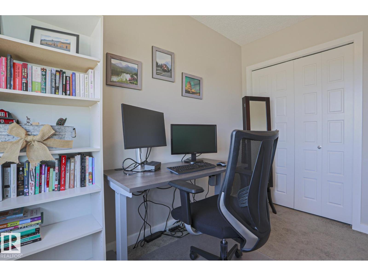
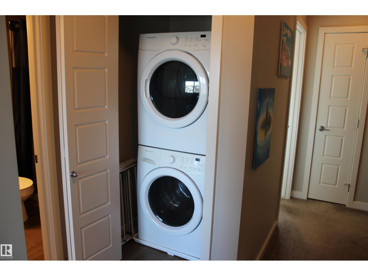
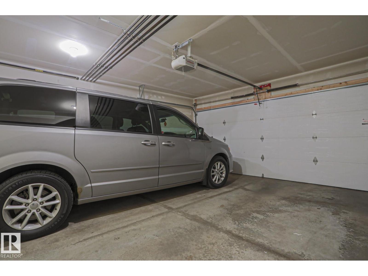
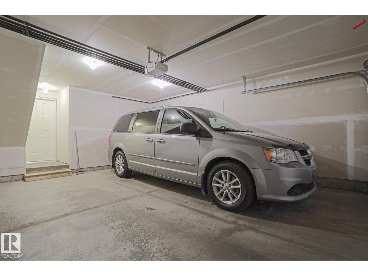
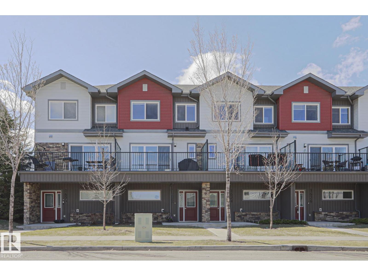
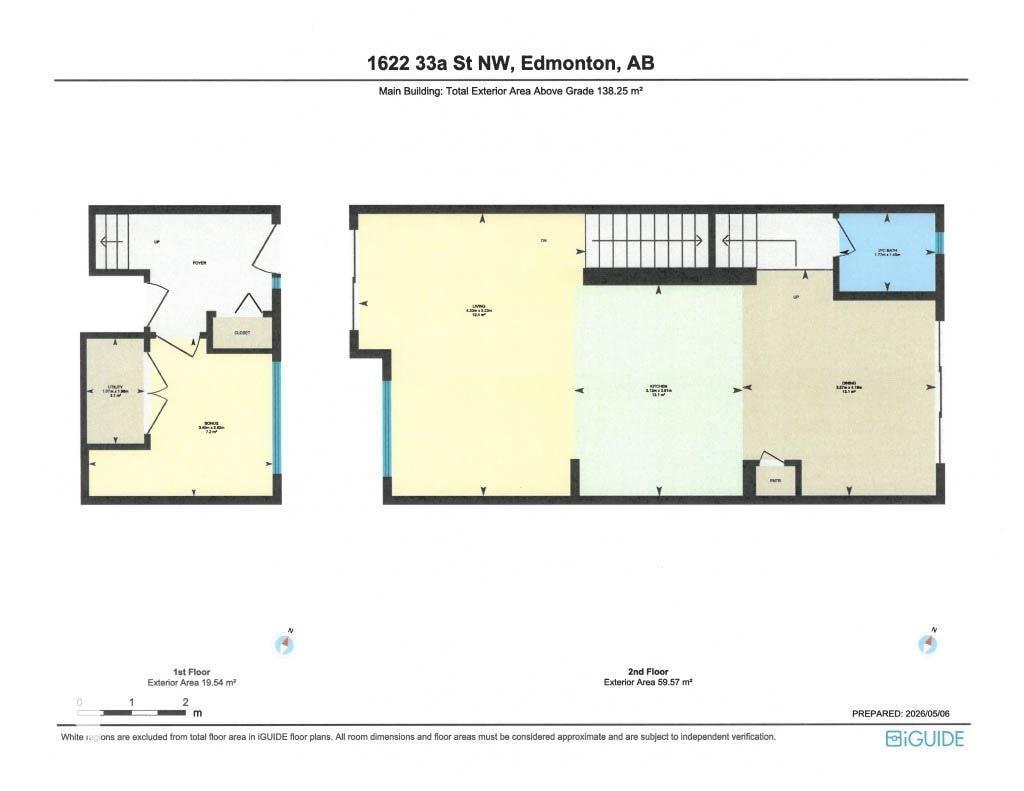
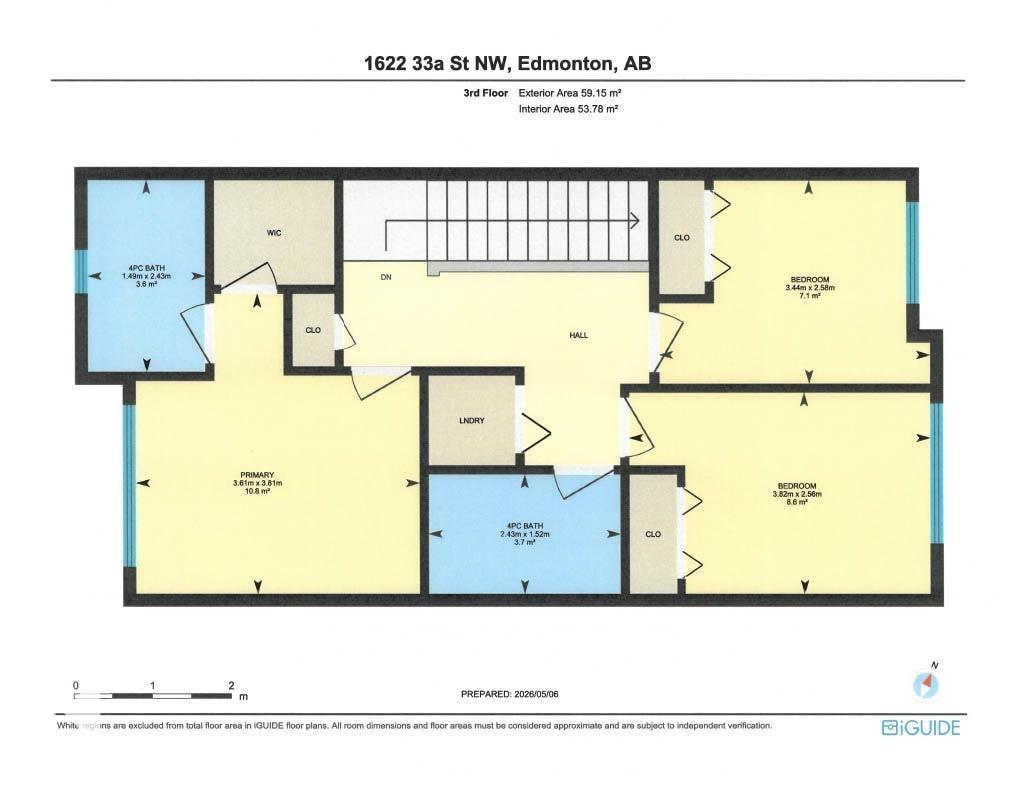
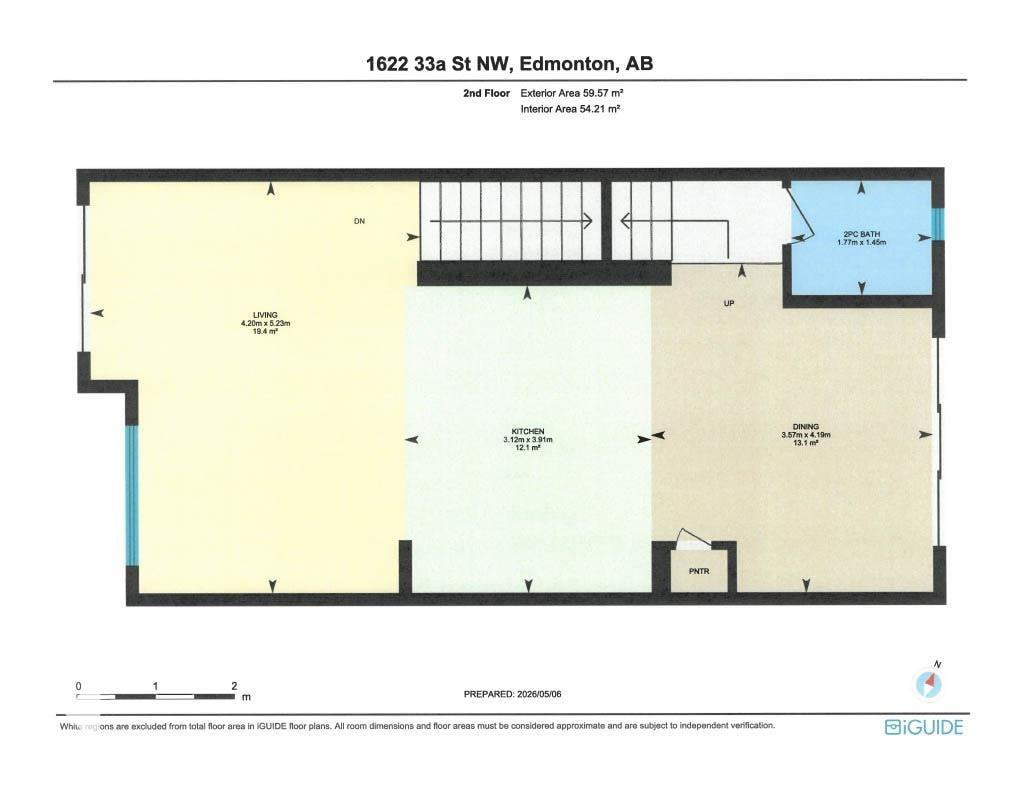
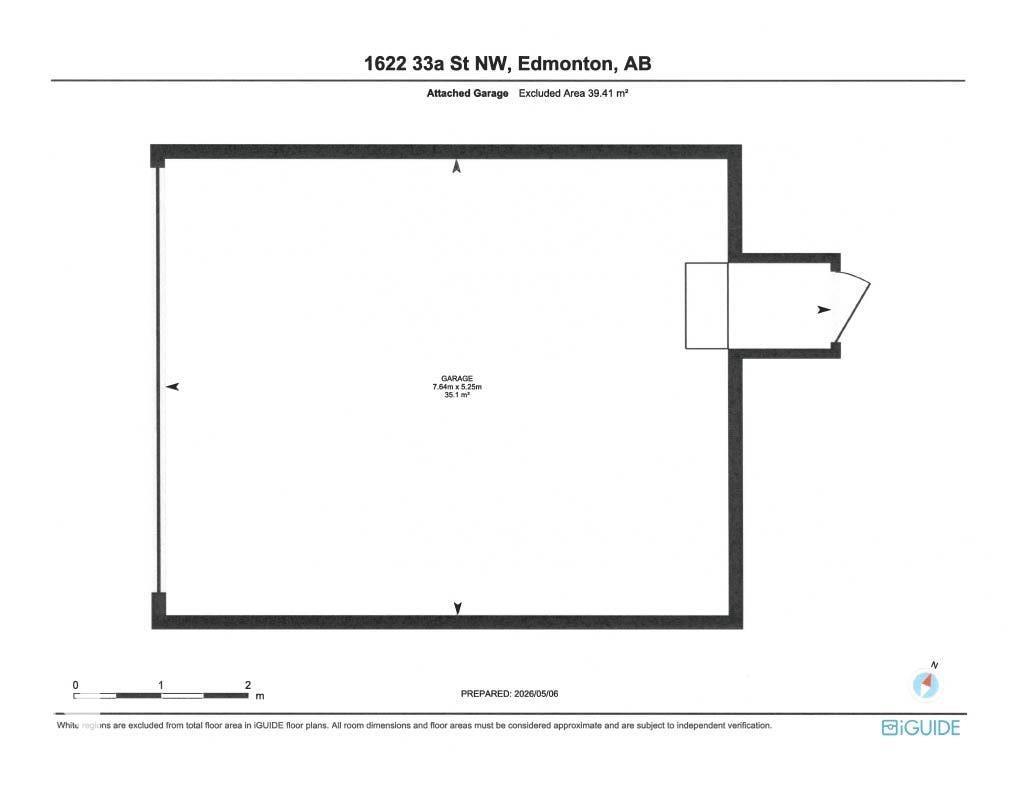
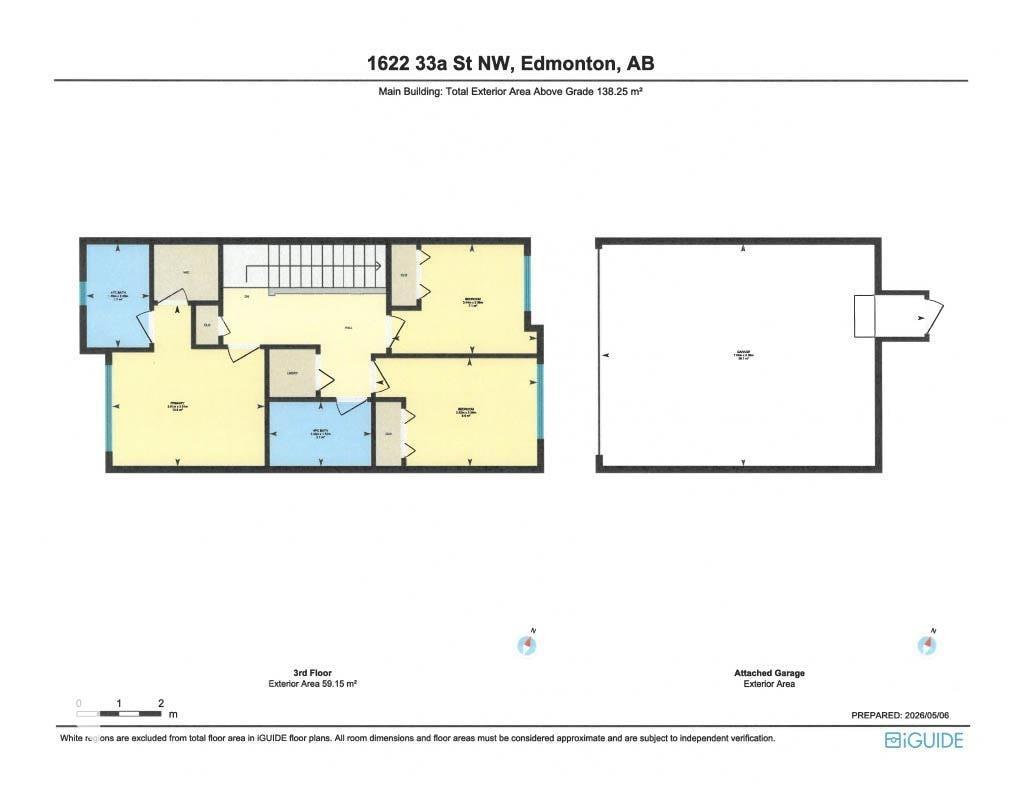
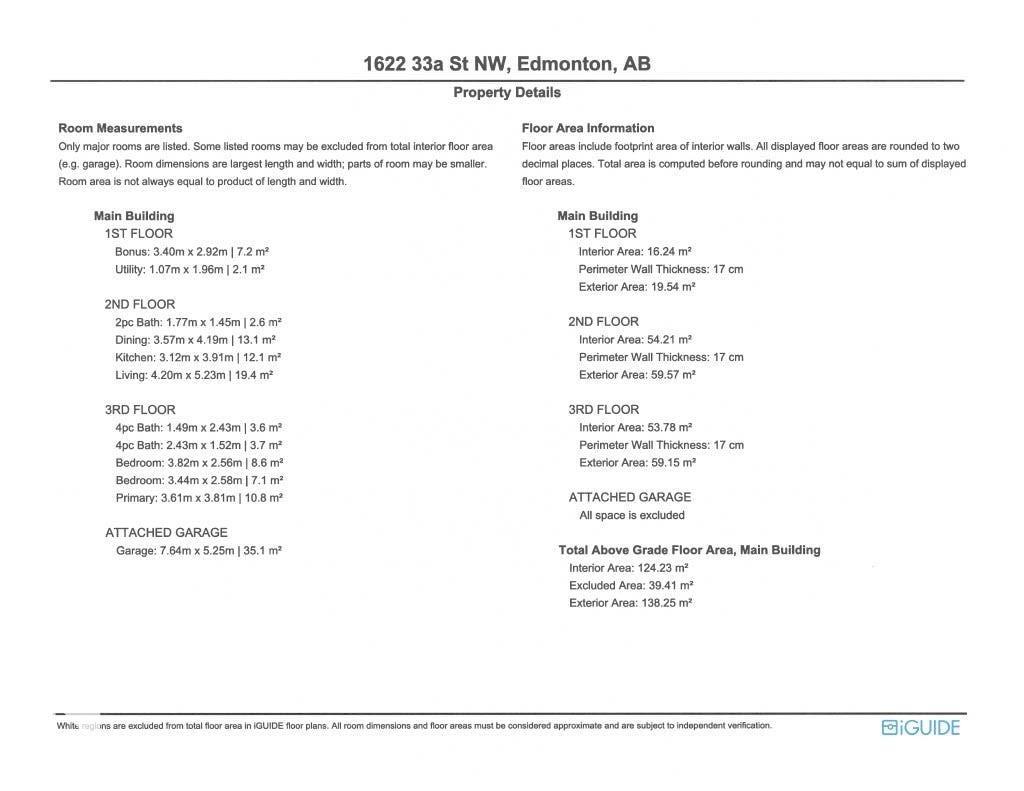
The convenient neighborhood of Laurel welcomes you to this bright and spacious townhouse featuring the largest floor plan in the complex. Patio doors at both the front and back fill the home with tons of natural light, creating an open, airy, and inviting feel from the moment you step inside. The open-concept main floor is perfect for everyday living and entertaining, and the massive private balcony offers even more outdoor space to enjoy. Upstairs, you’ll find 3 bedrooms, 2 full bathrooms, and the added convenience of laundry just outside the bedrooms. On the ground level floor, the den is ideal for a home office, flex space, or extra storage. A double attached garage completes this fantastic property. With low condo fees and a very well managed reserve fund, this is an excellent opportunity for first-time buyers, families, or investors alike. Easy access to the Henday and all of the amenities of Millwood's Town Centre as well as south common makes it the perfect location. Won't be available for long. (id:53676)
| Bathroom Total | 3 | Bedrooms Total | 3 |
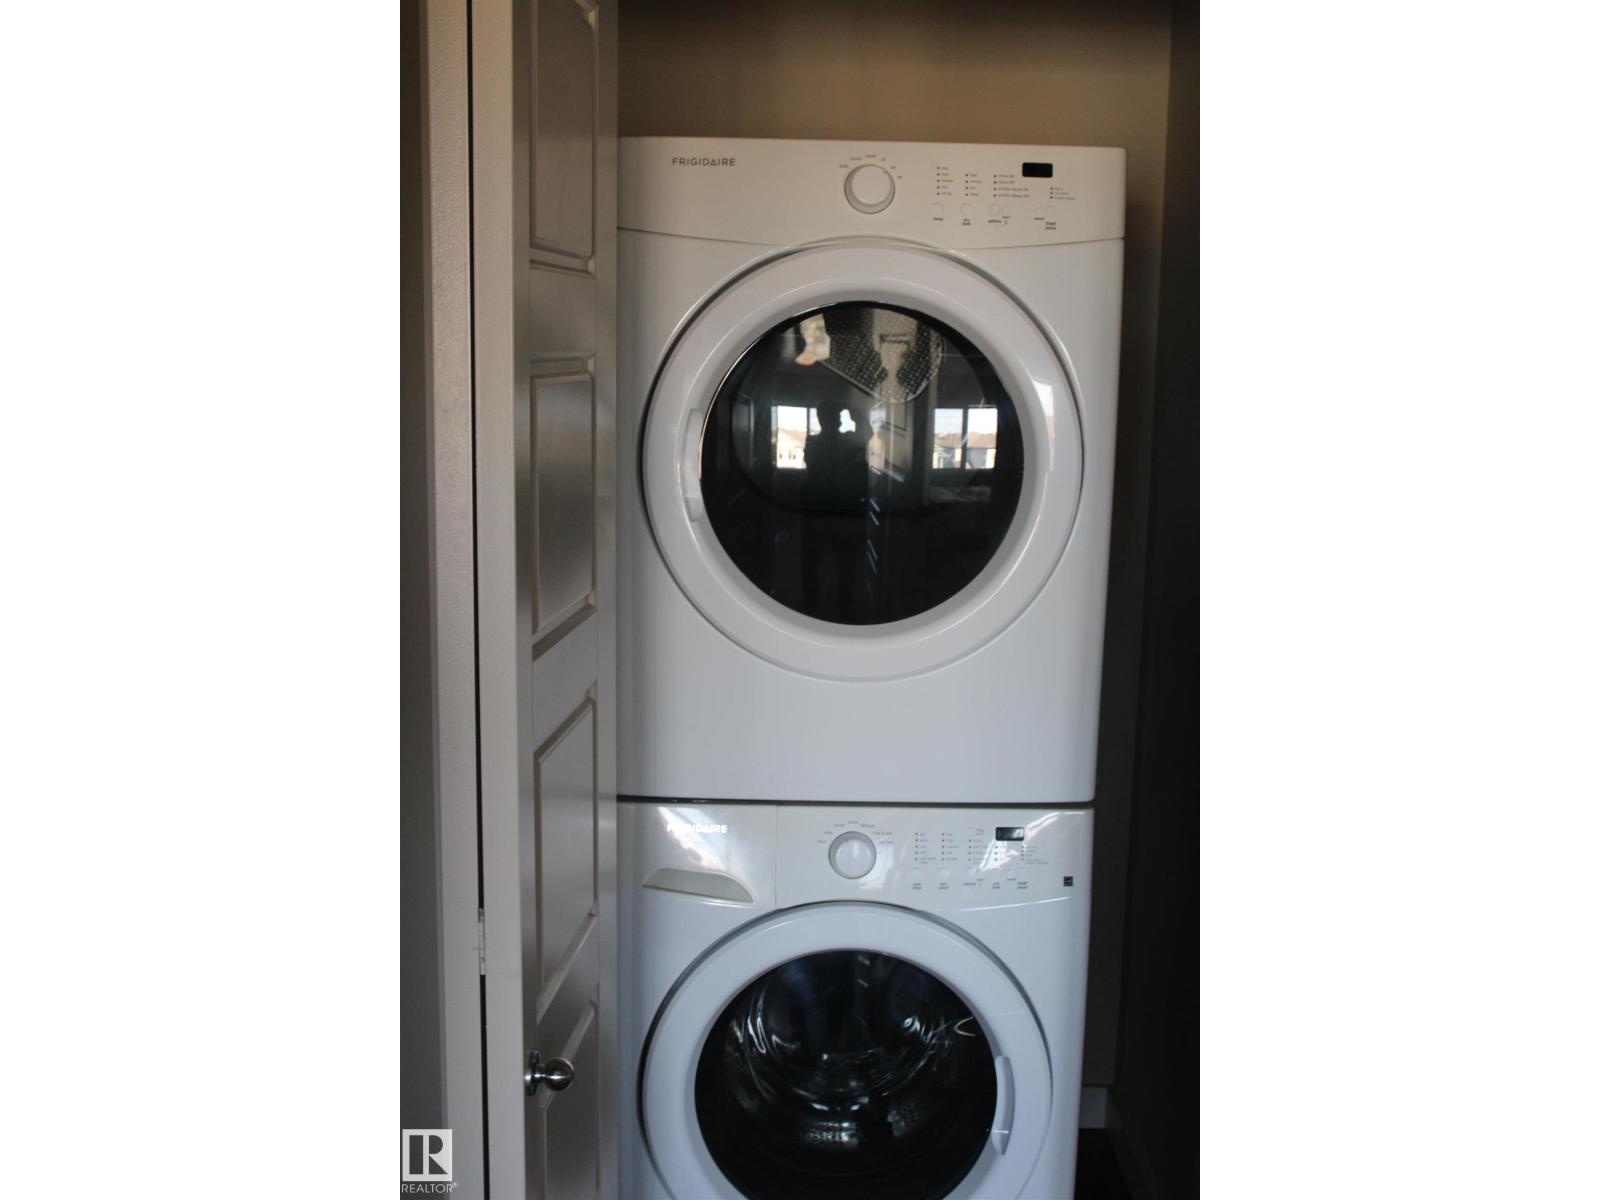
| Appliances | Dishwasher, Dryer, Garage Door Opener, Hood Fan, Refrigerator, Stove, Washer | Basement Type | None |
| Constructed Date | 2015 | Construction Style Attachment | Attached |
| Half Bath Total | 1 | Heating Type | Forced Air |
| Stories Total | 3 | Size Interior | 1337 Sqft |
| Type | Row / Townhouse |
| Attached Garage |
| Acreage | No | Land Amenities | Public Transit, Schools, Shopping |
| Size Irregular | 146.1 | Size Total | 146.1 M2 |
| Size Total Text | 146.1 M2 |
| Level | Type | Dimensions |
|---|---|---|
| Upper Level | Living Room | 4.20m x 5.23m |
| Upper Level | Dining Room | 3.57m x 4.19m |
| Upper Level | Kitchen | 3.12m x 3.91m |
| Upper Level | Primary Bedroom | 3.61m x 3.81m |
| Upper Level | Bedroom 2 | 3.44m x 2.58m |
| Upper Level | Bedroom 3 | 3.82m x 2.56m |

Start Your Mortgage Application
