
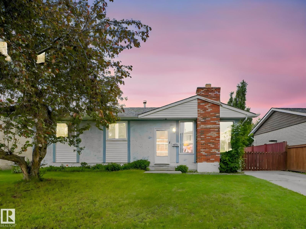
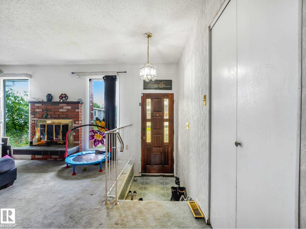
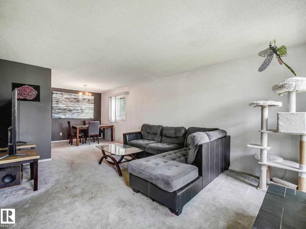
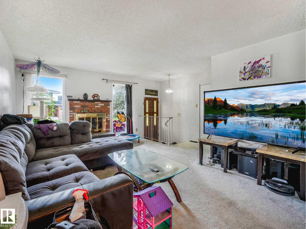
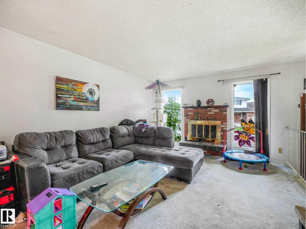
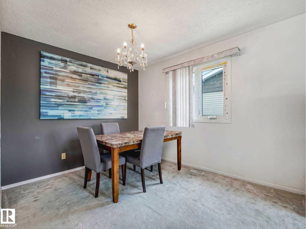
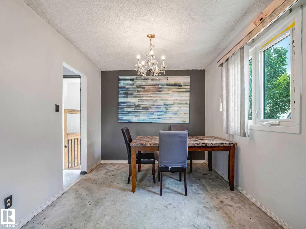
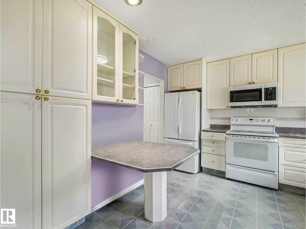
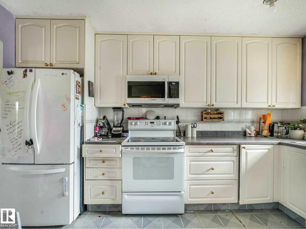
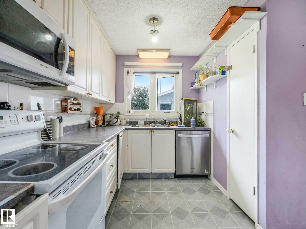
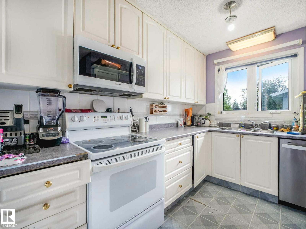
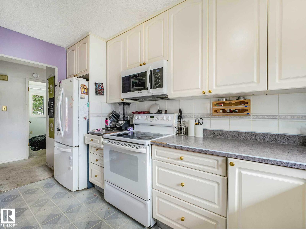
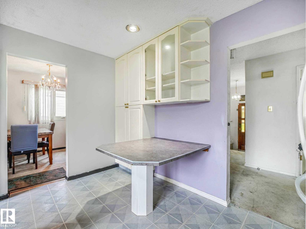
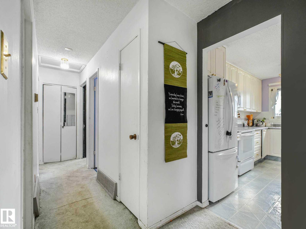
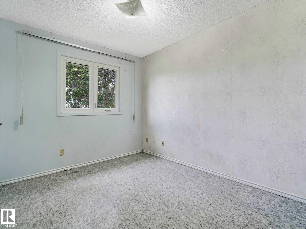
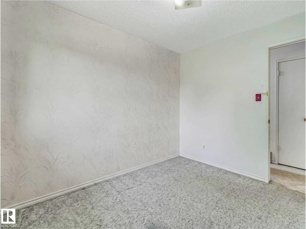
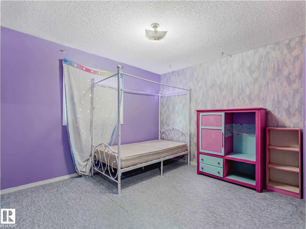
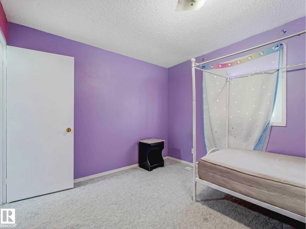
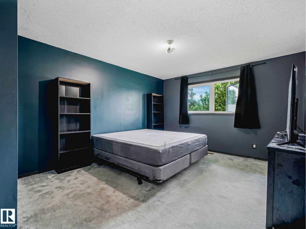
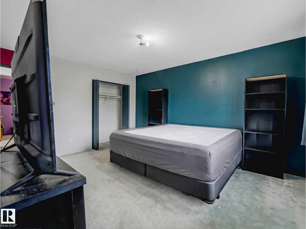
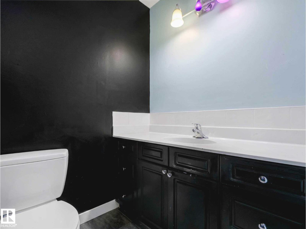
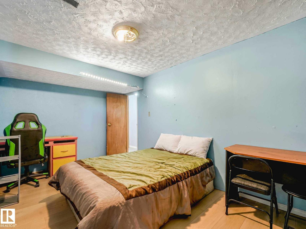
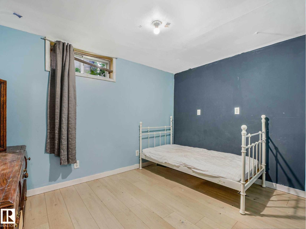
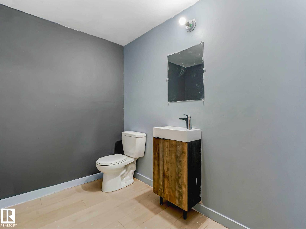
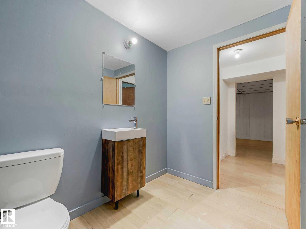
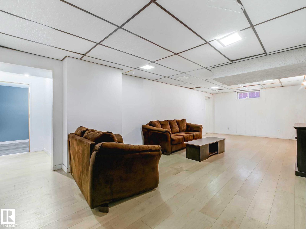
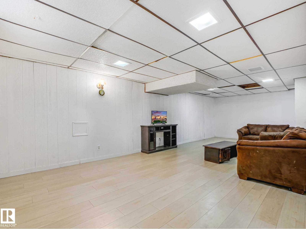
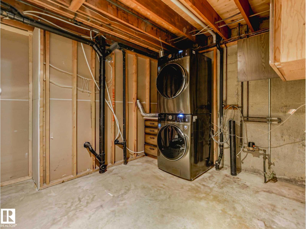
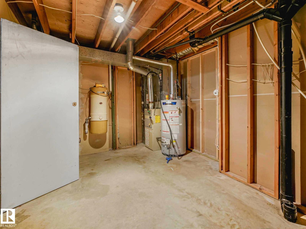
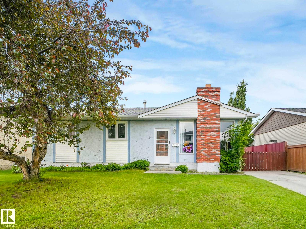
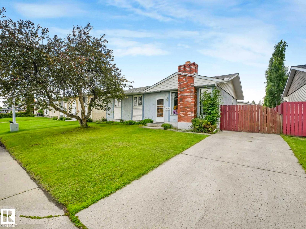
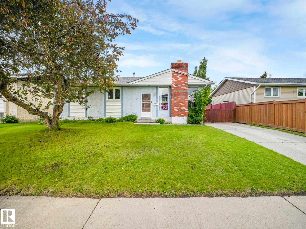
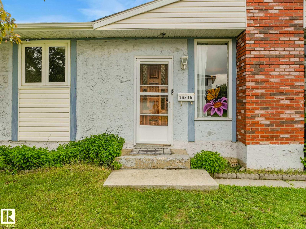
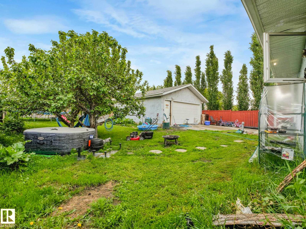
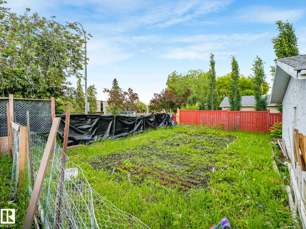
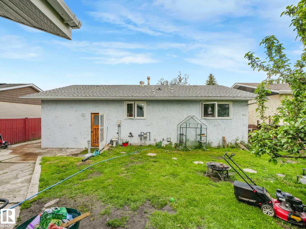
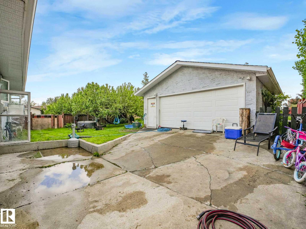
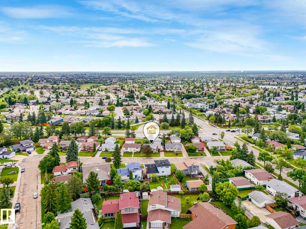
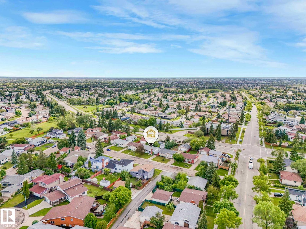
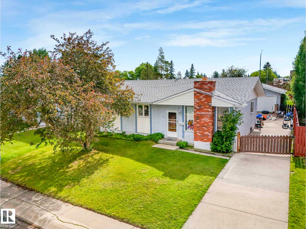
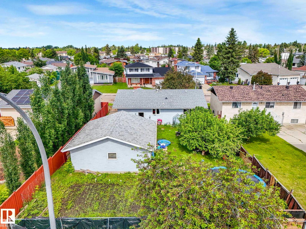
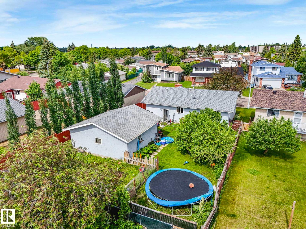
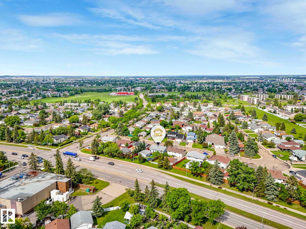
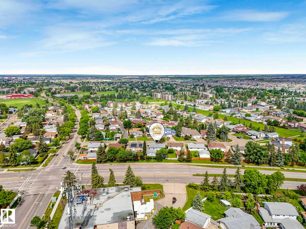
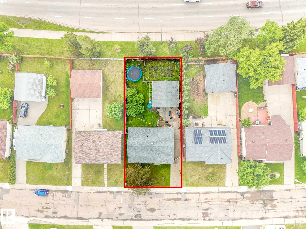
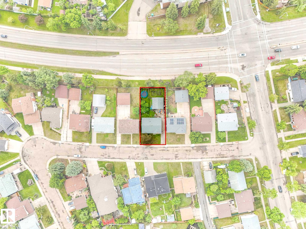
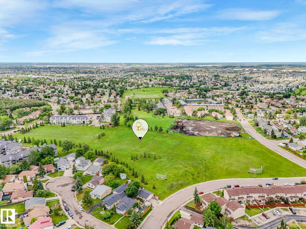
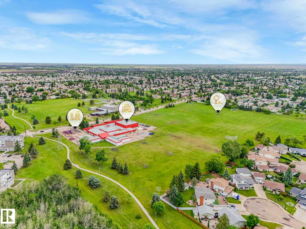
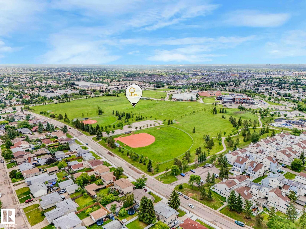
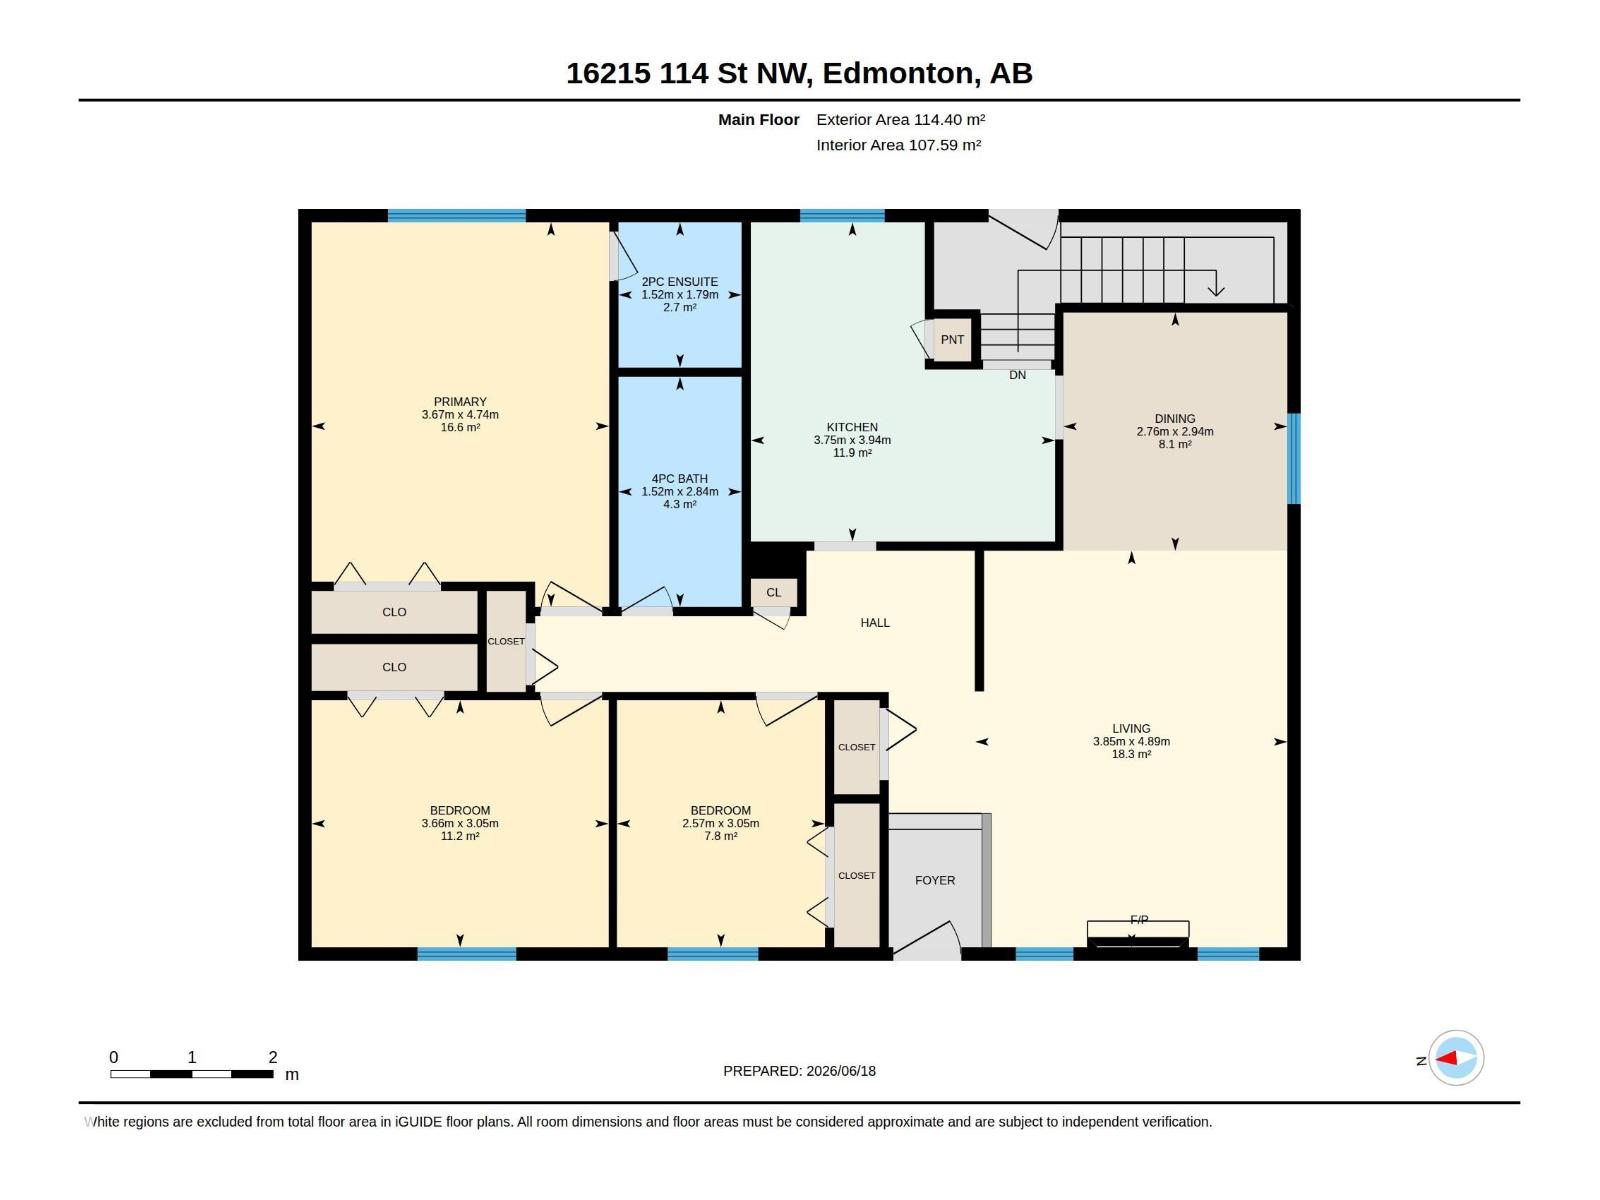
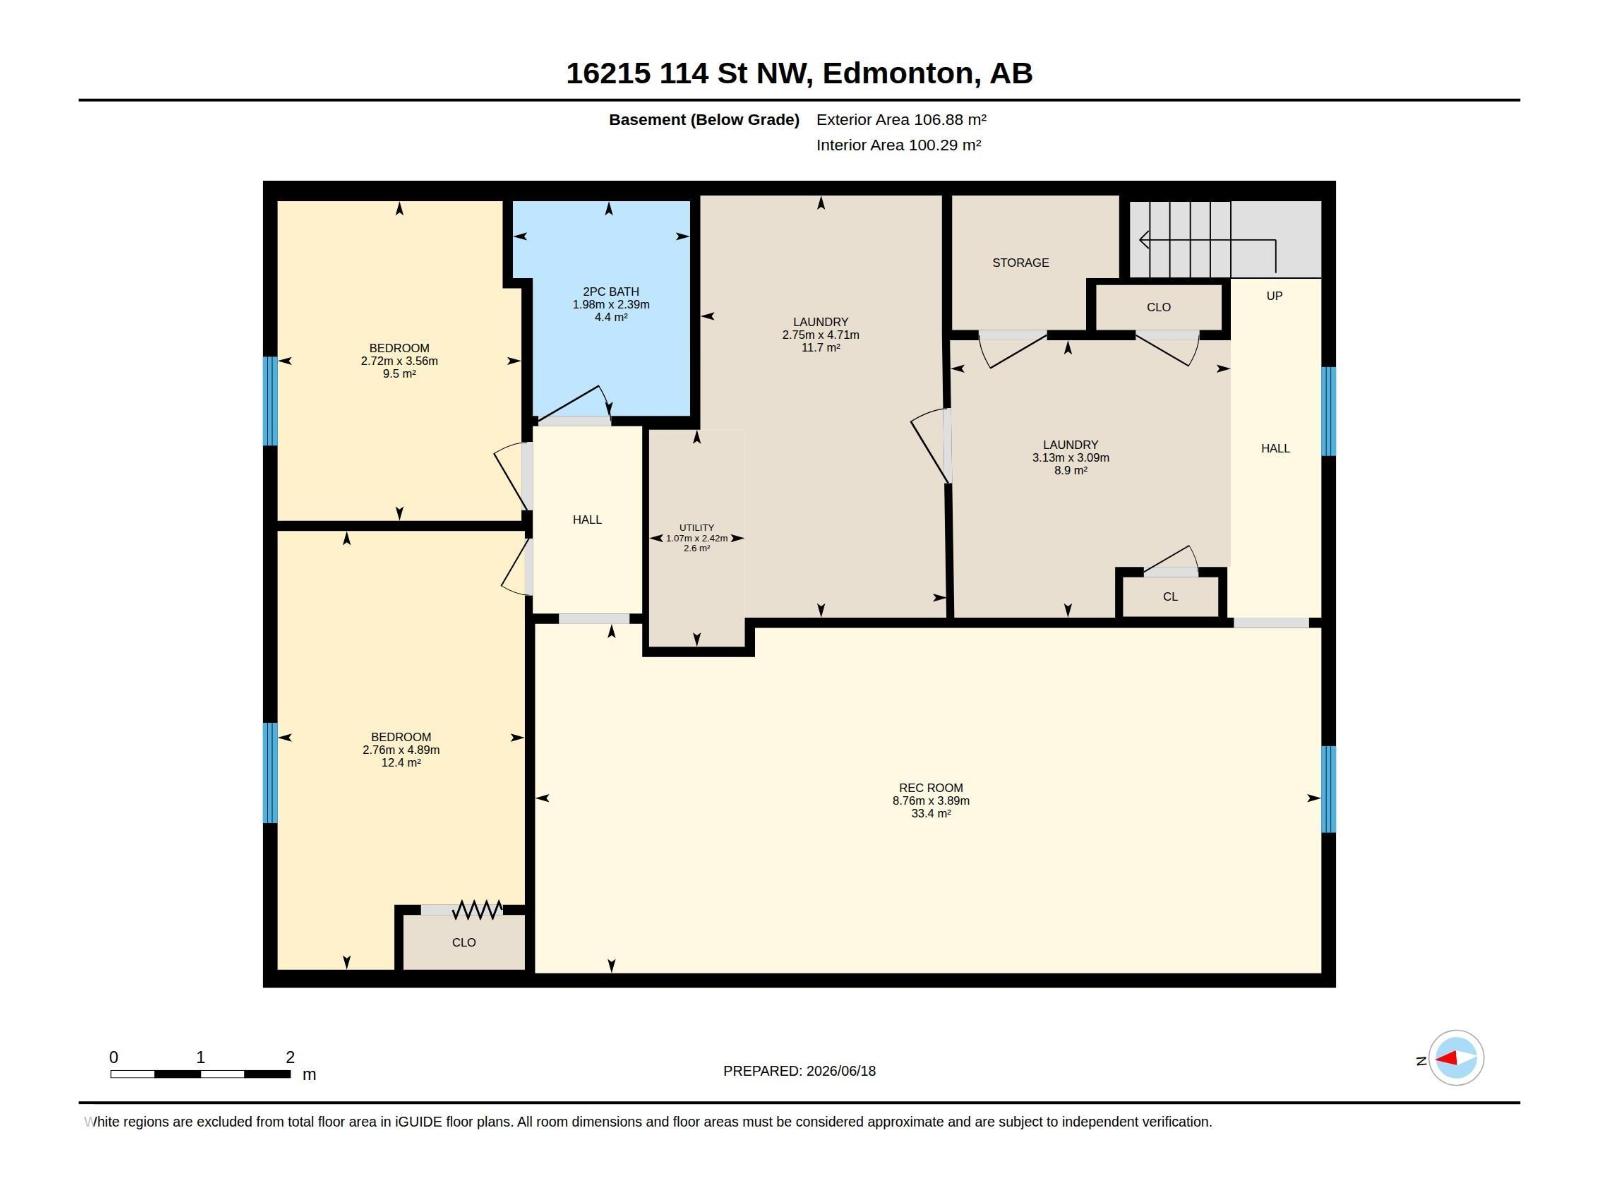
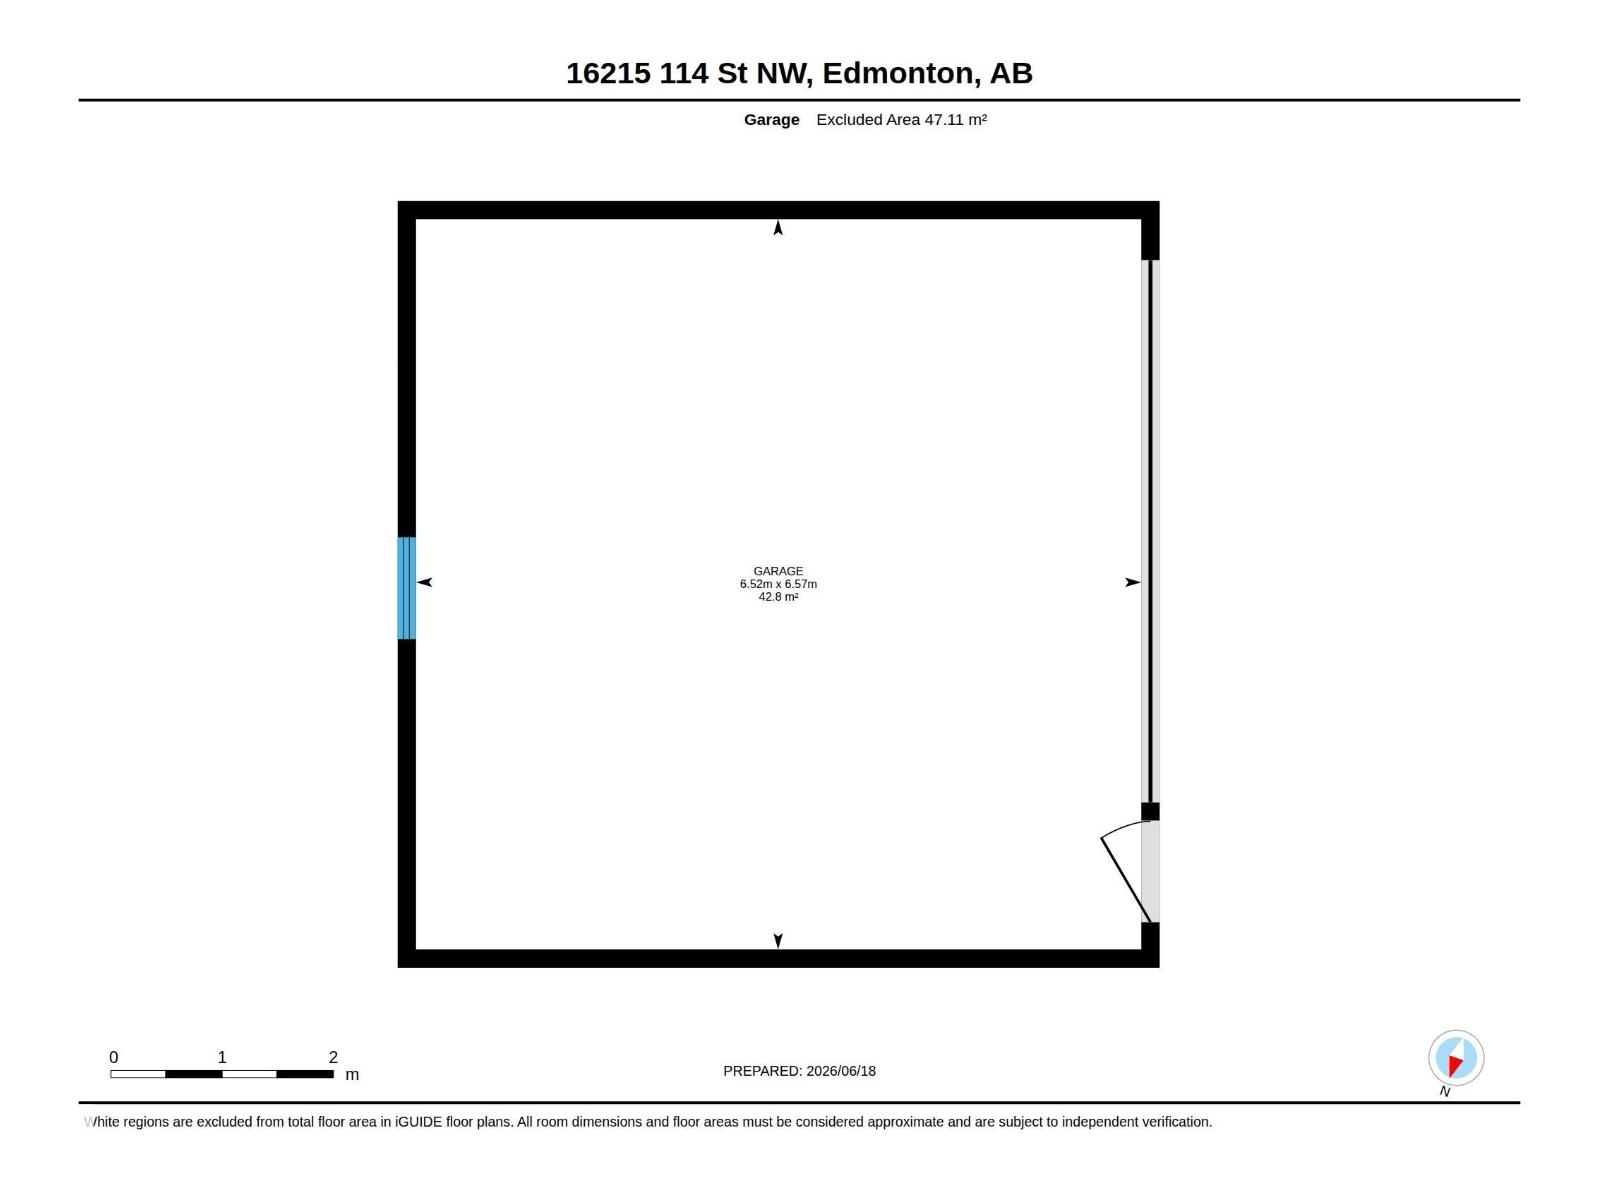
Welcome to this spacious 5-bedroom home featuring 3 bedrooms upstairs and 2 bedrooms downstairs. The home offers plenty of space for a growing family, with a functional layout and room for everyone. Step outside to enjoy the huge backyard, complete with a double garage and plenty of space for kids and pets to play, family gatherings, and even your own garden. Conveniently located close to shopping centres and major commuting routes, this home offers both comfort and accessibility. (id:53676)
| Bathroom Total | 3 | Bedrooms Total | 5 |
| Appliances | Dryer, Microwave Range Hood Combo, Refrigerator, Stove, Washer | Architectural Style | Bungalow |
| Basement Development | Finished | Basement Type | Full (finished) |
| Constructed Date | 1976 | Construction Style Attachment | Detached |
| Fireplace Fuel | Wood | Fireplace Present | Yes |
| Fireplace Type | None | Half Bath Total | 2 |
| Heating Type | Forced Air | Stories Total | 1 |
| Size Interior | 1231 Sqft | Type | House |
| Detached Garage |
| Acreage | No | Size Irregular | 614.31 |
| Size Total | 614.31 M2 | Size Total Text | 614.31 M2 |
| Level | Type | Dimensions |
|---|---|---|
| Basement | Family Room | 3.76 m x 3.89 m |
| Basement | Bedroom 4 | 2.76 m x 4.89 m |
| Basement | Bedroom 5 | 2.72 m x 3.56 m |
| Main Level | Living Room | 3.85 m x 4.89 m |
| Main Level | Dining Room | 2.76 m x 2.94 m |
| Main Level | Kitchen | 3.75 m x 3.94 m |
| Main Level | Primary Bedroom | 3.67 m x 4.74 m |
| Main Level | Bedroom 2 | 3.66 m x 3.05 m |
| Main Level | Bedroom 3 | 2.57 m x 3.05 m |

Start Your Mortgage Application
