
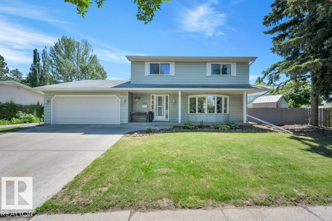
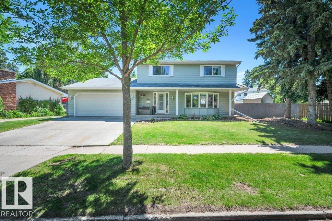
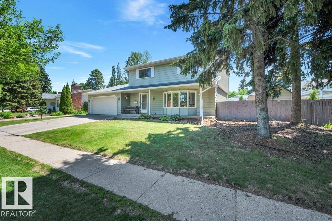
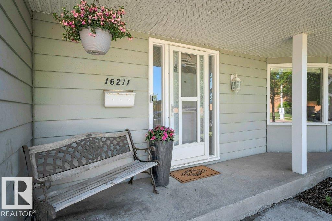
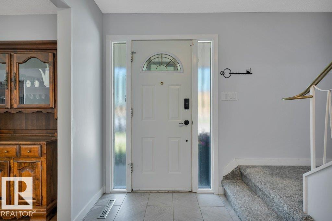
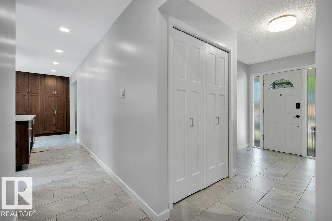
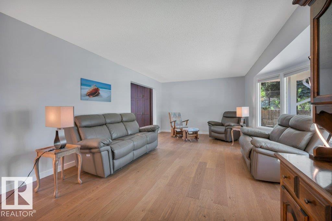
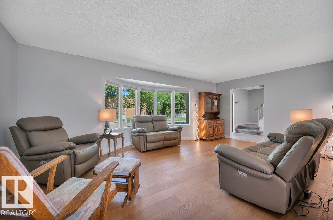
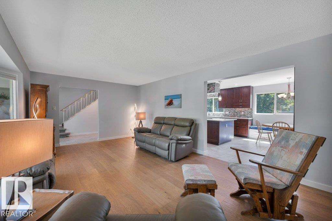
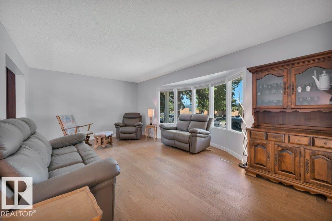
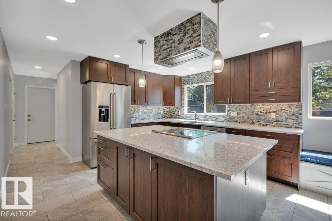
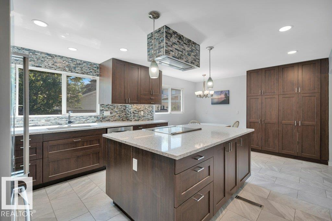
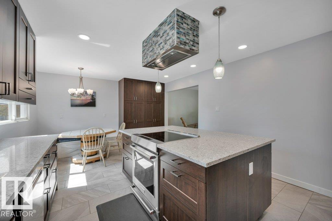
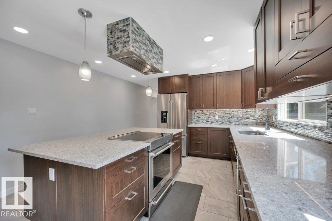
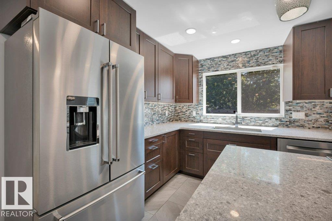
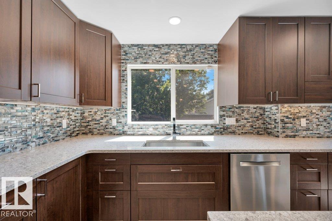
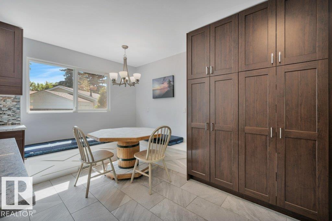
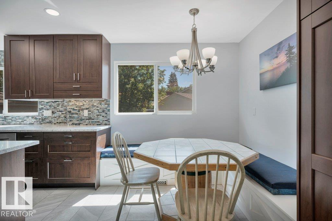
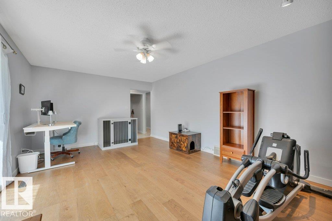
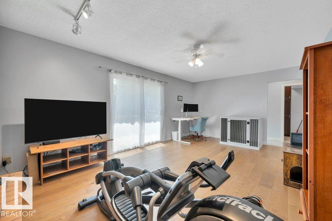
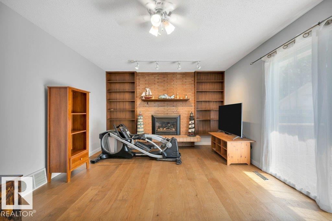
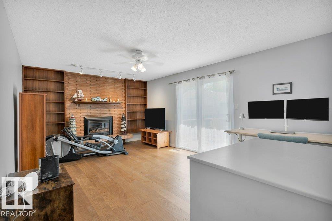
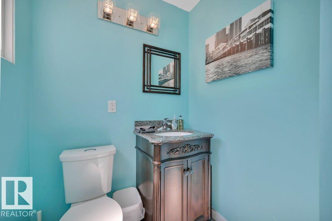
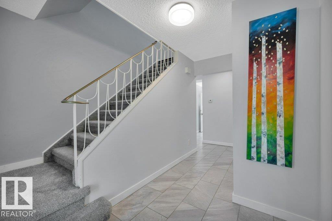
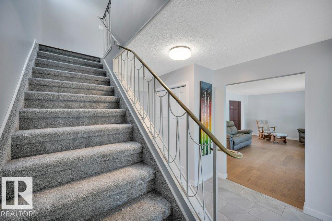
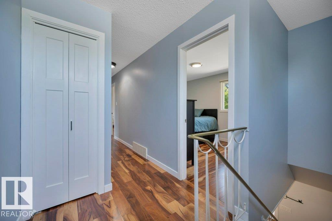
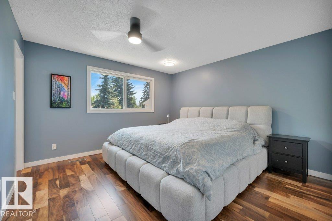
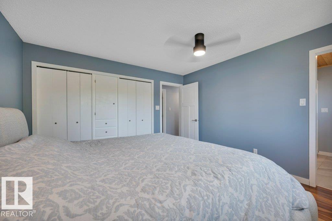
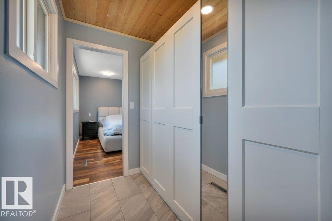
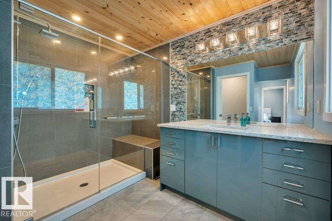
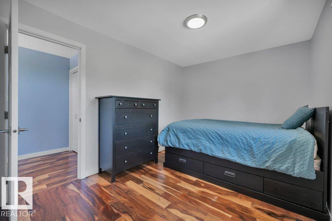
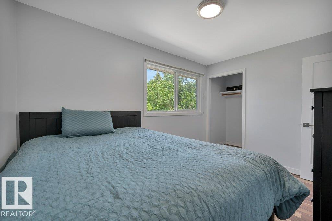
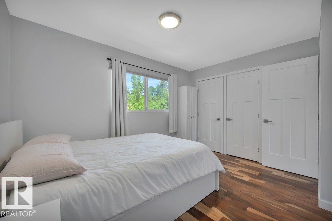
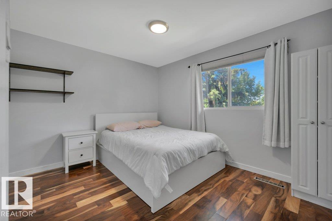
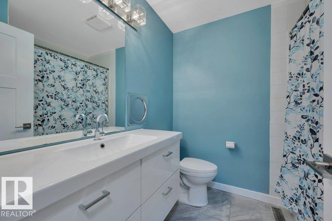
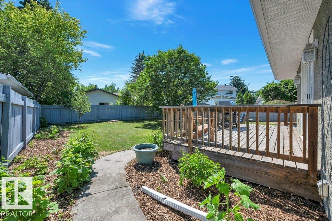
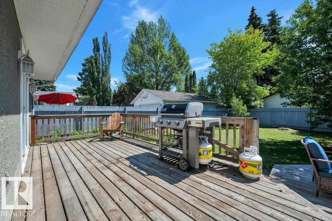
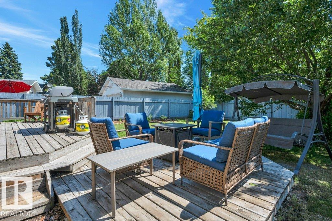
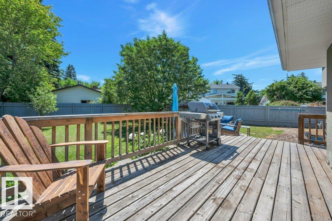
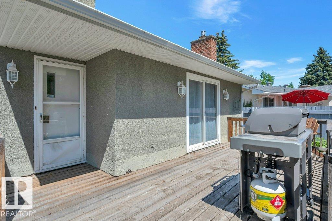
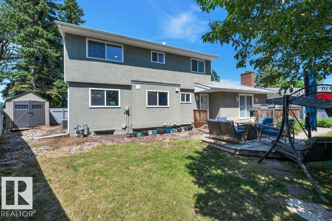
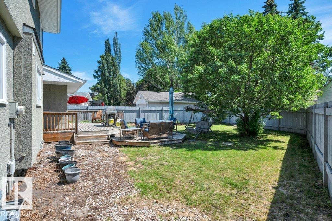
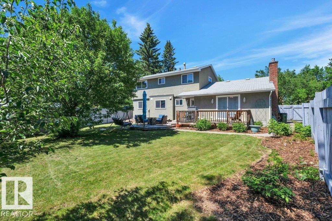
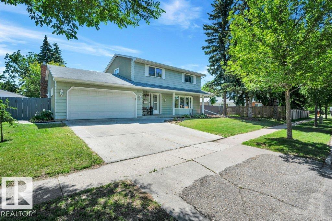
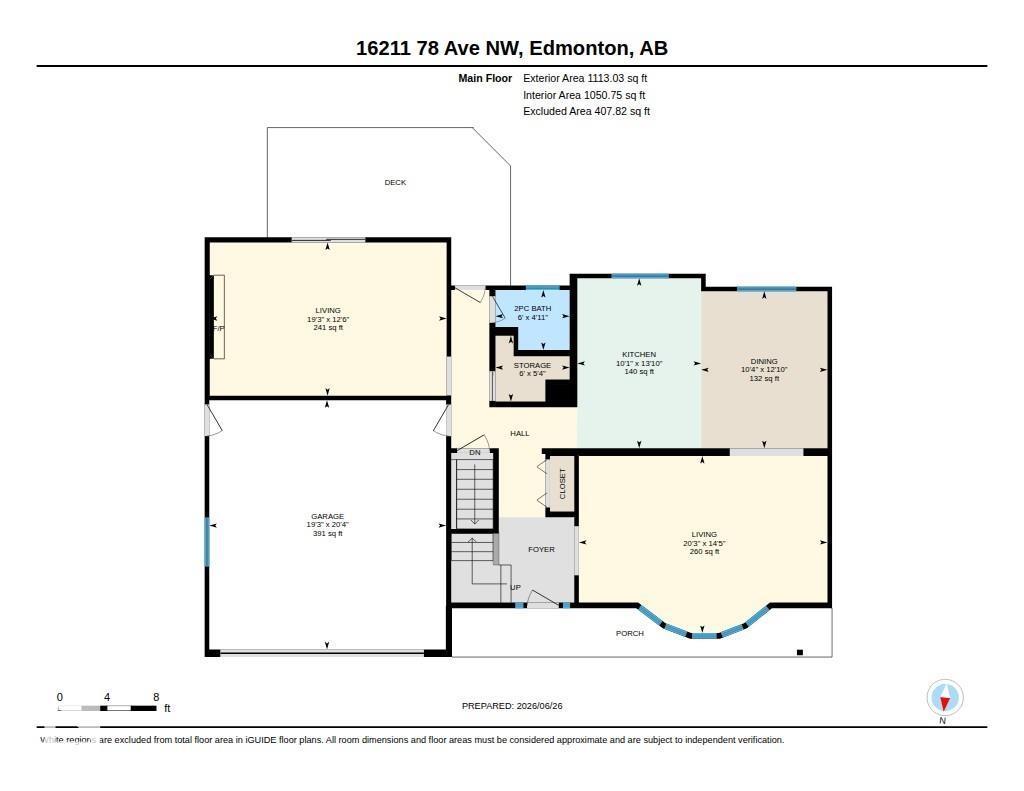
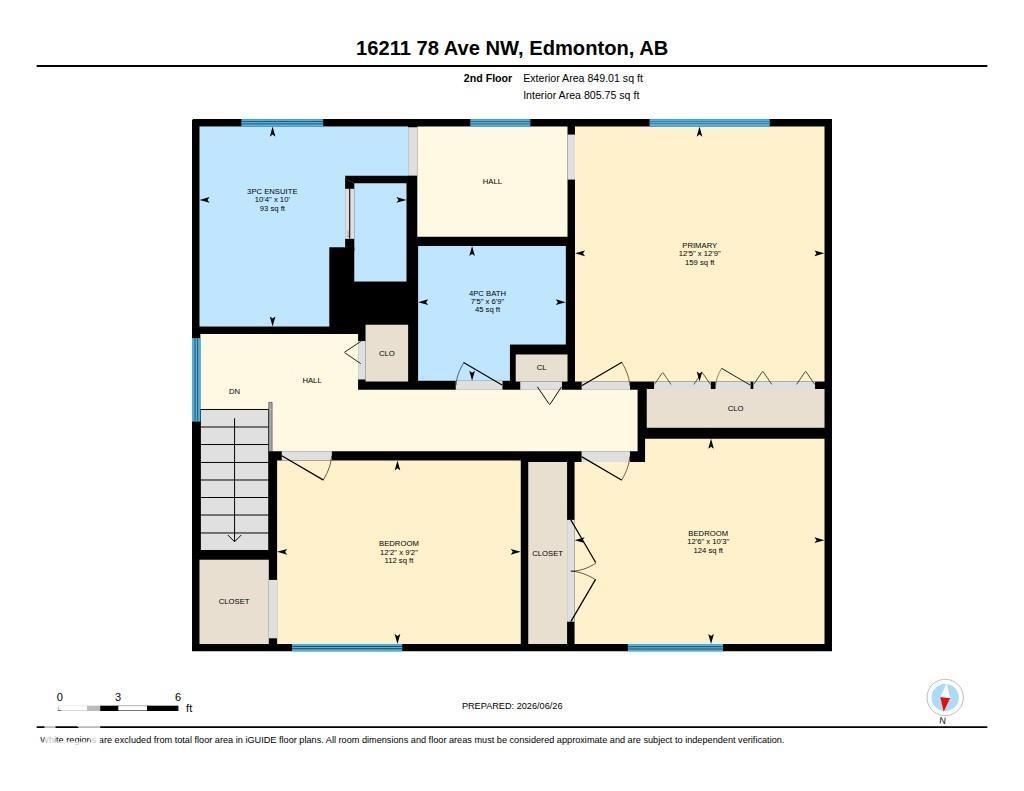
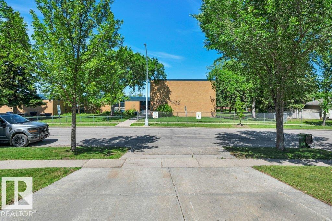
Welcome to Patricia Heights, a quiet, desirable, family friendly community close to Patricia Ravine where you can enjoy nature walks & hiking in the forested trails of the river valley. This two storey is perfect for a young family, situated in the heart of the mature neighbourhood just across the street from Patricia Heights Elementary School, big park area & playground. The large fenced lot has a south facing back yard with gas BBQ hook up on the deck where you can entertain family & friends on summer evenings. Extensive renovations in recent years include an amazing kitchen with ceramic tile flooring, centre island, quartz counters, high end stainless steel appliances including induction stove & Bosch dishwasher. Engineered oak hardwood floors in the living room & family room & engineered acacia hardwood floors in the bedrooms upstairs. The three bathrooms have been beautifully renovated with a gorgeous ensuite with an oversize walk-in shower with blue tooth activated music. Enjoy the summer here! (id:53676)
1:30 pm
Ends at:4:30 pm
| Bathroom Total | 3 | Bedrooms Total | 3 |
| Amenities | Vinyl Windows | Appliances | Dishwasher, Dryer, Fan, Garage Door Opener, Hood Fan, Refrigerator, Storage Shed, Washer, Window Coverings, Stove |
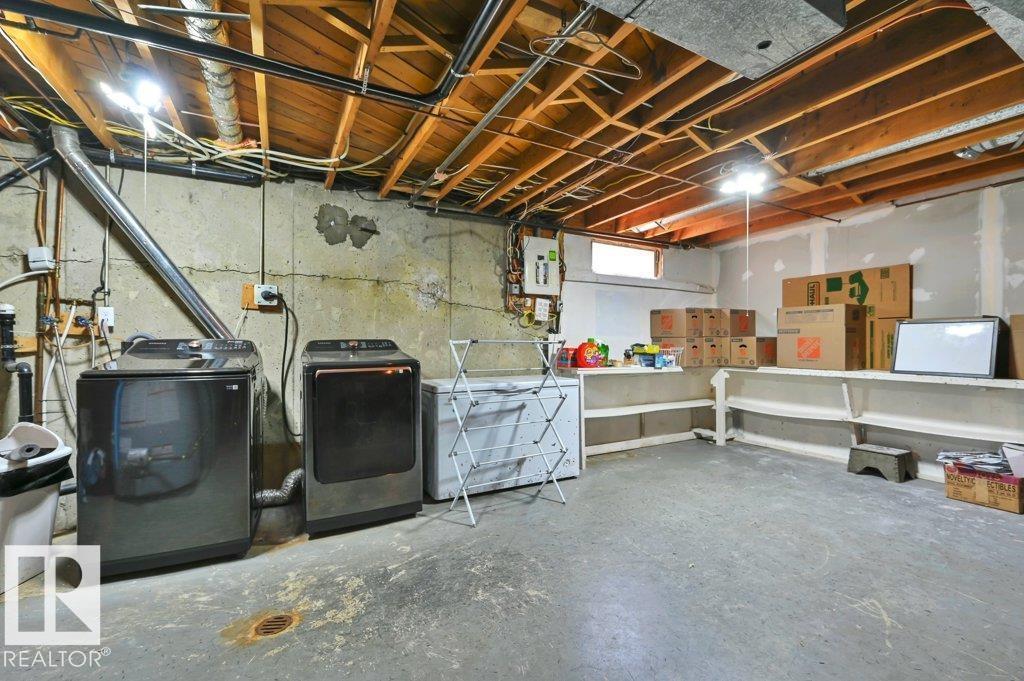
| Basement Development | Unfinished | Basement Type | Full (unfinished) |
| Constructed Date | 1969 | Construction Style Attachment | Detached |
| Cooling Type | Central Air Conditioning | Fire Protection | Smoke Detectors |
| Fireplace Fuel | Gas | Fireplace Present | Yes |
| Fireplace Type | Unknown | Half Bath Total | 1 |
| Heating Type | Forced Air | Stories Total | 2 |
| Size Interior | 1962 Sqft | Type | House |
| Attached Garage |
| Acreage | No | Fence Type | Fence |
| Land Amenities | Playground, Public Transit, Schools | Size Irregular | 646.96 |
| Size Total | 646.96 M2 | Size Total Text | 646.96 M2 |
| Level | Type | Dimensions |
|---|---|---|
| Main Level | Living Room | 4.39 m x 6.17 m |
| Main Level | Dining Room | 3.903.14 |
| Main Level | Kitchen | 4.22 m x 3.07 m |
| Main Level | Family Room | 3.8 m x 5.88 m |
| Upper Level | Primary Bedroom | 3.88 m x 3.8 m |
| Upper Level | Bedroom 2 | 2.79 m x 3.71 m |
| Upper Level | Bedroom 3 | 3.12 m x 3.8 m |

Start Your Mortgage Application
