
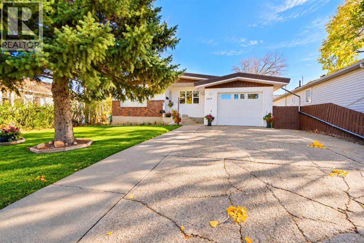
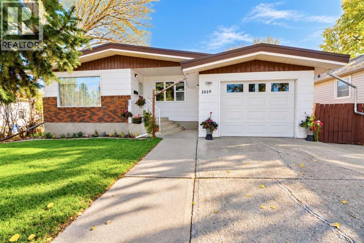
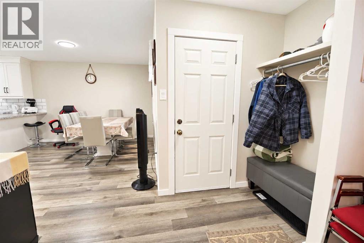
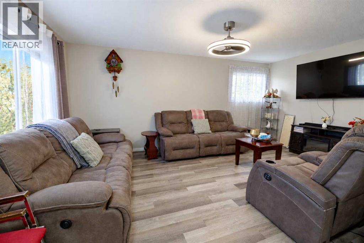
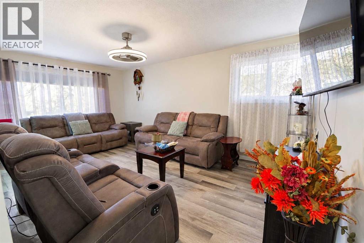
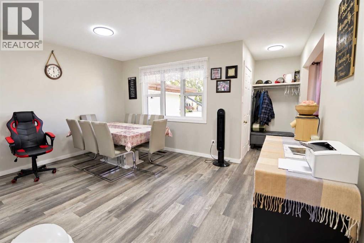
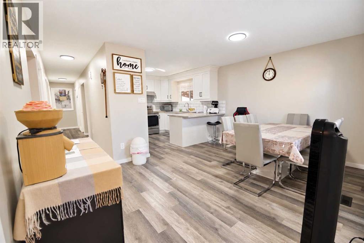
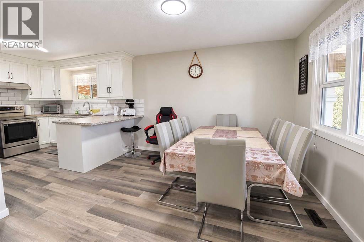
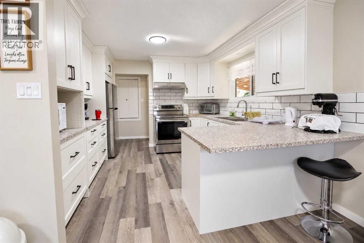
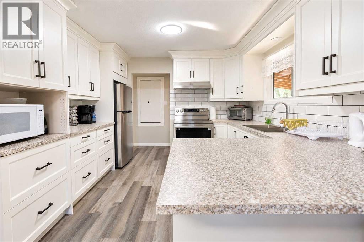
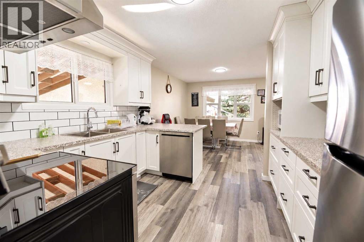
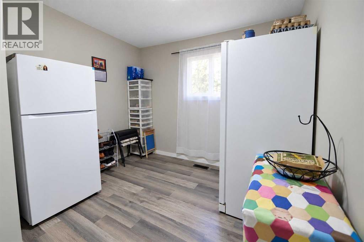
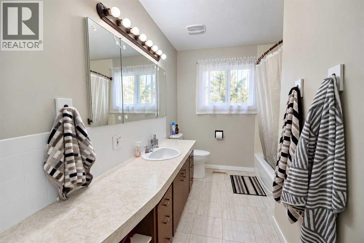
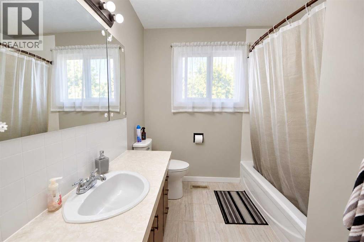
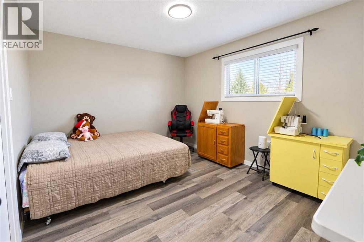
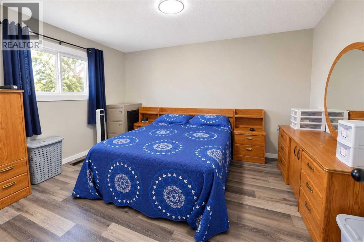
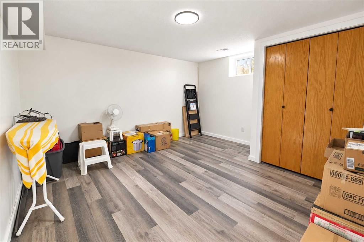
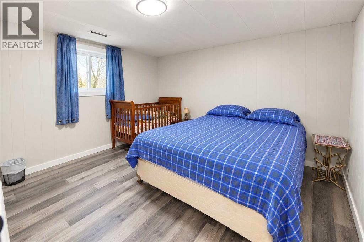
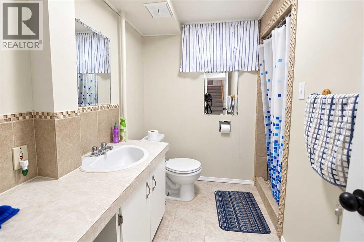
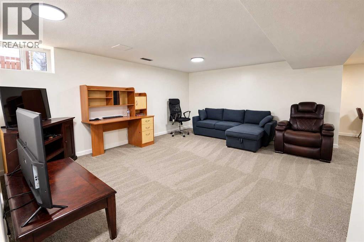
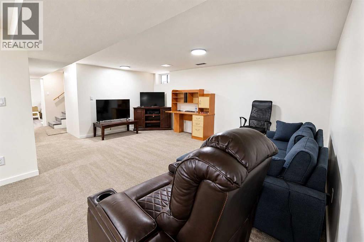
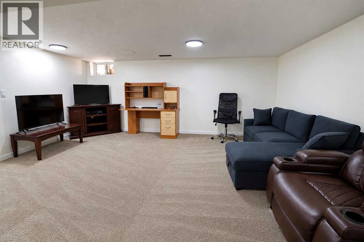
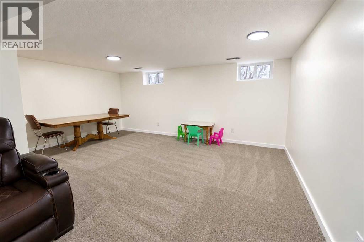
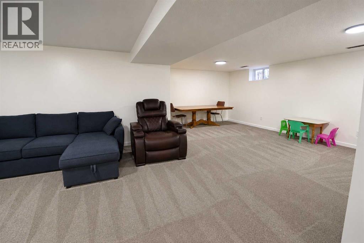
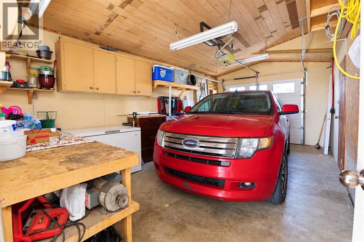
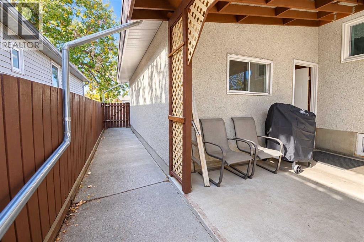
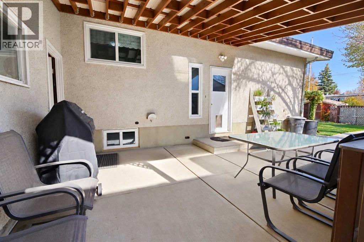
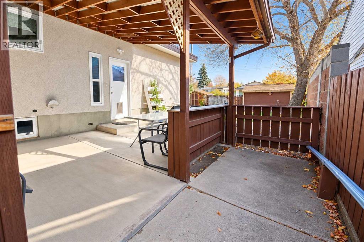
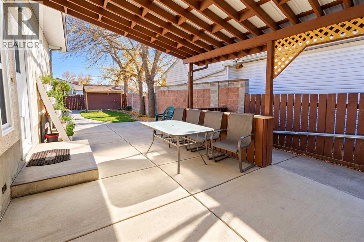
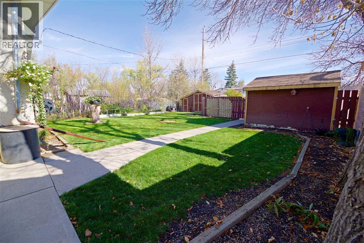
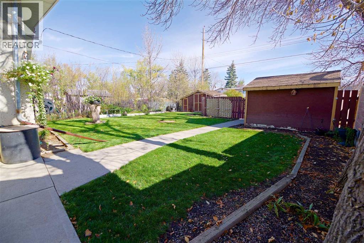
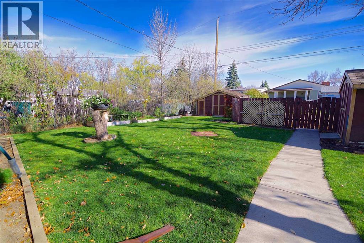
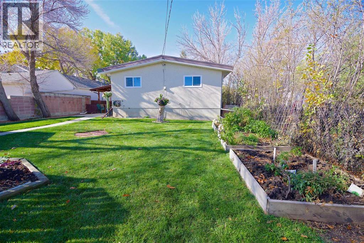
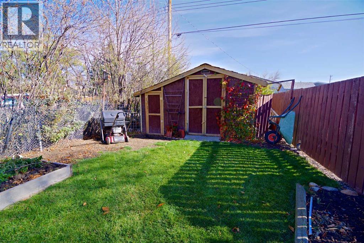
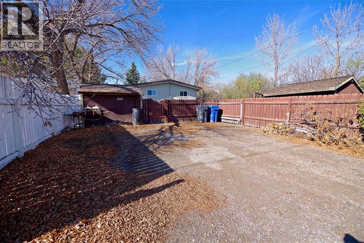
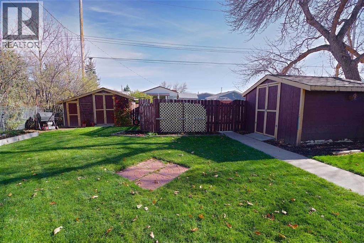
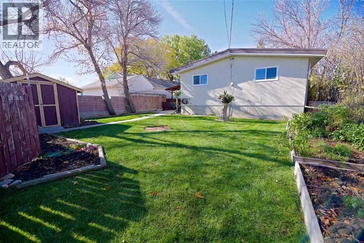
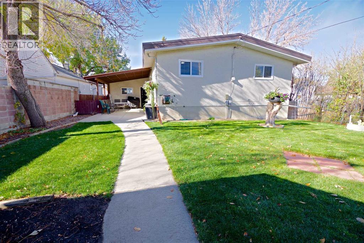
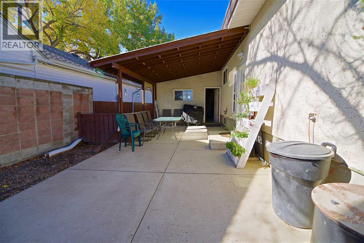
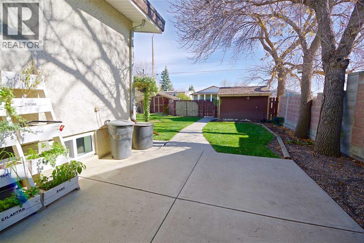
This five-bedroom, two-bathroom home in Coaldale offers a practical layout with plenty of recent updates throughout. The main floor features three bedrooms, a full bathroom, a comfortable living room, and a brand-new kitchen. New windows have been installed throughout the home, while the main-floor flooring was updated approximately four years ago. Downstairs, the basement has been extensively redone within the past year, including new drywall, flooring, and finishes. It offers two additional bedrooms, a three-piece bathroom, and a good-sized rec room, providing plenty of extra living space. Outside, you’ll find a nicely landscaped backyard along with a small attached single-car garage. With five bedrooms, two bathrooms, and many of the major interior updates already completed, this is a solid option for anyone looking for a comfortable home in Coaldale. (id:53676)
| Bathroom Total | 2 | Bedrooms Above Ground | 3 |
| Bedrooms Below Ground | 2 | Bedrooms Total | 5 |
| Appliances | Washer, Refrigerator, Range, Dryer | Architectural Style | Bungalow |
| Basement Development | Finished | Basement Type | Full (finished) |
| Constructed Date | 1973 | Construction Style Attachment | Detached |
| Cooling Type | None | Exterior Finish | Composite Siding |
| Flooring Type | Carpeted, Vinyl Plank | Foundation Type | Poured Concrete |
| Heating Type | Forced Air | Stories Total | 1 |
| Size Interior | 1261 Sqft | Total Finished Area | 1261.39 Sqft |
| Type | House |
| Other | |
| Attached Garage | 1 |
| Acreage | No | Fence Type | Fence |
| Size Depth | 42.67 M | Size Frontage | 15.24 M |
| Size Irregular | 7000.00 | Size Total | 7000 Sqft|4,051 - 7,250 Sqft |
| Size Total Text | 7000 Sqft|4,051 - 7,250 Sqft | Zoning Description | Res |
| Level | Type | Dimensions |
|---|---|---|
| Basement | 3pc Bathroom | 7.58 Ft x 7.67 Ft |
| Basement | Bedroom | 13.25 Ft x 12.00 Ft |
| Basement | Bedroom | 11.83 Ft x 10.17 Ft |
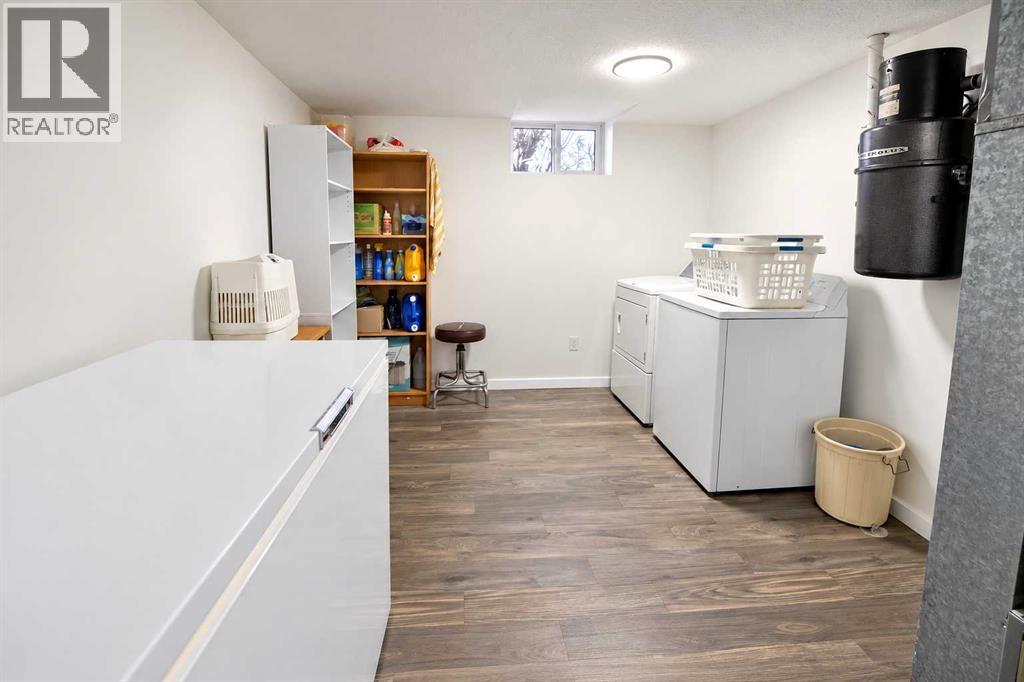
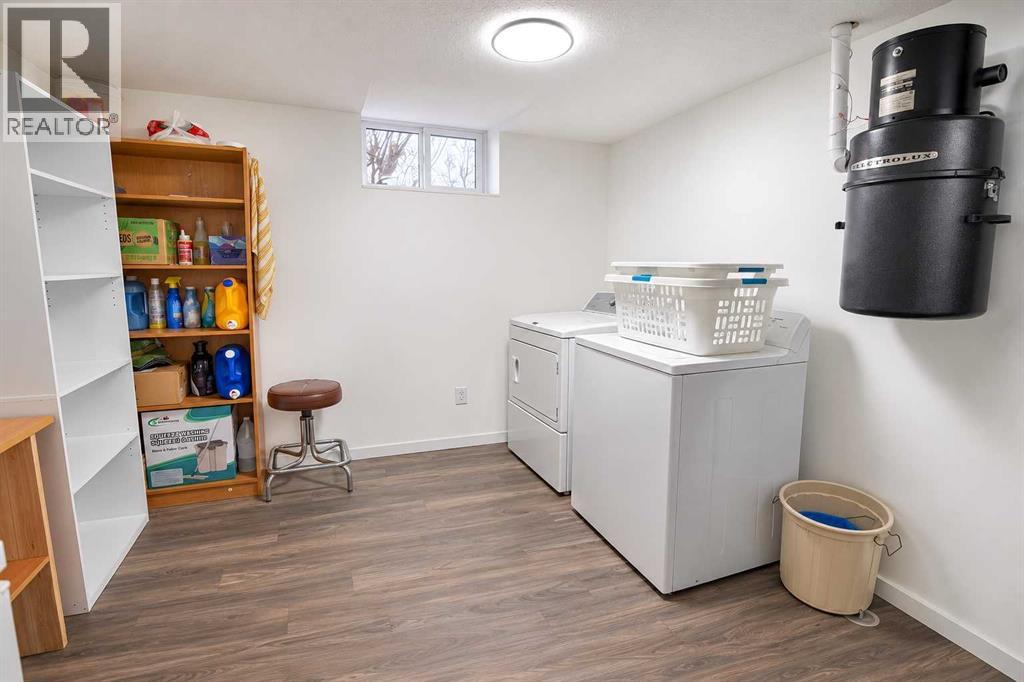
| Basement | Laundry Room | 11.58 Ft x 13.00 Ft |
| Basement | Recreational, Games Room | 25.25 Ft x 23.33 Ft |
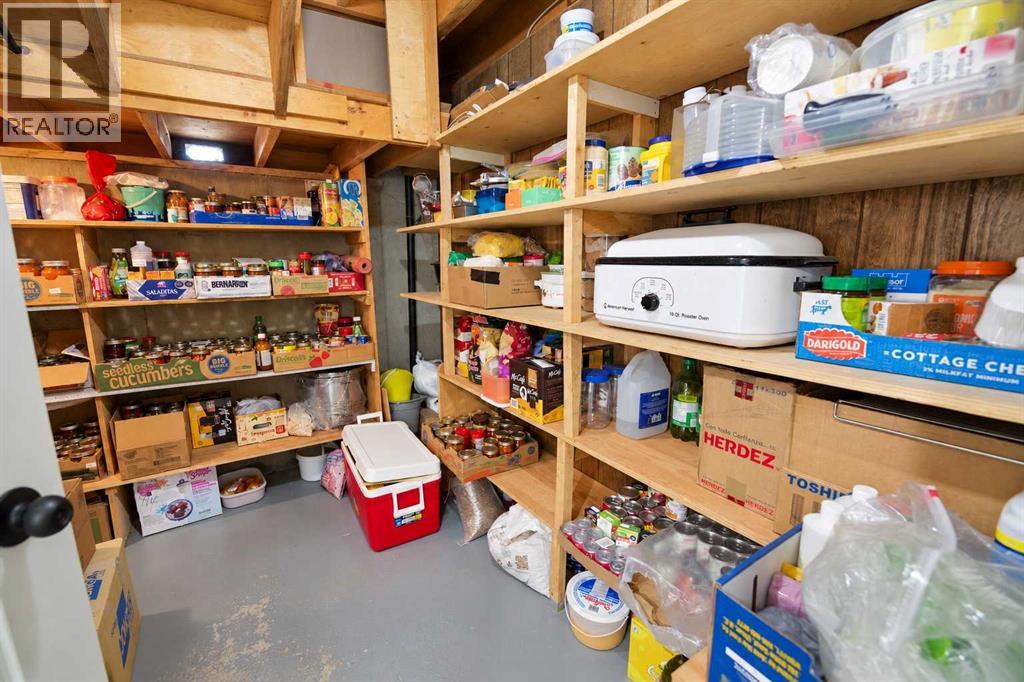
| Basement | Storage | 9.25 Ft x 6.58 Ft |
| Main Level | 4pc Bathroom | 11.42 Ft x 7.67 Ft |
| Main Level | Bedroom | 11.00 Ft x 12.58 Ft |
| Main Level | Bedroom | 11.42 Ft x 10.00 Ft |
| Main Level | Bedroom | 12.92 Ft x 10.50 Ft |
| Main Level | Dining Room | 11.33 Ft x 11.17 Ft |
| Main Level | Kitchen | 11.00 Ft x 10.00 Ft |
| Main Level | Living Room | 11.42 Ft x 17.67 Ft |

Start Your Mortgage Application
