
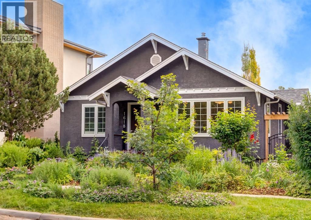
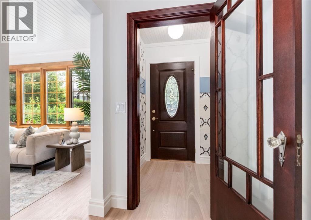
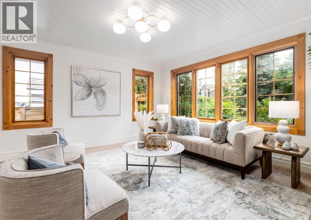
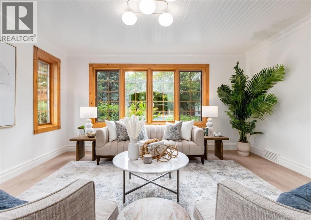
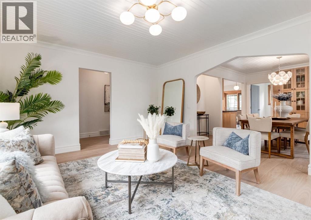
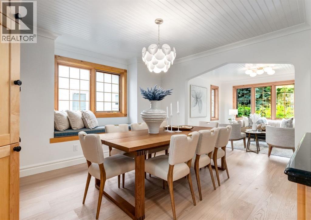
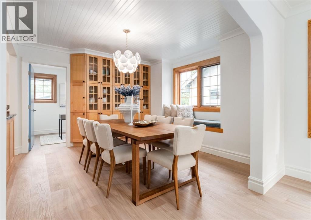
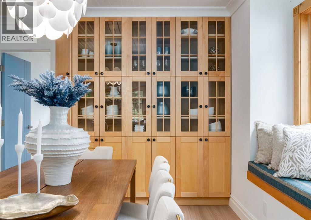
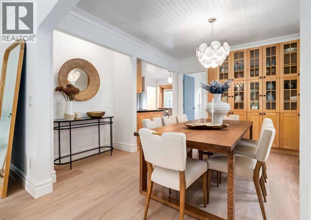
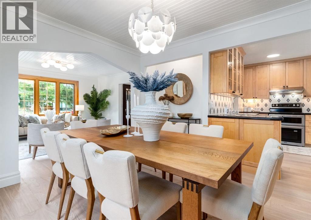
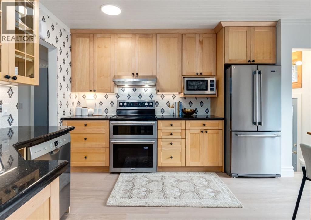
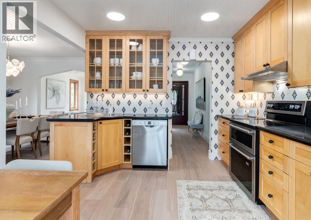
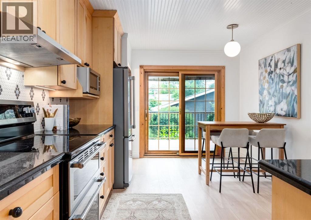
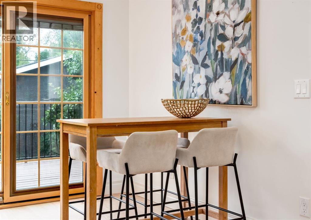
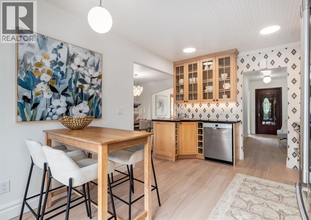
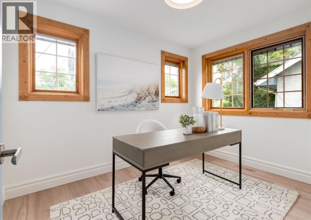
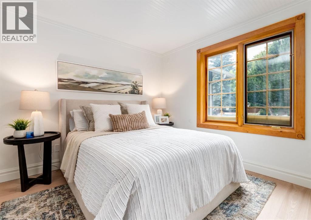
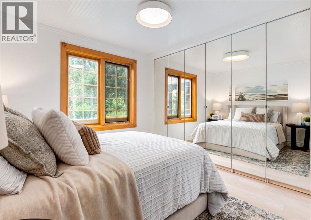
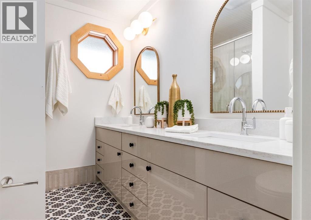
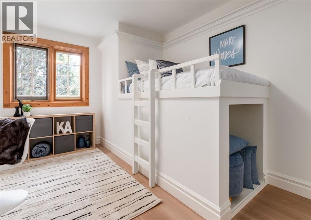
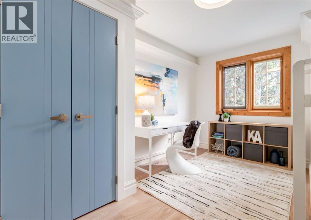
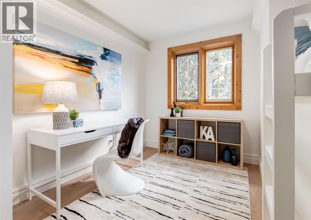
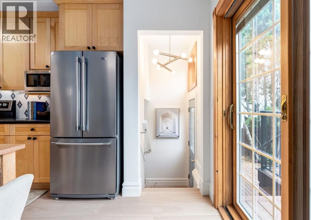
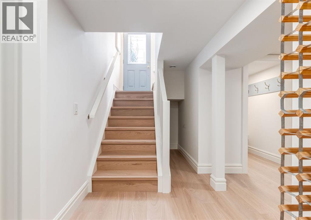
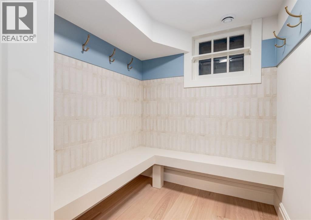
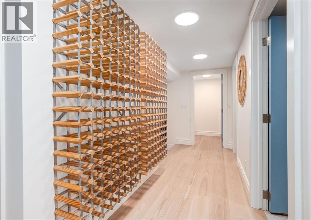
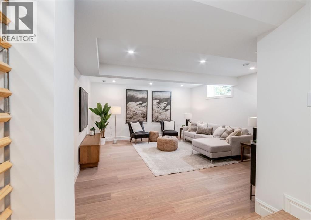
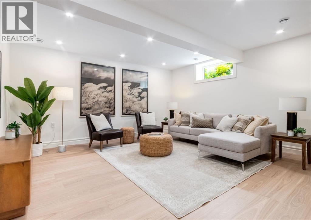
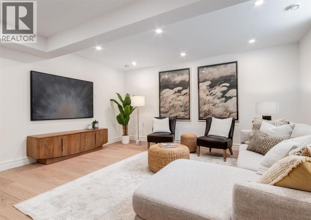
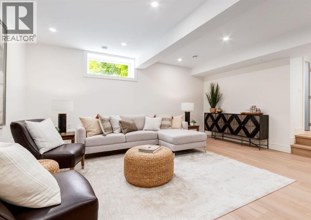
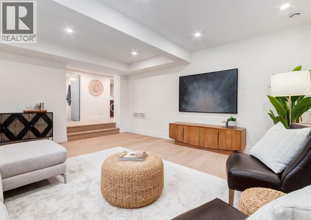
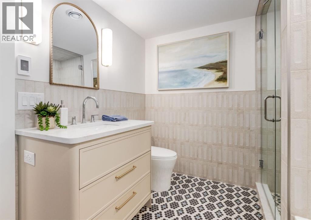
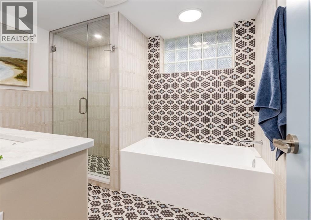
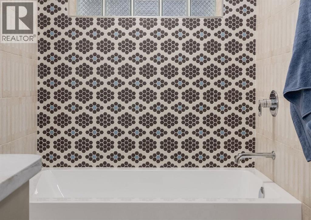
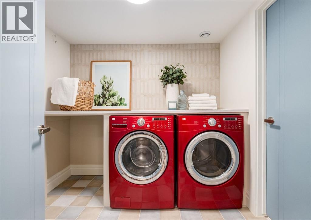
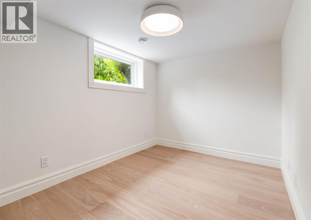
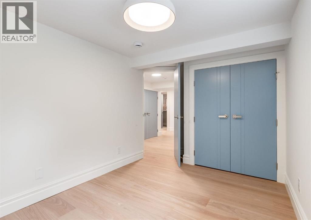
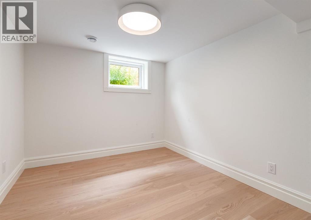
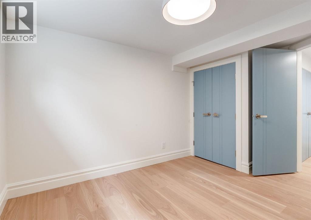
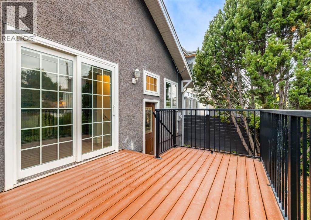
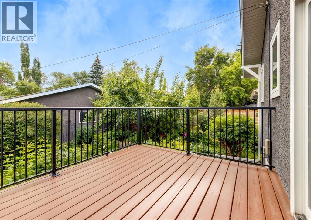
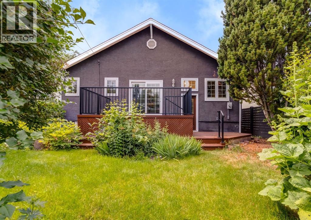
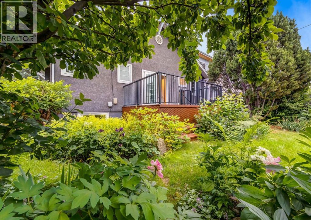
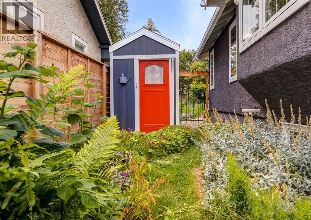
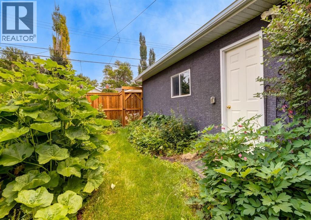
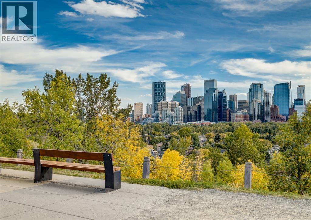
OPEN HOUSE SATURDAY 1-4 PM (July 18)! Beautifully renovated 4-bedroom character bungalow perfectly blends timeless charm with modern updates situated on a 50’ by 120’ lot. Located in the sought-after community of Rosedale, this home offers stylish finishes, thoughtful renovations, and an incredible outdoor oasis. The bright and inviting main floor features a spacious living room, a generous dining area that comfortably accommodates eight guests, and an eat-in kitchen complete with stainless steel appliances, soft-close maple cabinetry, under-cabinet lighting, and charming shiplap ceilings. Two bedrooms, a versatile den or home office, a renovated 4-piece bathroom, and patio doors leading to the expansive deck complete the main level. New engineered ash hardwood flooring extends throughout both levels, while extensive recent upgrades include the furnace, central air conditioning, hot water tank, 3 egress-compliant basement windows, electrical, lighting, interior doors, casings, baseboards, crown mouldings, paint, tile, and more. The fully developed basement offers two additional bedrooms, a stylishly renovated bathroom featuring heated floors, a custom shower base, curved vanity, quartz countertops, and custom mosaic tile, along with a beautifully designed laundry room offering abundant counter space and storage. Step outside to your own gardener's paradise. The fully fenced yard is filled with mature perennials, plum, apple and pear trees, raspberry bushes, rhubarb, cherry trees, and grape vines. A large greenhouse and charming garden shed make this property ideal for gardening enthusiasts. Completing the home is an oversized double detached garage (24’ by 24’) that is fully insulated and drywalled, providing excellent storage and workspace. This exceptional Rosedale home combines character, quality craftsmanship, and modern comfort in a truly one-of-a-kind setting. Floor plans and a 3D tour are readily available, providing a glimpse into this design forward bungal ow. (id:53676)
1:00 pm
Ends at:4:00 pm
| Bathroom Total | 2 | Bedrooms Above Ground | 2 |
| Bedrooms Below Ground | 2 | Bedrooms Total | 4 |
| Appliances | Washer, Refrigerator, Dishwasher, Stove, Dryer, Microwave, Hood Fan | Architectural Style | Bungalow |
| Basement Development | Finished | Basement Type | Full (finished) |
| Constructed Date | 1930 | Construction Material | Wood Frame |
| Construction Style Attachment | Detached | Cooling Type | Central Air Conditioning |
| Exterior Finish | Stucco | Flooring Type | Hardwood, Tile |
| Foundation Type | Poured Concrete | Heating Fuel | Natural Gas |
| Heating Type | Forced Air | Stories Total | 1 |
| Size Interior | 1198 Sqft | Total Finished Area | 1198 Sqft |
| Type | House |
| Detached Garage | 2 |
| Oversize |
| Acreage | No | Fence Type | Fence |
| Land Amenities | Park, Playground, Recreation Nearby, Schools, Shopping | Landscape Features | Fruit Trees, Garden Area, Landscaped, Lawn |
| Size Depth | 36.57 M | Size Frontage | 15.29 M |
| Size Irregular | 557.00 | Size Total | 557 M2|4,051 - 7,250 Sqft |
| Size Total Text | 557 M2|4,051 - 7,250 Sqft | Zoning Description | R-cg |
| Level | Type | Dimensions |
|---|---|---|
| Lower Level | 4pc Bathroom | 7.83 Ft x 9.17 Ft |
| Lower Level | Bedroom | 12.25 Ft x 9.00 Ft |
| Lower Level | Bedroom | 12.83 Ft x 8.75 Ft |
| Lower Level | Recreational, Games Room | 18.83 Ft x 16.25 Ft |
| Lower Level | Laundry Room | 8.00 Ft x 9.25 Ft |
| Lower Level | Other | 5.67 Ft x 5.75 Ft |
| Main Level | 4pc Bathroom | 7.58 Ft x 6.58 Ft |
| Main Level | Bedroom | 11.25 Ft x 15.17 Ft |
| Main Level | Dining Room | 11.00 Ft x 12.42 Ft |
| Main Level | Foyer | 4.67 Ft x 4.67 Ft |
| Main Level | Kitchen | 10.58 Ft x 15.08 Ft |
| Main Level | Living Room | 15.42 Ft x 14.00 Ft |
| Main Level | Office | 11.00 Ft x 8.25 Ft |
| Main Level | Primary Bedroom | 10.58 Ft x 12.58 Ft |

Start Your Mortgage Application


