
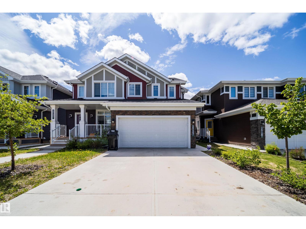
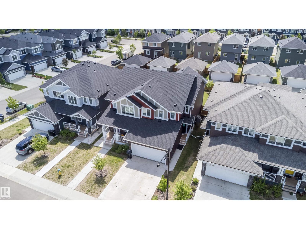
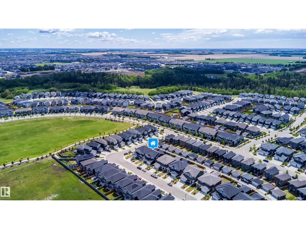
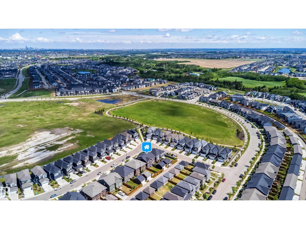
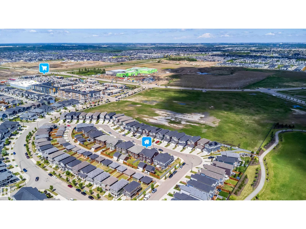
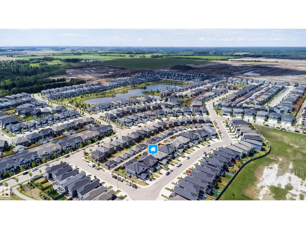
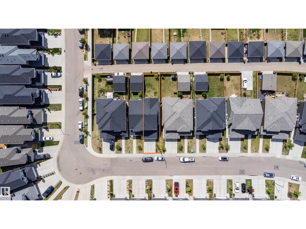
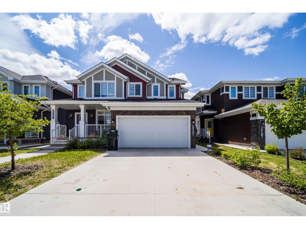
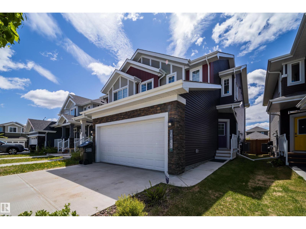
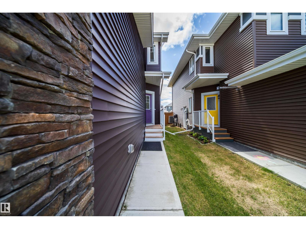
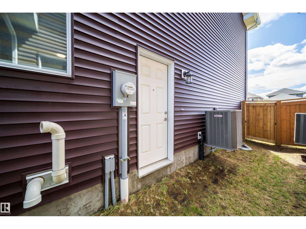
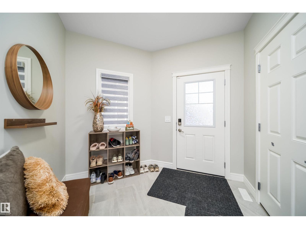
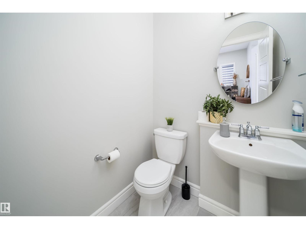
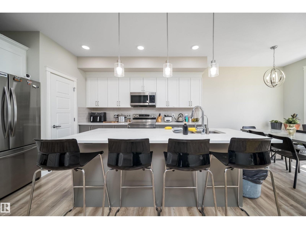
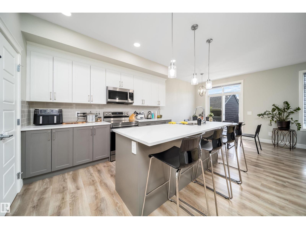
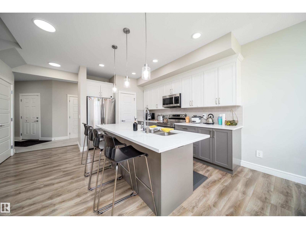
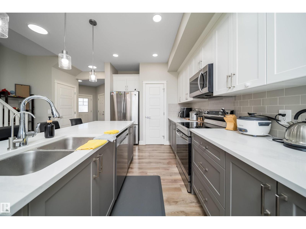
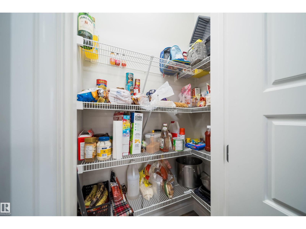
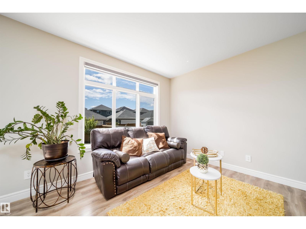
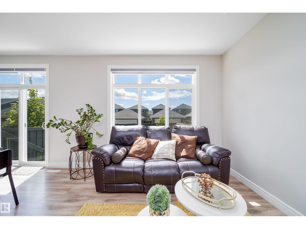
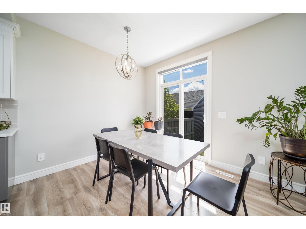
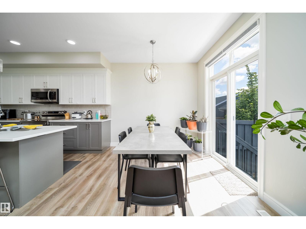
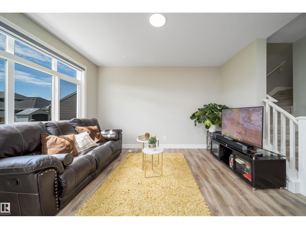
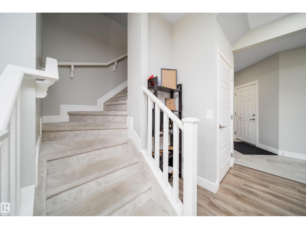
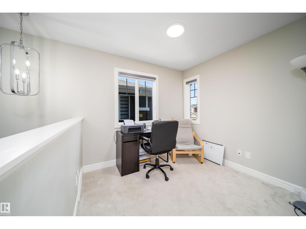
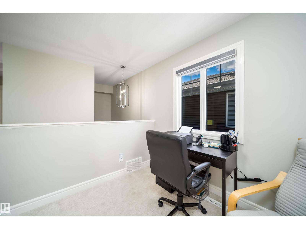
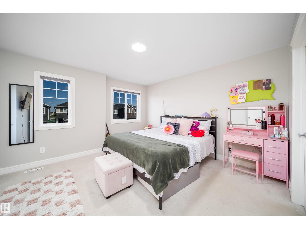
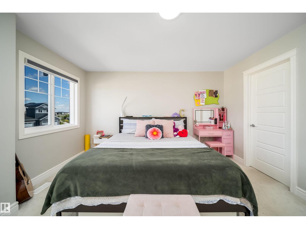
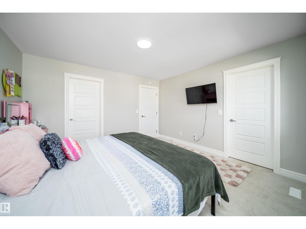
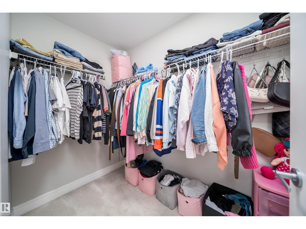
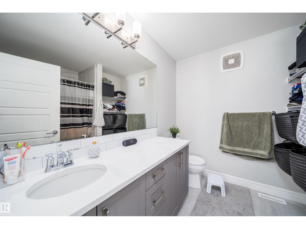
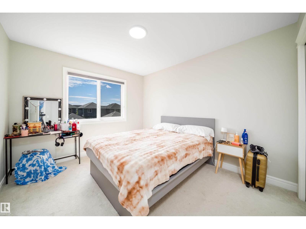
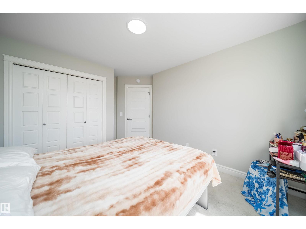
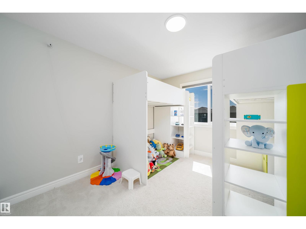
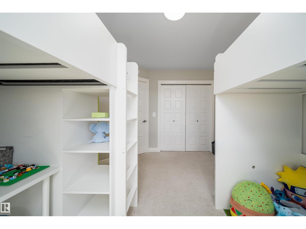
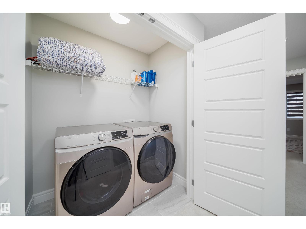
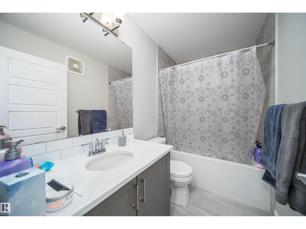
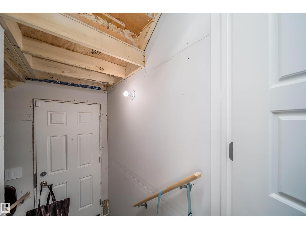
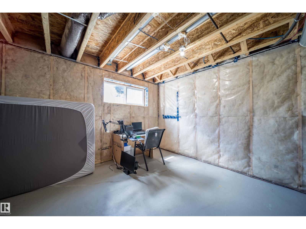
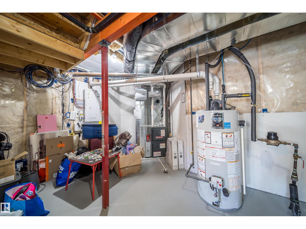
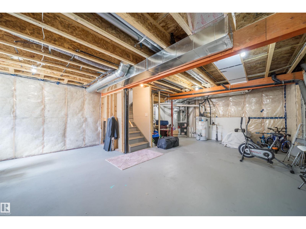
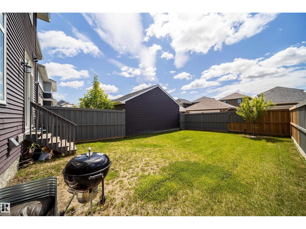
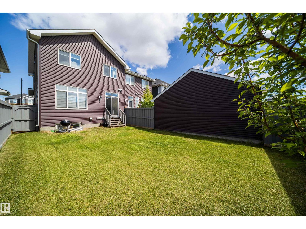
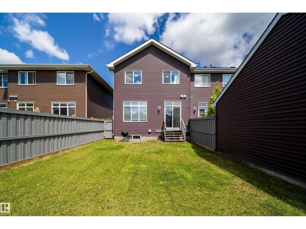
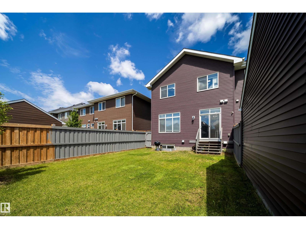
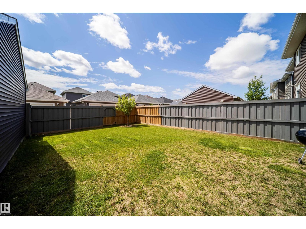
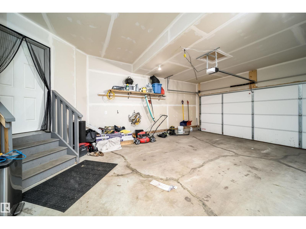
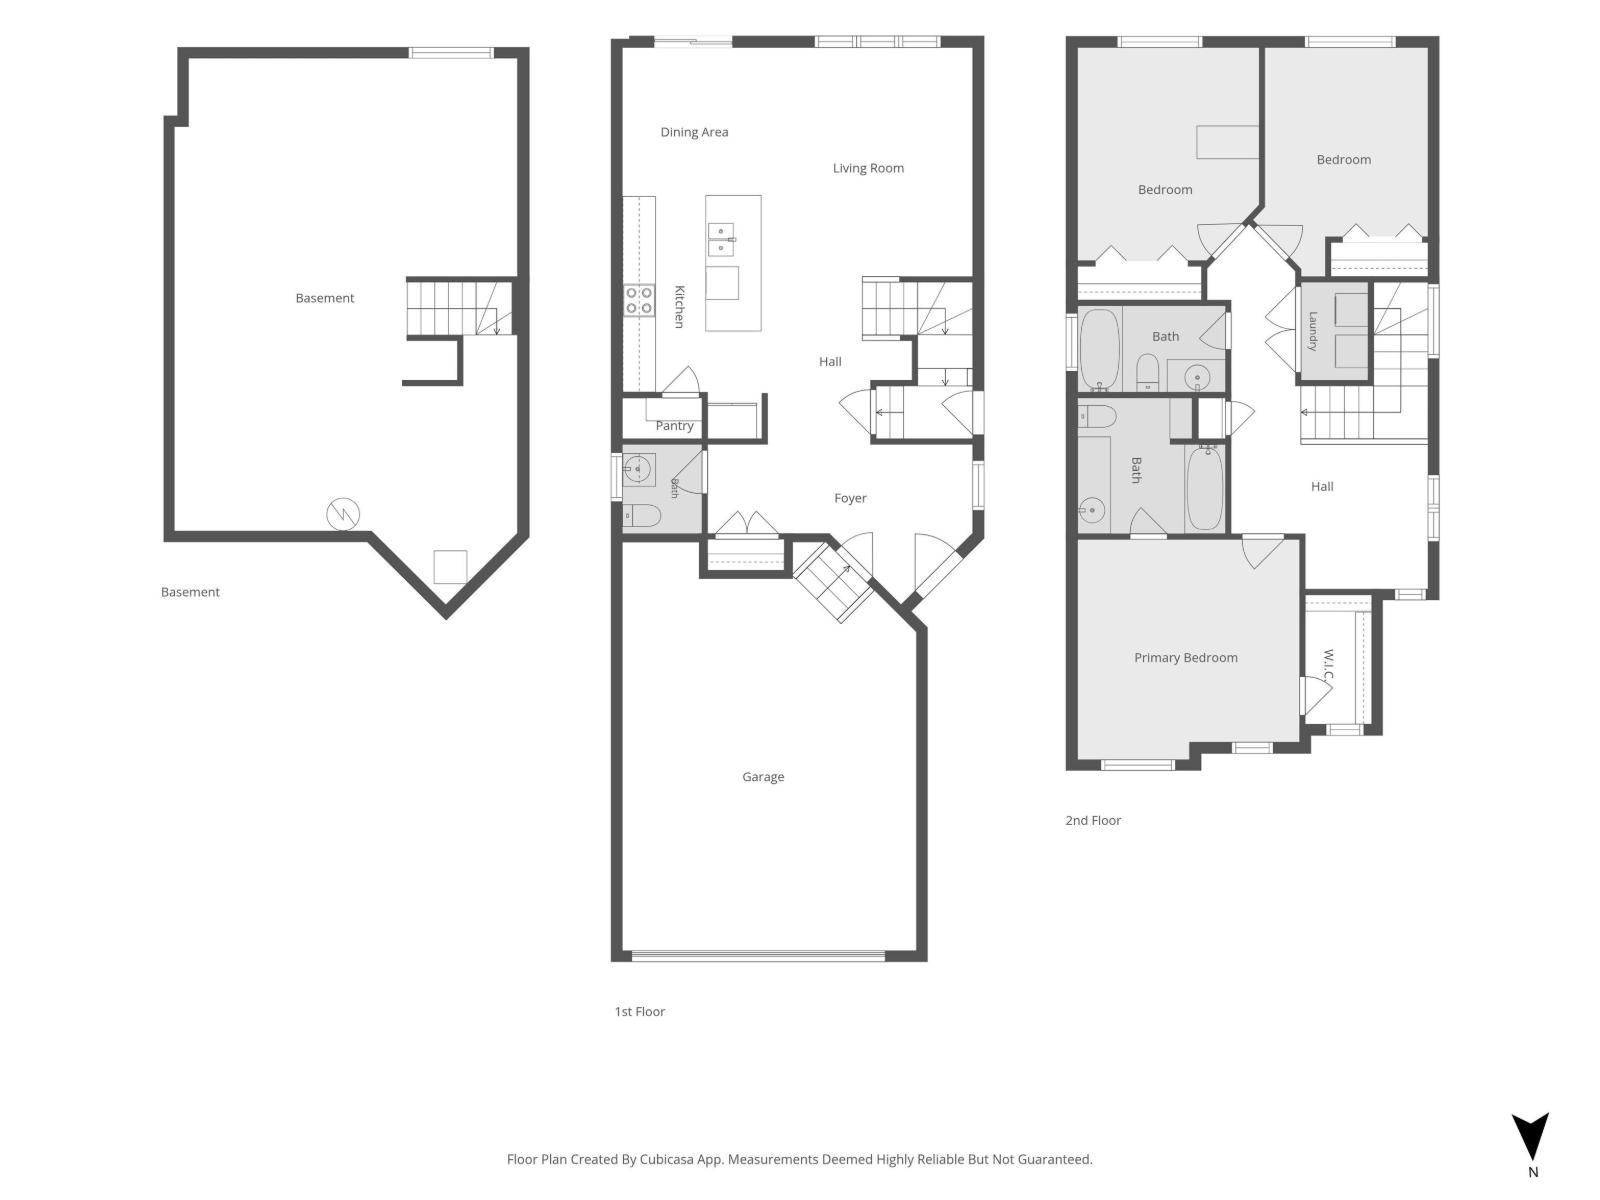
Welcome to this stylish and well-designed 2-storey home in Glenridding Ravine, with luxury finishes for modern family living. The open-concept main floor is bright and welcoming, with abundant natural light streaming in from the SW -facing backyard. At the heart of the home is an elegant kitchen featuring QUARTZ countertops, a large island, and generous prep and seating space, ideal for both entertaining and daily living. Home comes with an AIR-CONDITIONING. The upper level offers a spacious BONUS Room, convenient laundry, and 3 generous bedrooms. The primary retreat includes a walk-in closet and a beautifully designed ensuite, while the additional 2 bedrooms are well-proportioned and complemented by a full 2nd bathroom. Outside, the large backyard provides excellent sun exposure and ample space for relaxation, play, or future outdoor enhancements. Complete with an attached DOUBLE GARAGE, and a SIDE ENTRANCE leading to the unfinished basement, allowing for future development Opportunities. (id:53676)
| Bathroom Total | 3 | Bedrooms Total | 3 |
| Amenities | Ceiling - 9ft | Appliances | Dishwasher, Dryer, Microwave Range Hood Combo, Refrigerator, Stove, Washer |
| Basement Development | Unfinished | Basement Type | Full (unfinished) |
| Constructed Date | 2021 | Construction Style Attachment | Semi-detached |
| Fire Protection | Smoke Detectors | Half Bath Total | 1 |
| Heating Type | Forced Air | Stories Total | 2 |
| Size Interior | 1658 Sqft | Type | Duplex |
| Attached Garage |
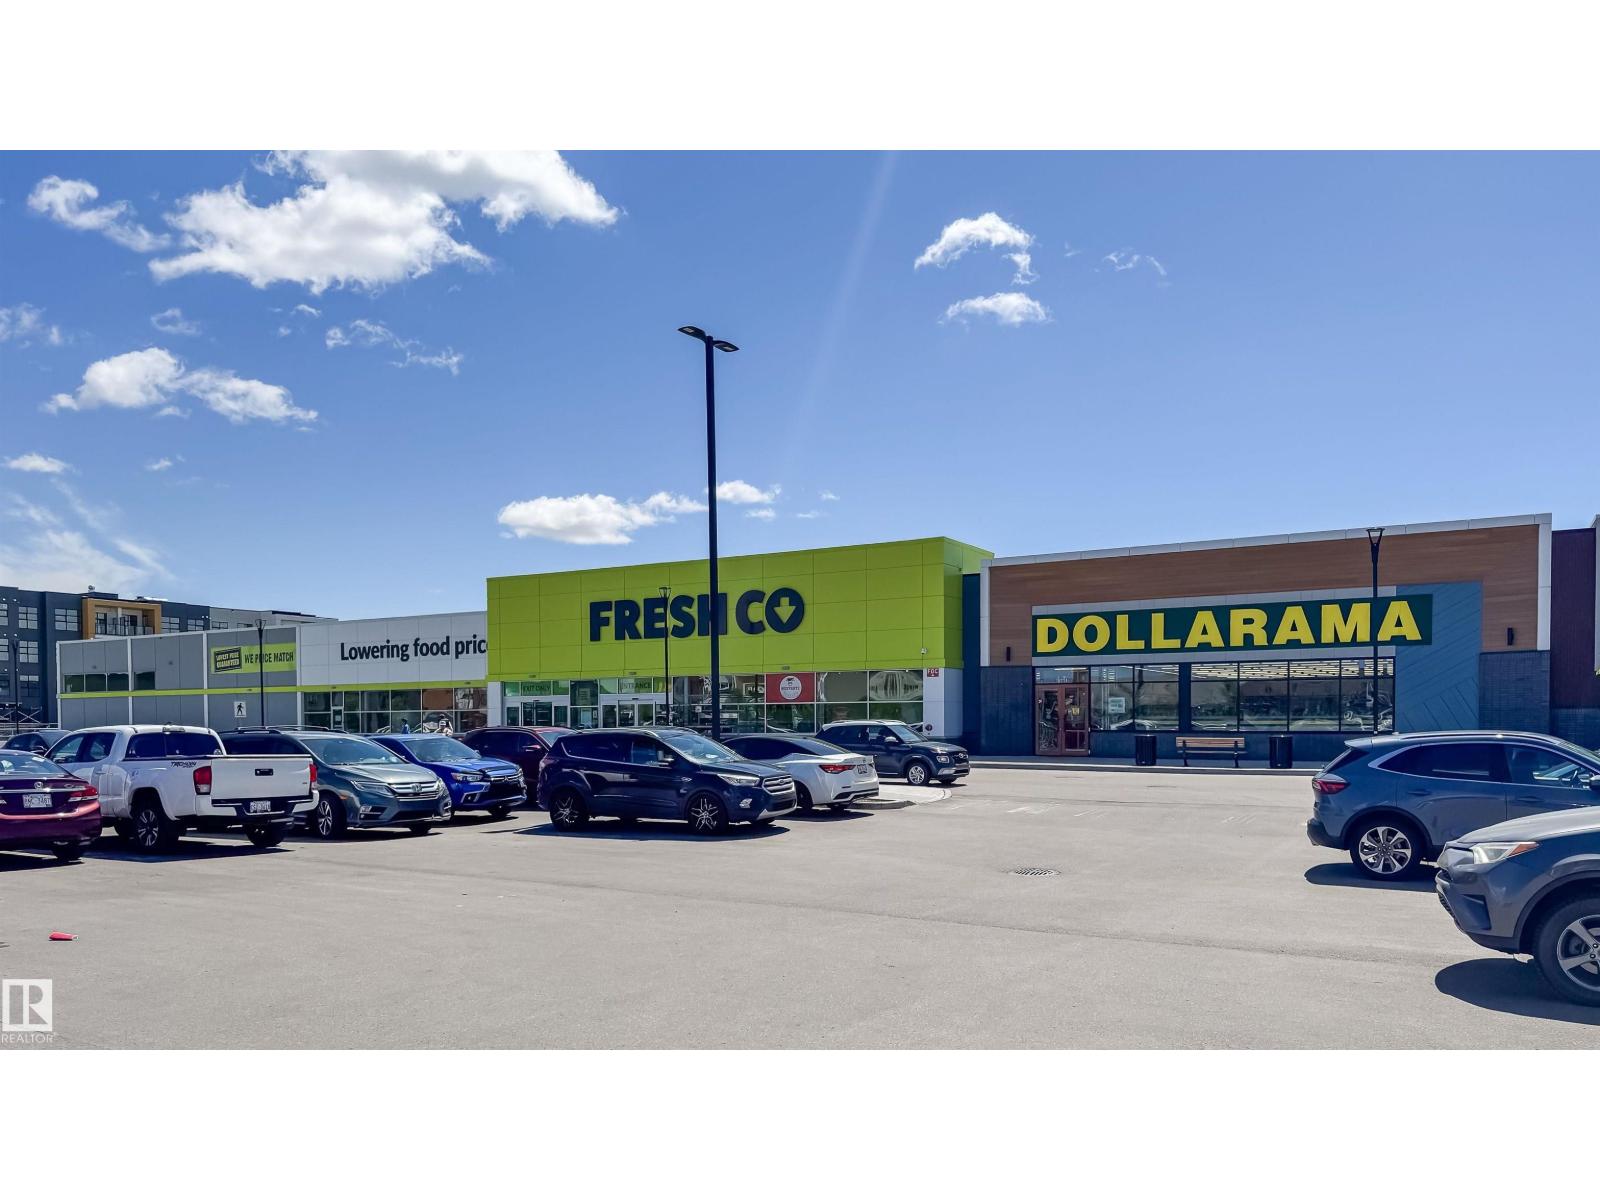
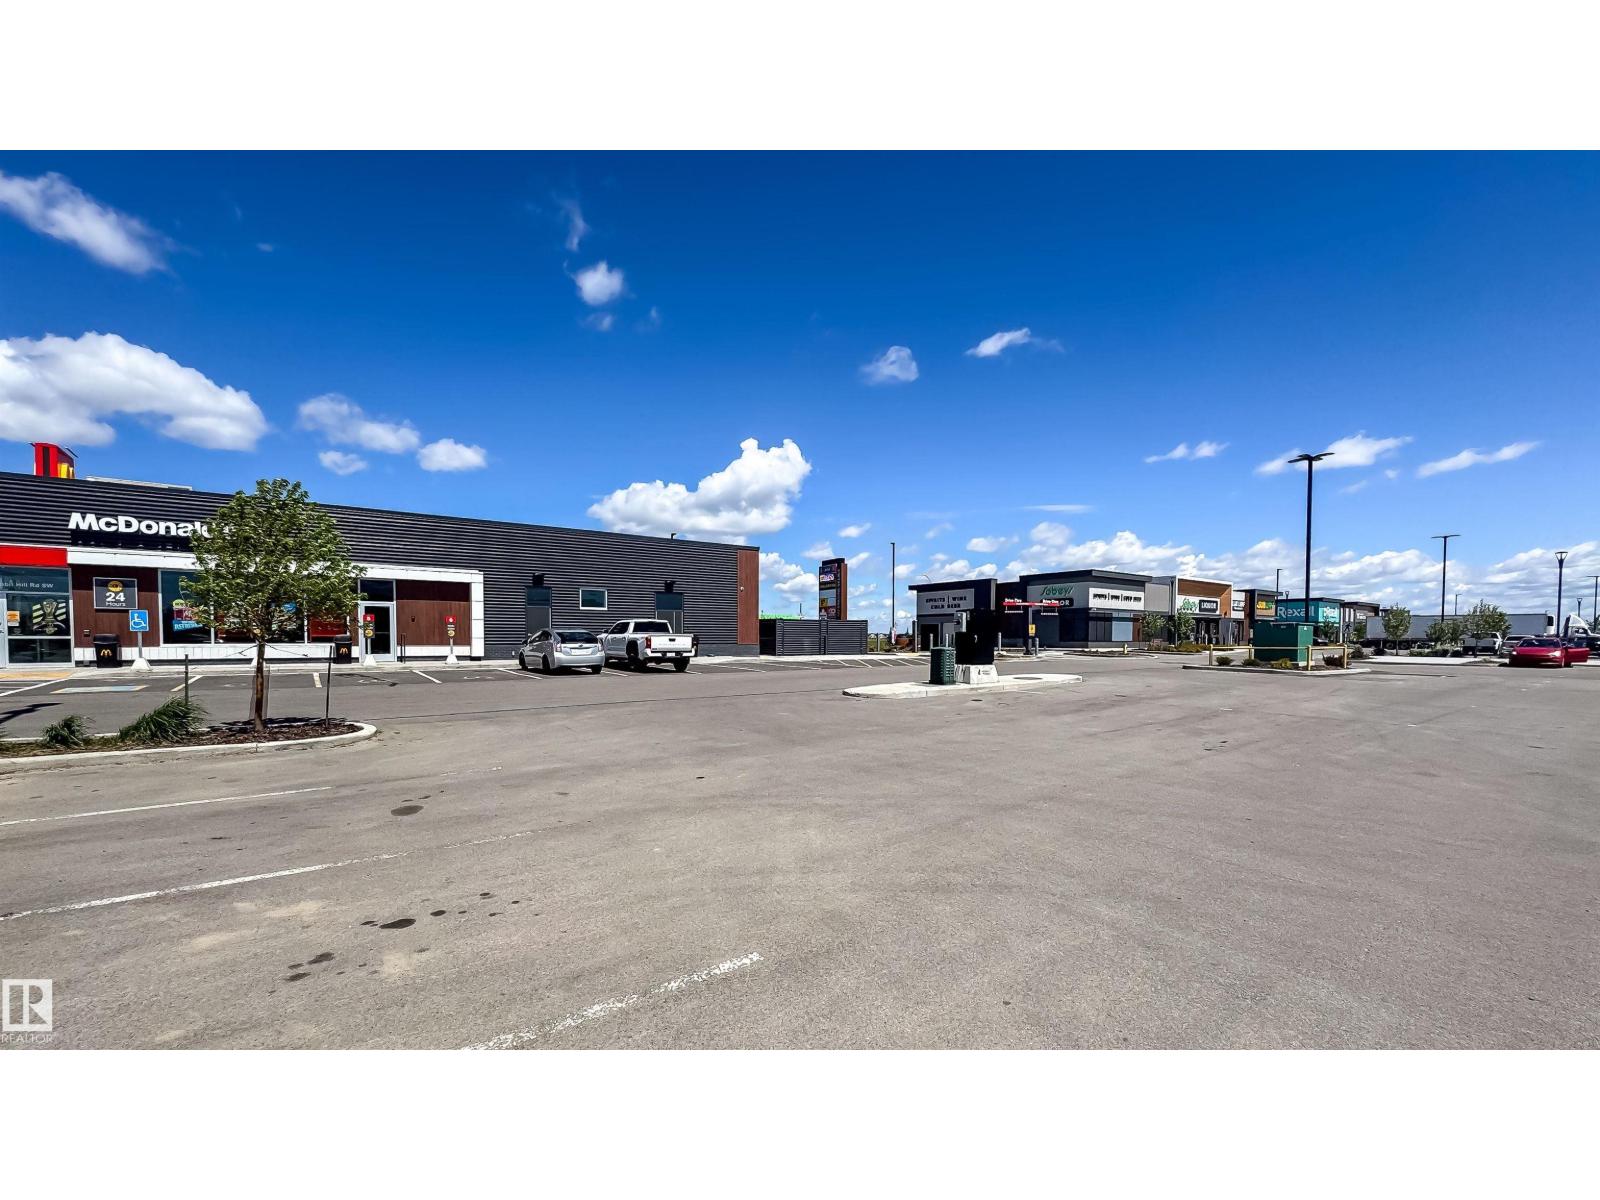
| Acreage | No | Land Amenities | Airport, Golf Course, Playground, Schools, Shopping |
| Size Irregular | 279.89 | Size Total | 279.89 M2 |
| Size Total Text | 279.89 M2 |
| Level | Type | Dimensions |
|---|---|---|
| Main Level | Living Room | 12'4" x 13'9" |
| Main Level | Dining Room | 8'9" x 8'10" |
| Main Level | Kitchen | 8'8" x 14'8" |
| Upper Level | Primary Bedroom | 13'4" x 13'3" |
| Upper Level | Bedroom 2 | 10'11" x 12'1 |
| Upper Level | Bedroom 3 | 10'6" x 13'9" |
| Upper Level | Bonus Room | 11'10" x 18'7 |

Start Your Mortgage Application
