
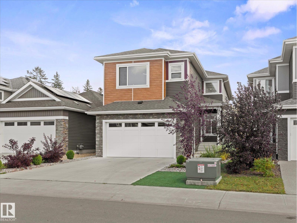
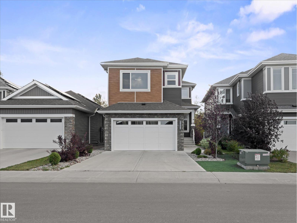
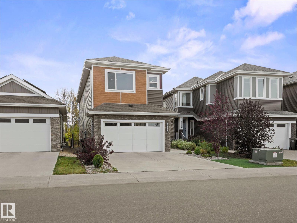
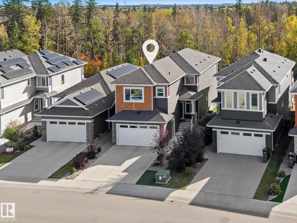
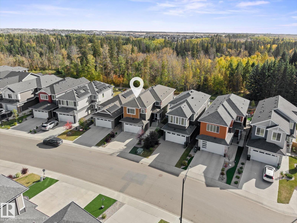
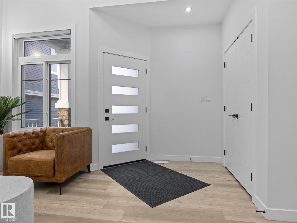
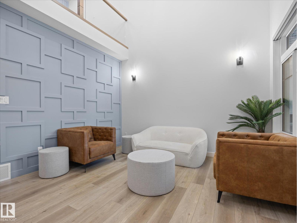
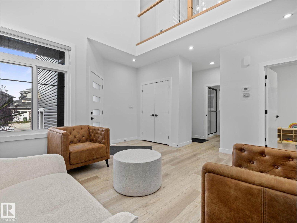
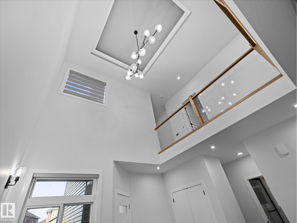
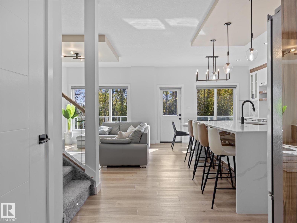
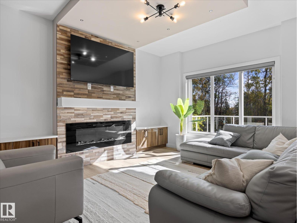
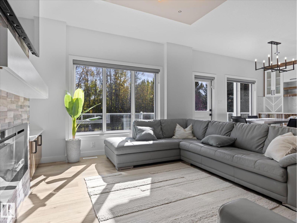
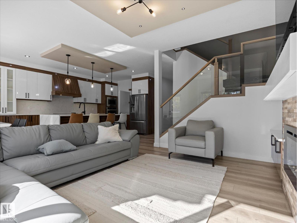
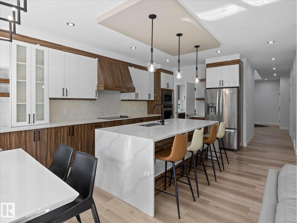
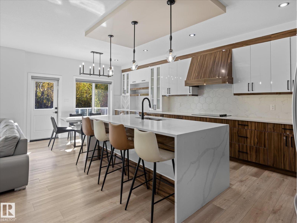
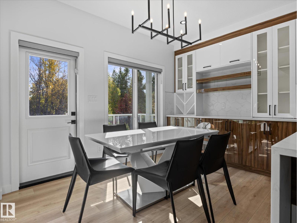
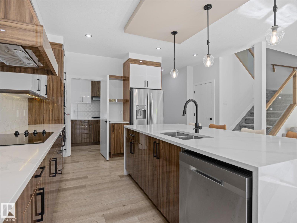
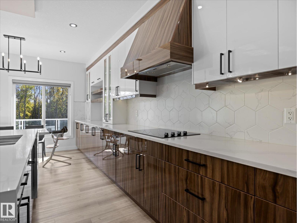
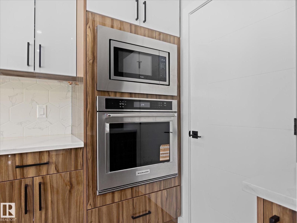
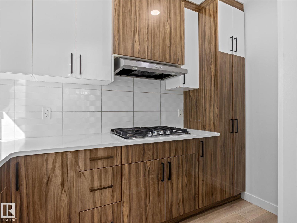
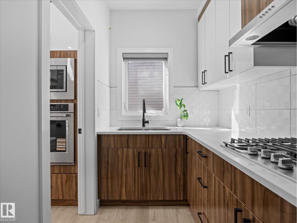
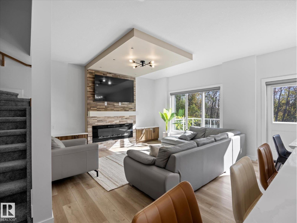
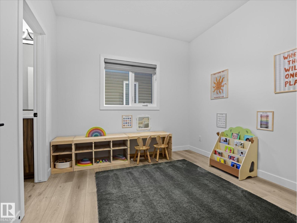
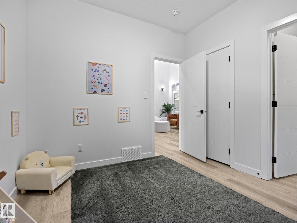
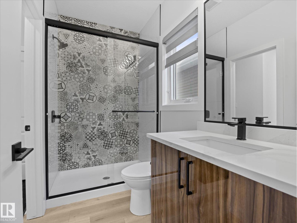
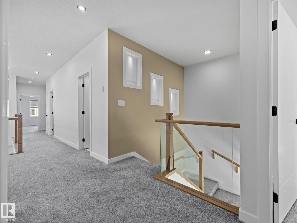
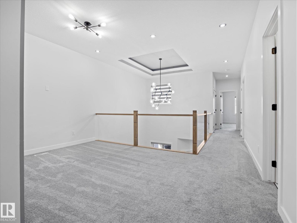
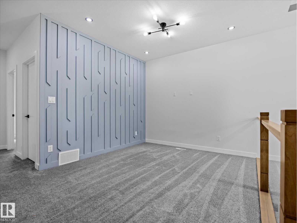
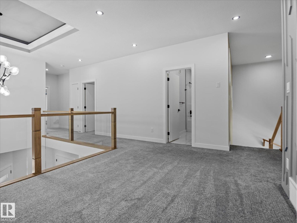
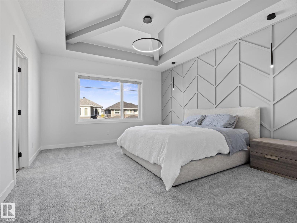
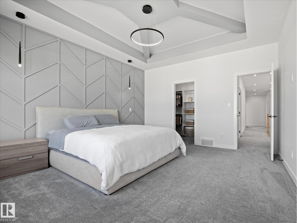
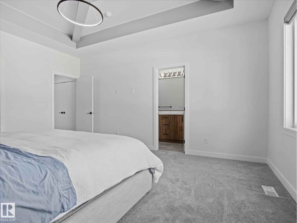
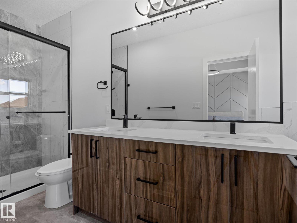
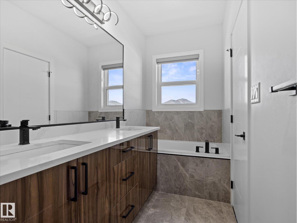
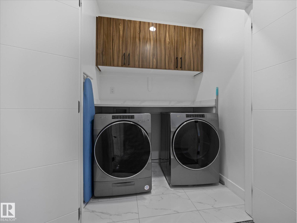
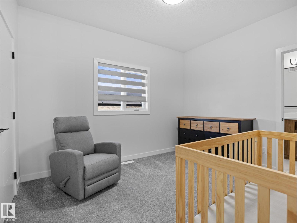
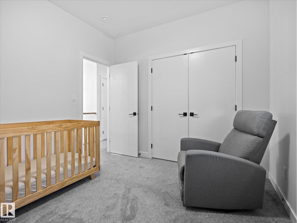
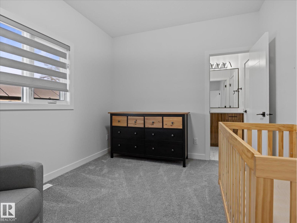
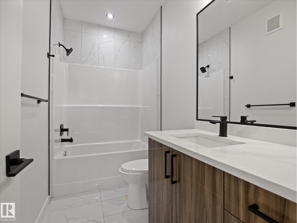
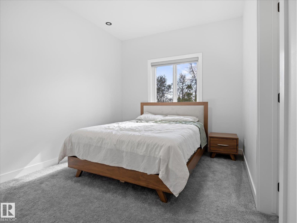
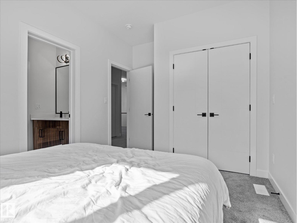
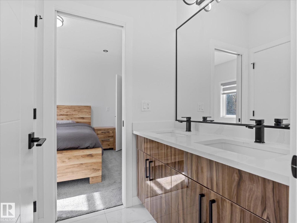
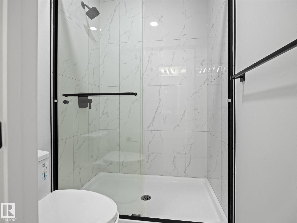
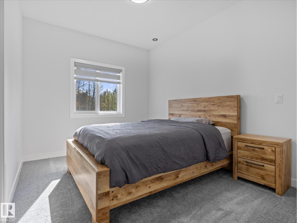
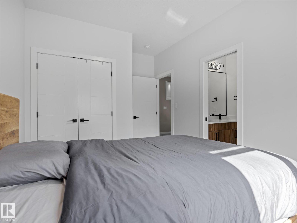
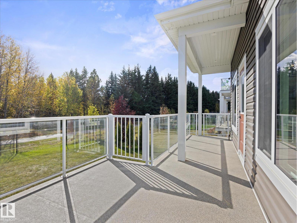
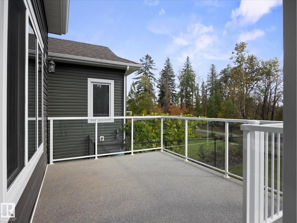
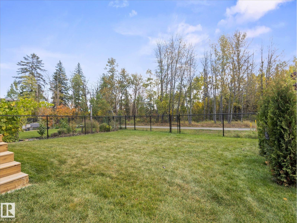
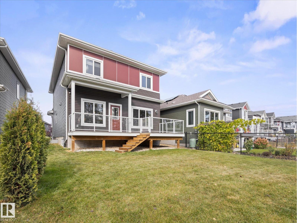
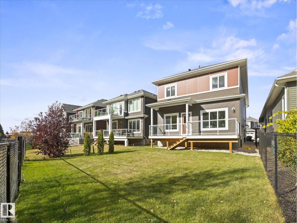
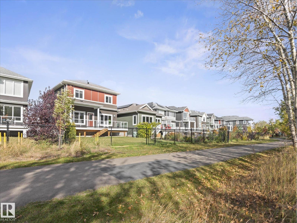
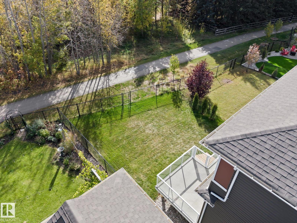
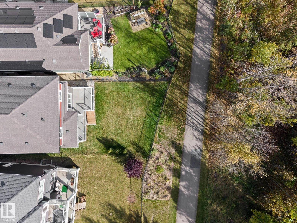
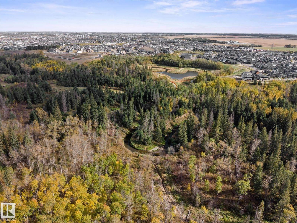
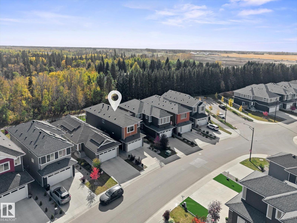
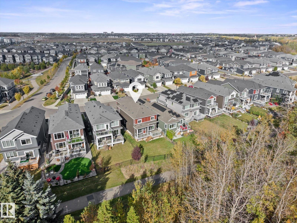
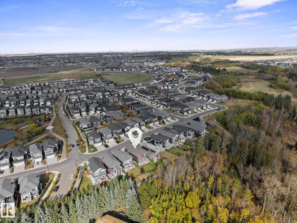
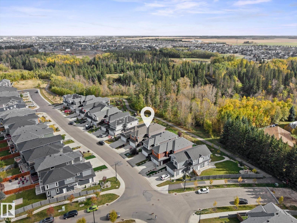
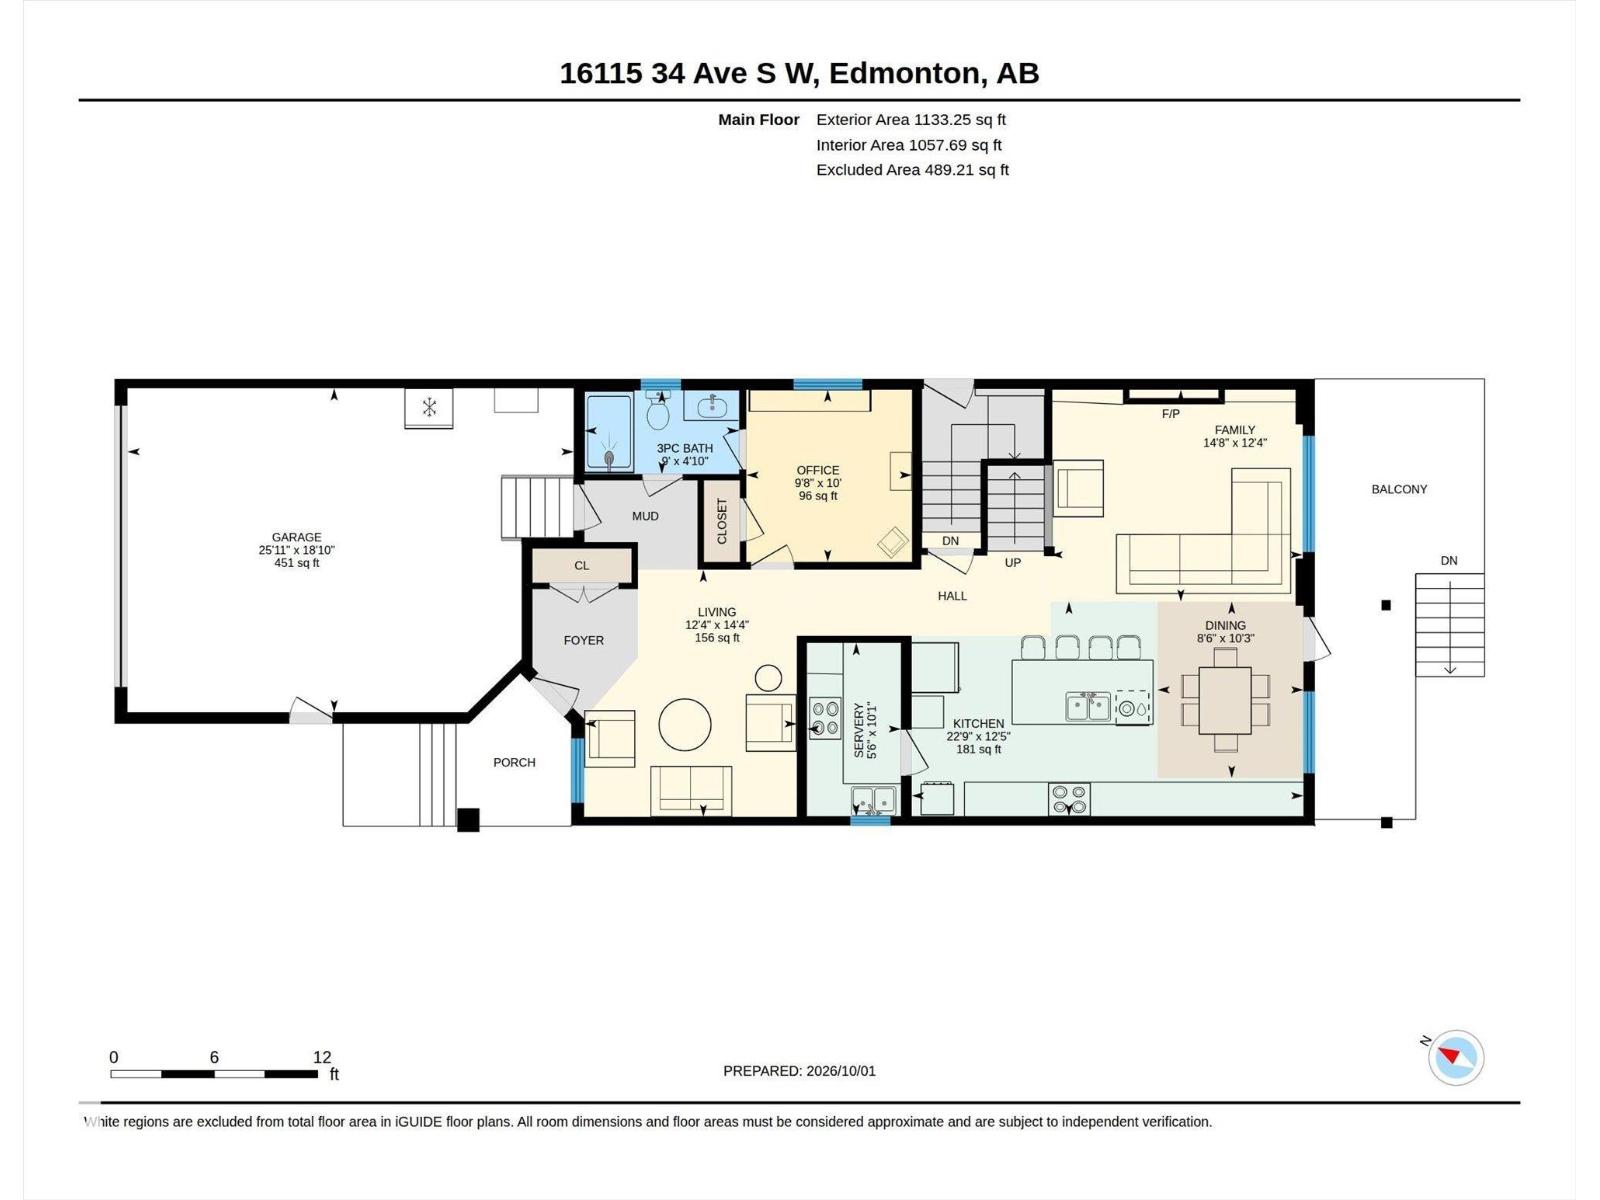
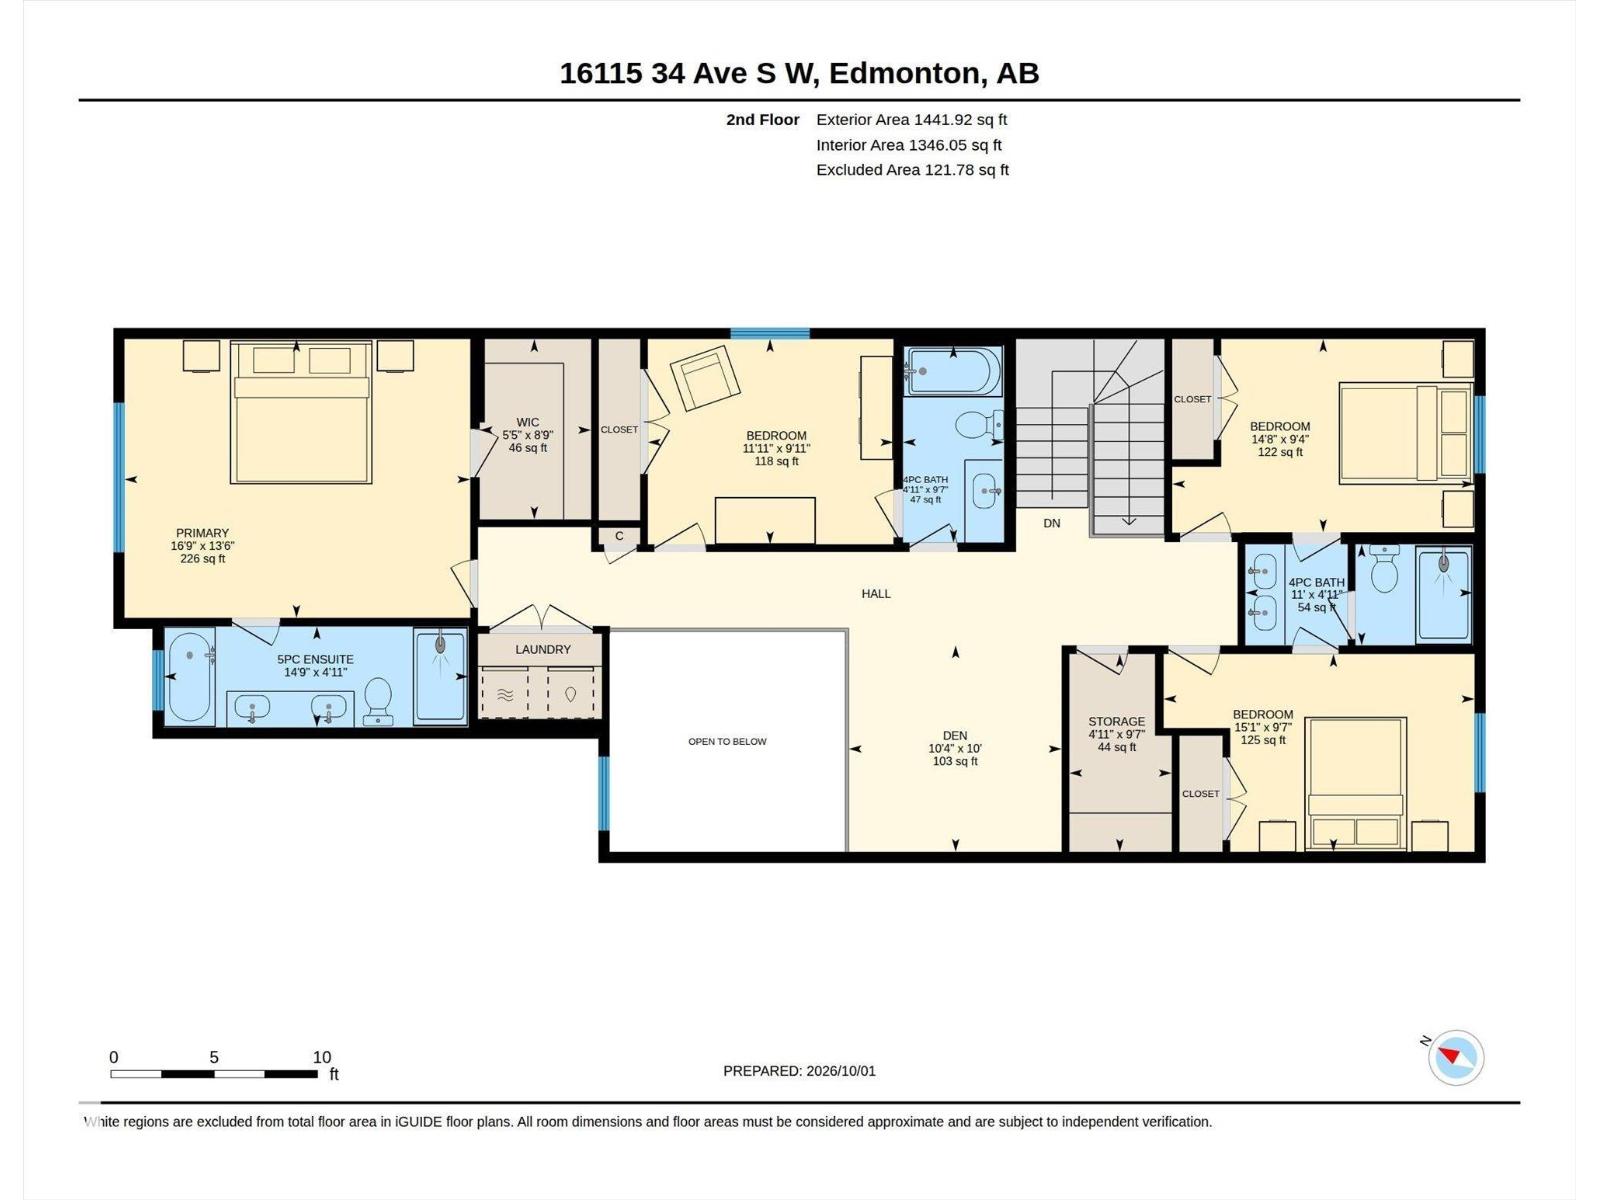
~ RAVINE BACKING MINT CONDITION TWO STOREY HOME ~ 5 BEDROOMS, 4 BATHS ~ SEPARATE SIDE ENTRANCE ~ OPEN TO BELOW CONCEPT ~ SPICE KITCHEN / BUTLER PANTRY ~ As soon as you walk in, you are greeted by the open to below family room / foyer ~ The main floor features a bedroom and full bath, living room, huge kitchen with tons of cupboard space, island with eating bar and a spice kitchen ~ High end stainless steel appliances including a built in wall oven, built in microwave, 2 counter top stoves including a gas stove in the spice kitchen, fridge and dishwasher ~ Upstairs has 4 bedrooms and 3 full baths including the Primary Bedroom with a huge walk-in closet and 5 piece ensuite bath and a Jack & Jill bath as well ~ There is an additional bonus room and separate storage room as well ~ The yard is fully landscaped including a partially covered deck ~ Close to future brand new schools and new Rec Centre ~ Backs walking paths and ravine ~ Family friendly community close to EIA, Anthony Henday, shopping and transit ~ (id:53676)
| Bathroom Total | 4 | Bedrooms Total | 5 |
| Amenities | Ceiling - 9ft, Vinyl Windows | Appliances | Dishwasher, Dryer, Garage Door Opener, Hood Fan, Oven - Built-in, Refrigerator, Stove, Washer, Window Coverings |
| Basement Development | Unfinished | Basement Type | Full (unfinished) |
| Constructed Date | 2022 | Construction Style Attachment | Detached |
| Fire Protection | Smoke Detectors | Fireplace Fuel | Electric |
| Fireplace Present | Yes | Fireplace Type | Unknown |
| Heating Type | Forced Air | Stories Total | 2 |
| Size Interior | 2575 Sqft | Type | House |
| Attached Garage |
| Acreage | No | Land Amenities | Airport, Park, Golf Course, Playground, Public Transit, Schools, Shopping |
| Size Irregular | 444.29 | Size Total | 444.29 M2 |
| Size Total Text | 444.29 M2 |
| Level | Type | Dimensions |
|---|---|---|
| Main Level | Living Room | 4.38 m x 3.77 m |
| Main Level | Dining Room | 3.12 m x 2.58 m |
| Main Level | Kitchen | 3.8 m x 6.93 m |
| Main Level | Family Room | 3.75 m x Measurements not available |
| Main Level | Bedroom 2 | 3.05 m x 2.93 m |
| Upper Level | Primary Bedroom | 4.12 m x 5.11 m |
| Upper Level | Bedroom 3 | 3.03 m x 3.63 m |
| Upper Level | Bedroom 4 | 2.92 m x 4.59 m |
| Upper Level | Bonus Room | 3.05 m x 3.14 m |
| Upper Level | Bedroom 5 | 2.85 m x 4.46 m |
| Upper Level | Storage | 2.92 m x 1.51 m |

Start Your Mortgage Application
