
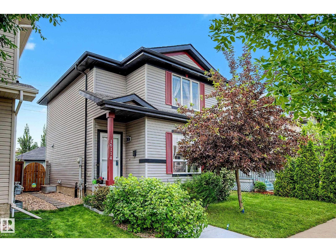
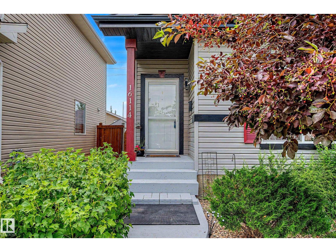
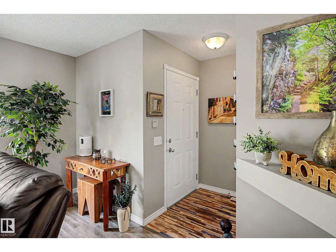
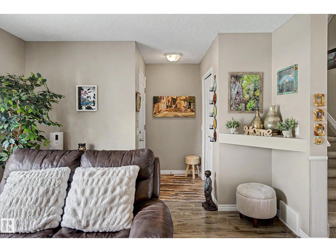
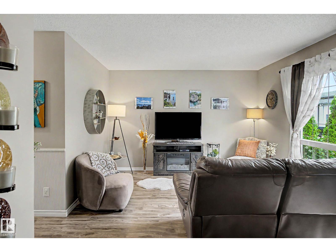
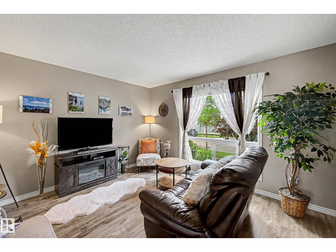
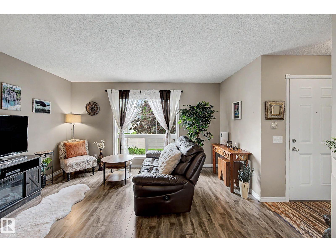
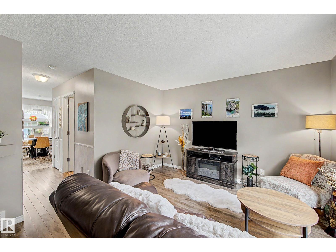
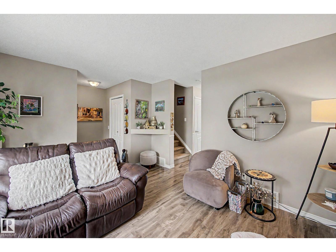
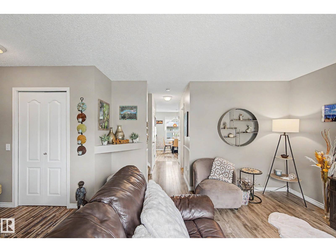
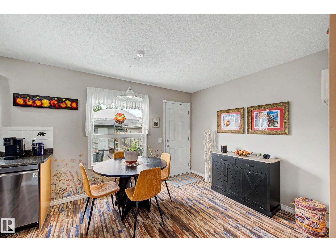
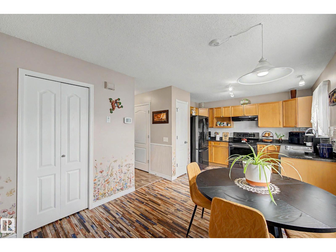
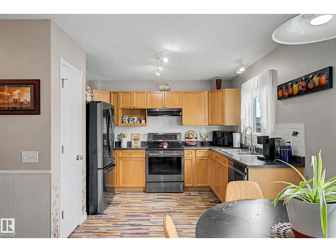
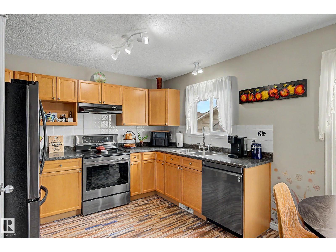
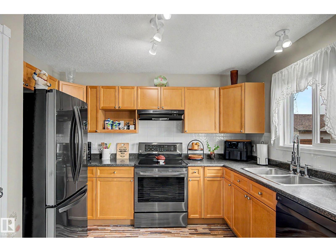
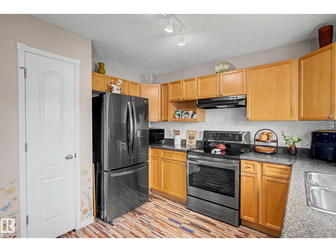
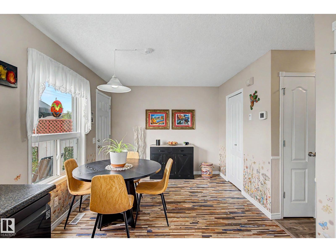
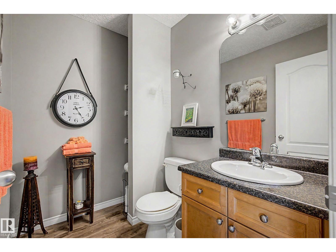
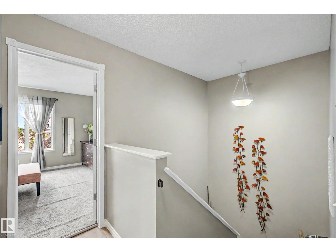
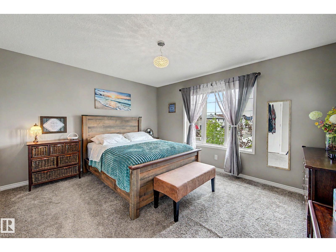
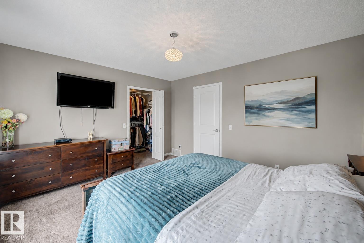
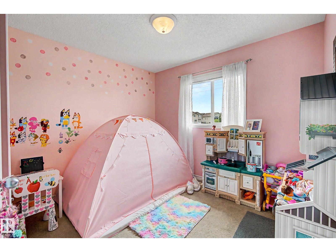
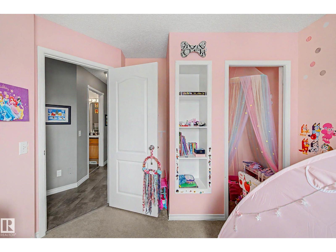
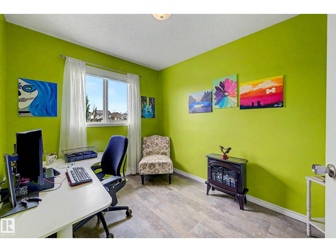
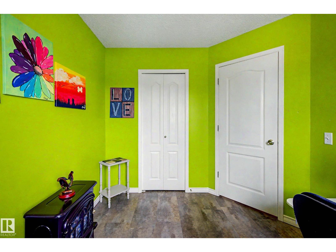
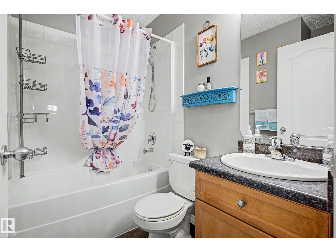
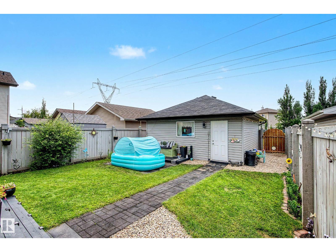
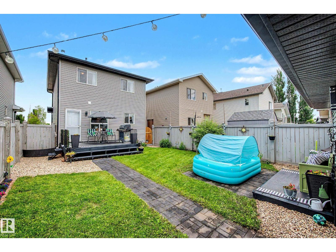
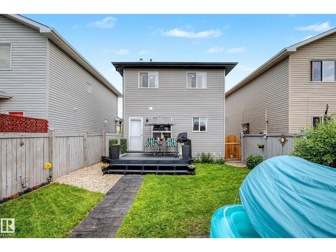
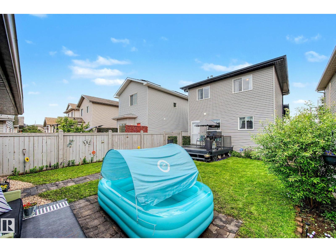
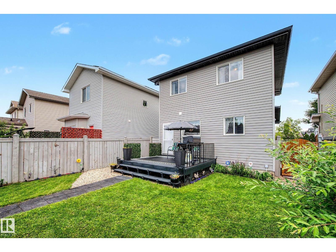
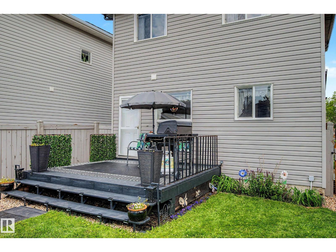
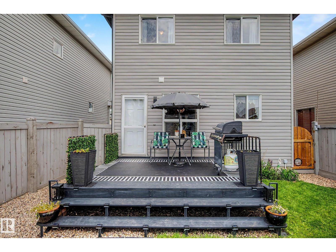
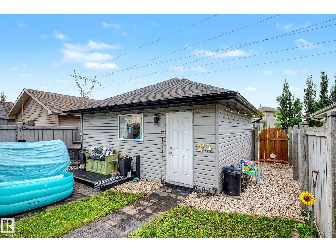
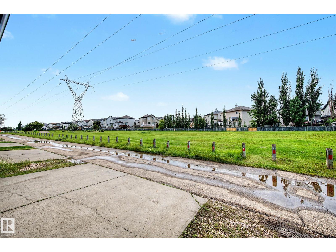
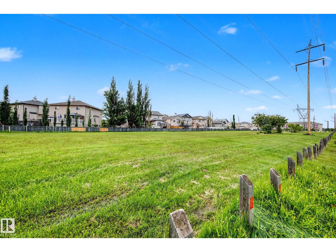
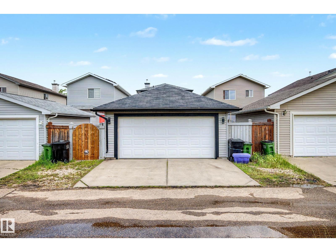
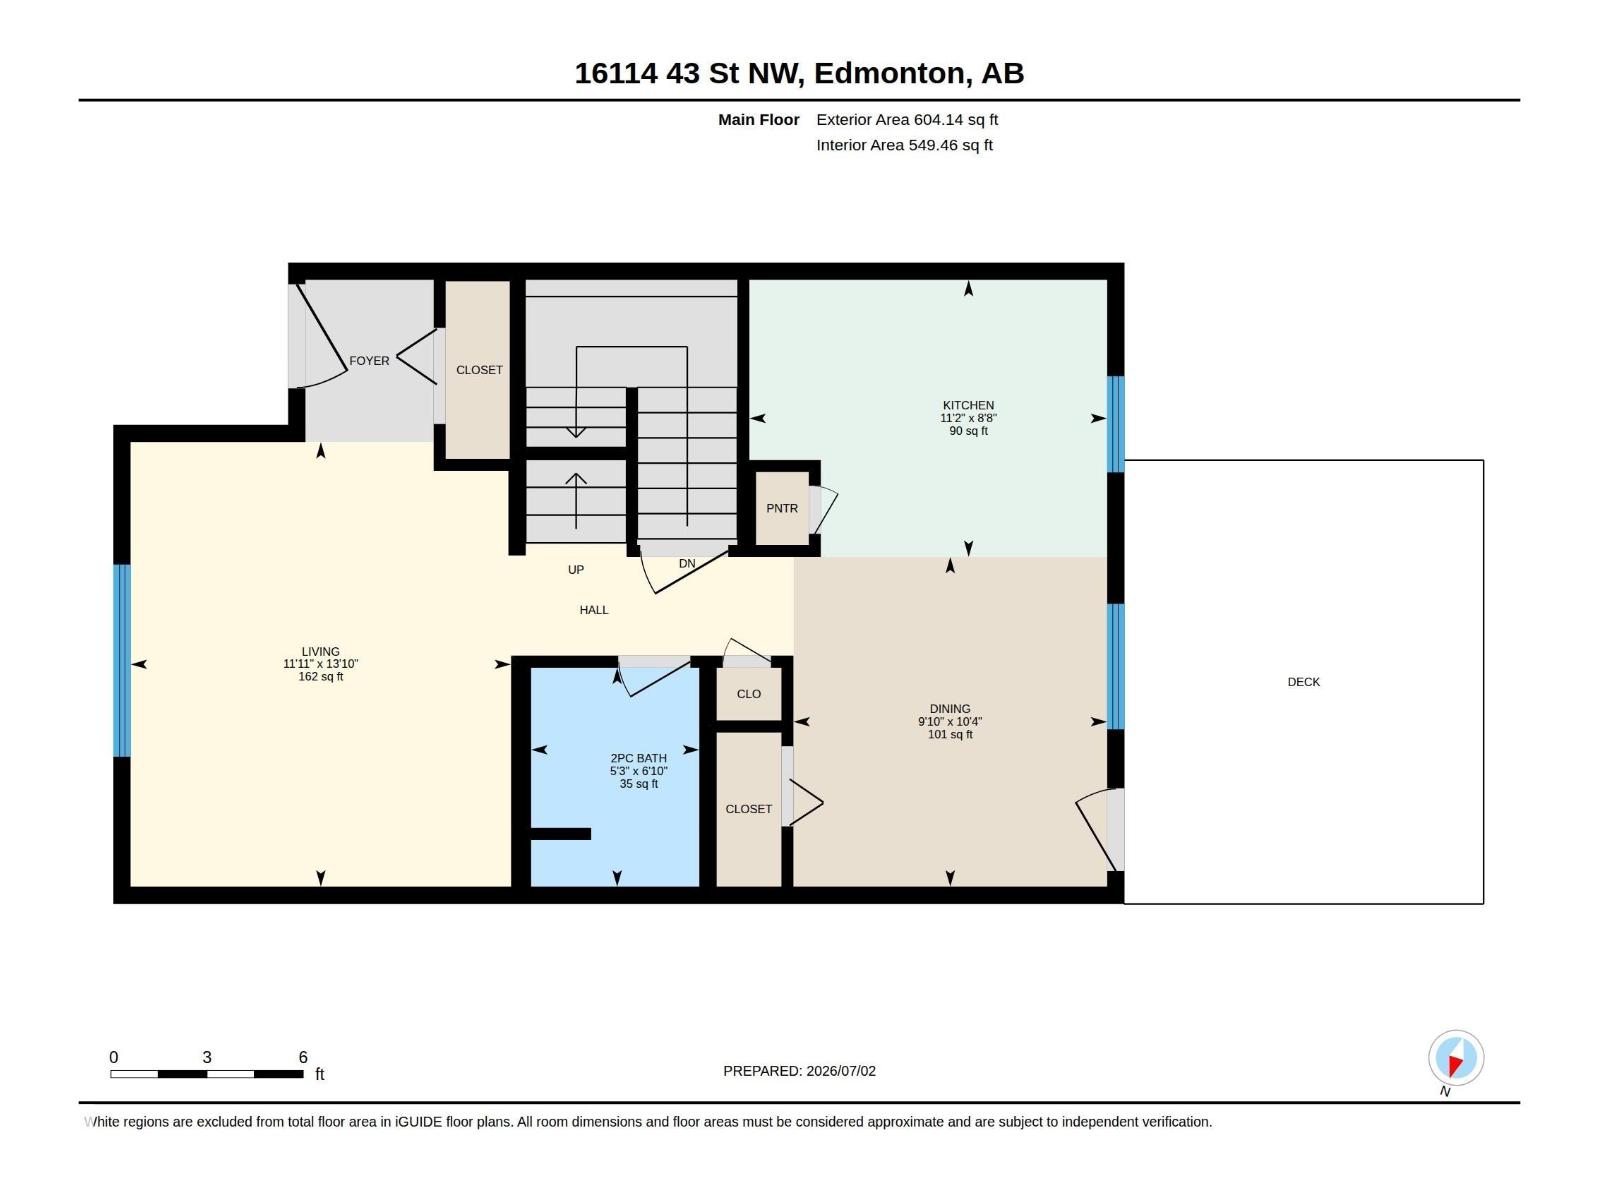
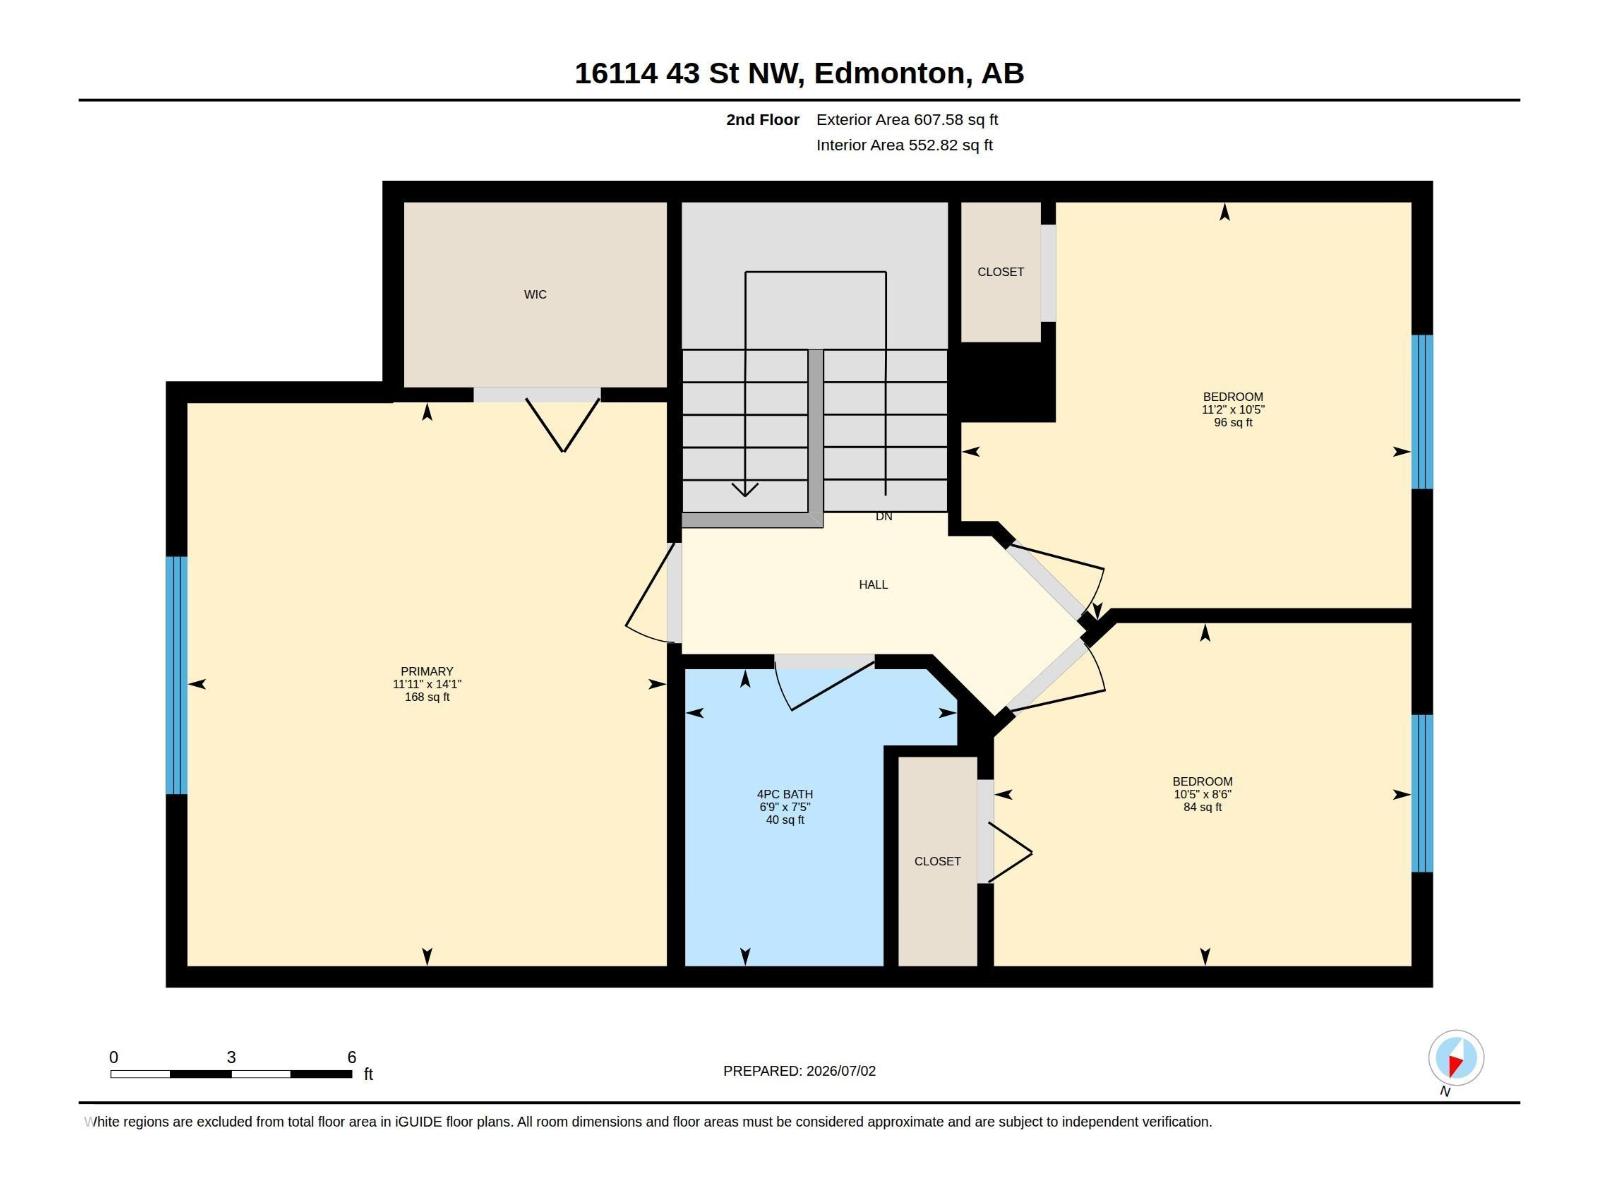
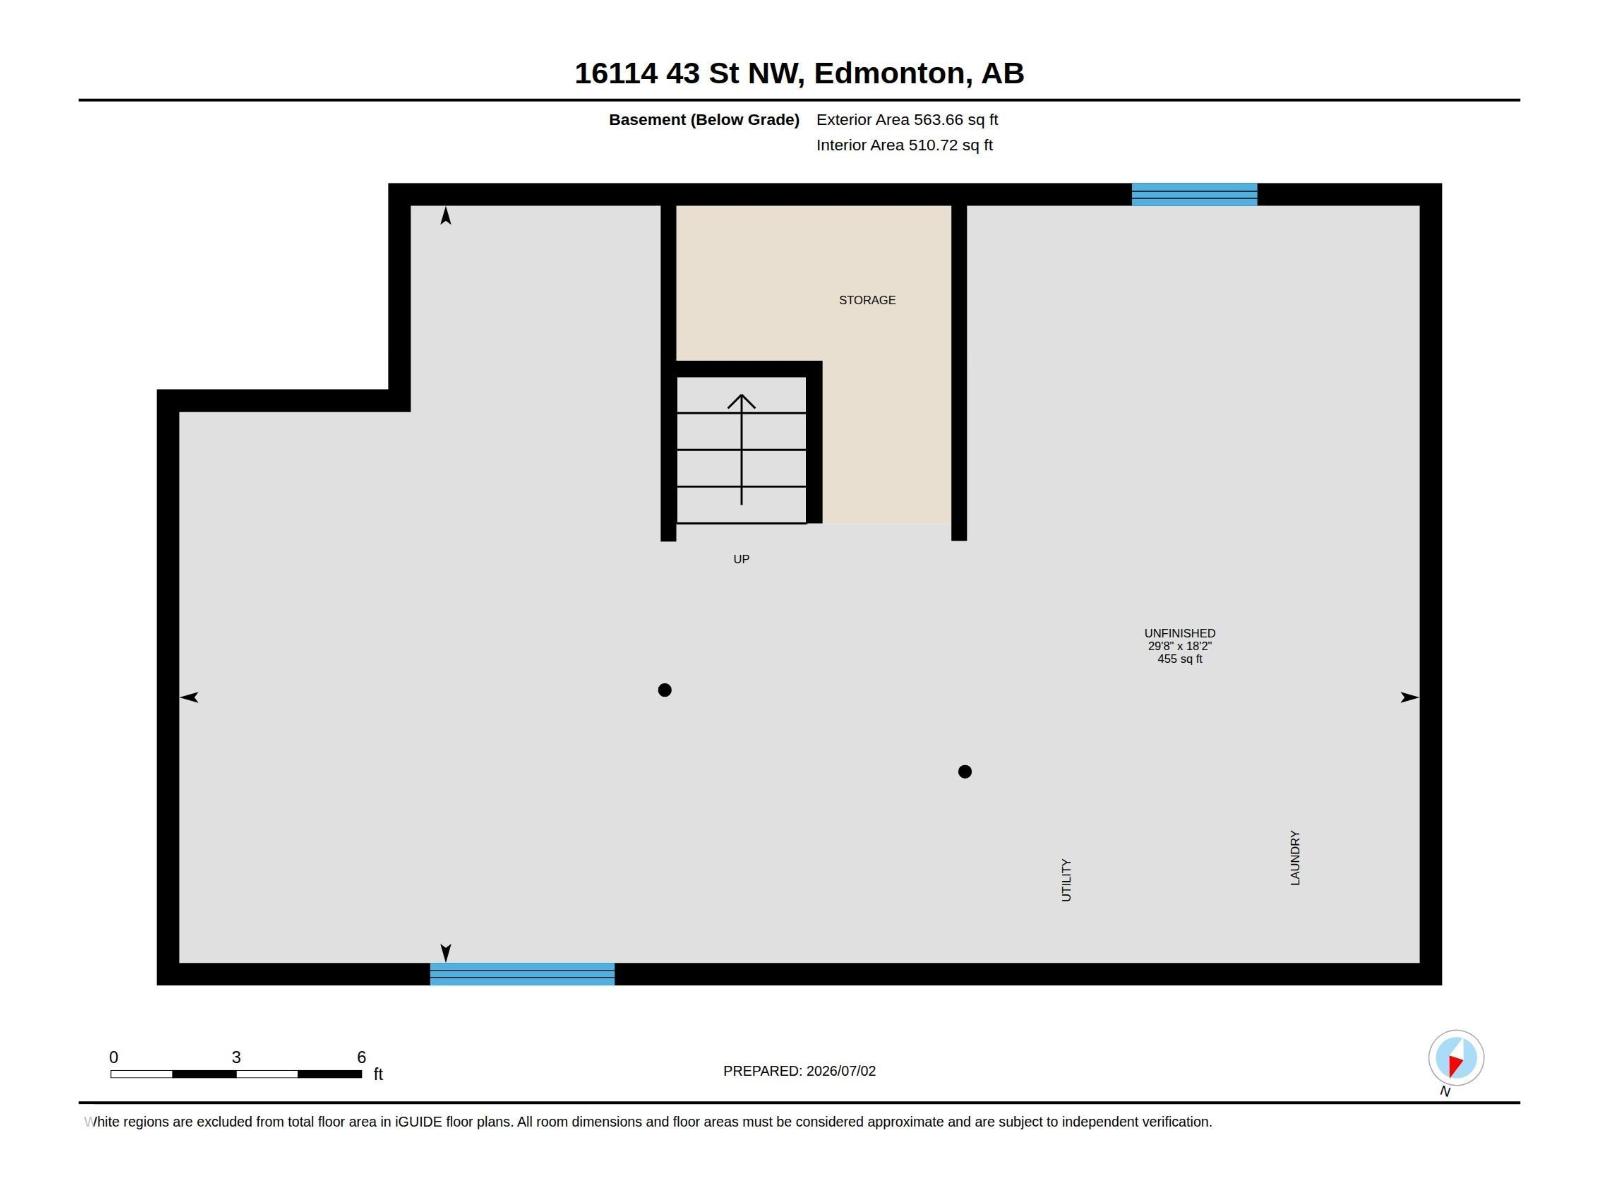
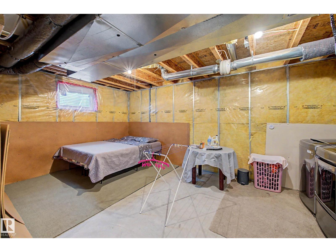
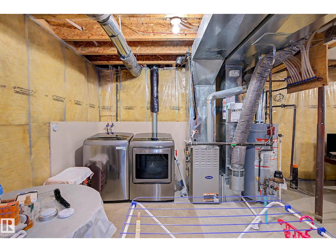
Welcome home to this impeccably maintained 2-storey in the family-friendly community of Brintnell! Backing onto a green belt, this charming home offers exceptional privacy with beautiful lush landscaping in both the front and back yard. Inside, pride of ownership is evident throughout, with a bright, welcoming layout that shows like new. The upper level features 3 spacious bedrooms and a full bathroom, making it the perfect fit for first-time buyers or young families. Basement is untouched, ready to finish equipped with bathroom hook ups. Windows have hunter Douglas blinds. Enjoy the peace of mind of brand-new shingles, a fully fenced yard with brand new gates and a double detached garage. Conveniently located within walking distance or just minutes from shopping, restaurants, schools, parks, and everyday amenities. With quick access to Anthony Henday Drive and Manning Drive, commuting is a breeze. A truly move in ready home, full of warmth, character, and charm! (id:53676)
| Bathroom Total | 2 | Bedrooms Total | 3 |
| Appliances | Dishwasher, Dryer, Garage Door Opener Remote(s), Garage Door Opener, Microwave, Refrigerator, Stove, Washer | Basement Development | Finished |
| Basement Type | Full (finished) | Constructed Date | 2007 |
| Construction Style Attachment | Detached | Cooling Type | Central Air Conditioning |
| Half Bath Total | 1 | Heating Type | Forced Air |
| Stories Total | 2 | Size Interior | 1212 Sqft |
| Type | House |
| Detached Garage |
| Acreage | No | Fence Type | Fence |
| Size Irregular | 309.53 | Size Total | 309.53 M2 |
| Size Total Text | 309.53 M2 |
| Level | Type | Dimensions |
|---|---|---|
| Main Level | Living Room | 4.23 m x Measurements not available |
| Main Level | Dining Room | 3.14 m x Measurements not available |
| Main Level | Kitchen | 2.64 m x Measurements not available |
| Upper Level | Primary Bedroom | 4.28 m x Measurements not available |
| Upper Level | Bedroom 2 | 3.17 m x Measurements not available |
| Upper Level | Bedroom 3 | 2.6 m x Measurements not available |

Start Your Mortgage Application
