
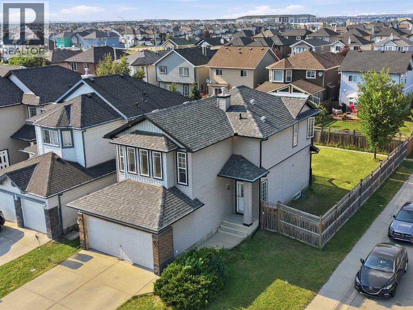
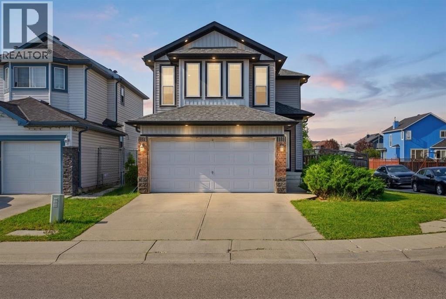
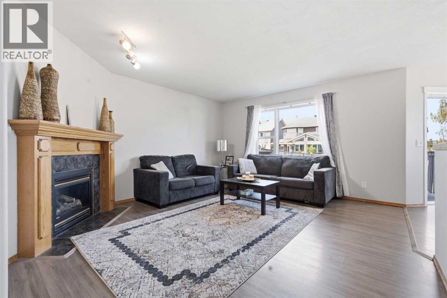
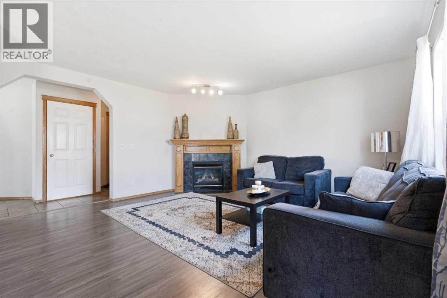
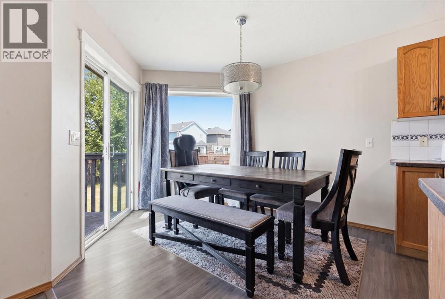
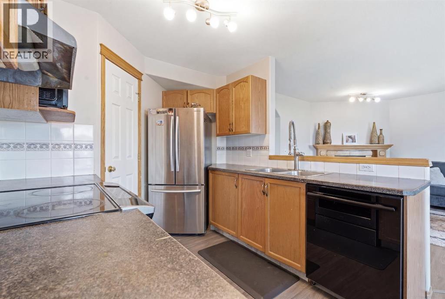
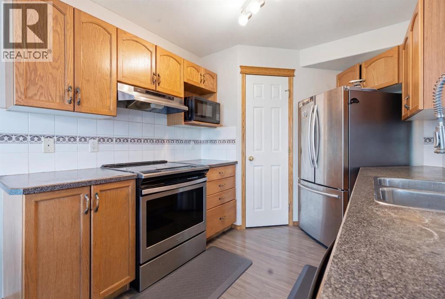
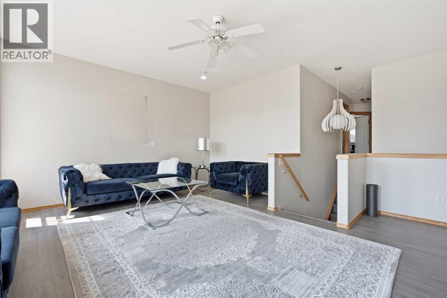
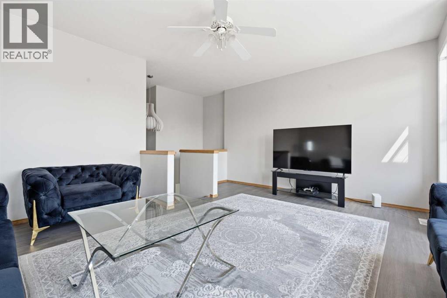
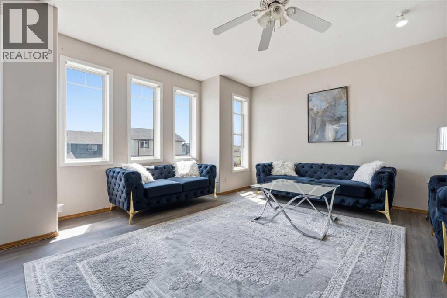
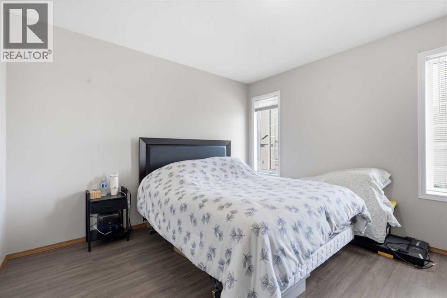
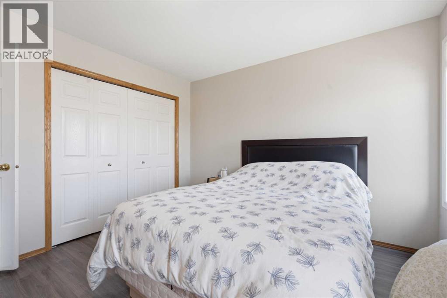
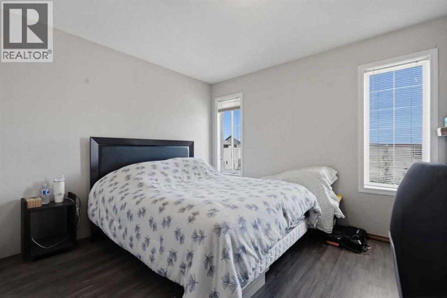
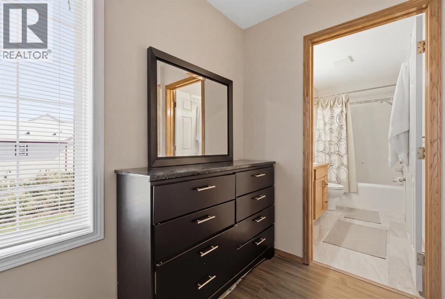
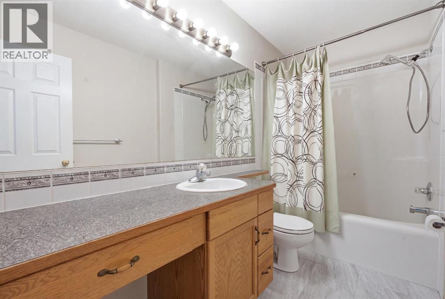
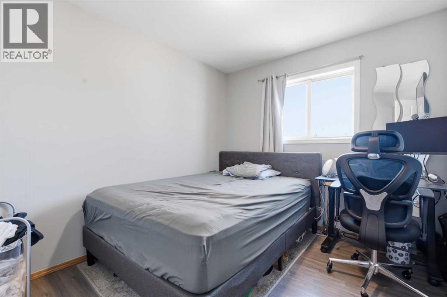
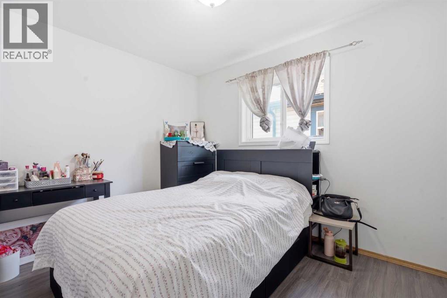
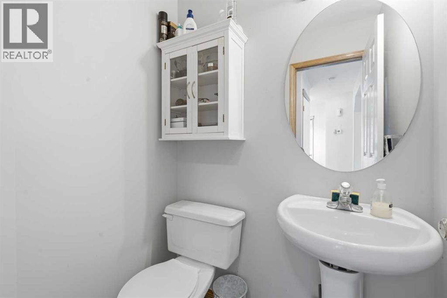
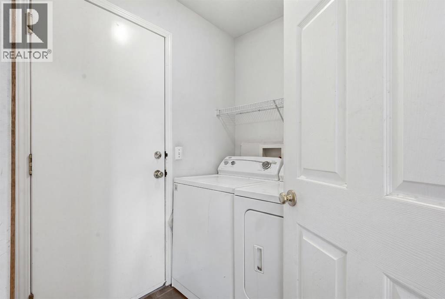
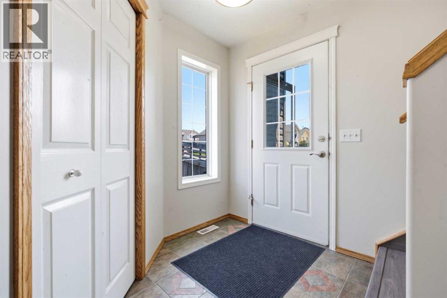
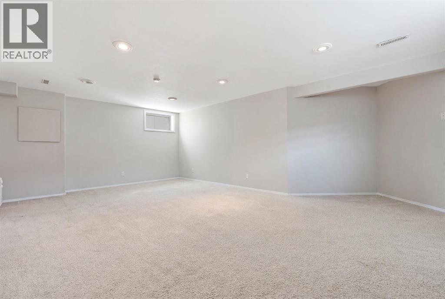
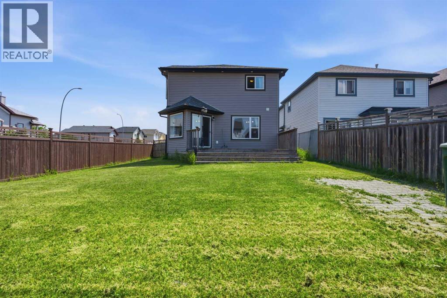
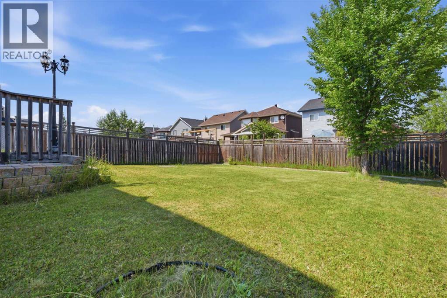
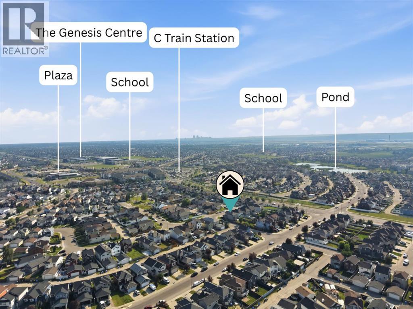
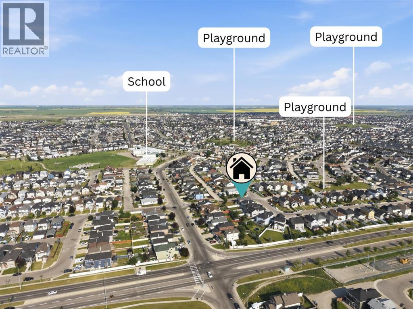
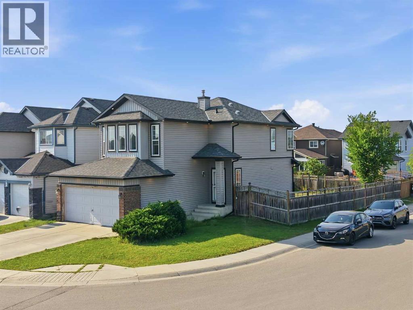
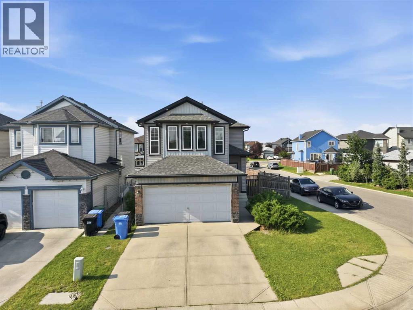
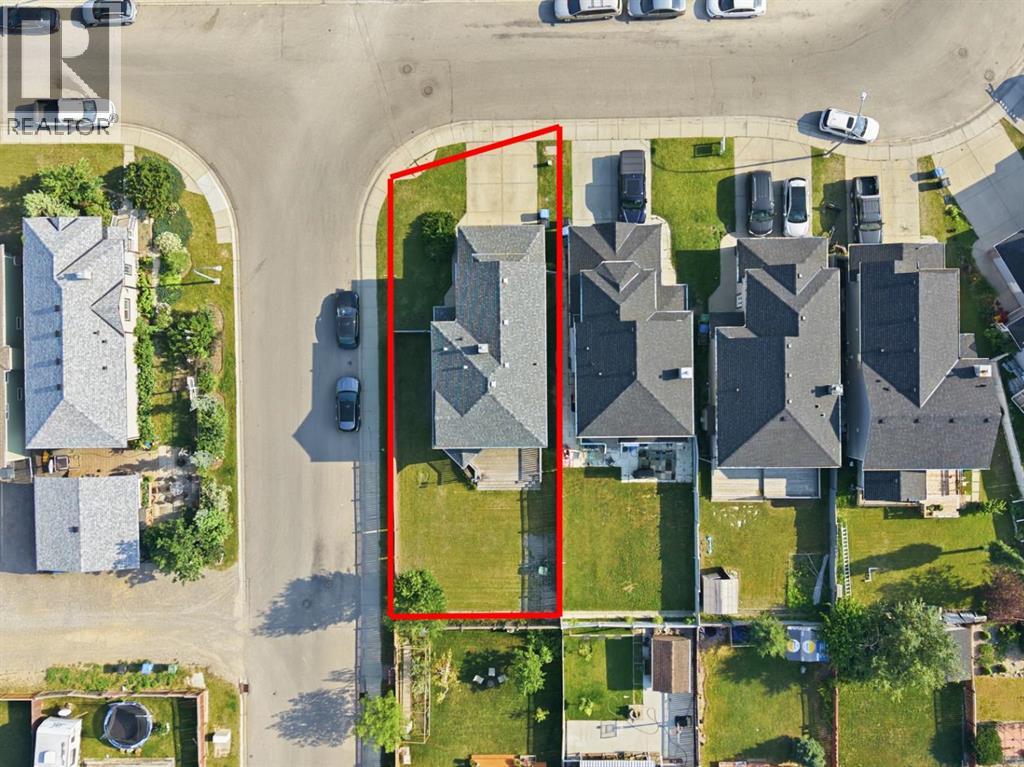
Perfectly positioned on a corner lot in the heart of Saddleridge, this beautifully upgraded 3-bedroom, 2.5-bathroom home offers over 2,200 square feet of total living space for the family ready to lay down roots in Calgary's NE. A double attached garage and huge private backyard set the stage outdoors, while inside, a versatile bonus room and inviting fireplace create the kind of everyday comfort that makes a house feel like home. Recent upgrades including new siding, gutters, roof, select windows, fresh paint, new flooring, and permanent outdoor lighting throughout mean the big-ticket items are already done, leaving nothing to do but move in and enjoy. Ideally located within reach of major schools, grocery stores, the YMCA, and the train station, with an abundance of amenities close by, this home offers the rare combination of space, upgrades, and location that today's buyers are searching for. A wonderful opportunity for the first-time buyer, growing family, or savvy investor looking to plant roots in one of Calgary's most connected NE communities. Call your favourite realtor today!!! (id:53676)
| Bathroom Total | 3 | Bedrooms Above Ground | 3 |
| Bedrooms Total | 3 | Appliances | Refrigerator, Dishwasher, Stove, Microwave, Hood Fan, Washer & Dryer |
| Basement Development | Finished | Basement Type | Full (finished) |
| Constructed Date | 2000 | Construction Material | Poured Concrete |
| Construction Style Attachment | Detached | Cooling Type | None |
| Exterior Finish | Concrete, Vinyl Siding | Fireplace Present | Yes |
| Fireplace Total | 1 | Flooring Type | Carpeted, Laminate, Tile |
| Foundation Type | Poured Concrete | Half Bath Total | 1 |
| Heating Fuel | Natural Gas | Heating Type | Other |
| Stories Total | 2 | Size Interior | 1596 Sqft |
| Total Finished Area | 1596 Sqft | Type | House |
| Attached Garage | 2 |
| Acreage | No | Fence Type | Fence |
| Land Amenities | Park, Playground, Recreation Nearby, Schools, Shopping | Landscape Features | Landscaped |
| Size Depth | 36 M | Size Frontage | 12.65 M |
| Size Irregular | 4800.70 | Size Total | 4800.7 Sqft|4,051 - 7,250 Sqft |
| Size Total Text | 4800.7 Sqft|4,051 - 7,250 Sqft | Zoning Description | R-g |
| Level | Type | Dimensions |
|---|---|---|
| Second Level | 3pc Bathroom | 5.08 Ft x 9.42 Ft |
| Second Level | 4pc Bathroom | 5.17 Ft x 10.00 Ft |
| Second Level | Bedroom | 8.42 Ft x 10.75 Ft |
| Second Level | Bedroom | 9.92 Ft x 11.58 Ft |
| Second Level | Family Room | 17.00 Ft x 15.33 Ft |
| Second Level | Primary Bedroom | 12.58 Ft x 15.33 Ft |
| Basement | Recreational, Games Room | 21.92 Ft x 18.50 Ft |
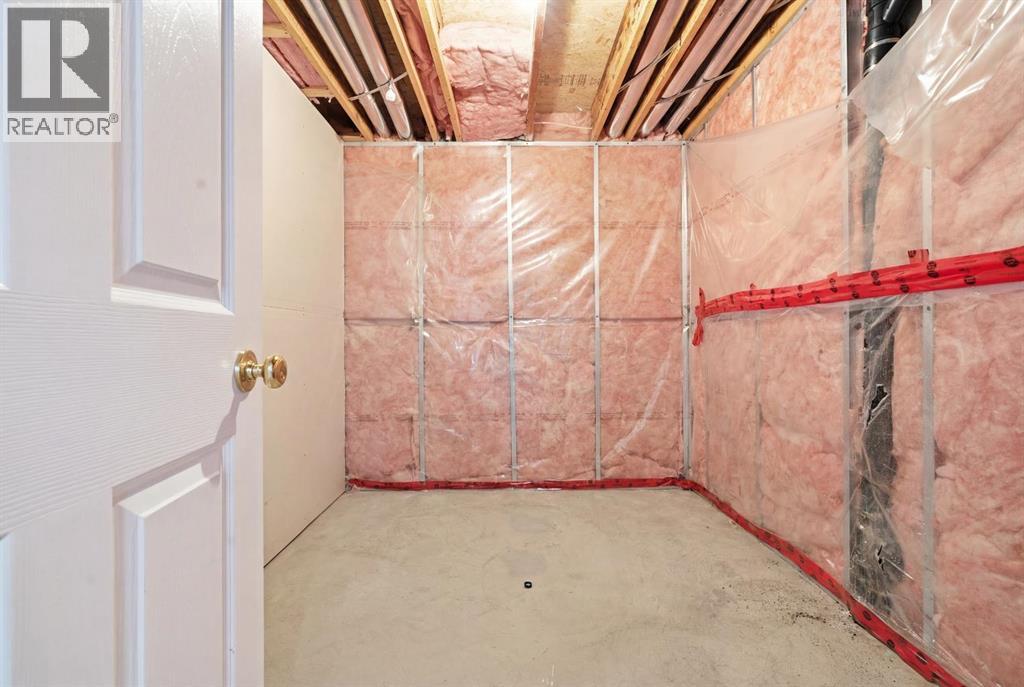
| Basement | Storage | 7.75 Ft x 10.58 Ft |
| Basement | Furnace | 8.25 Ft x 7.17 Ft |
| Main Level | 2pc Bathroom | 4.17 Ft x 4.92 Ft |
| Main Level | Dining Room | 9.00 Ft x 10.75 Ft |
| Main Level | Kitchen | 8.67 Ft x 10.92 Ft |
| Main Level | Living Room | 13.92 Ft x 15.08 Ft |

Start Your Mortgage Application


