
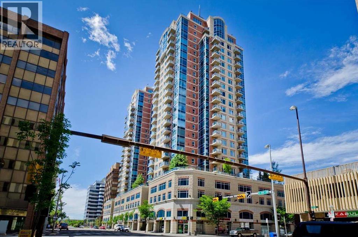
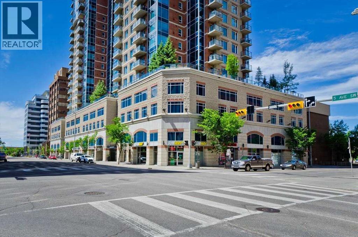
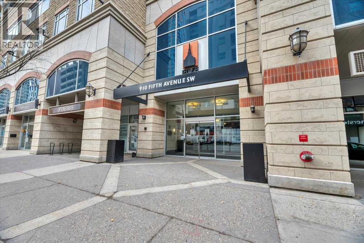
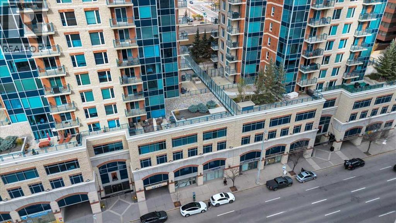
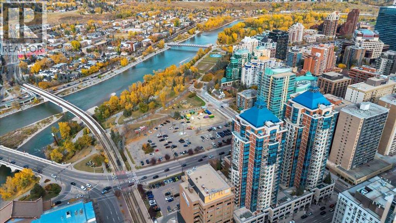
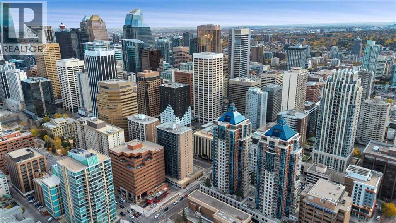
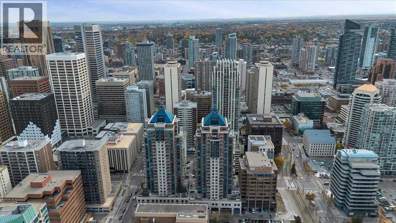
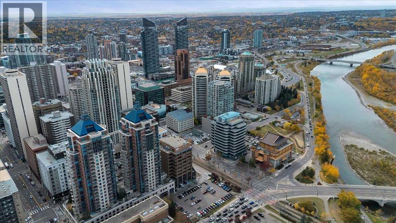
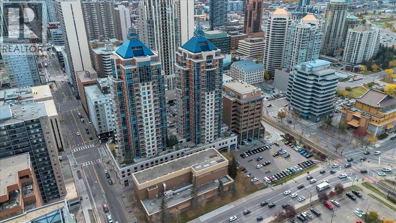
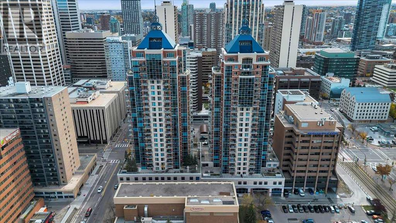
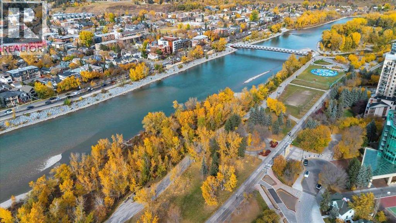
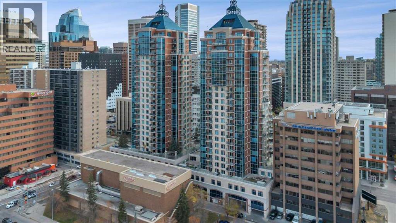
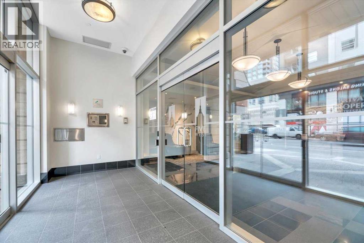
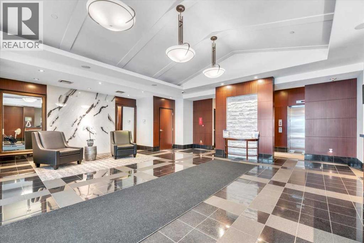
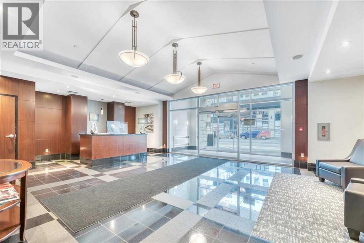
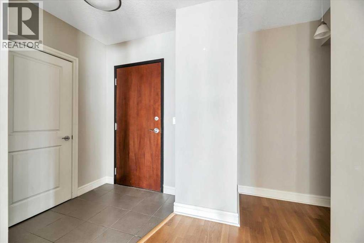
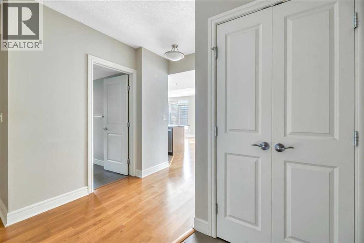
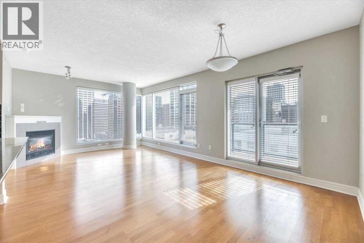
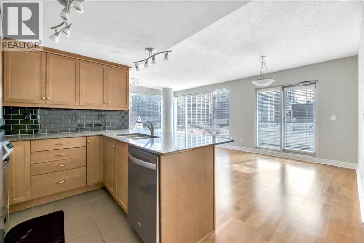
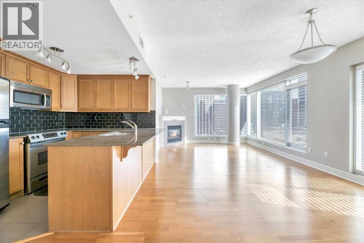
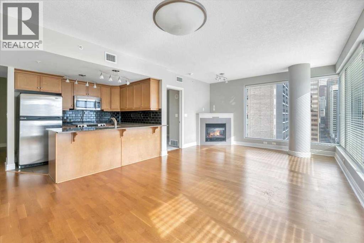
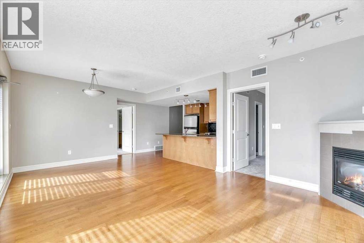
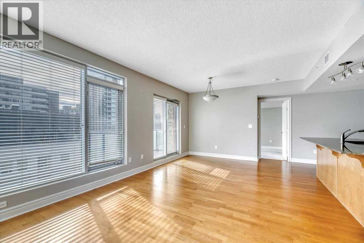
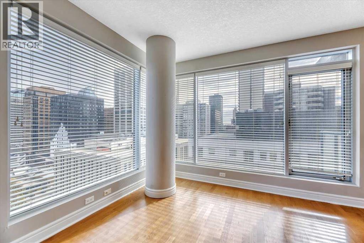
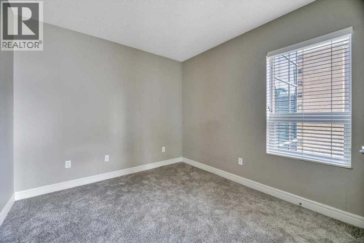
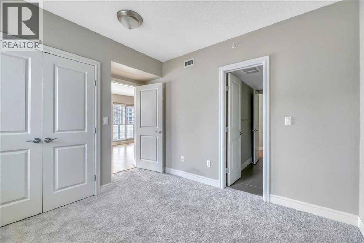
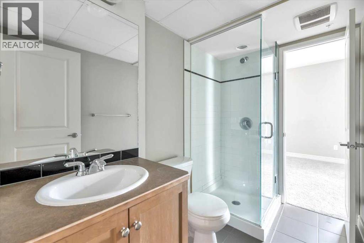
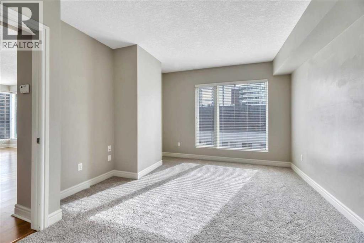
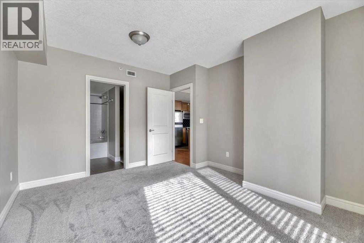
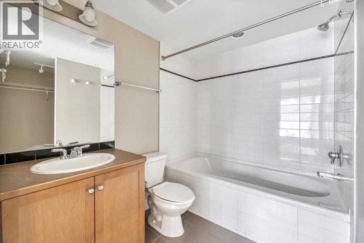
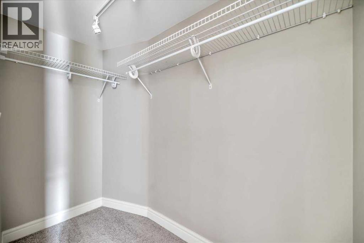
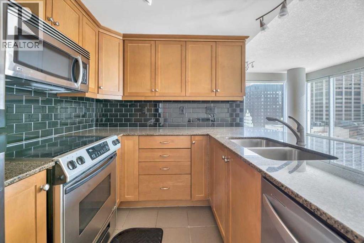
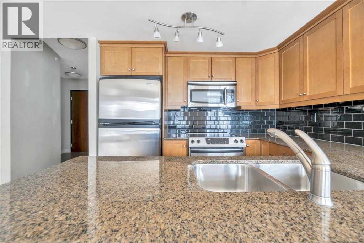
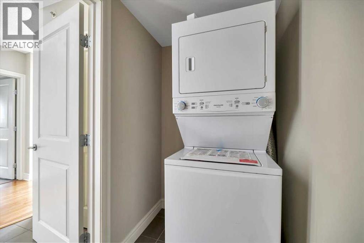
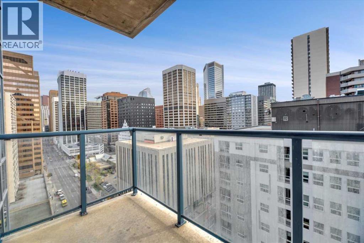
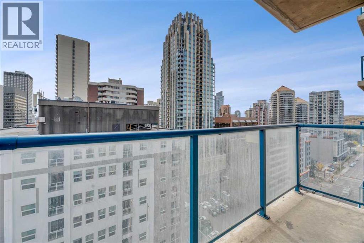
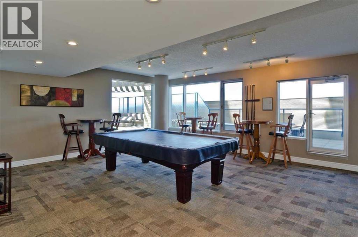
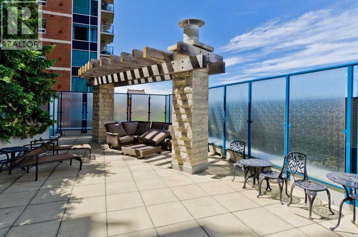
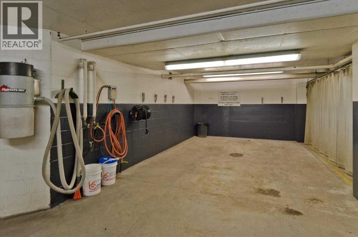
SOUTHEAST CORNER UNIT at FIVE WEST PHASE II, one of downtown Calgary's best-regarded concrete high-rises by La Caille. Perched on the 16th floor, this 2-bedroom, 2-bathroom home offers 951 sq ft (RMS) of bright, open-concept living with south-facing city views from the living room, dining area, kitchen and both bedrooms. The kitchen features granite counters, solid maple cabinetry, an island and a full appliance package, opening onto a generous living and dining space anchored by a gas fireplace and hardwood floors. The primary suite has a walk-in closet and a 4-piece ensuite with soaker tub; the second bedroom sits beside a 3-piece bath - an ideal layout for a roommate, guests or a home office. In-suite laundry with extra storage, central air conditioning and a covered balcony complete the unit. Includes a TITLED, heated underground parking stall and an assigned storage locker. Five West offers daily concierge, two elevators, secured visitor parking, a party/billiards room, rooftop patio and a car wash bay, with condo fees that include heat, water and gas. Steps to the Bow River pathways, two blocks to the LRT, and a short walk to Kensington, the core and the restaurants of 4th Street and 17th Avenue. Vacant and easy to show - immediate possession available. Explore the 3D virtual tour and floor plans online. (id:53676)
| Bathroom Total | 2 | Bedrooms Above Ground | 2 |
| Bedrooms Total | 2 | Amenities | Car Wash, Party Room, Recreation Centre |
| Appliances | Refrigerator, Dishwasher, Stove, Microwave Range Hood Combo, Window Coverings, Garage Door Opener, Washer & Dryer | Basement Type | None |
| Constructed Date | 2007 | Construction Material | Poured Concrete |
| Construction Style Attachment | Attached | Cooling Type | Central Air Conditioning |
| Exterior Finish | Brick, Concrete, Stone | Fireplace Present | Yes |
| Fireplace Total | 1 | Flooring Type | Carpeted, Hardwood, Tile |
| Foundation Type | Poured Concrete | Heating Fuel | Natural Gas |
| Stories Total | 16 | Size Interior | 951 Sqft |
| Total Finished Area | 951.24 Sqft | Type | Apartment |
| Garage | |
| Heated Garage | |
| Underground |
| Acreage | No | Land Amenities | Park, Playground, Schools, Shopping |
| Size Total Text | Unknown | Zoning Description | Cr20-c20/r20 |
| Level | Type | Dimensions |
|---|---|---|
| Main Level | Living Room | 13.08 Ft x 11.33 Ft |
| Main Level | Dining Room | 12.58 Ft x 11.50 Ft |
| Main Level | Kitchen | 7.67 Ft x 12.75 Ft |
| Main Level | Primary Bedroom | 14.00 Ft x 11.75 Ft |
| Main Level | 4pc Bathroom | 8.00 Ft x 6.00 Ft |
| Main Level | Bedroom | 12.42 Ft x 9.58 Ft |
| Main Level | 3pc Bathroom | 8.50 Ft x 5.33 Ft |
| Main Level | Laundry Room | 8.00 Ft x 4.25 Ft |
| Main Level | Other | Measurements not available |

Start Your Mortgage Application


