
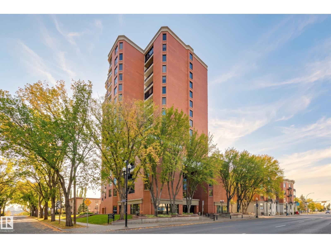
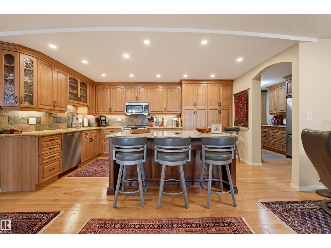
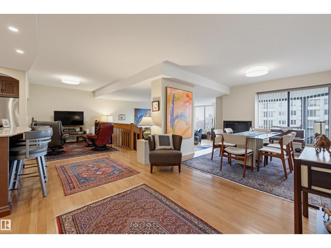
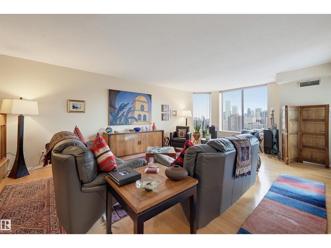
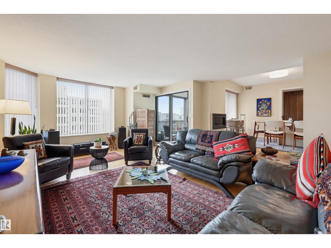
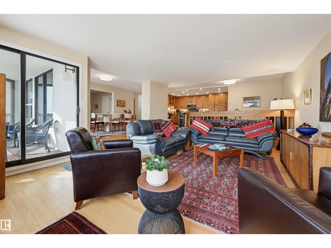
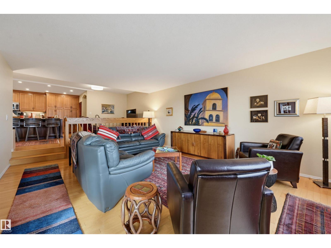
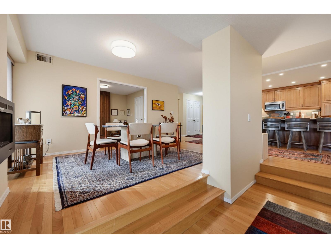
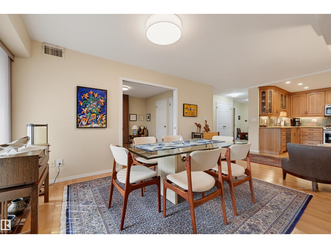
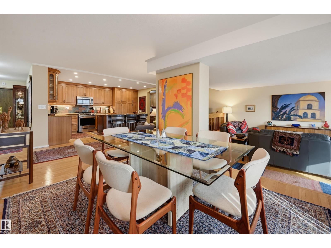
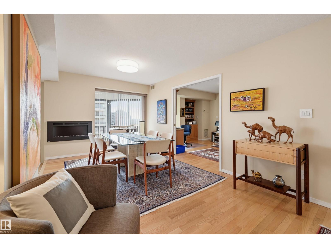
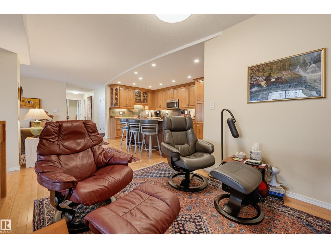
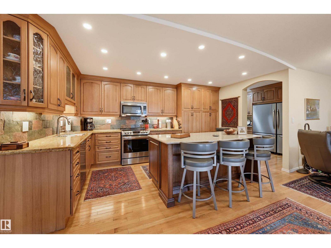
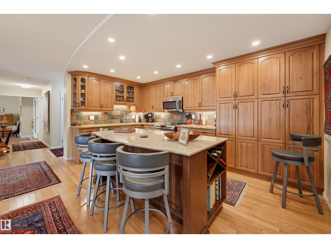
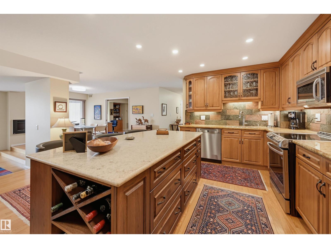
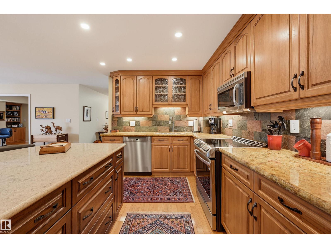
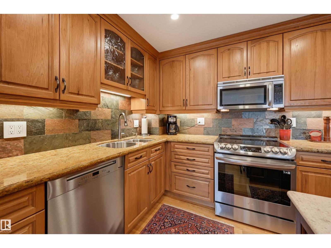
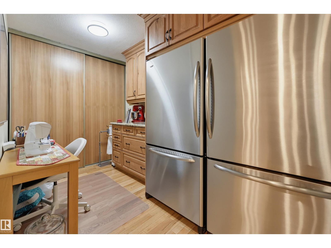
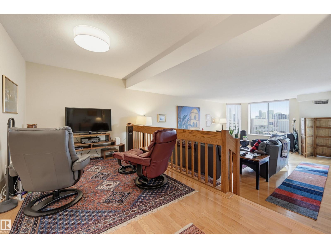
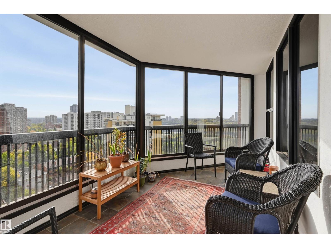
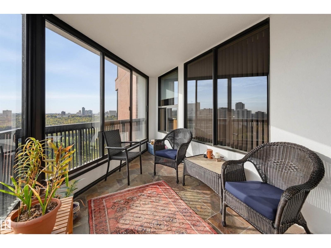
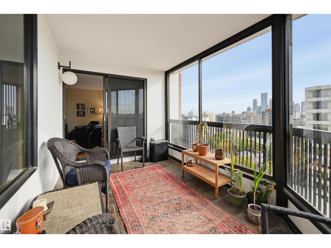
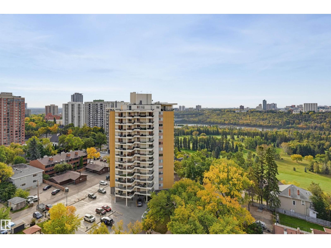
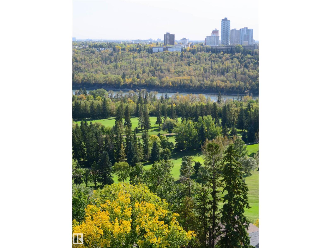
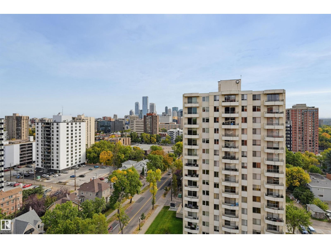
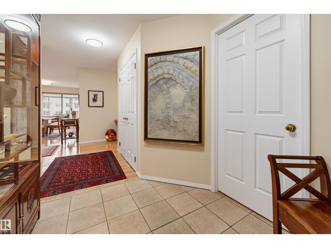
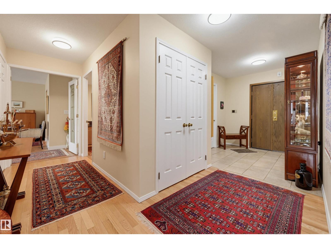
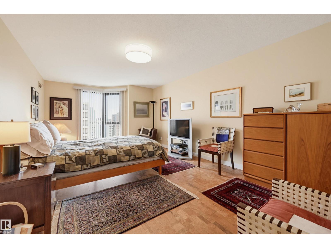
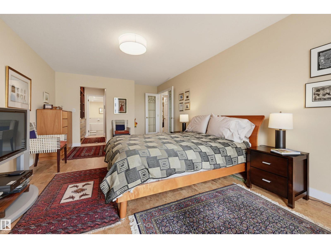
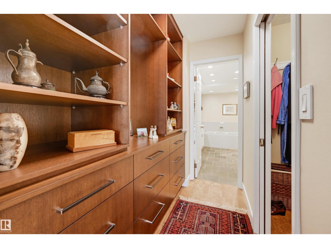
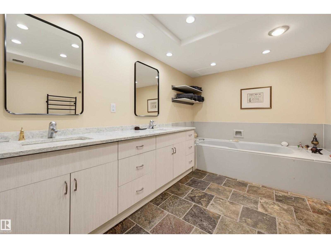
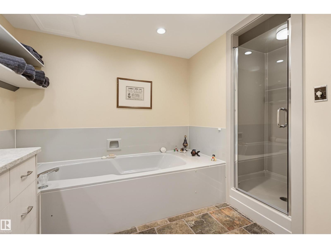
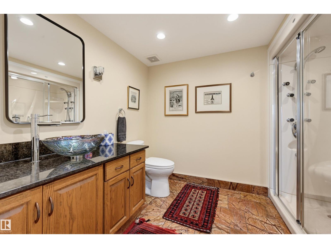
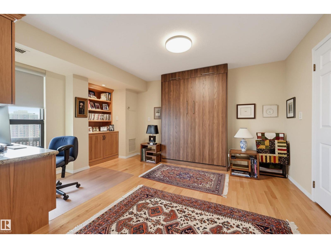
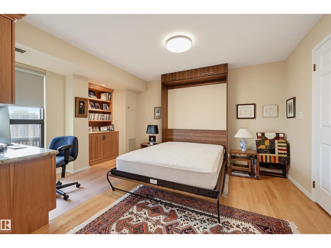
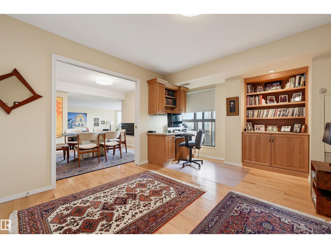
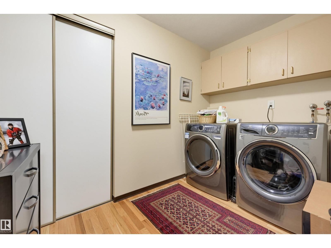
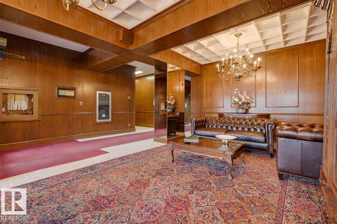
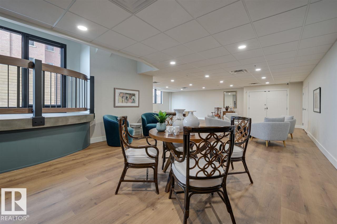
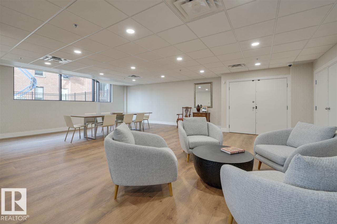
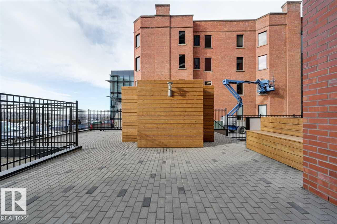
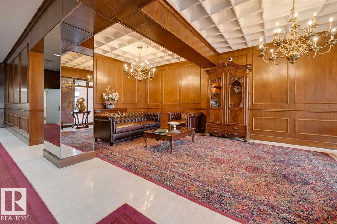
Experience city and river valley views from this completely renovated 1,936 sq.ft., 2-bed, 2-bath condo in LeMarchand Tower! The open-concept layout boasts high-end finishes, new knockdown ceilings, and hardwood floors. A chef’s dream kitchen features a massive island, walk-in pantry, and premium appliances including two fridges, an induction stove, and Miele dishwasher. An adjacent flex space makes a perfect office or den. The luxurious primary suite offers cork floors, closet built in, and a 5-piece ensuite with a double vanity, stone counters, soaker tub, and walk-in shower. The second bedroom includes a Murphy bed, steps from the 3-piece main bath's multi-jet shower. Relax year-round on the enclosed SE-facing balcony. Complete with in-suite laundry/storage, TWO titled underground parking stalls, and elite amenities: guest suite, party room, and visitor parking. Ideally located near trails, transit, restaurants, the Brewery District, Ice District, and U of A. Shows very well! (id:53676)
| Bathroom Total | 2 | Bedrooms Total | 2 |
| Appliances | Dishwasher, Dryer, Microwave Range Hood Combo, Stove, Washer, Window Coverings, See Remarks, Two Refrigerators | Basement Type | None |
| Constructed Date | 1980 | Cooling Type | Central Air Conditioning |
| Heating Type | Forced Air, Hot Water Radiator Heat | Size Interior | 1936 Sqft |
| Type | Apartment |
| Indoor | |
| Underground |
| Acreage | No | Land Amenities | Golf Course, Public Transit, Shopping |
| Level | Type | Dimensions |
|---|---|---|
| Main Level | Living Room | 6.62 m x 4.58 m |
| Main Level | Dining Room | 4.29 m x 3.07 m |
| Main Level | Kitchen | 4.78 m x 3.02 m |
| Main Level | Family Room | 4.08 m x 2.56 m |
| Main Level | Primary Bedroom | 6.42 m x 3.69 m |
| Main Level | Bedroom 2 | 4.91 m x 3.55 m |

Start Your Mortgage Application
