
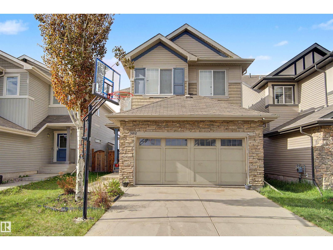
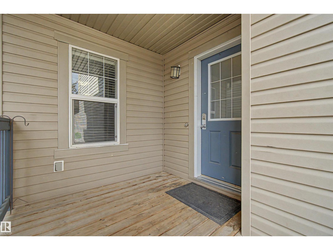
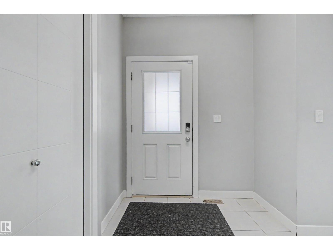
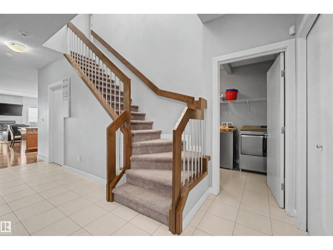
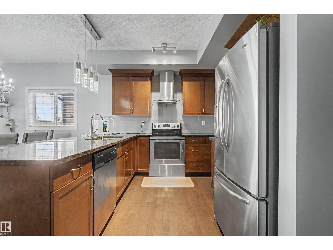
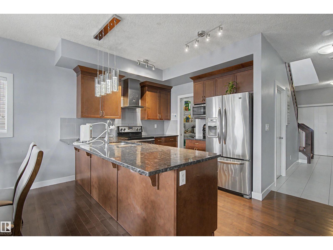
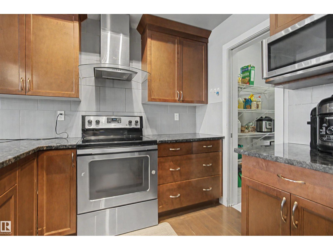
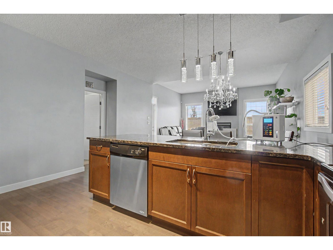
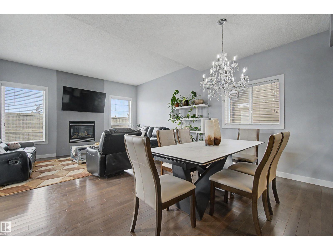
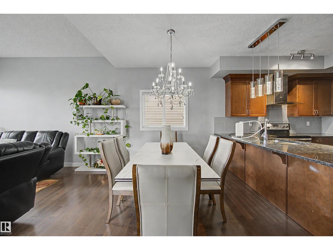
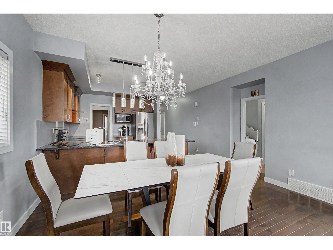
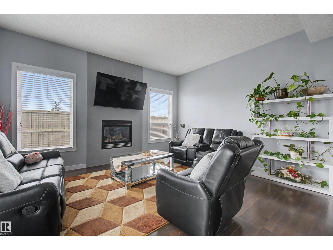
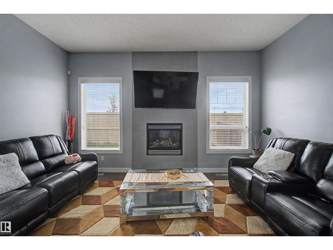
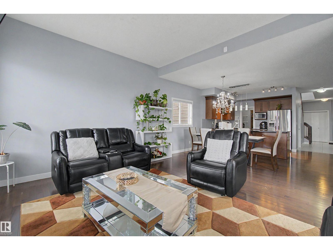
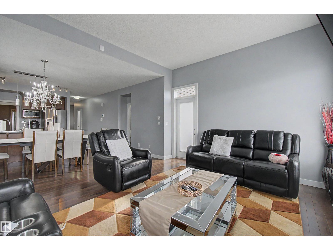
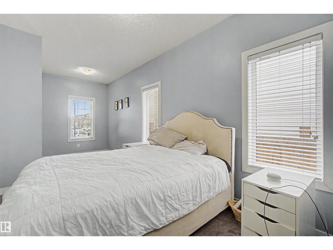
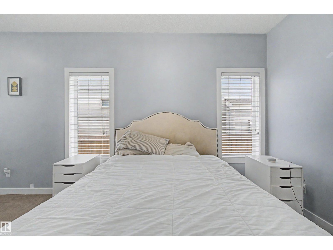
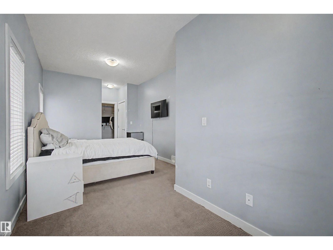
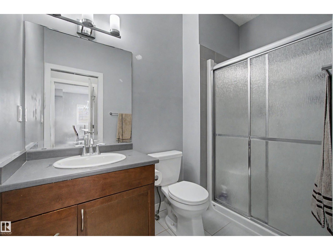
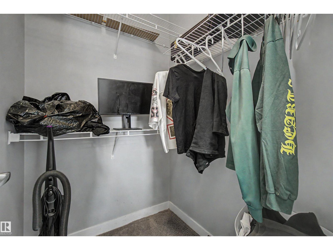
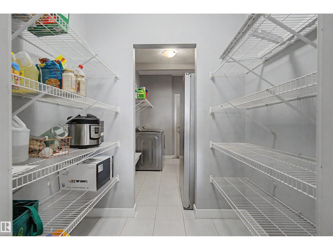
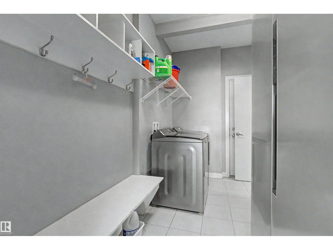
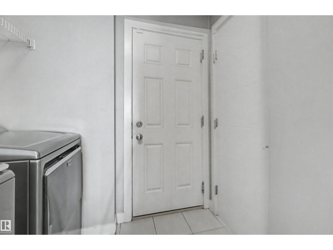
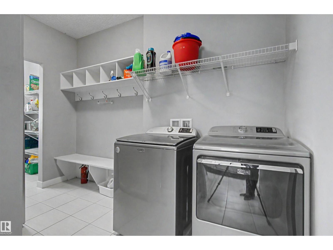
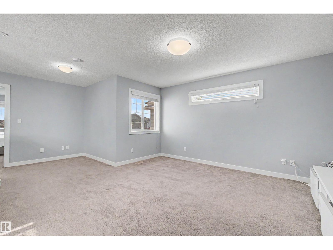
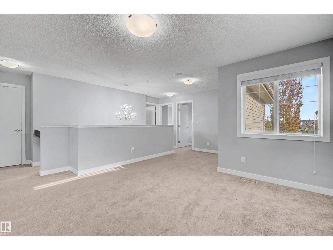
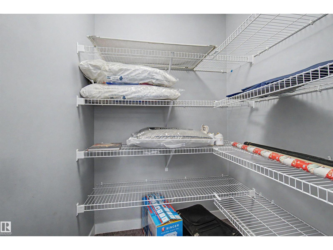
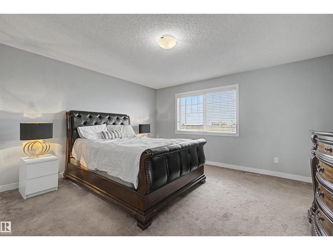
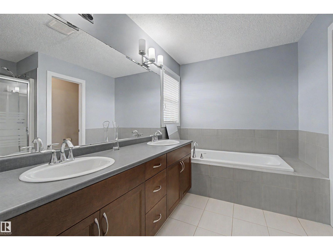
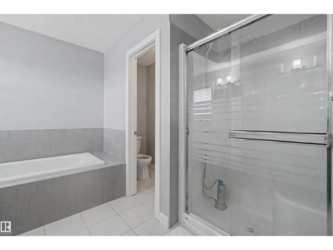
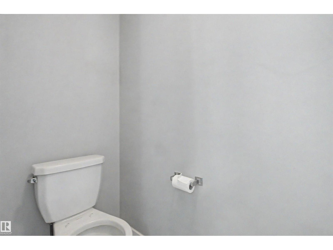
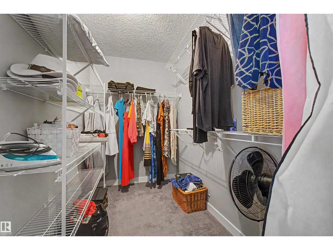
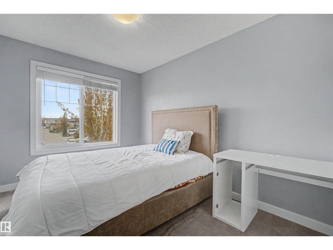
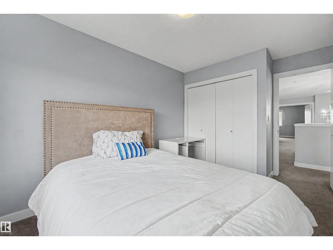
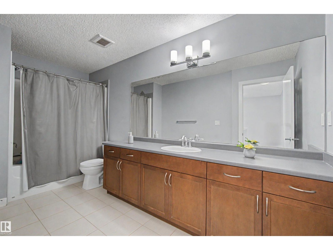
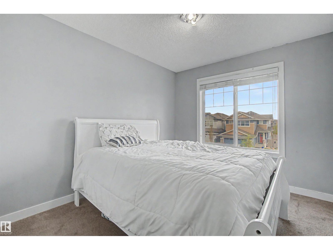
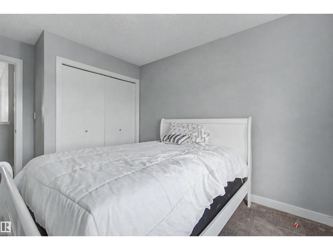
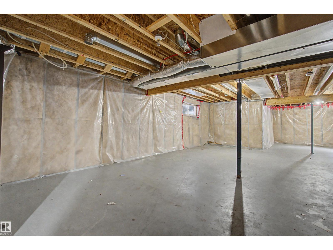
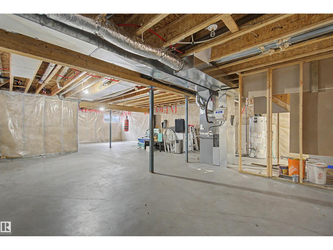
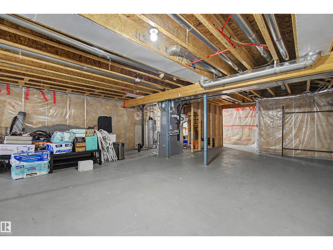
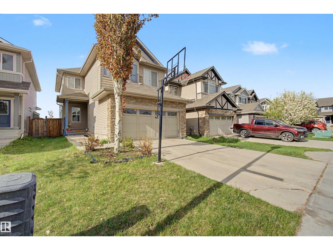
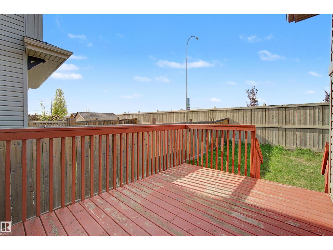
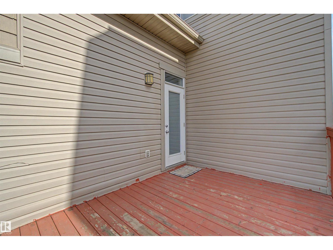
Exceptionally beautiful 2 Story home in Chappelle, 2,368 sq. ft area home built by a master builder. Featuring 4 BEDROOMS including 2 PRIMERY BEDROOMS with private ensuites (one on the main floor and one upstairs). This layout comfortably suits multi-generational family living. Main level features 9-foot ceilings, rich hardwood and tile floors, and a bright open-concept design. The gourmet kitchen offers granite countertops, a HUGE PANTRY WITH EXTRA FRIDGE, MAIN FLOOR HAS CROWN MOLDING ON HUGE LIVING ROOM and a great size DINING ROOM. perfect for guest entertaining, complete with a floor-to-ceiling tiled FIREPLACE. Just Main level 2 BATHROOMS, (1 ensuite and 1-two-piece powder room). Upstairs, the luxurious primary suite features a spa-inspired 5-piece ensuite and walk-in closet, complemented by two additional bedrooms plus a versatile bonus room on upper floor. Enjoy a PRIVATE BACK YARD in a very quiet neighborhood. (id:53676)
| Bathroom Total | 4 | Bedrooms Total | 4 |
| Appliances | Dishwasher, Dryer, Refrigerator, Stove, Washer | Basement Development | Unfinished |
| Basement Type | Full (unfinished) | Constructed Date | 2014 |
| Construction Style Attachment | Detached | Cooling Type | Central Air Conditioning |
| Fireplace Fuel | Gas | Fireplace Present | Yes |
| Fireplace Type | Unknown | Half Bath Total | 1 |
| Heating Type | Forced Air | Stories Total | 2 |
| Size Interior | 2368 Sqft | Type | House |
| Attached Garage |
| Acreage | No | Fence Type | Fence |
| Land Amenities | Public Transit, Schools, Shopping | Size Irregular | 369.26 |
| Size Total | 369.26 M2 | Size Total Text | 369.26 M2 |
| Level | Type | Dimensions |
|---|---|---|
| Main Level | Living Room | 4.86 m x 3.84 m |
| Main Level | Dining Room | 4.47 m x 2.73 m |
| Main Level | Kitchen | 3.09 m x 2.99 m |
| Main Level | Den | Measurements not available |
| Main Level | Bedroom 4 | 6.15 m x 3.04 m |
| Upper Level | Family Room | 6.04 m x 3.97 m |
| Upper Level | Primary Bedroom | 4.5 m x 4.48 m |
| Upper Level | Bedroom 2 | 3.96 m x 2.93 m |
| Upper Level | Bedroom 3 | 4.28 m x 276 m |
| Upper Level | Bonus Room | 6.04 m x 3.97 m |

Start Your Mortgage Application
