
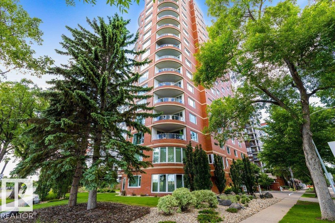
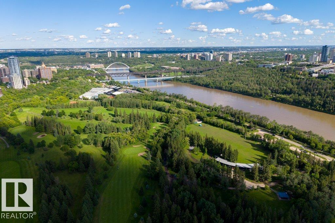
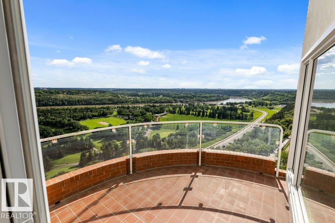
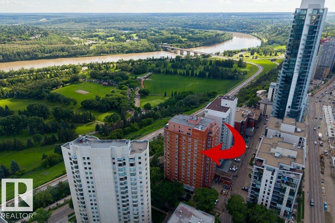
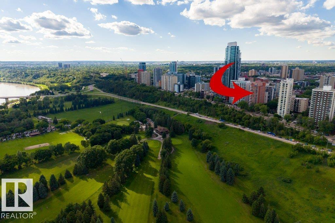
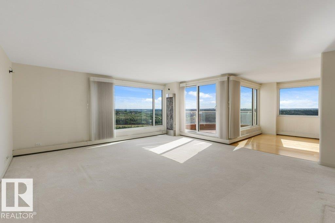
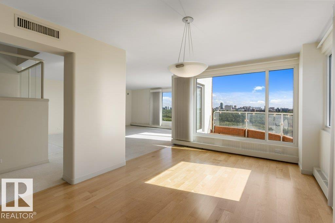
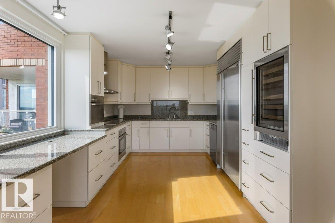
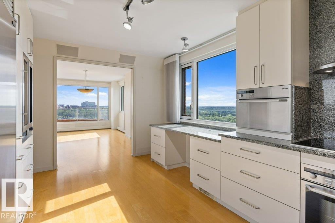
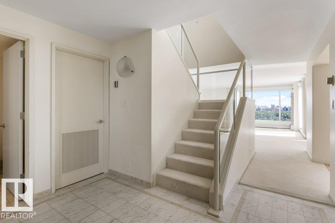
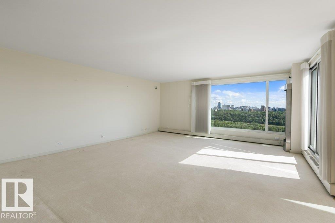
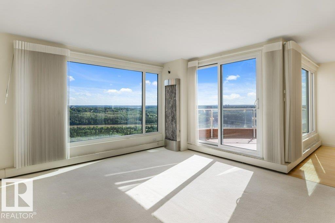
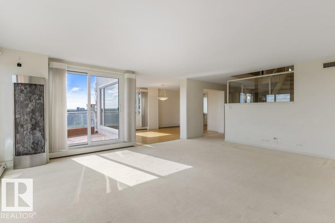
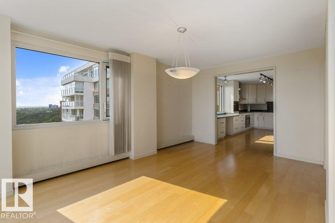
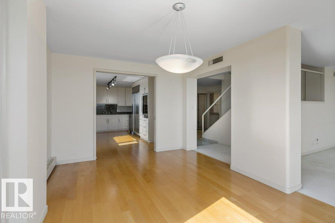
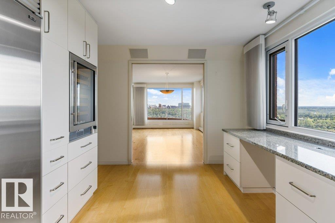
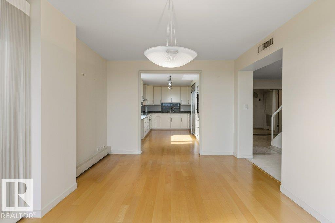
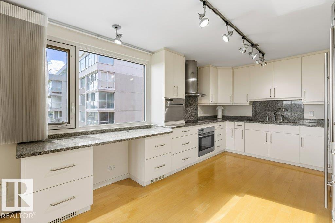
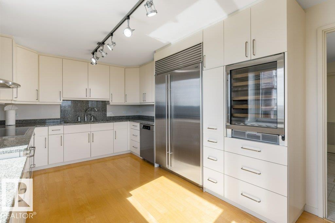
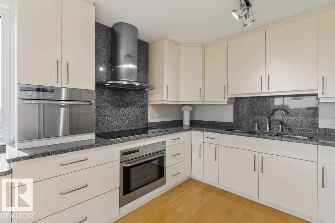
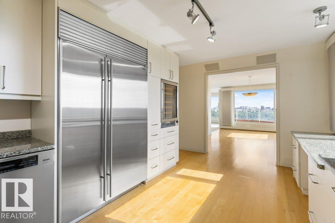
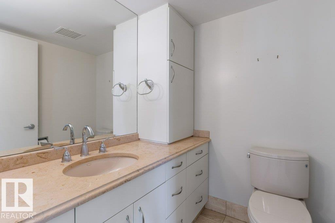
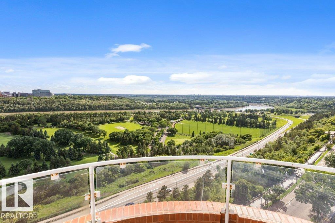
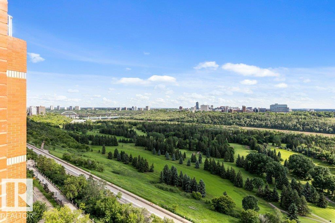
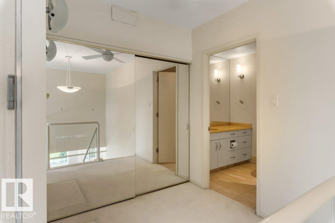
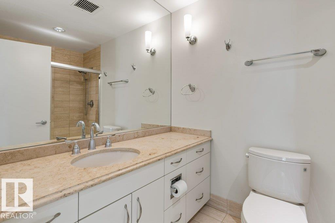
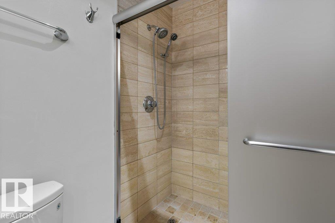
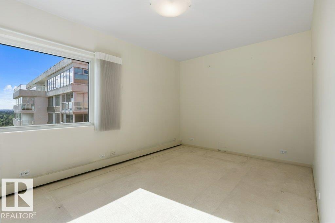
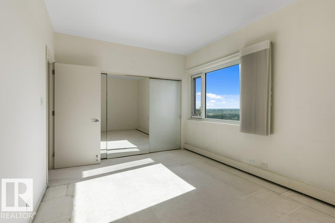
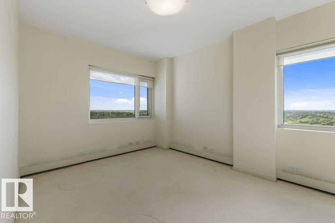
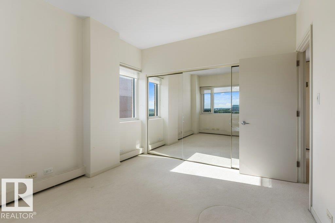
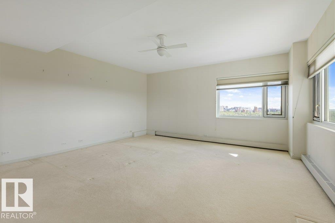
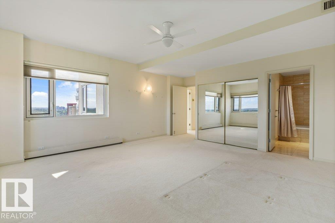
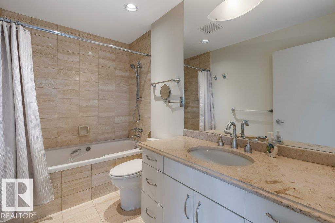
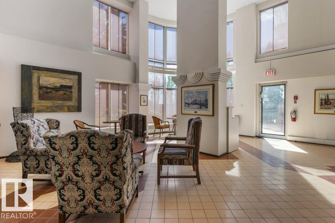
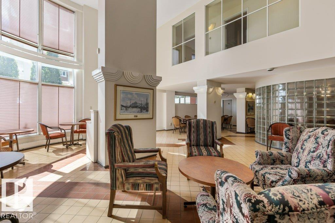
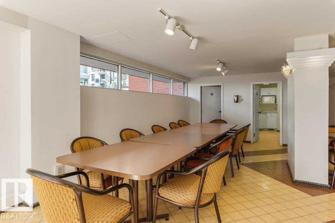
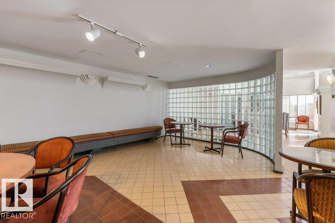
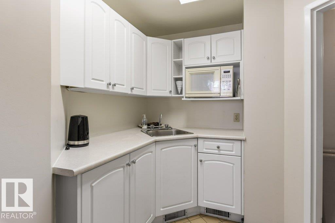
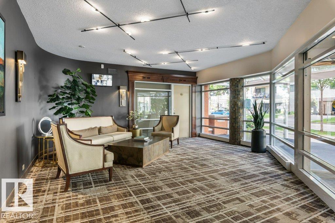
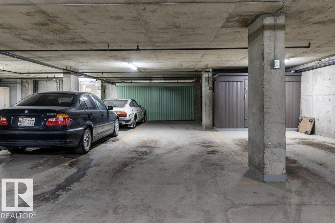
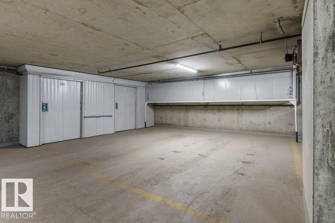
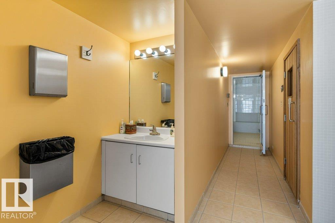
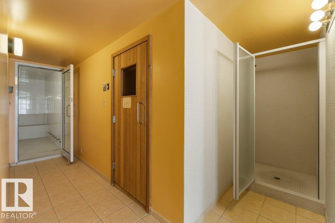
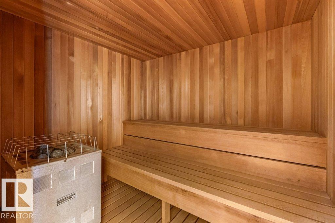
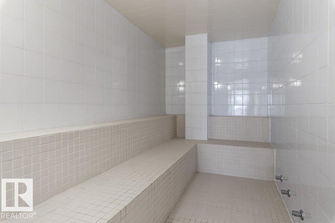
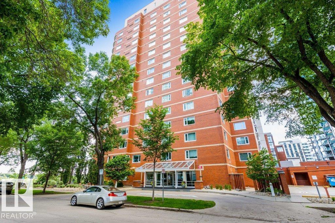
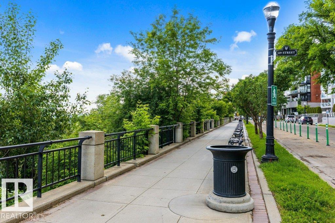
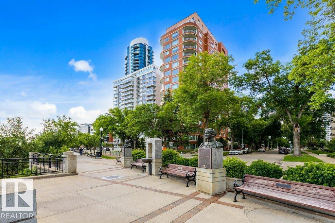
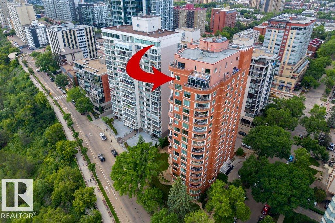
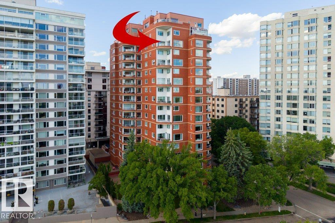
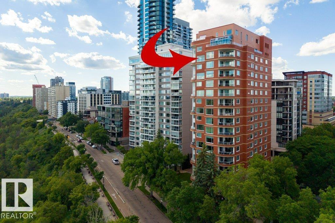
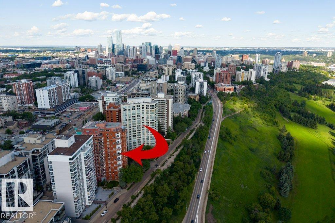
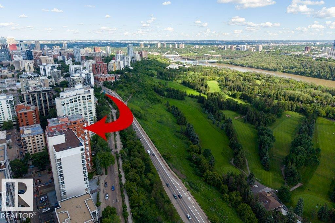
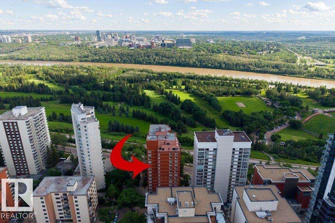
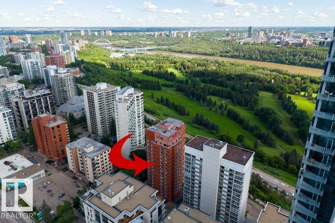
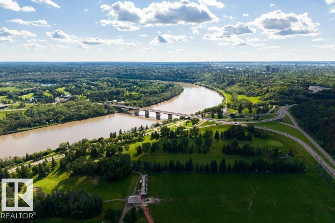
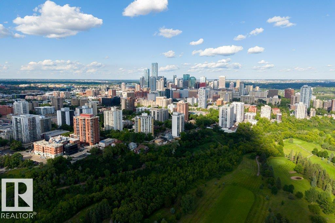
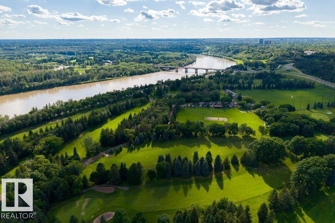
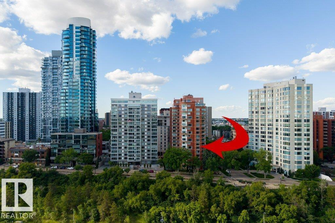
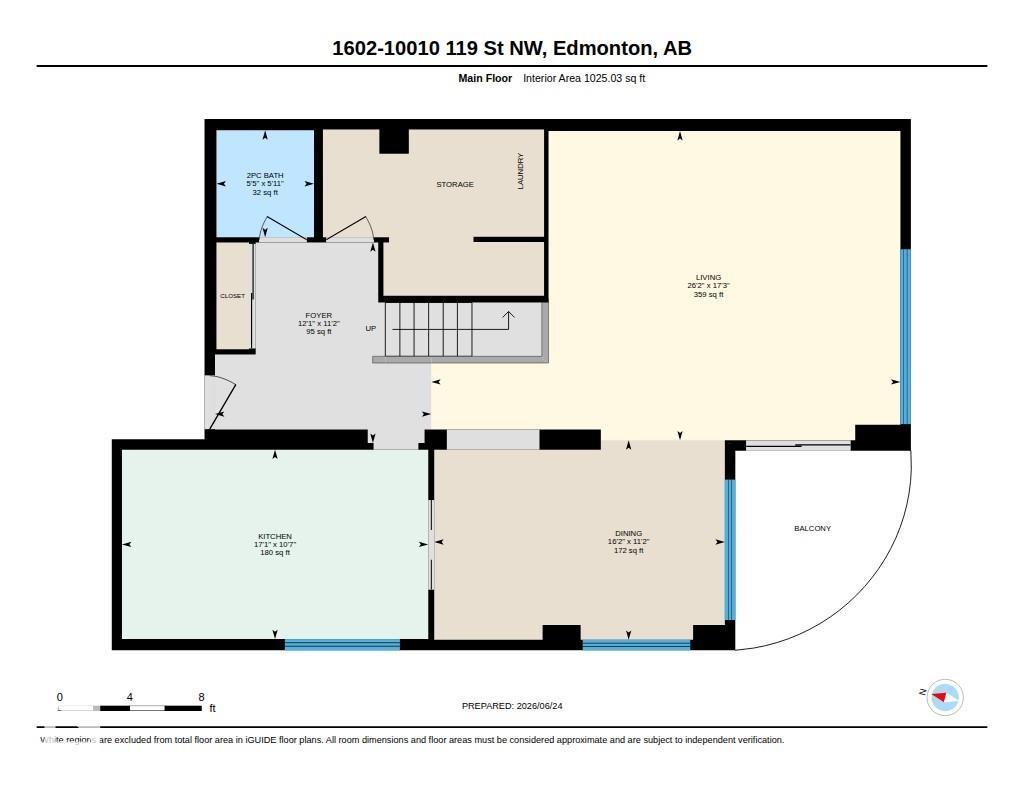
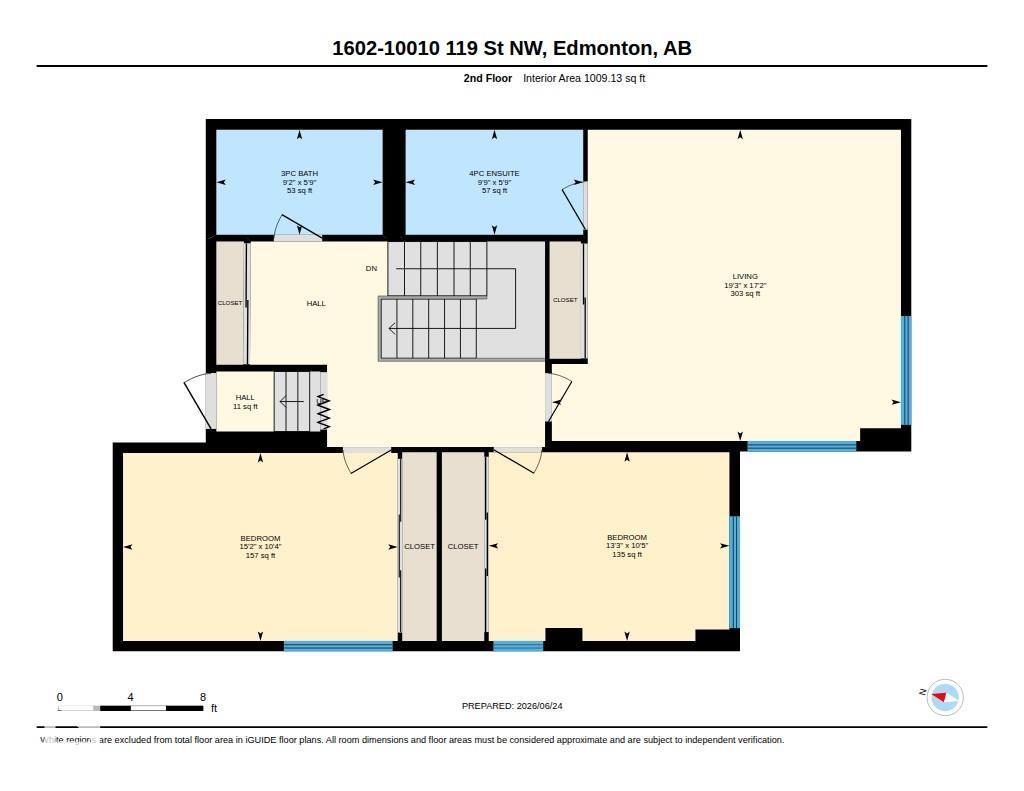
LUXURY PENTHOUSE LIVING AT ITS FINEST! Perched atop the iconic ARCADIA on Victoria Promenade, this spectacular 2-STOREY PENTHOUSE offers over 2,000 SQFT of unbelievable potential with breathtaking panoramic views of EDMONTON'S RIVER VALLEY and downtown skyline. Flooded with natural light through banks of windows, this exceptional residence features private patio, elegant entertaining spaces & a chef's kitchen with professional-series appliances. Upstairs are 3 spacious bedrooms including a large primary retreat with 4-piece ensuite. FOUR UNDERGROUND PARKING STALLS are rarely seen in a river valley condo including (one Tandem and 2 additional single stalls) & large storage units. Rich in history & character, the Arcadia offers a social room, common room, steam room and sauna. Major building upgrades, including new windows throughout & a newer elevator, are complete. STEPS TO THE PROMENADE, river valley trails, fine dining & downtown's best amenities. A truly exceptional opportunity for a ROOM WITH A VIEW (id:53676)
| Bathroom Total | 3 | Bedrooms Total | 3 |
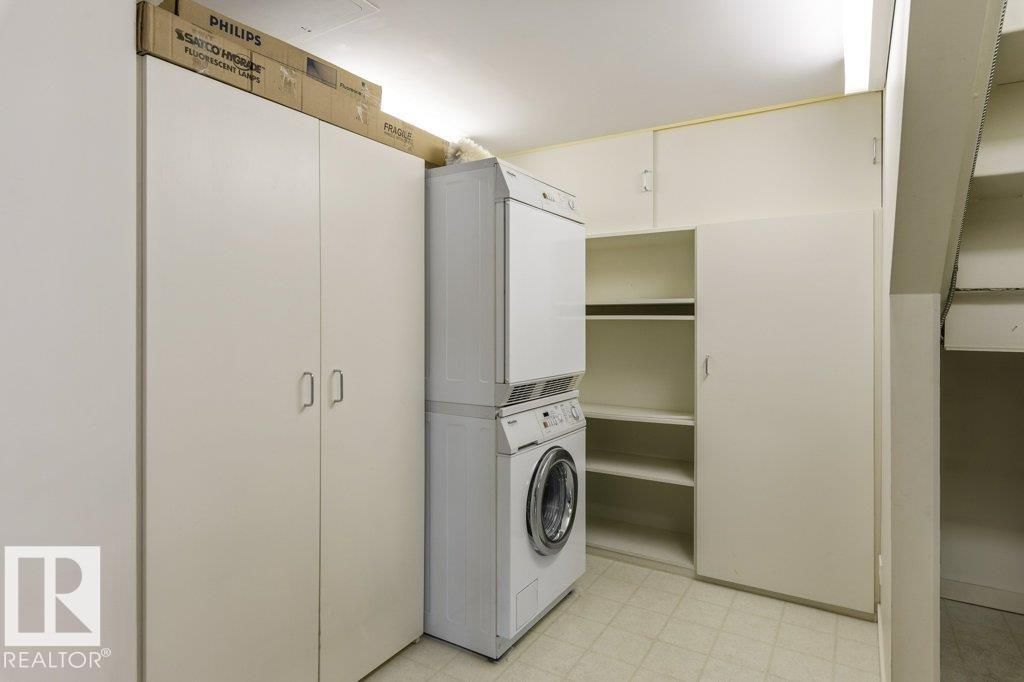
| Appliances | Dishwasher, Hood Fan, Oven - Built-in, Refrigerator, Washer/dryer Stack-up, Stove, Window Coverings | Architectural Style | Penthouse |
| Basement Type | None | Constructed Date | 1981 |
| Half Bath Total | 1 | Heating Type | Coil Fan, Hot Water Radiator Heat |
| Size Interior | 2034 Sqft | Type | Apartment |
| Heated Garage | |
| Underground |
| Acreage | No | Land Amenities | Golf Course, Public Transit, Shopping |
| Size Irregular | 43.35 | Size Total | 43.35 M2 |
| Size Total Text | 43.35 M2 |
| Level | Type | Dimensions |
|---|---|---|
| Main Level | Living Room | 5.26 m x 7.98 m |
| Main Level | Dining Room | 3.39 m x 4.94 m |
| Main Level | Kitchen | 3.22 m x 5.21 m |
| Upper Level | Primary Bedroom | 5.23 m x 5.87 m |
| Upper Level | Bedroom 2 | 3.17 m x 4.05 m |
| Upper Level | Bedroom 3 | 3.16 m x 4.62 m |

Start Your Mortgage Application
