
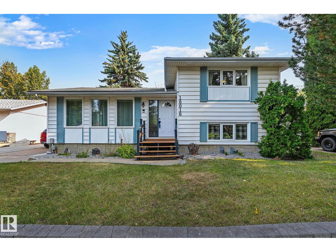
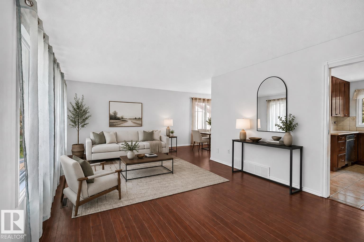
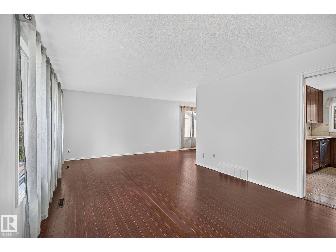
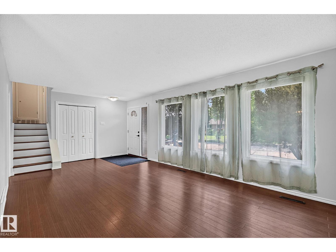
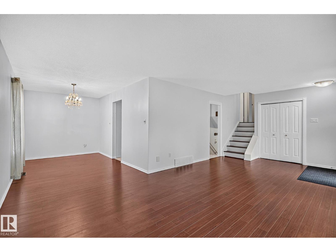
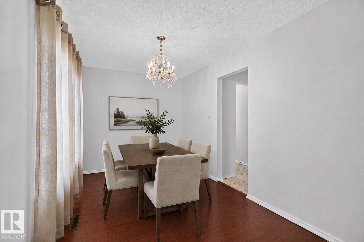
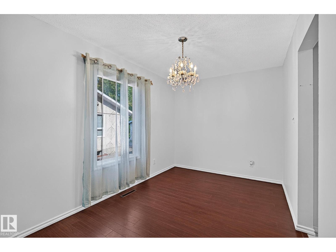
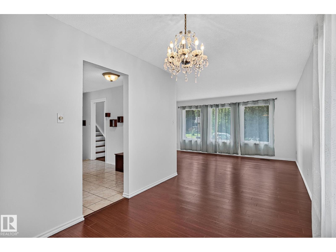
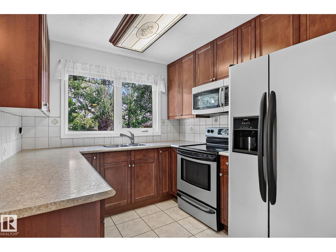
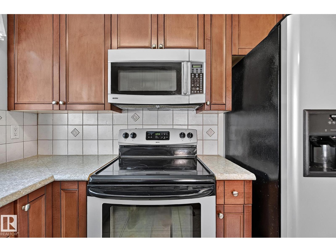
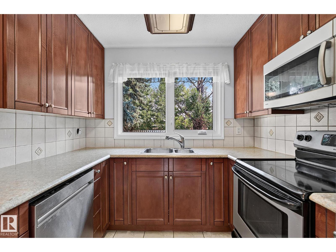
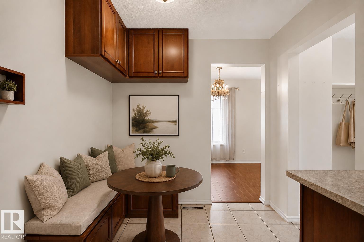
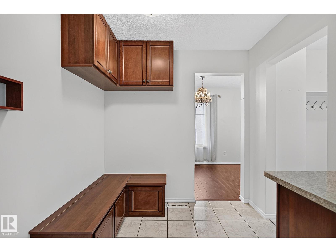
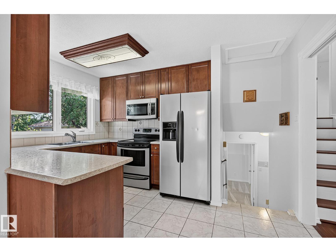
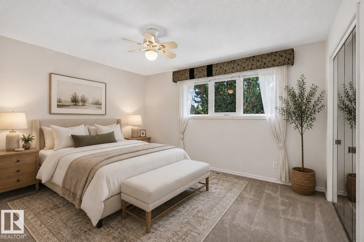
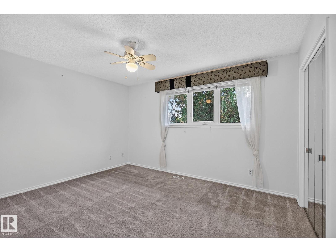
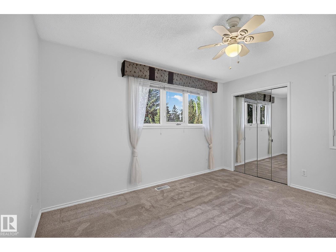
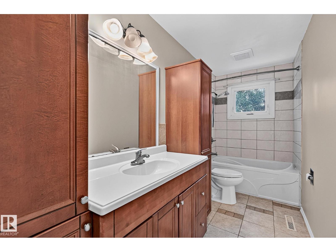
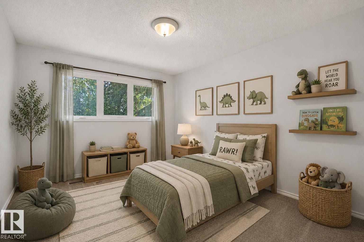
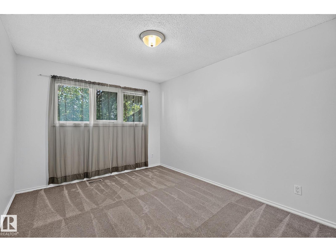
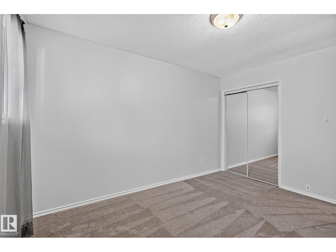
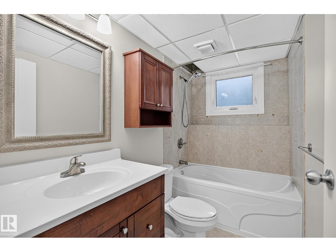
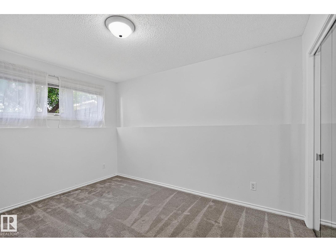
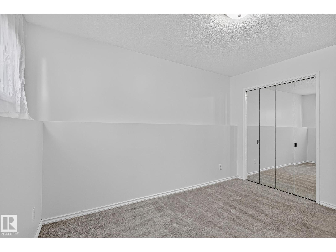
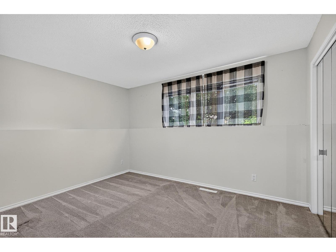
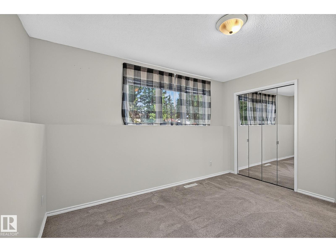
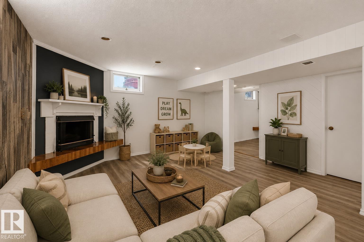
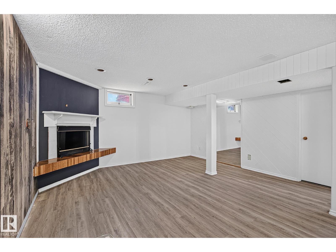
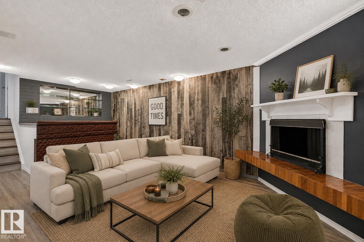
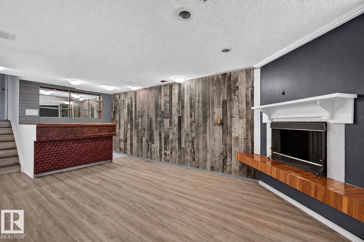
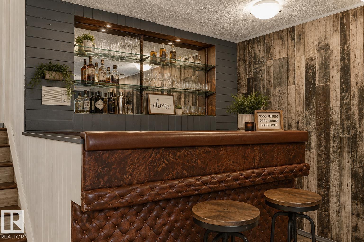
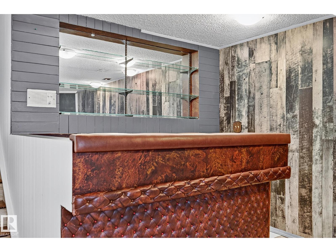
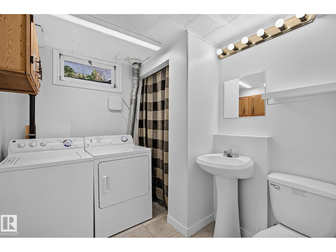
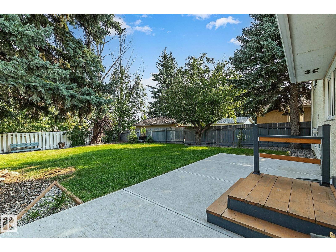
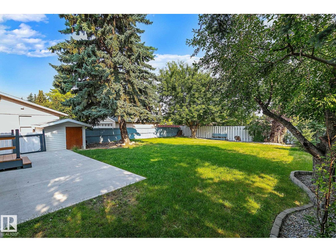
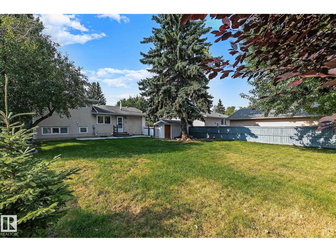
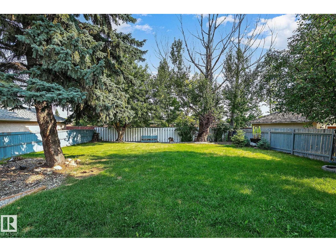
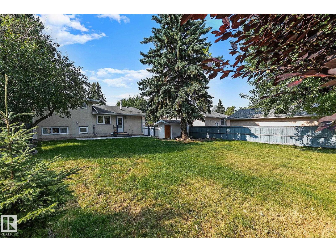
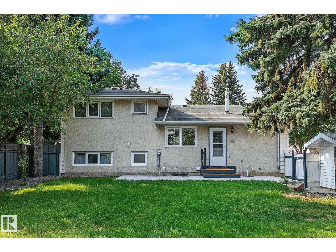
LOCATION! LOCATION! LOCATION! Welcome to Patricia Heights, one of Edmonton’s most sought-after communities, known for its tree-lined streets, excellent schools and access to trails and the river valley. Inside, a sun-soaked living room welcomes you with rich laminate flooring. The functional U-shaped kitchen offers abundant cabinetry, generous counter space, stainless steel appliances and a built-in bench for breakfast nook. Upstairs features two spacious, bedrooms and a full bath. The lower level provides two more bedrooms and another full bath, while the basement offers an expansive recreation area with a cozy fireplace and character-filled bar. Thoughtful improvements include a replaced plumbing stack, backwater valve, upgraded insulation, new dishwasher, new front and rear stairs, and completed backyard grading. The true gem is the expansive, private backyard surrounded by mature trees and complete with a storage shed and brand-new concrete pad. Welcome home! (id:53676)
| Bathroom Total | 3 | Bedrooms Total | 4 |
| Amenities | Vinyl Windows | Appliances | Dishwasher, Dryer, Microwave Range Hood Combo, Refrigerator, Storage Shed, Stove, Washer, Window Coverings, Wine Fridge |
| Basement Development | Finished | Basement Type | Full (finished) |
| Constructed Date | 1969 | Construction Style Attachment | Detached |
| Fire Protection | Smoke Detectors | Fireplace Fuel | Wood |
| Fireplace Present | Yes | Fireplace Type | Corner |
| Half Bath Total | 1 | Heating Type | Forced Air |
| Size Interior | 1059 Sqft | Type | House |
| No Garage |
| Acreage | No | Fence Type | Fence |
| Land Amenities | Playground, Public Transit, Schools |
| Level | Type | Dimensions |
|---|---|---|
| Basement | Recreation Room | 6.39 m x 4.59 m |
| Lower Level | Bedroom 3 | 4.03 m x 3.27 m |
| Lower Level | Bedroom 4 | 3.83 m x 3.07 m |
| Main Level | Living Room | 6.78 m x 3.71 m |
| Main Level | Dining Room | 3.97 m x 2.54 m |
| Main Level | Kitchen | 3.84 m x 2.59 m |
| Upper Level | Primary Bedroom | 4.03 m x 3.26 m |
| Upper Level | Bedroom 2 | 3.85 m x 3.06 m |

Start Your Mortgage Application
