
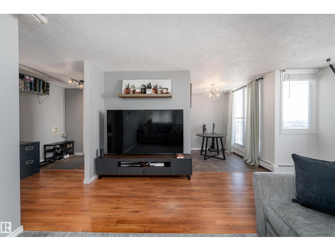
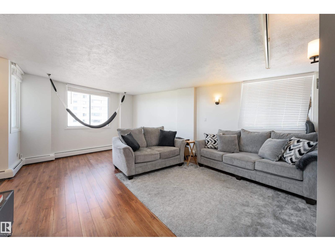
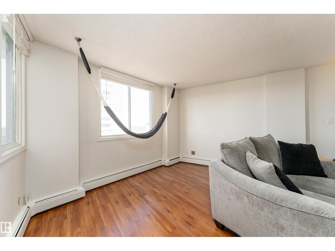
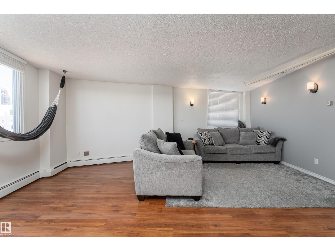
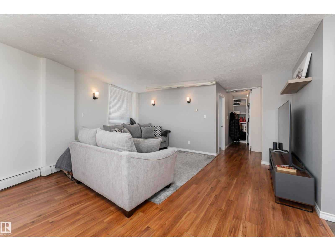
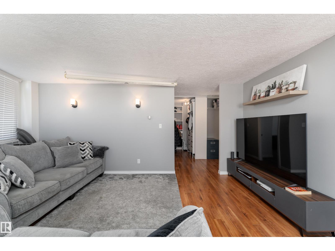
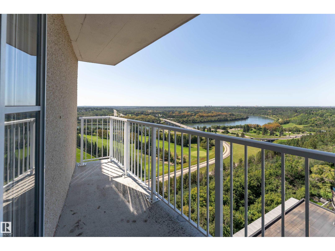
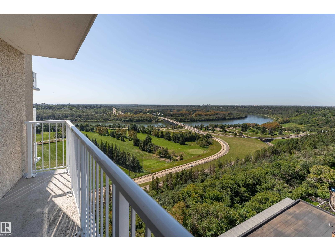
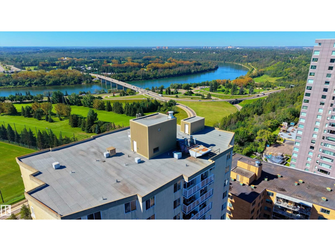
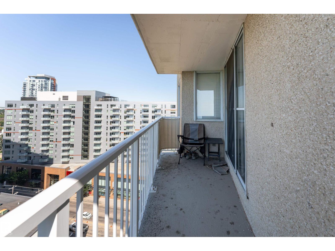
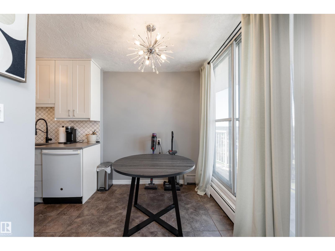
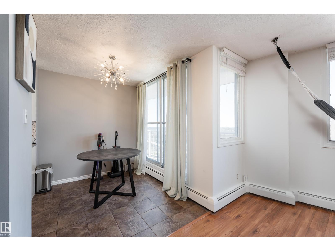
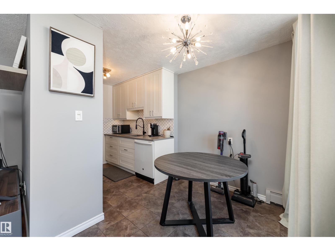
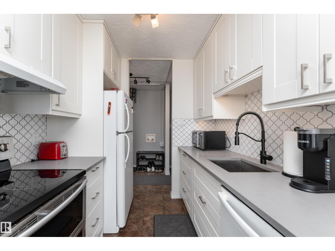
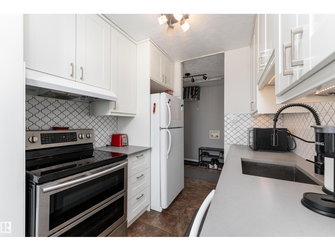
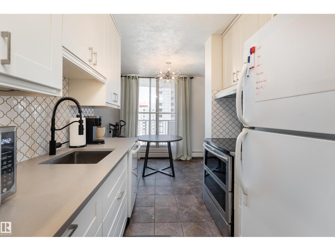
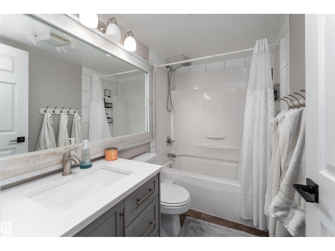
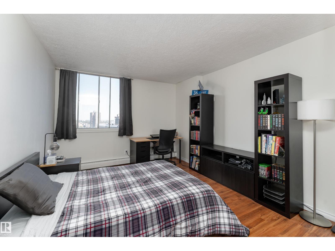
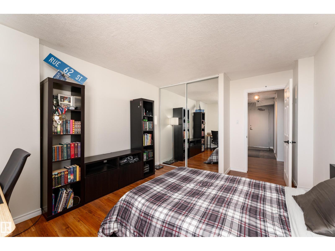
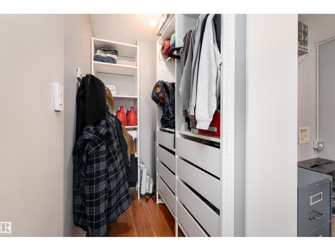
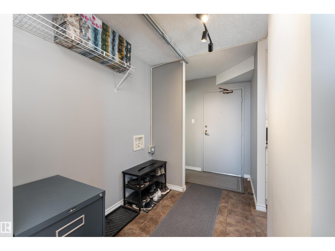
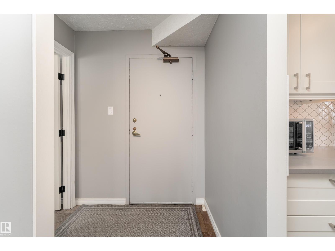
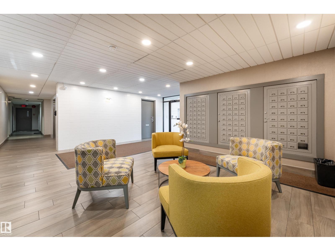
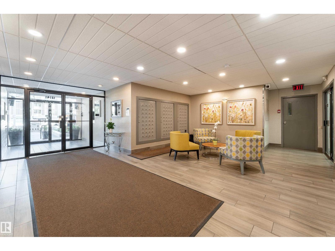
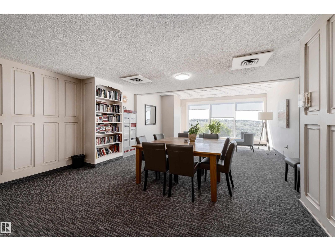
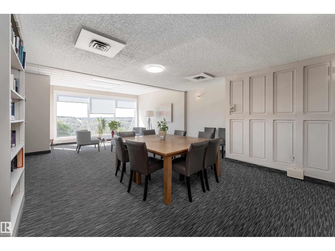
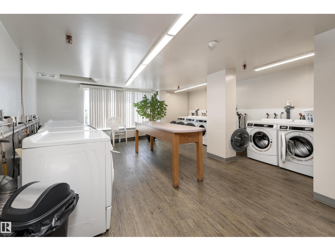
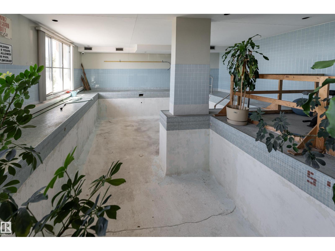
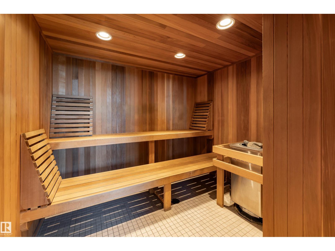
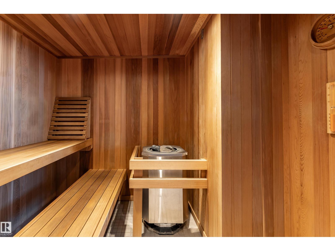
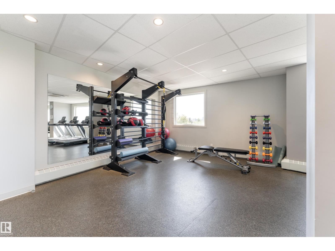
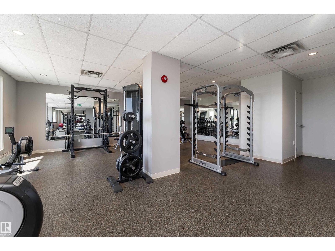
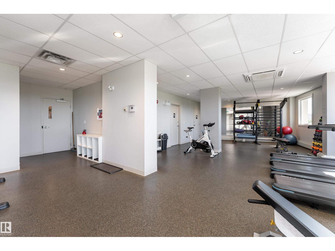
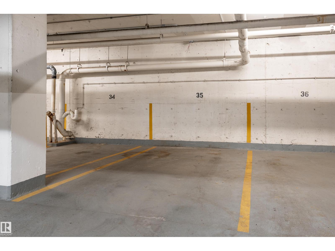
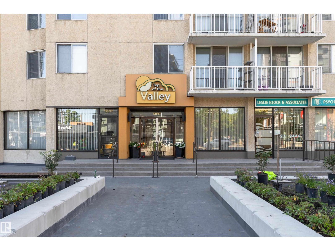
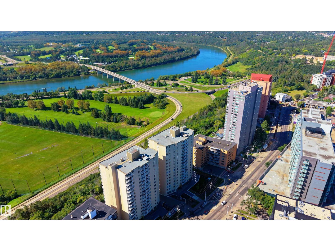
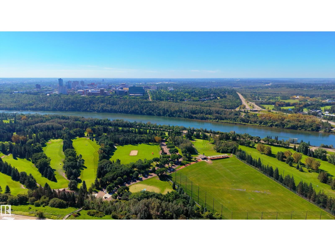
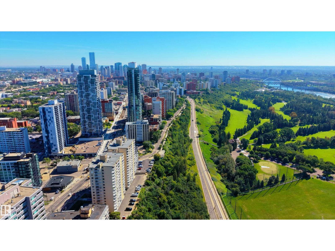

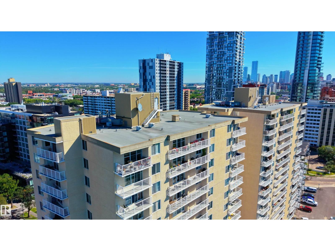
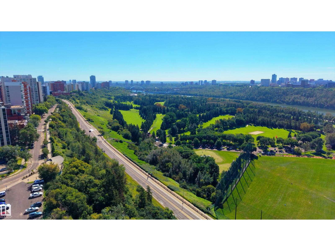
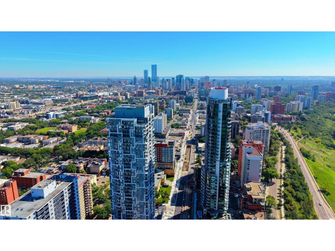
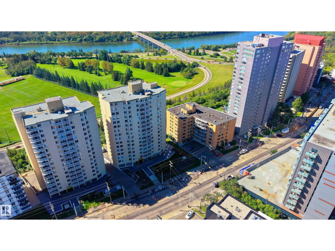
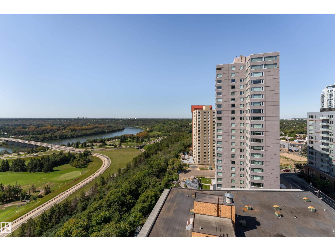
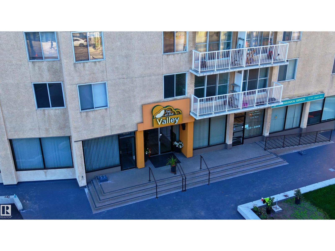
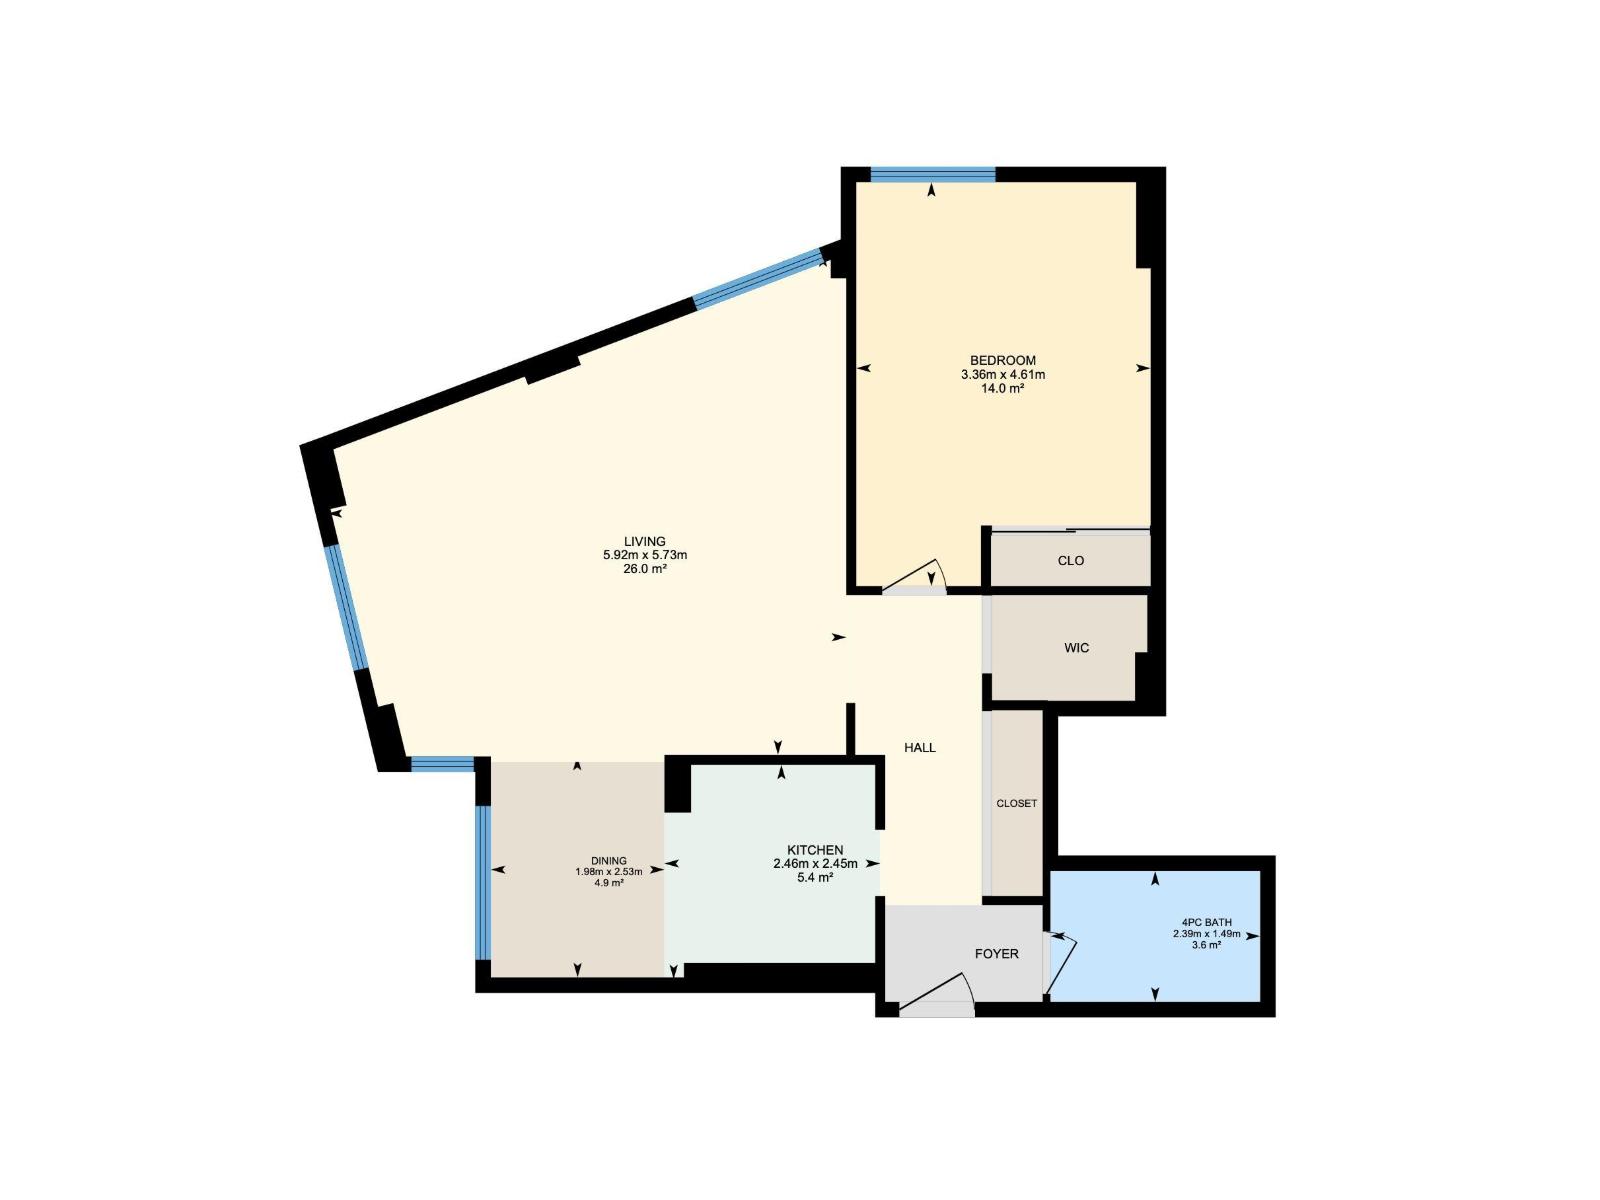
LOW CONDO FEES! Perched high above the city on the 16th floor, this bright end-unit at Top of the Valley showcases breathtaking south and west-facing views over Edmonton’s river valley, complete with spectacular sunsets. Inside, the move-in-ready suite features a fully renovated kitchen (2020) with quartz countertops, full-height soft-close cabinetry, and a stylish tile backsplash, along with an updated bathroom. The home is also roughed in for potential in-suite laundry and additional storage. Your heated, titled underground parking stall is conveniently located near the elevator, and generous visitor parking is an added bonus. Condo fees include electricity, heat, water, garbage and sewer, plus residents have access to an on-site gym. Enjoy direct access to river valley trails while being just steps from Safeway, cafés, restaurants, and the Brewery District. An affordable downtown lifestyle with incredible views, thoughtful updates, and exceptional value! (id:53676)
| Bathroom Total | 1 | Bedrooms Total | 1 |
| Appliances | Dishwasher, Hood Fan, Refrigerator, Stove | Basement Type | None |
| Constructed Date | 1975 | Heating Type | Baseboard Heaters |
| Size Interior | 727 Sqft | Type | Apartment |
| Heated Garage | |
| Underground |
| Acreage | No | Land Amenities | Golf Course, Public Transit, Schools, Shopping |
| Size Irregular | 19.41 | Size Total | 19.41 M2 |
| Size Total Text | 19.41 M2 |
| Level | Type | Dimensions |
|---|---|---|
| Main Level | Living Room | 5.92 m x Measurements not available |
| Main Level | Dining Room | 1.98 m x Measurements not available |
| Main Level | Kitchen | 2.46 m x Measurements not available |
| Main Level | Primary Bedroom | 3.36 m x Measurements not available |

Start Your Mortgage Application
