
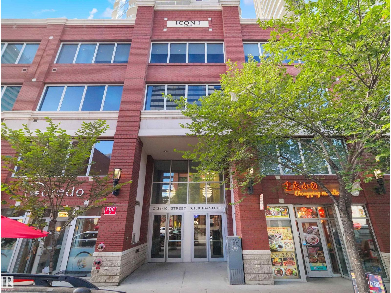
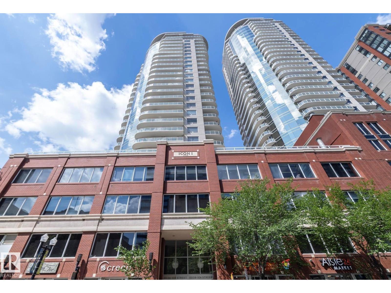
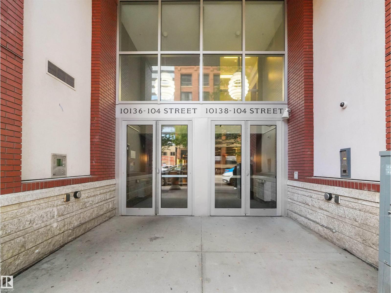
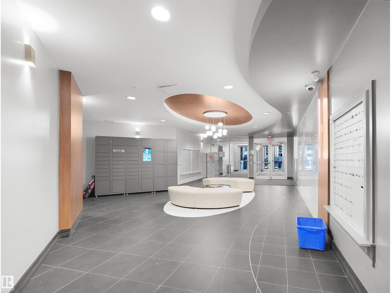
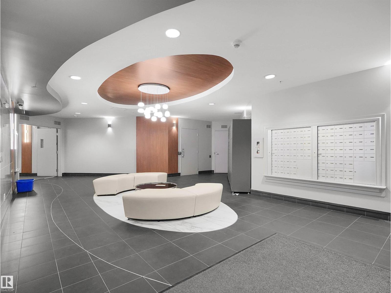
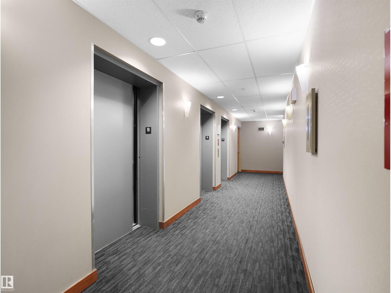
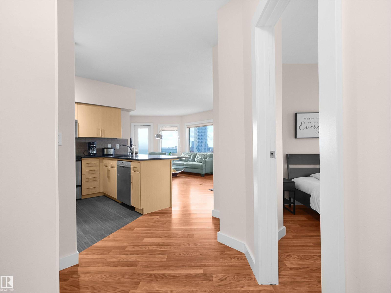
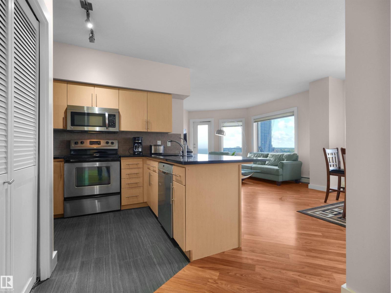
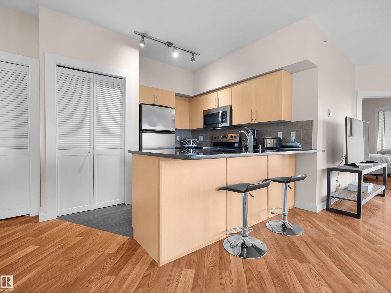
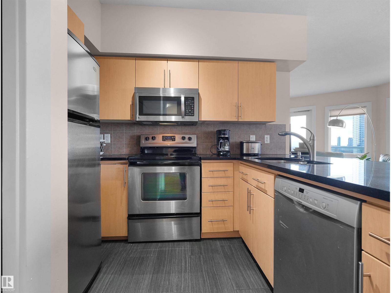
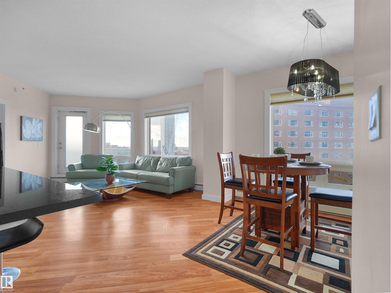
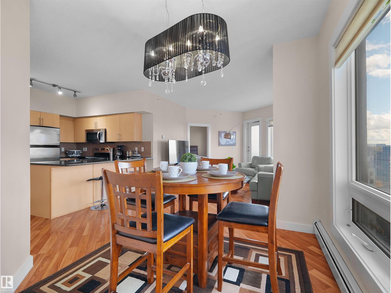
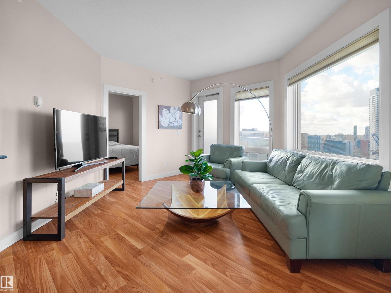
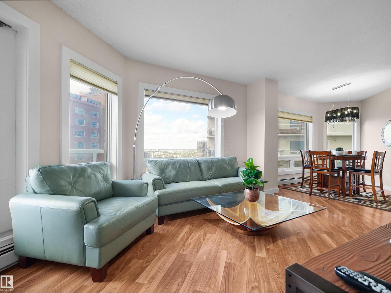
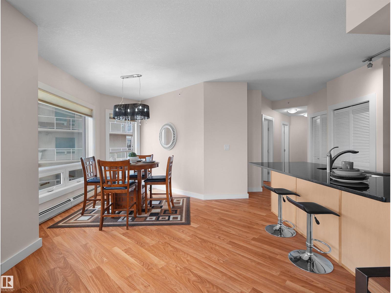
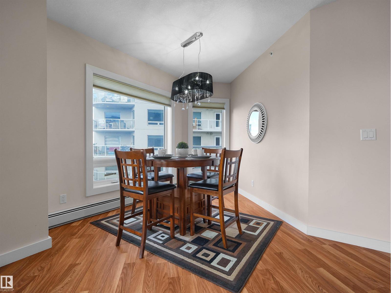
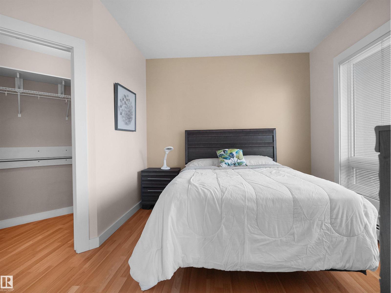
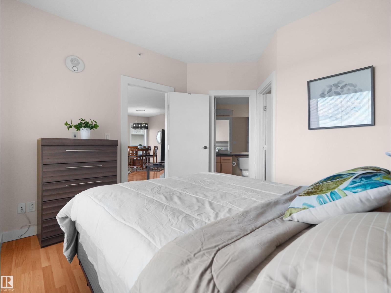
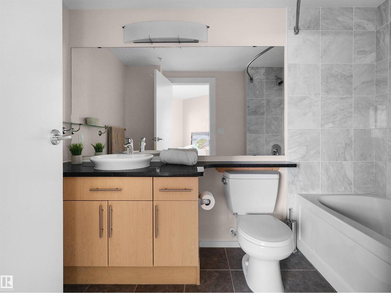
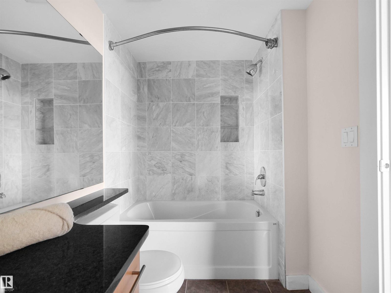
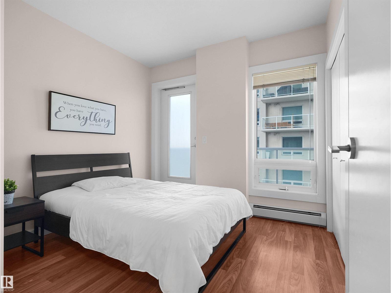
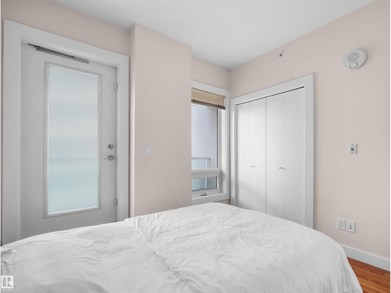
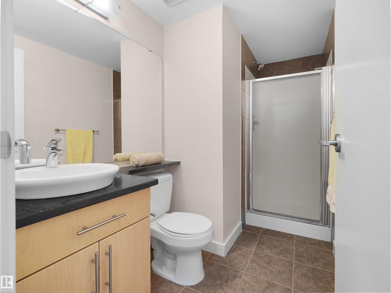
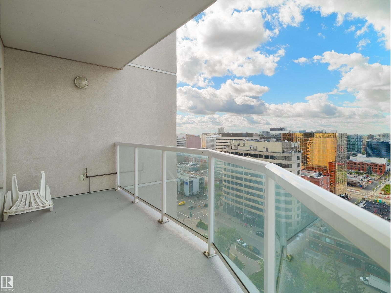
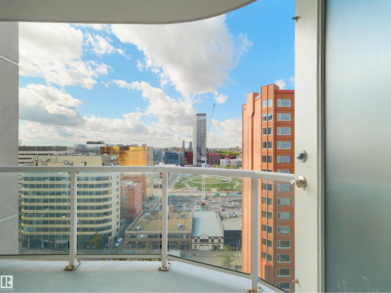
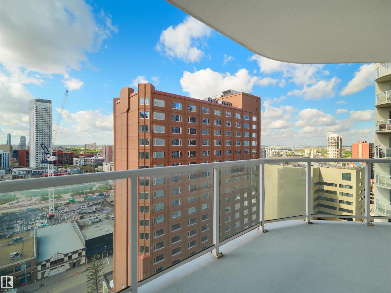
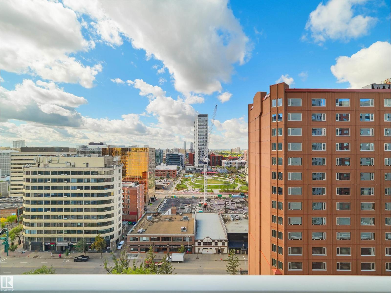
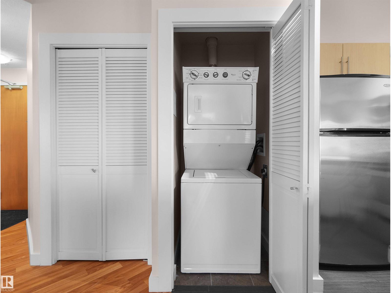
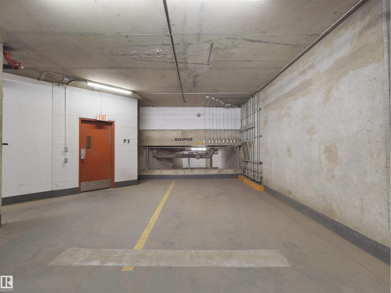
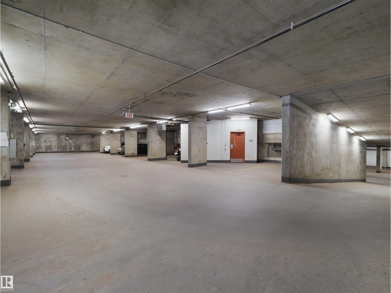
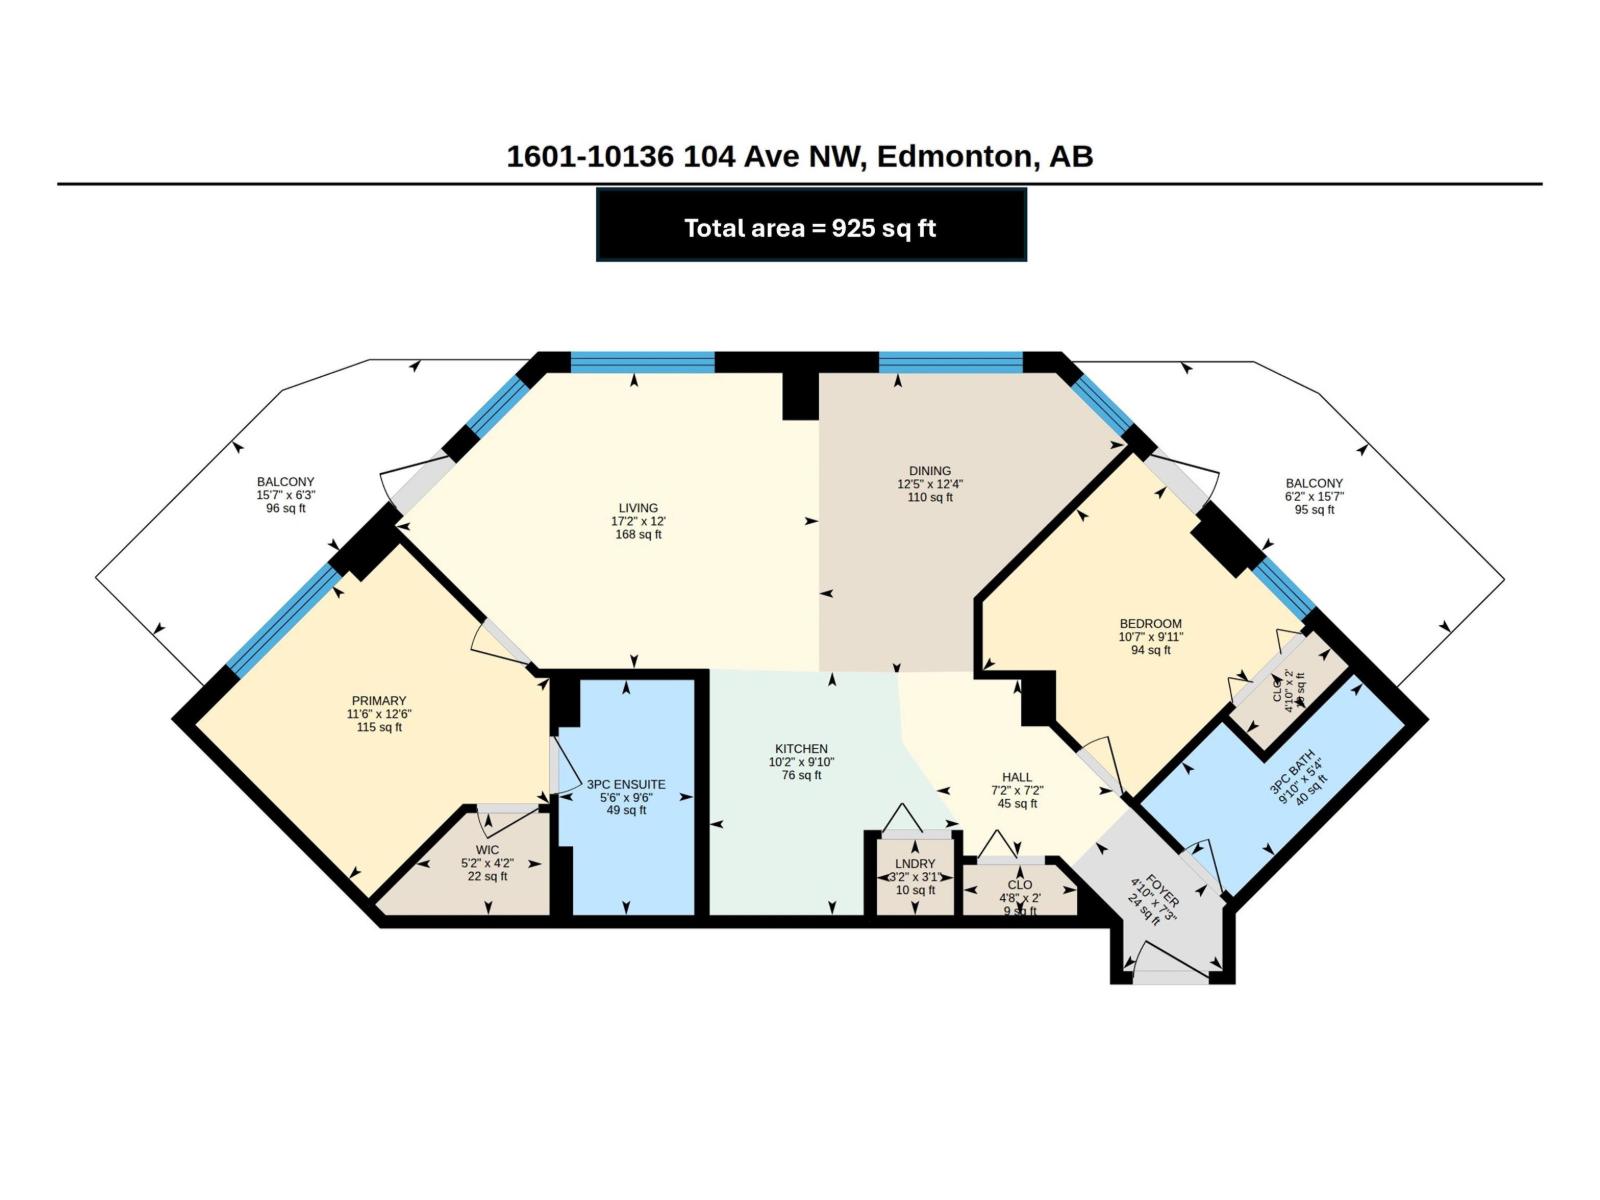
Welcome to this ICON I 2-bedroom unit in the heart of Edmonton's vibrant ICE District! Enjoy the comfort of urban living and 16TH FLOOR VIEWS OF DOWNTOWN! Open concept layout that features 9' ceilings, a large living/ dining area with HUGE WINDOWS bringing in abundant natural light & city views, and spacious kitchen with plenty of cupboards, GRANITE counter tops and eating bar. The primary bedroom boasts a big window, walk-in closet & a 4-PIECE ENSUITE! The second bedroom is good-sized & conveniently located next to a 3-piece bathroom with a large shower. Enjoy the spacious balcony with views of vibrant downtown, and the convenience of in-suite laundry. The underground heated parking stall (#226) is one of the largest on Level P3 & right next to the parkade door! 104 St Promenade is one of the most WALKABLE locations in Edmonton, with a farmer's market, cafes & restaurants right at your doorstep, and Roger's Place, LRT, & downtown core all within a few blocks. Reasonable condo fees. Don't miss out! (id:53676)
| Bathroom Total | 2 | Bedrooms Total | 2 |
| Amenities | Ceiling - 9ft | Appliances | Dishwasher, Garage Door Opener Remote(s), Microwave Range Hood Combo, Refrigerator, Washer/dryer Stack-up, Stove, Window Coverings |
| Basement Type | None | Constructed Date | 2006 |
| Heating Type | Baseboard Heaters, Hot Water Radiator Heat | Size Interior | 925 Sqft |
| Type | Apartment |
| Heated Garage | |
| Underground |
| Acreage | No | Land Amenities | Golf Course, Public Transit, Schools, Shopping |
| Size Irregular | 11.48 | Size Total | 11.48 M2 |
| Size Total Text | 11.48 M2 |
| Level | Type | Dimensions |
|---|---|---|
| Main Level | Living Room | Measurements not available |
| Main Level | Dining Room | Measurements not available |
| Main Level | Kitchen | Measurements not available |
| Main Level | Primary Bedroom | Measurements not available |
| Main Level | Bedroom 2 | Measurements not available |

Start Your Mortgage Application
