
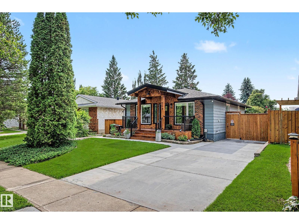
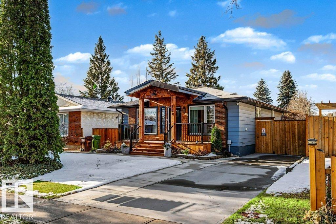
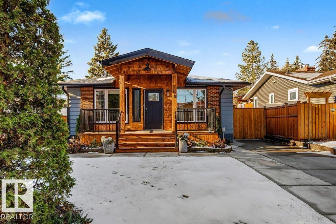
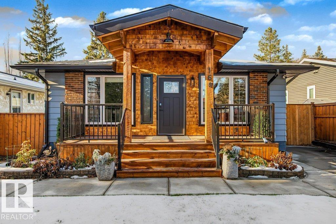
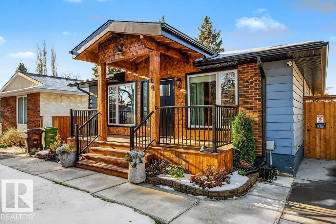
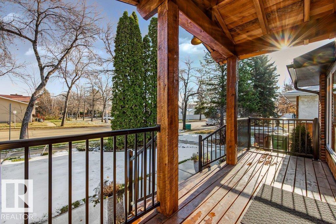
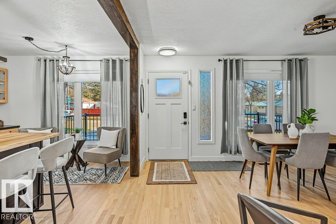
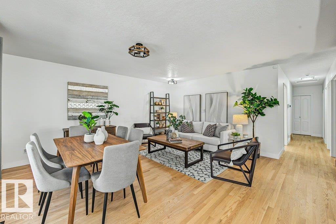
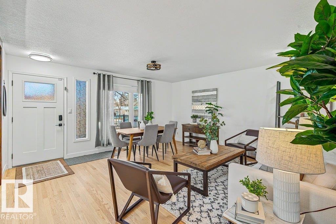
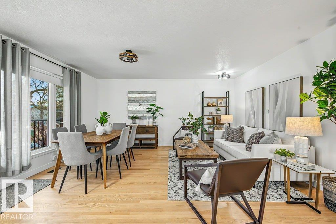
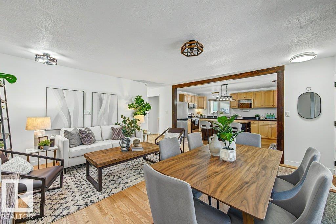
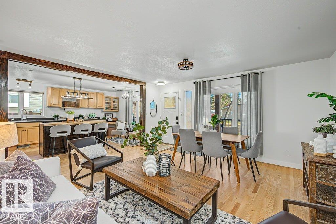
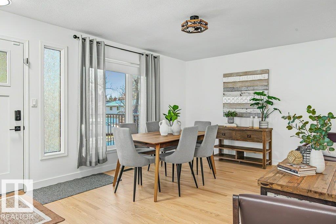
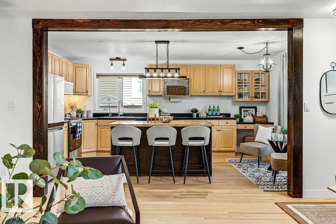
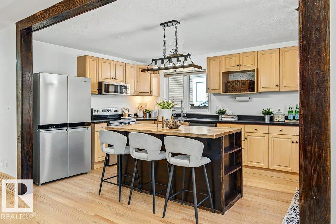
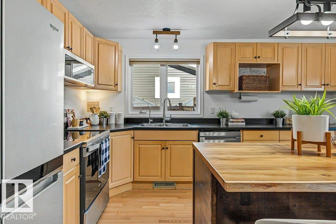
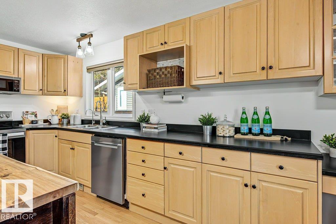
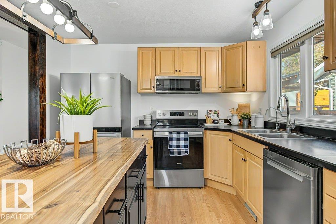
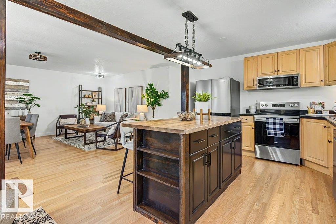
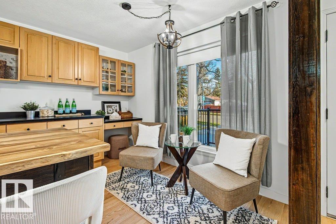
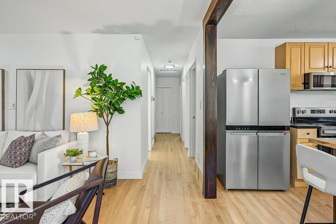
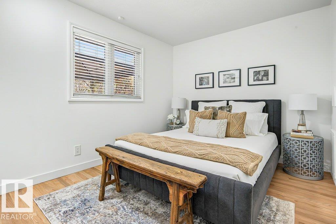
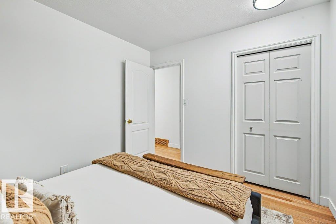
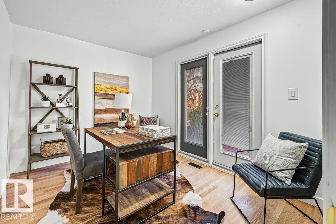
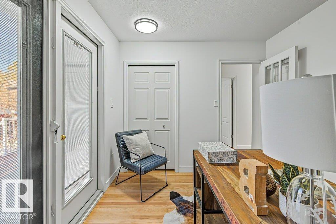
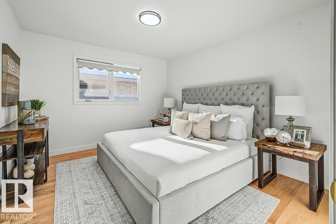
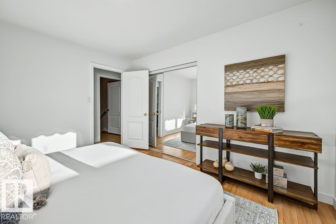
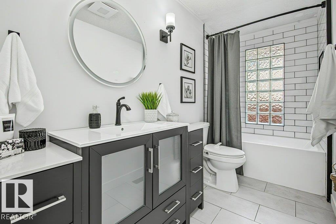
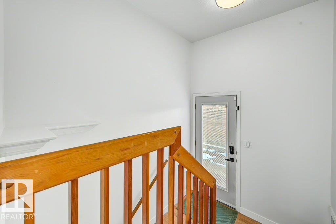
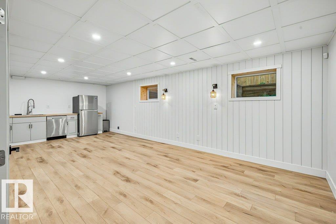
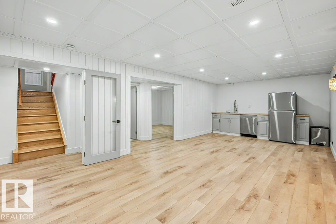
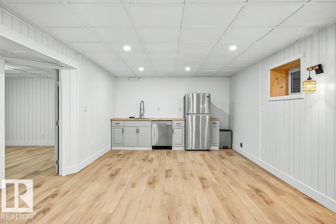
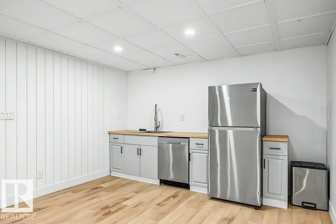
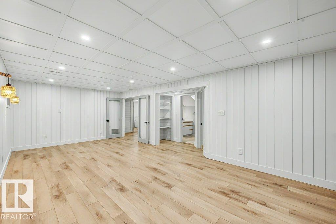
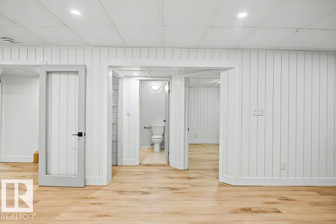
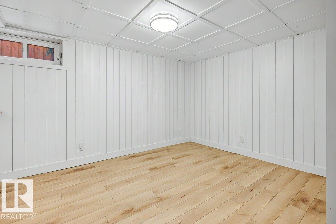
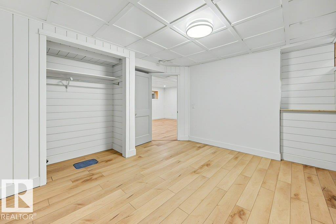
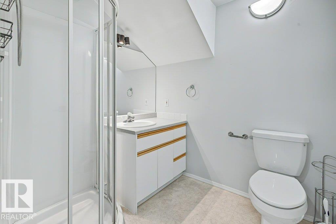
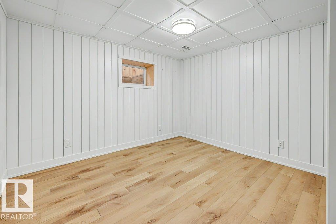
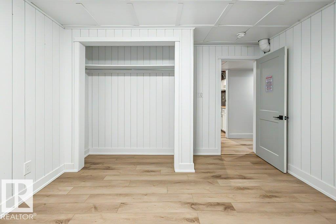
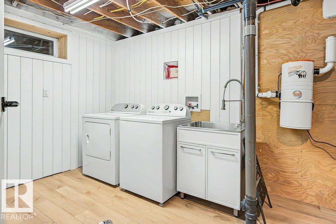
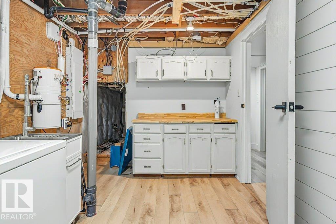
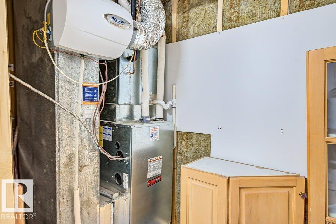
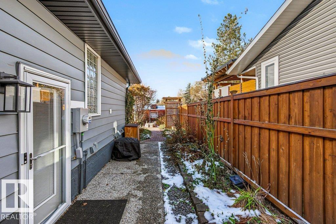
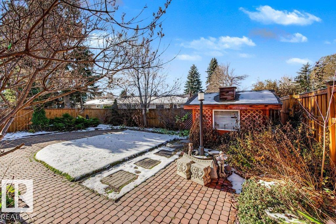
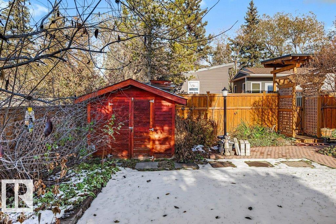
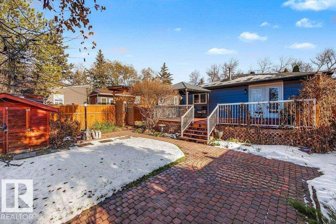
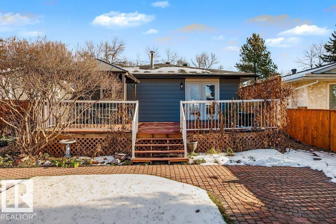
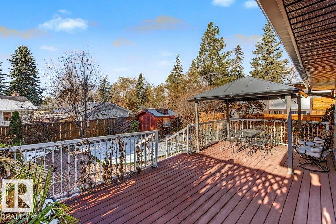
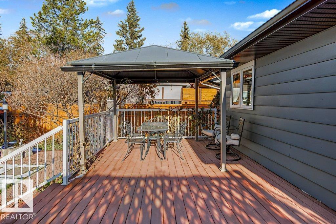
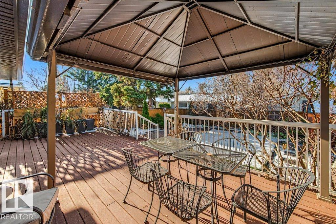
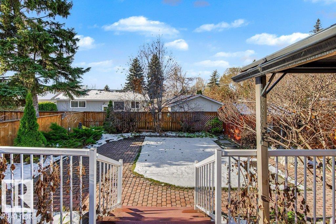
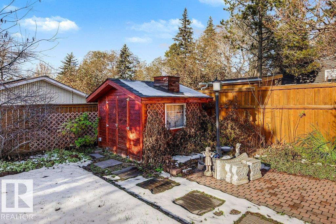
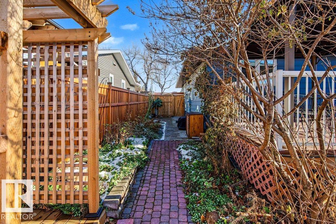
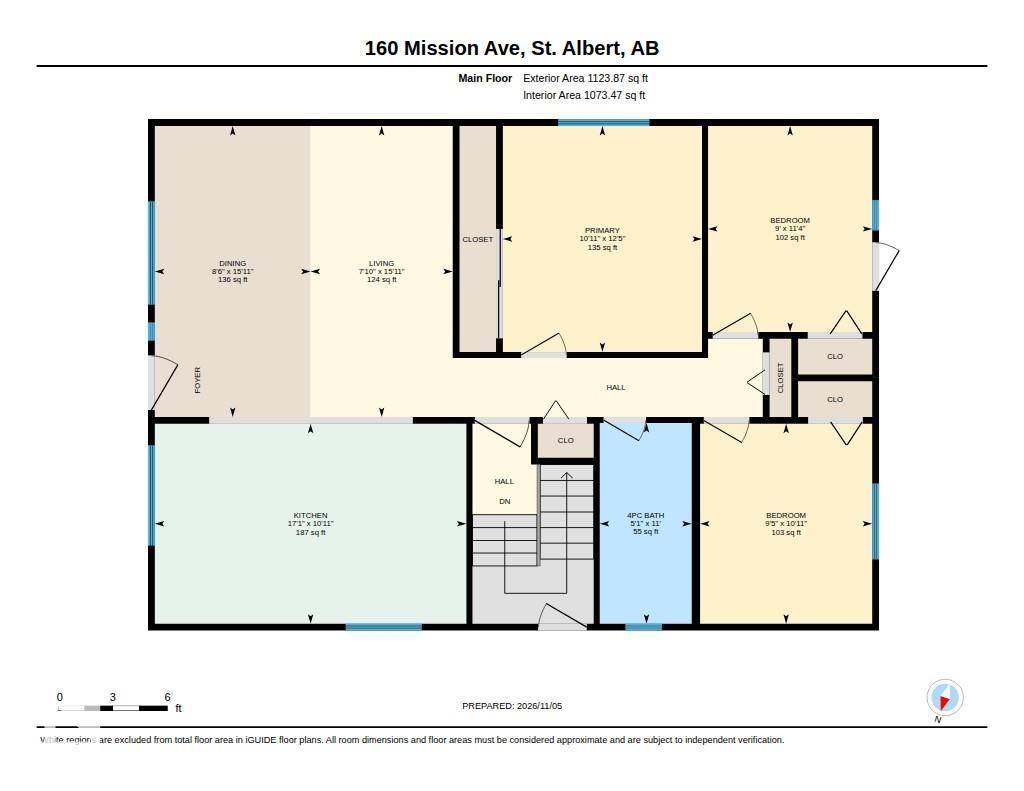
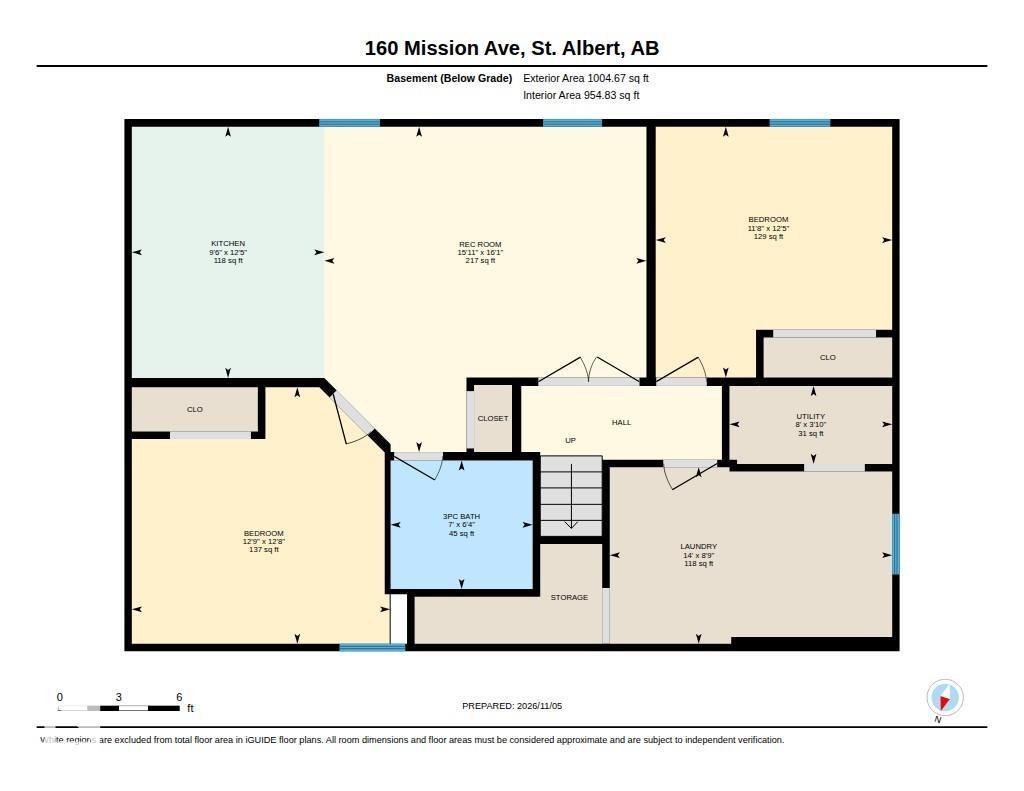
EXTENSIVELY RENOVATED BUNGALOW IN THE HEART OF ST. ALBERT! This beautifully updated 5-bedroom, 2-bathroom home offers over 2,200 sq. ft. of developed living space in the sought-after Mission neighborhood. The main floor features refinished oak hardwood (2026), a stunning kitchen with maple cabinetry and new stainless steel appliances (2026), plus 3 spacious bedrooms. Major upgrades include a high-efficiency furnace (2025), on-demand hot water (2025), central A/C (2023), 140-amp panel (2025), PEX plumbing (2025), R60 attic insulation (2026), central vac (2026), new soffits, gutters and downspouts (2026), reverse osmosis system, and security cameras. The fully finished basement offers 2 bedrooms, a full bath, legal egress windows (2026), and luxury vinyl flooring. Enjoy the private, landscaped backyard with deck, gazebo, powered cedar shed, and cedar fencing (2022). New concrete driveway (2023). Steps from downtown, the Farmers' Market, Sturgeon River, Red Willow Trails, schools, parks and shopping. (id:53676)
2:00 pm
Ends at:4:00 pm
| Bathroom Total | 2 | Bedrooms Total | 5 |
| Appliances | Dishwasher, Dryer, Garage Door Opener Remote(s), Garage Door Opener, Stove, Washer, Window Coverings, Two Refrigerators | Architectural Style | Bungalow |
| Basement Development | Finished | Basement Type | Full (finished) |
| Constructed Date | 1972 | Construction Style Attachment | Detached |
| Cooling Type | Central Air Conditioning | Fire Protection | Smoke Detectors |
| Heating Type | Forced Air | Stories Total | 1 |
| Size Interior | 1124 Sqft | Type | House |
| Parking Pad |
| Acreage | No | Fence Type | Fence |
| Land Amenities | Golf Course, Playground, Public Transit, Schools, Shopping |
| Level | Type | Dimensions |
|---|---|---|
| Basement | Bedroom 4 | 3.79 m x 3.56 m |
| Basement | Bedroom 5 | 3.88 m x 4.12 m |
| Basement | Recreation Room | 3.79 m x 7.74 m |
| Main Level | Living Room | 4.87 m x 3.01 m |
| Main Level | Dining Room | 4.86 m x 1.98 m |
| Main Level | Kitchen | 3.33 m x 5.21 m |
| Main Level | Primary Bedroom | 3.78 m x 3.34 m |
| Main Level | Bedroom 2 | 3.33 m x 2.87 m |
| Main Level | Bedroom 3 | 3.45 m x 2.73 m |

Start Your Mortgage Application
