
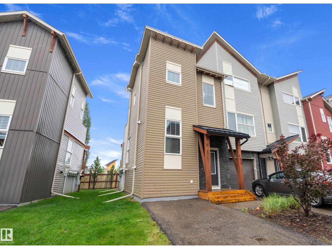
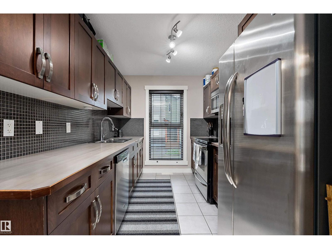
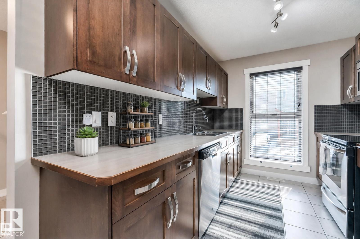
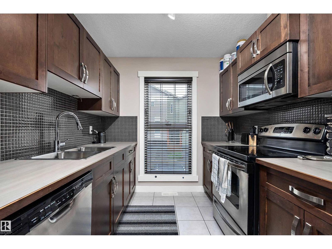
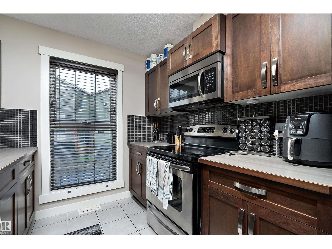
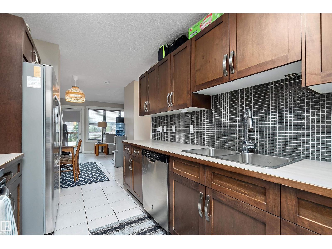
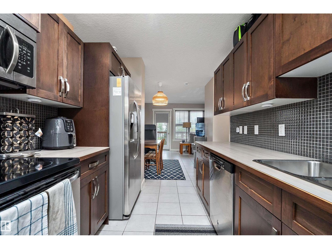
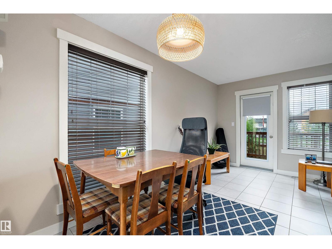
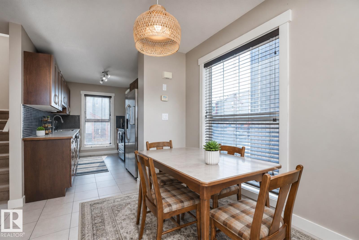
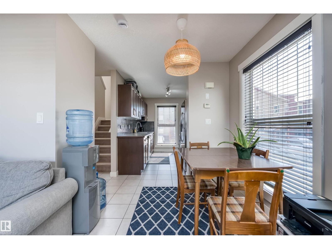
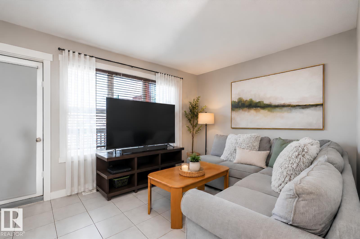
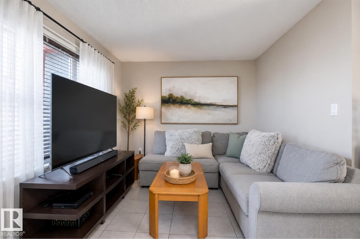
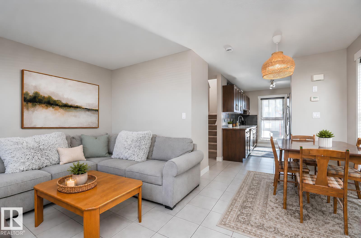
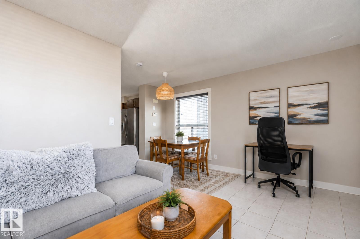
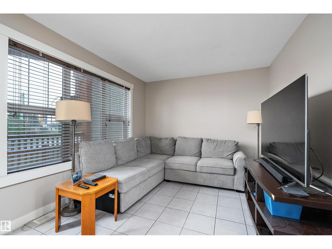
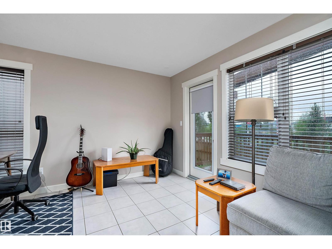
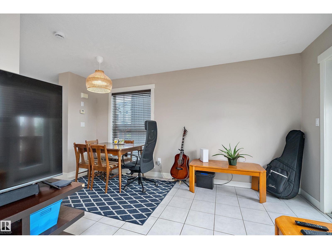
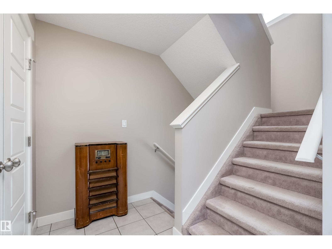
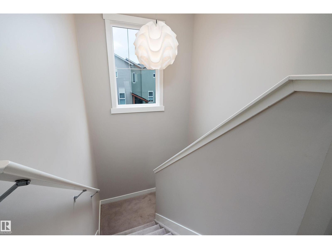
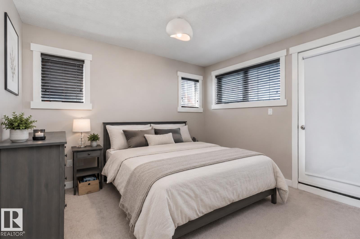
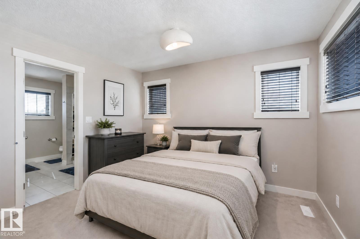
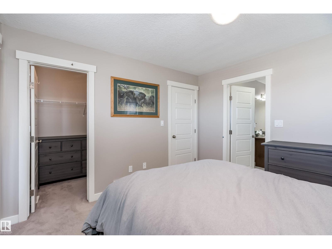
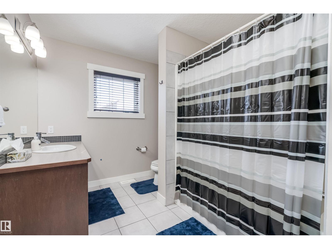
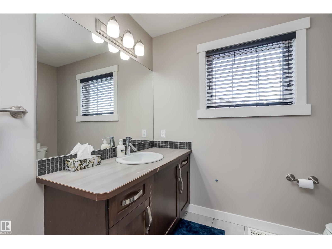
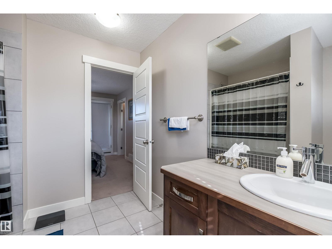
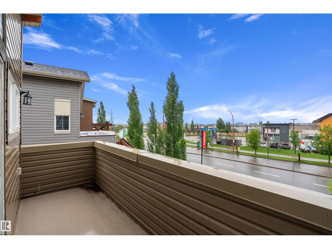
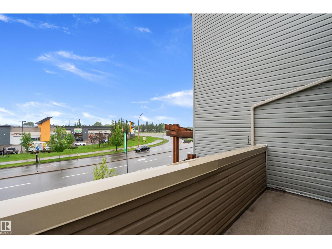
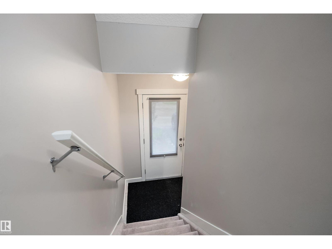
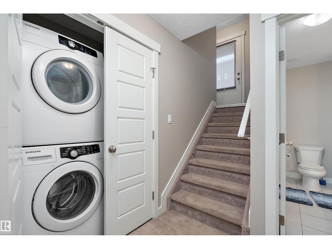
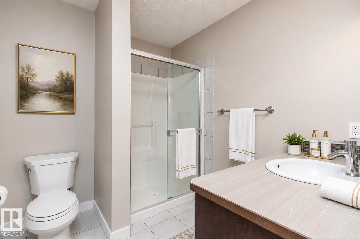
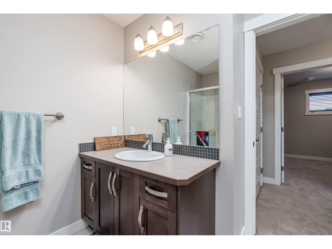
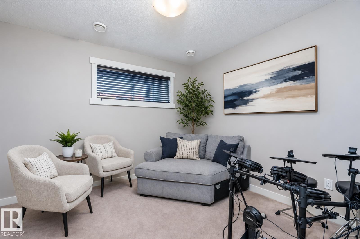
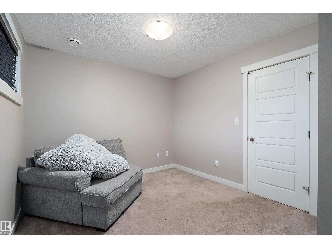
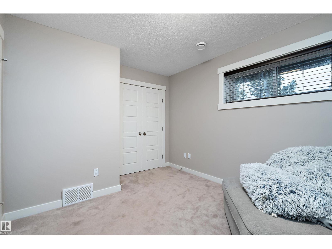
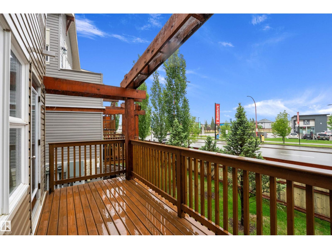
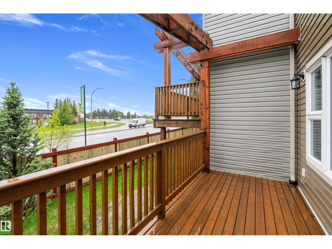
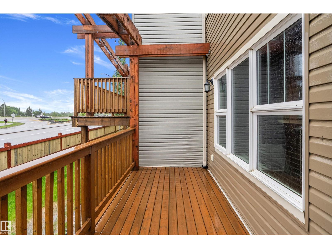
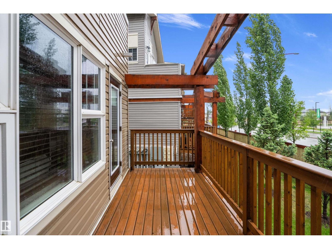
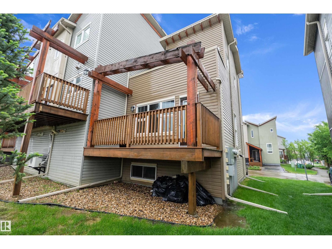
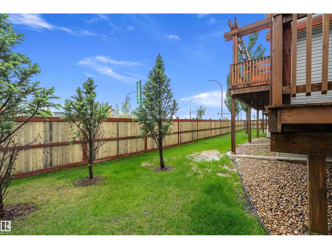
Experience modern, low-maintenance living in this beautifully designed open-concept bi-level located in the highly desirable community of Southfork. Fully developed with 2 bedrooms and 2 bathrooms, this home presents an exceptional opportunity for first-time buyers, investors, empty nesters, or professionals seeking comfort and convenience. The bright and inviting main level features a spacious living room with access to a private balcony, a dedicated dining area, and a well-appointed kitchen complete with a contemporary tile backsplash and generous cabinetry for ample storage. Upstairs, the primary suite offers a peaceful retreat, showcasing a large walk-in closet, a 4-piece ensuite, and direct access to its own private balcony. The fully finished lower level includes a spacious second bedroom with a walk-in closet, a full bathroom with a stand-up shower, and convenient stackable laundry. Thoughtfully designed storage throughout enhances everyday functionality. Some photos may be virtually staged. (id:53676)
| Bathroom Total | 2 | Bedrooms Total | 2 |
| Amenities | Vinyl Windows | Appliances | Dishwasher, Dryer, Microwave, Refrigerator, Stove, Washer, Window Coverings |
| Architectural Style | Bi-level | Basement Development | Finished |
| Basement Type | Full (finished) | Constructed Date | 2013 |
| Construction Style Attachment | Attached | Fire Protection | Smoke Detectors |
| Heating Type | Forced Air | Size Interior | 800 Sqft |
| Type | Row / Townhouse |
| Stall |
| Acreage | No | Fence Type | Not Fenced |
| Land Amenities | Airport, Golf Course, Playground, Shopping |
| Level | Type | Dimensions |
|---|---|---|
| Basement | Bedroom 2 | 3.03 m x 3.68 m |
| Main Level | Living Room | 3.06 m x 4.65 m |
| Main Level | Dining Room | 2.32 m x 2.42 m |
| Main Level | Kitchen | 3.28 m x 2.42 m |
| Upper Level | Primary Bedroom | 3.5 m x 3.14 m |

Start Your Mortgage Application
