fbpx

16 West Grove Link Sw, Calgary, Alberta T3H 6E3 New

MLS® # A2329009

$1,249,999

Property Size 2176
Bedrooms 7
Bathrooms 4
Year Built 2022
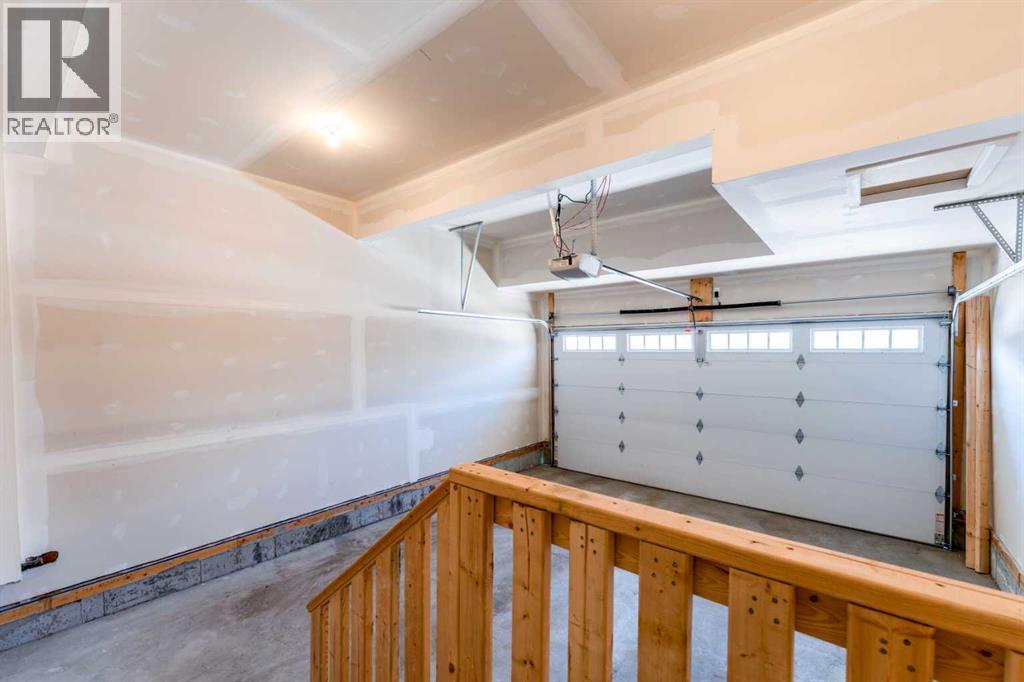
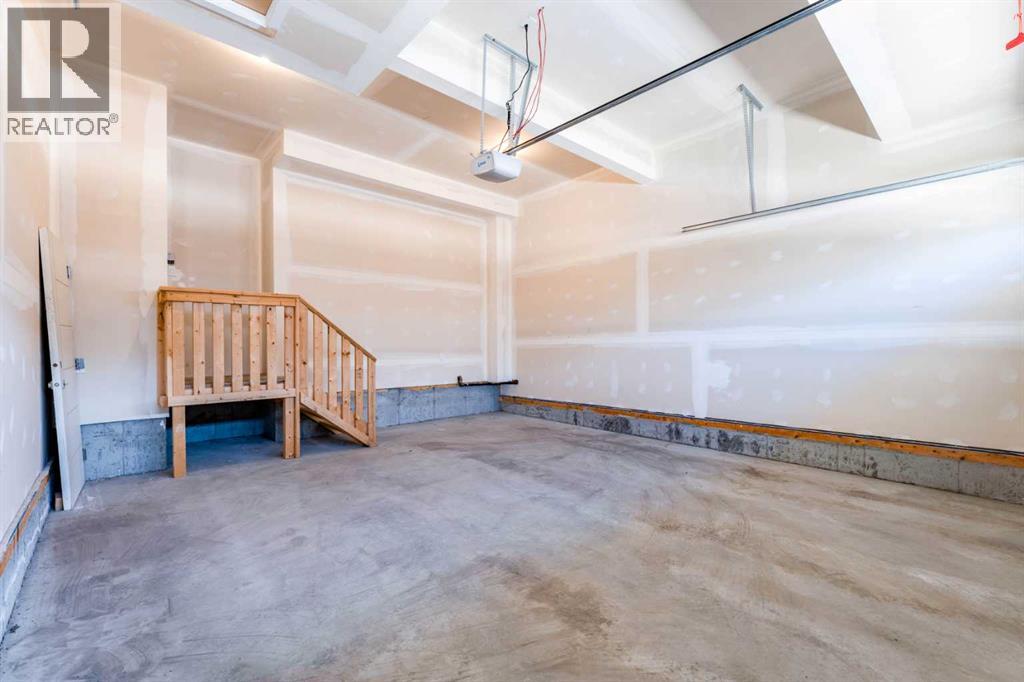
Garages 4

Description

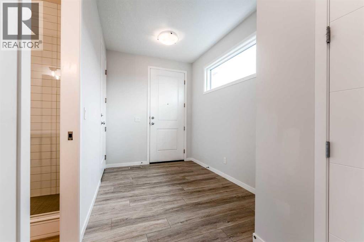
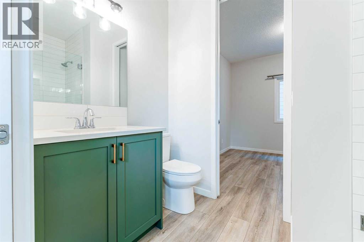
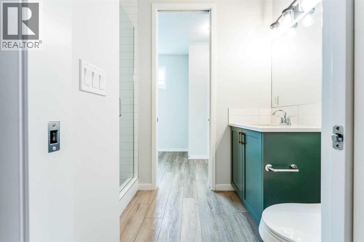
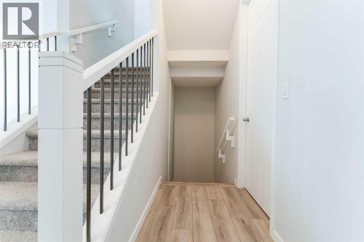
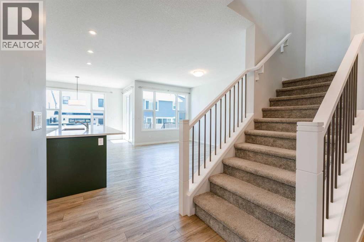
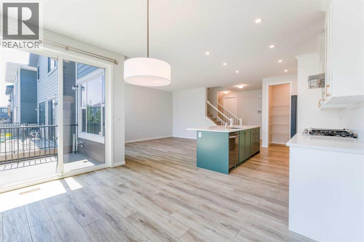
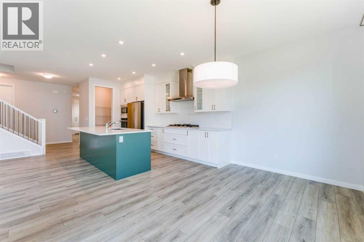
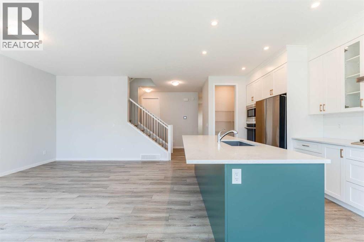
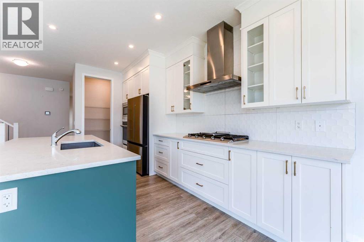
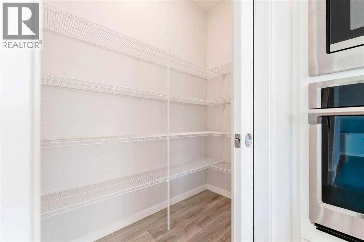
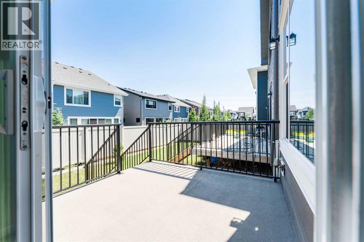
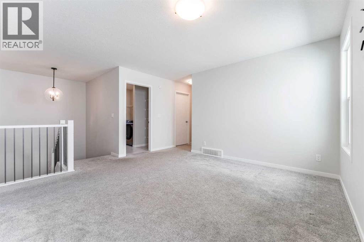
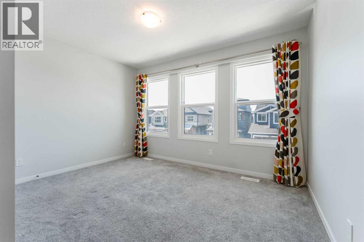
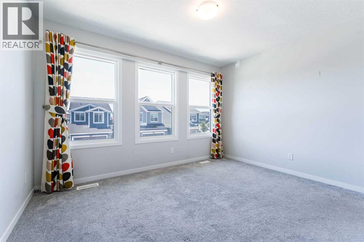
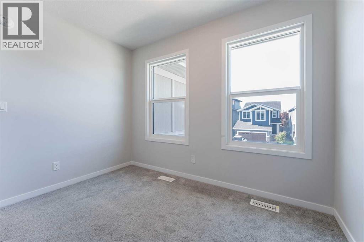
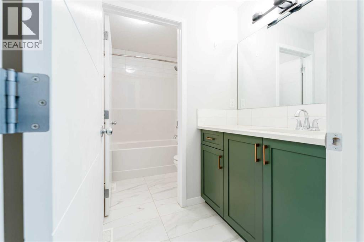
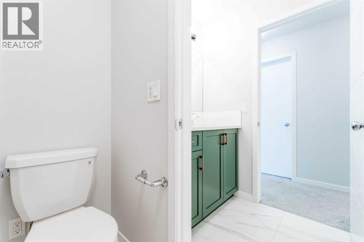
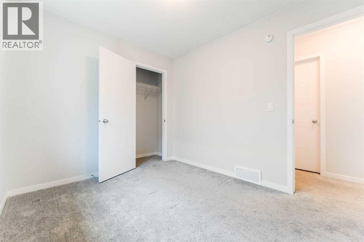
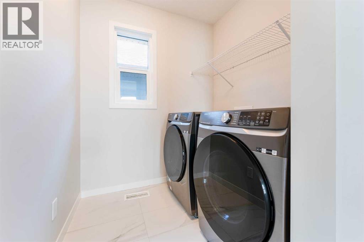
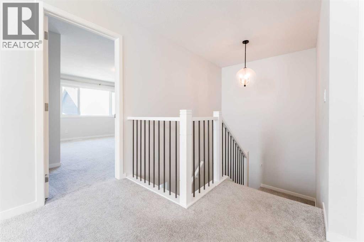
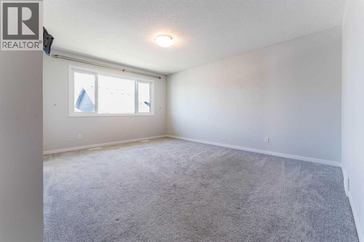
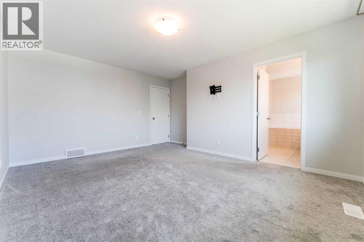
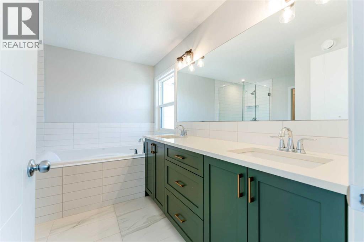
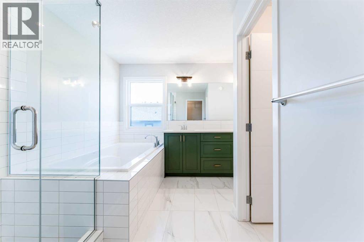
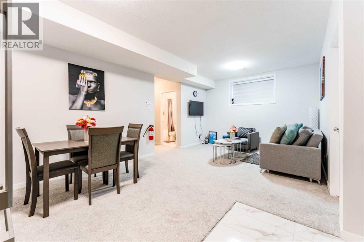
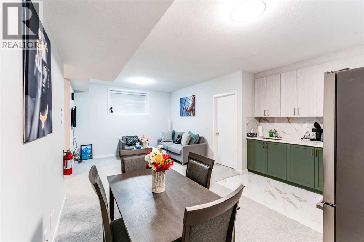
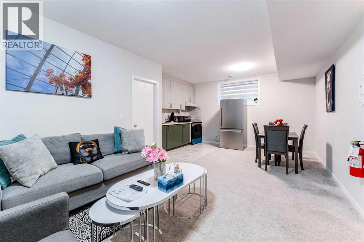
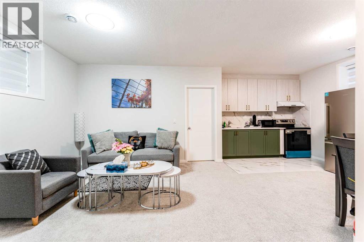
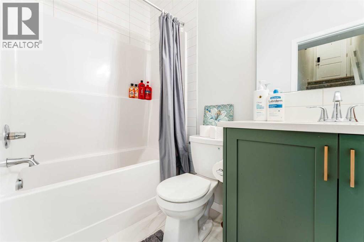
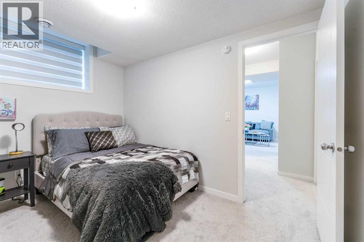
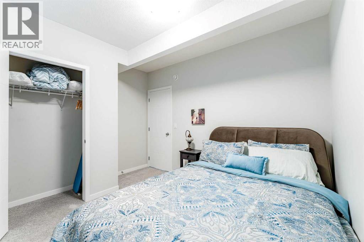
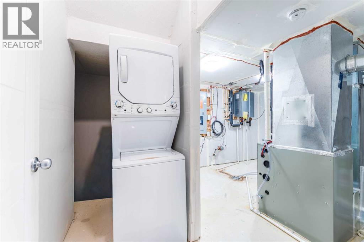
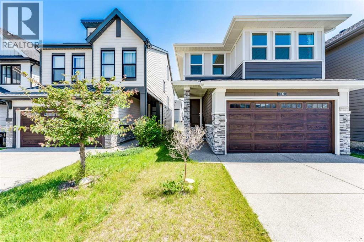
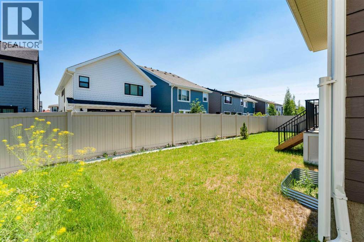
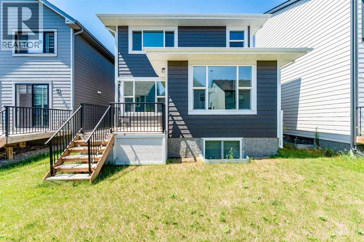
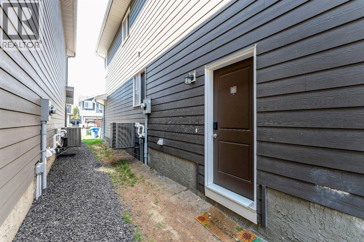
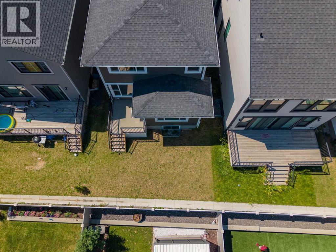
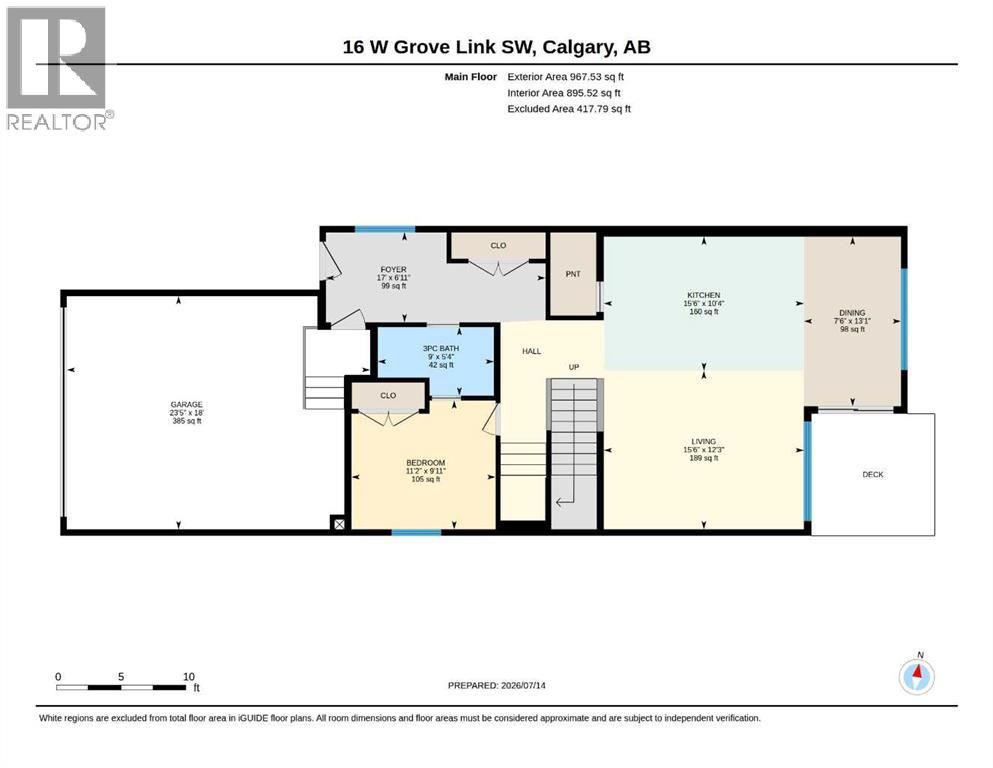
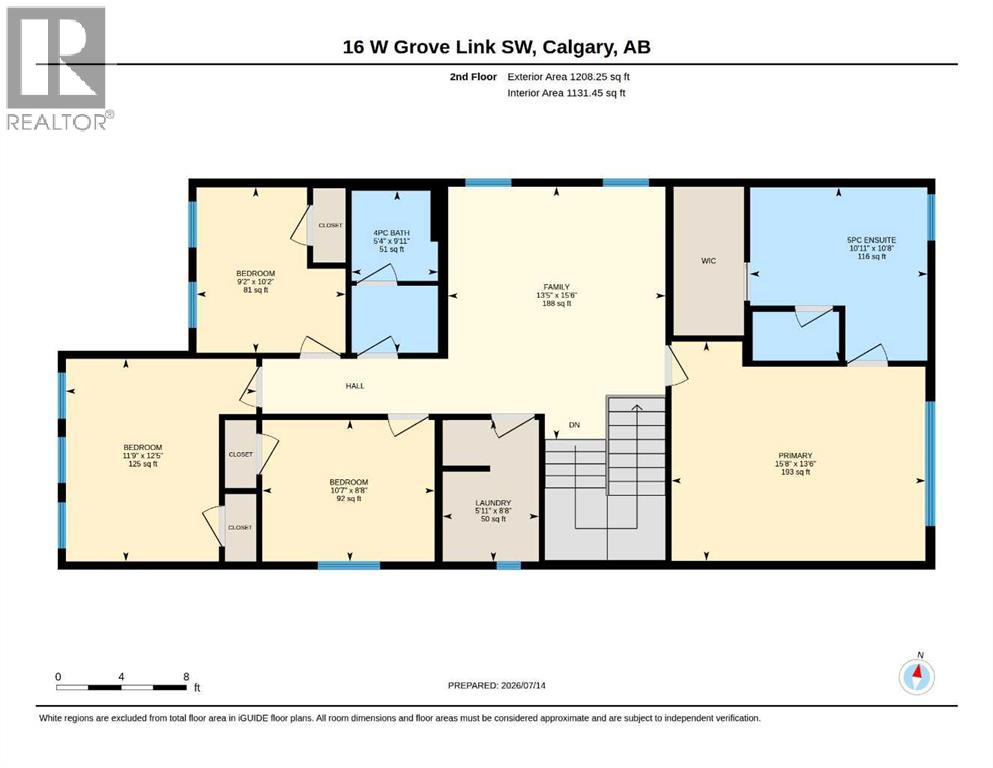
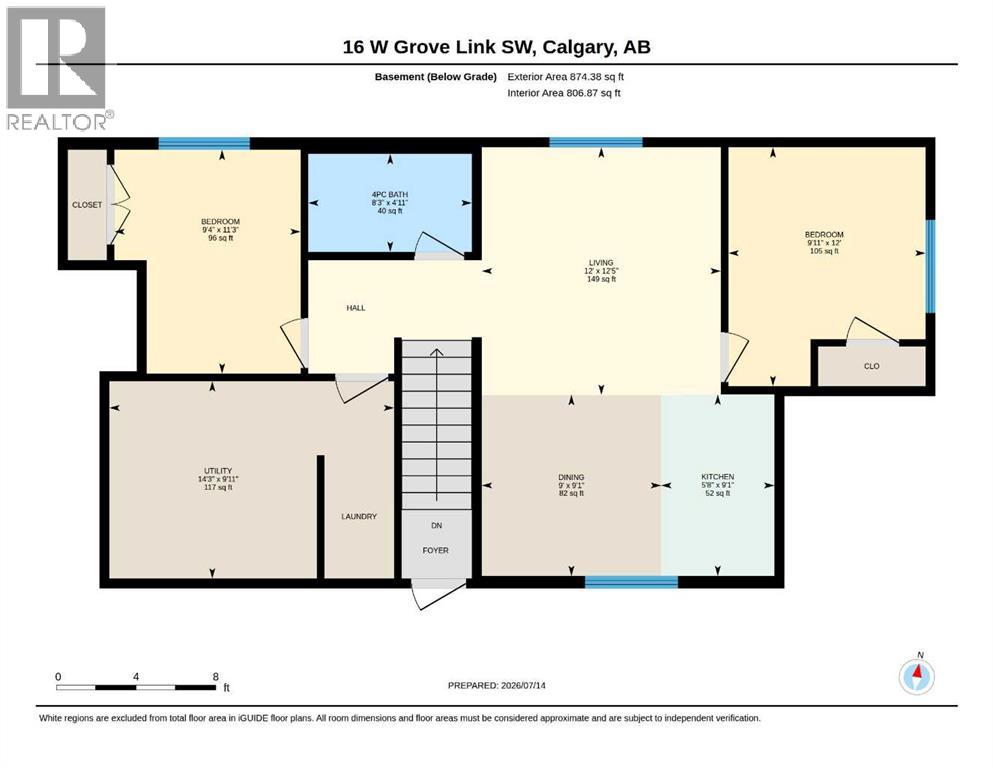
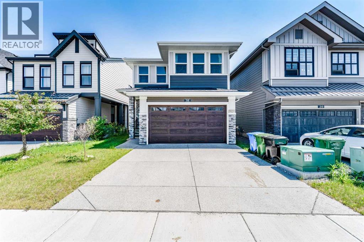
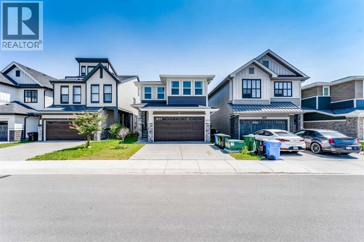
Welcome to this exceptional 2-storey home built in 2022, offering the perfect blend of modern design, space, and versatility. Thoughtfully designed with an open-concept floor plan, this bright and inviting home is filled with natural light, creating a warm and welcoming atmosphere throughout. Whether you're looking for a family home or a property with income-generating potential, this residence checks all the boxes.The main floor features a spacious bedroom and a full bathroom, making it ideal for guests, extended family members, or a convenient home office. The heart of the home is the expansive living, dining, and kitchen area, where the open layout provides the perfect setting for everyday living and entertaining. Upstairs, you'll find four generously sized bedrooms and two full bathrooms, including a comfortable primary retreat. A large family/bonus room adds even more functional living space, perfect for movie nights, a children's play area, or a home workspace. In addition, this homes comes with a new air conditioner.Adding incredible value to this property is the fully developed legal basement suite, complete with two bedrooms, a separate entrance, and its own private laundry facilities. This self-contained space offers an excellent mortgage helper opportunity or a comfortable living arrangement for extended family members. The furniture setup in the basement is negotiable, providing flexibility for the new owner.Outside, enjoy a private backyard that offers plenty of room for relaxation, family gatherings, and outdoor activities. Conveniently located close to shopping centres, restaurants, parks, schools, and other everyday amenities, this home also provides easy access to major roads and public transit, making commuting simple and convenient.This is a rare opportunity to own a modern, move-in-ready home with ample living space, premium functionality, and the added benefit of a legal basement suite in a highly desirable location. Don't miss your chance t o make this beautiful property your next home. Contact us today to book your private viewing. (id:53676)

PROPERTY FEATURES

  • MLS® Number A2329009
  • Price $1,249,999
  • Bedrooms: 7
  • Bathrooms: 4
  • Square Footage: 2176 sqft
  • Property Type: House
  • Community Name: West Springs
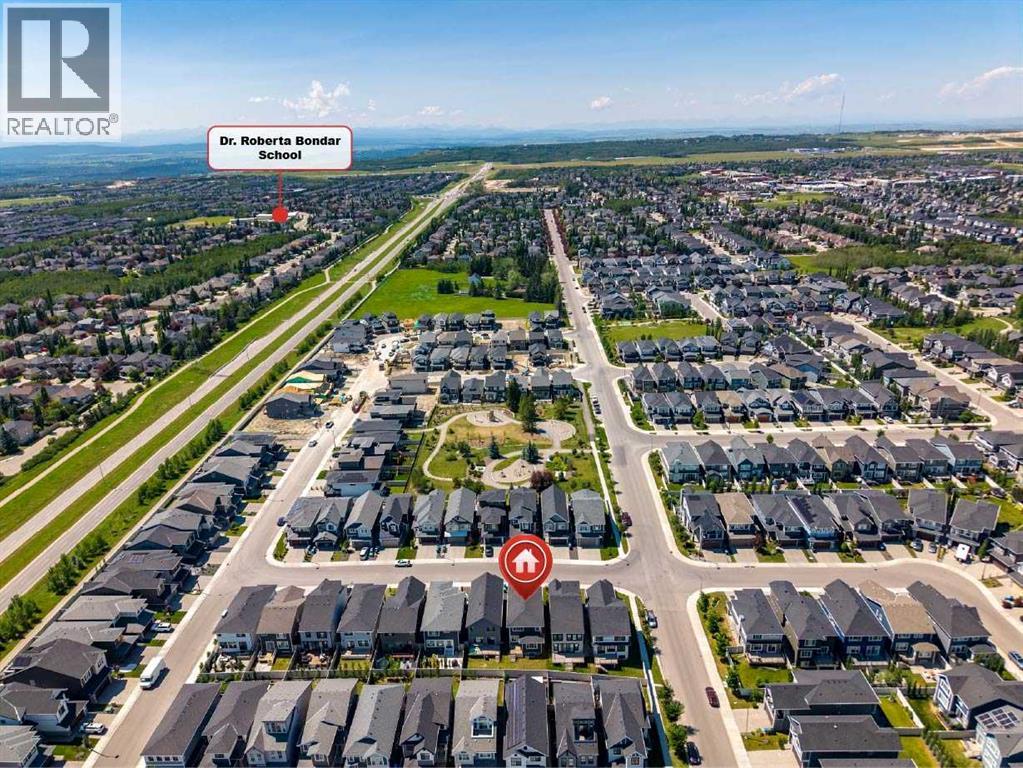
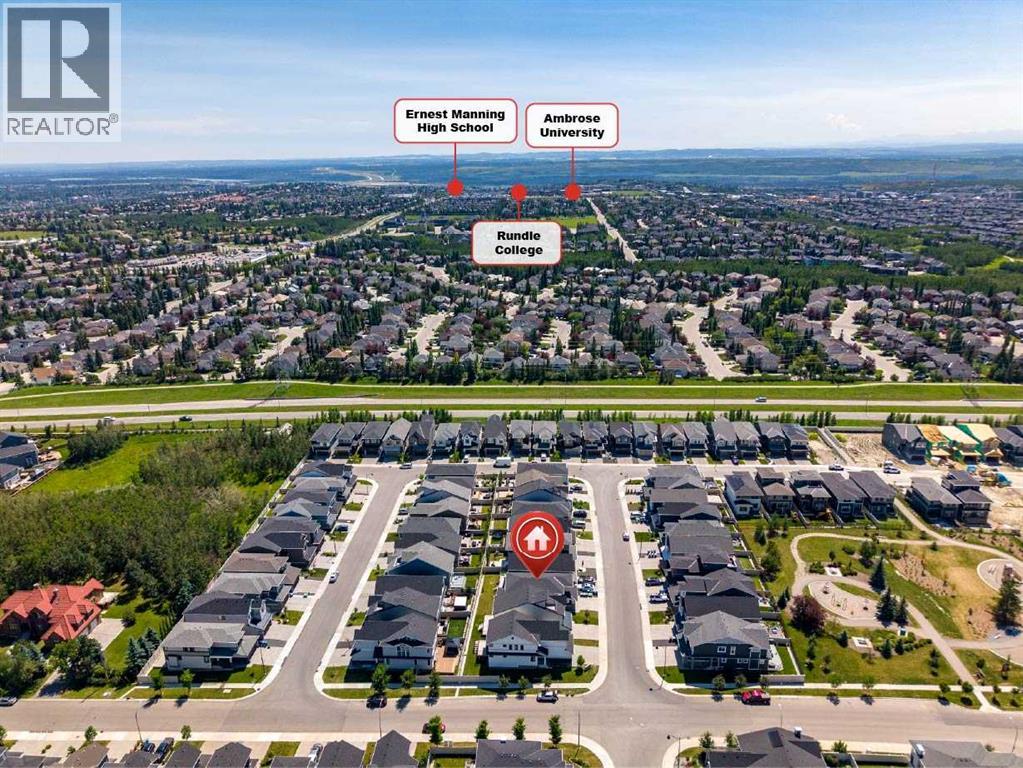
  • Amenities Near By Park, Playground, Schools, Shopping
  • Features Pvc Window, Closet Organizers
  • Parking Space Total 4
  • Plan 2111053
  • Structure Deck

Buildings

Bathroom Total 4 Bedrooms Above Ground 5
Bedrooms Below Ground 2 Bedrooms Total 7
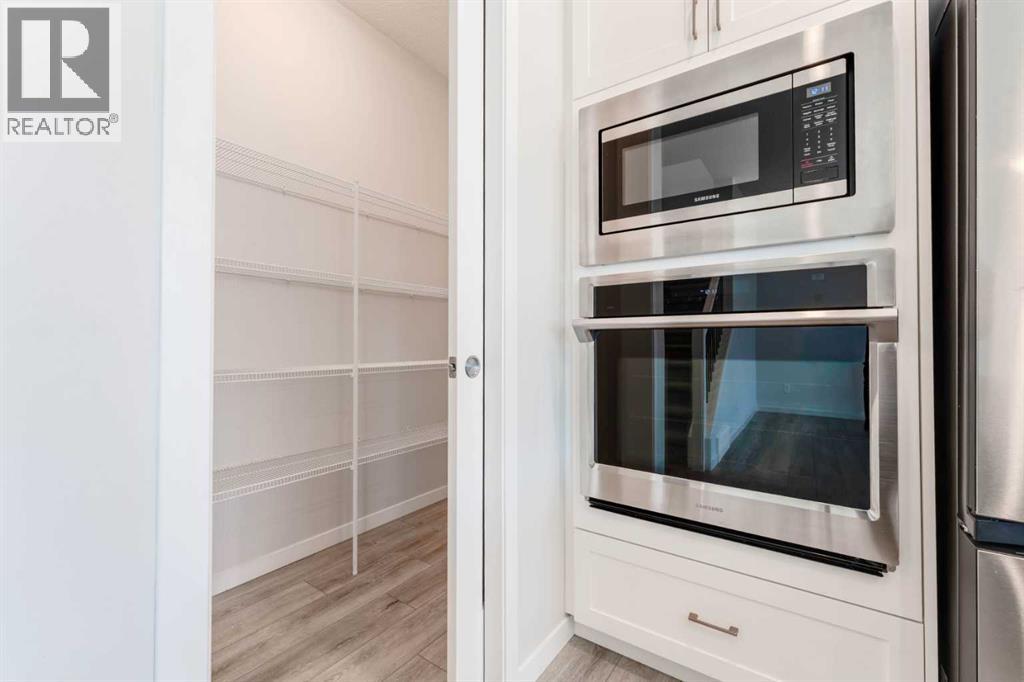
Appliances Washer, Refrigerator, Cooktop - Gas, Dishwasher, Dryer, Microwave, Oven - Built-in, Hood Fan, Garage Door Opener Basement Development Finished
Basement Features Separate Entrance, Suite Basement Type Full (finished)
Constructed Date 2022 Construction Material Wood Frame
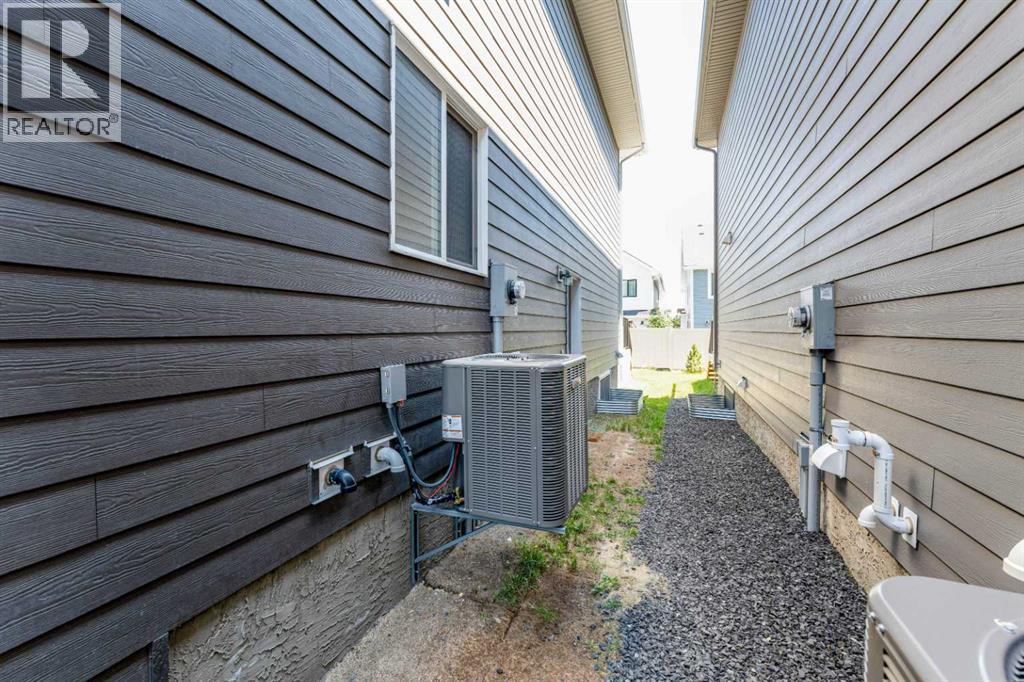
Construction Style Attachment Detached Cooling Type Central Air Conditioning
Exterior Finish Stone Flooring Type Carpeted, Ceramic Tile, Vinyl Plank
Foundation Type Poured Concrete Heating Fuel Natural Gas
Heating Type Forced Air Stories Total 2
Size Interior 2176 Sqft Total Finished Area 2175.78 Sqft
Type House

Parking

Concrete
Attached Garage 2

Land

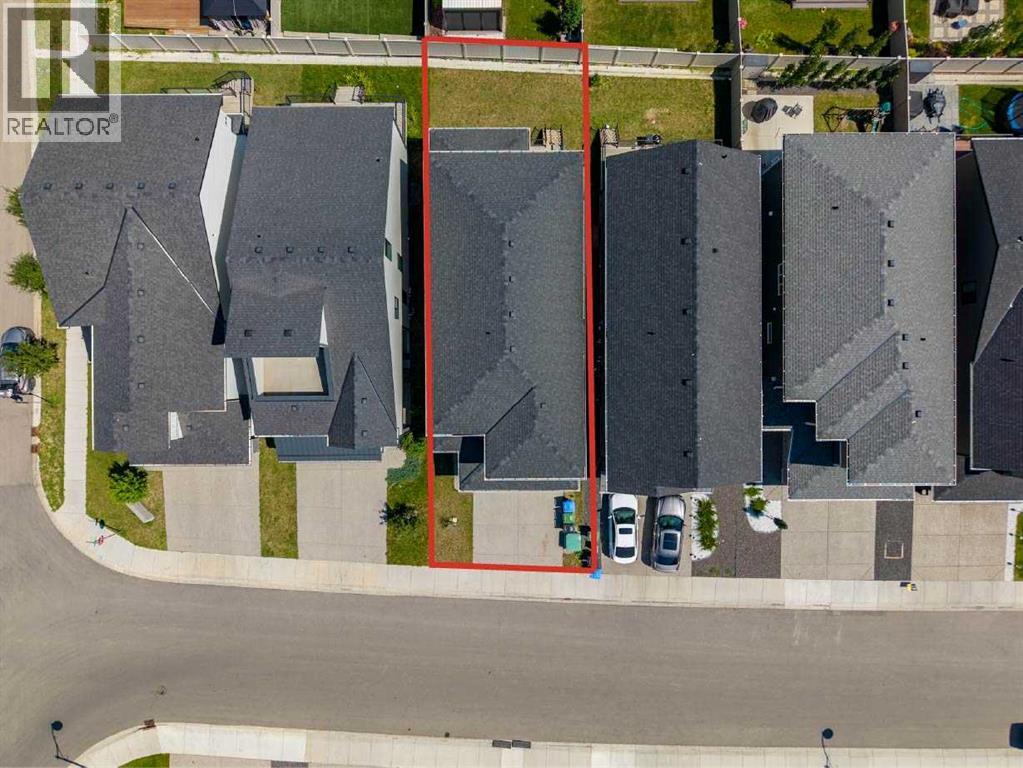
Acreage No Fence Type Partially Fenced
Land Amenities Park, Playground, Schools, Shopping Size Depth 31.48 M
Size Frontage 9.79 M Size Irregular 307.00
Size Total 307 M2|0-4,050 Sqft Size Total Text 307 M2|0-4,050 Sqft
Zoning Description R-g

Rooms

Level Type Dimensions
Basement 4pc Bathroom 4.92 Ft x 8.25 Ft
Basement Bedroom 11.25 Ft x 9.33 Ft
Basement Bedroom 12.00 Ft x 9.92 Ft
Basement Dining Room 9.08 Ft x 9.00 Ft
Basement Kitchen 9.08 Ft x 5.67 Ft
Basement Living Room 12.42 Ft x 12.00 Ft
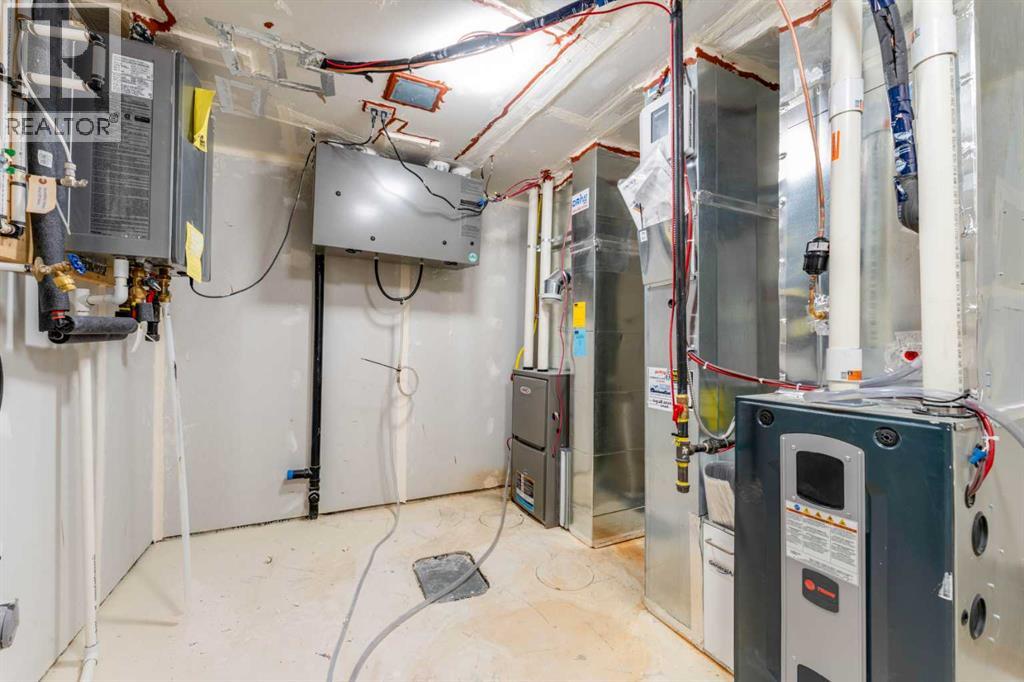
Basement Furnace 9.92 Ft x 14.25 Ft
Main Level 3pc Bathroom 5.33 Ft x 9.00 Ft
Main Level Bedroom 9.92 Ft x 11.17 Ft
Main Level Dining Room 13.08 Ft x 7.50 Ft
Main Level Foyer 6.92 Ft x 17.00 Ft
Main Level Kitchen 10.33 Ft x 15.50 Ft
Main Level Living Room 12.25 Ft x 15.50 Ft
Upper Level 4pc Bathroom 9.92 Ft x 5.33 Ft
Upper Level 5pc Bathroom 10.67 Ft x 10.92 Ft
Upper Level Bedroom 8.67 Ft x 10.58 Ft
Upper Level Bedroom 10.17 Ft x 9.17 Ft
Upper Level Bedroom 12.42 Ft x 11.75 Ft
Upper Level Family Room 15.50 Ft x 13.42 Ft
Upper Level Laundry Room 8.67 Ft x 5.92 Ft
Upper Level Primary Bedroom 13.50 Ft x 15.67 Ft

BROKERAGE

  • Office: Lpt Realty

Start Your Mortgage Application

Schedule a Tour

Do you have questions?

Call or text today, we are here to help!

587-719-1004

Scroll to Top