
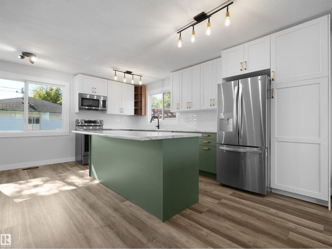
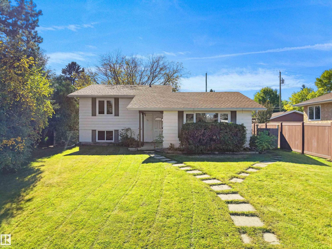
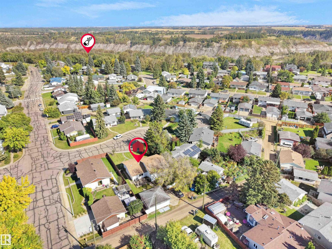
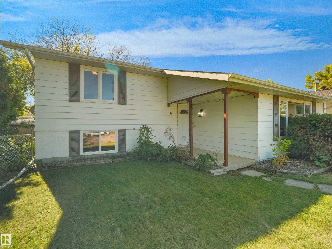
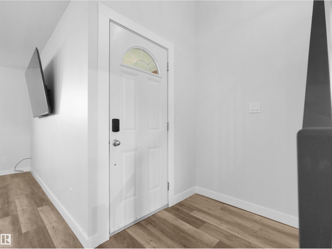
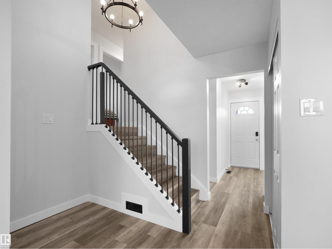
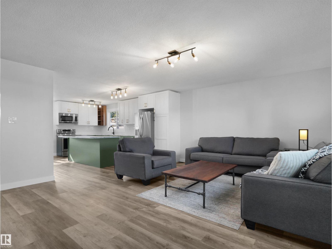
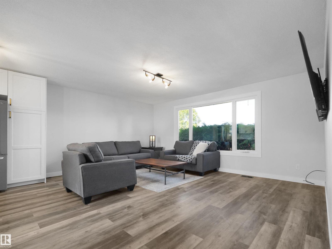
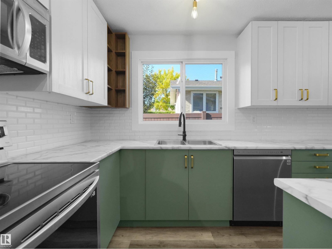
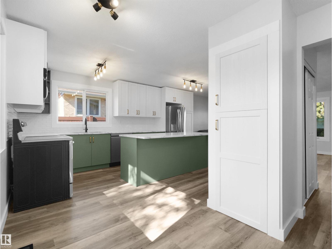
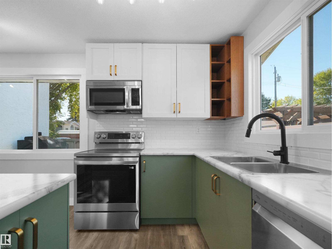
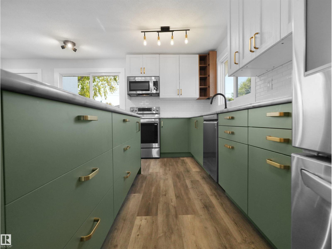
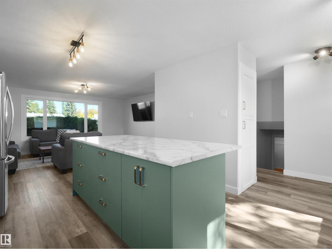
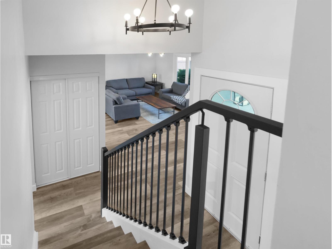
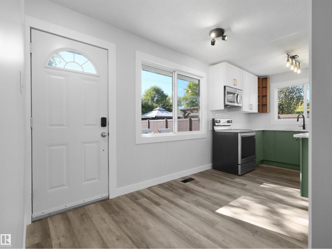
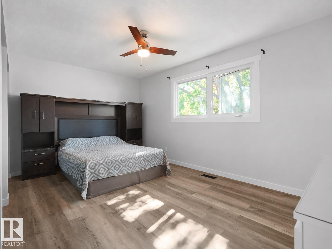
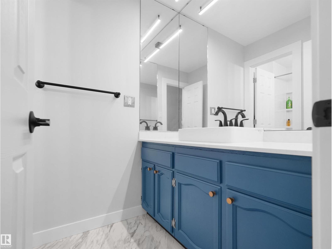
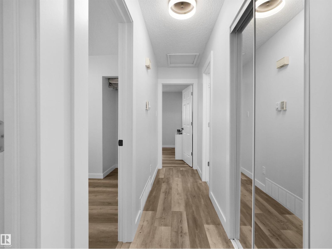
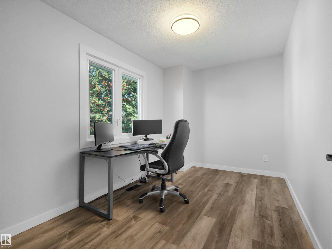
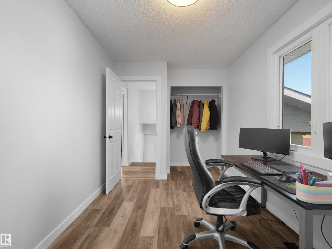
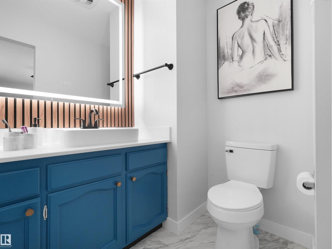
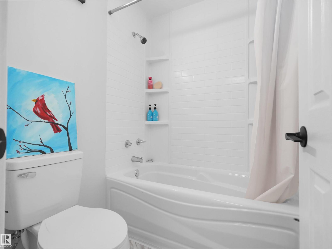
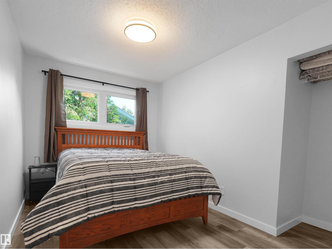
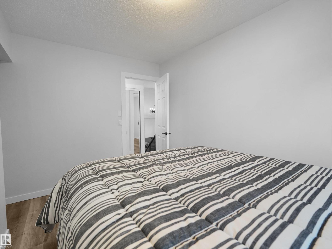
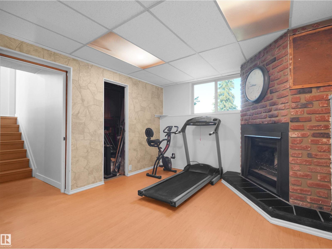
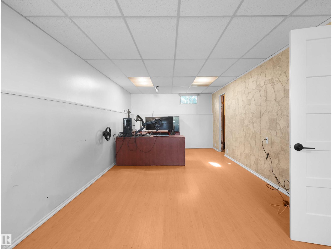
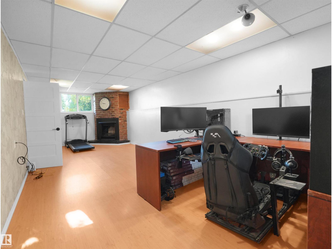
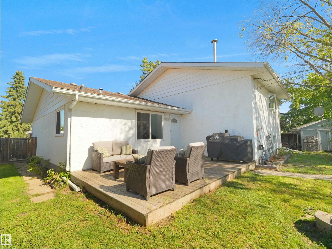
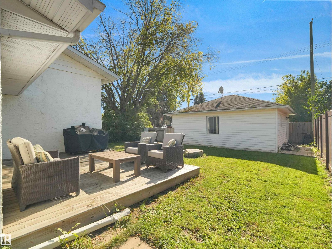
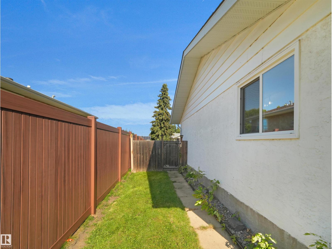
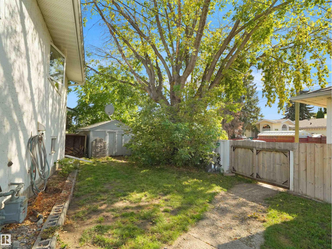
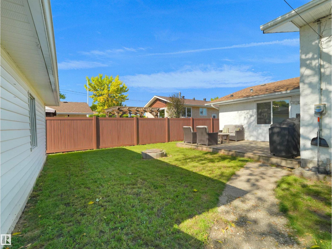
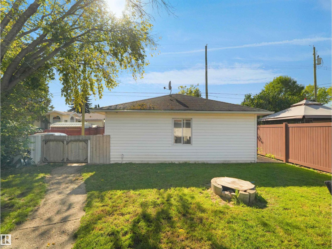
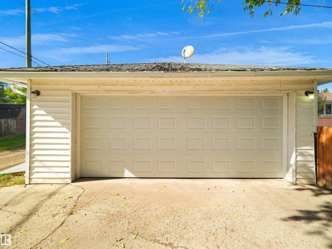
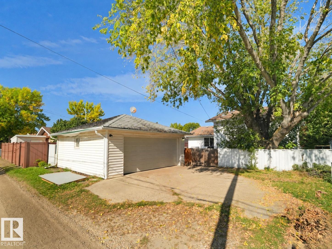
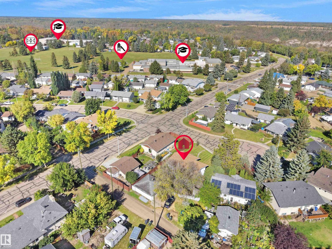
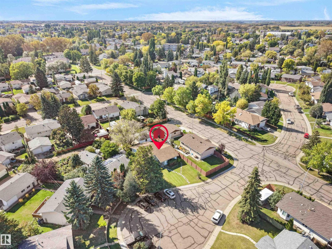
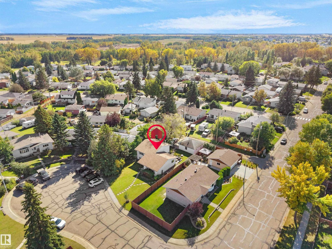
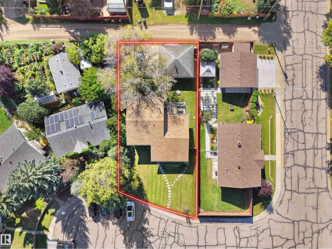
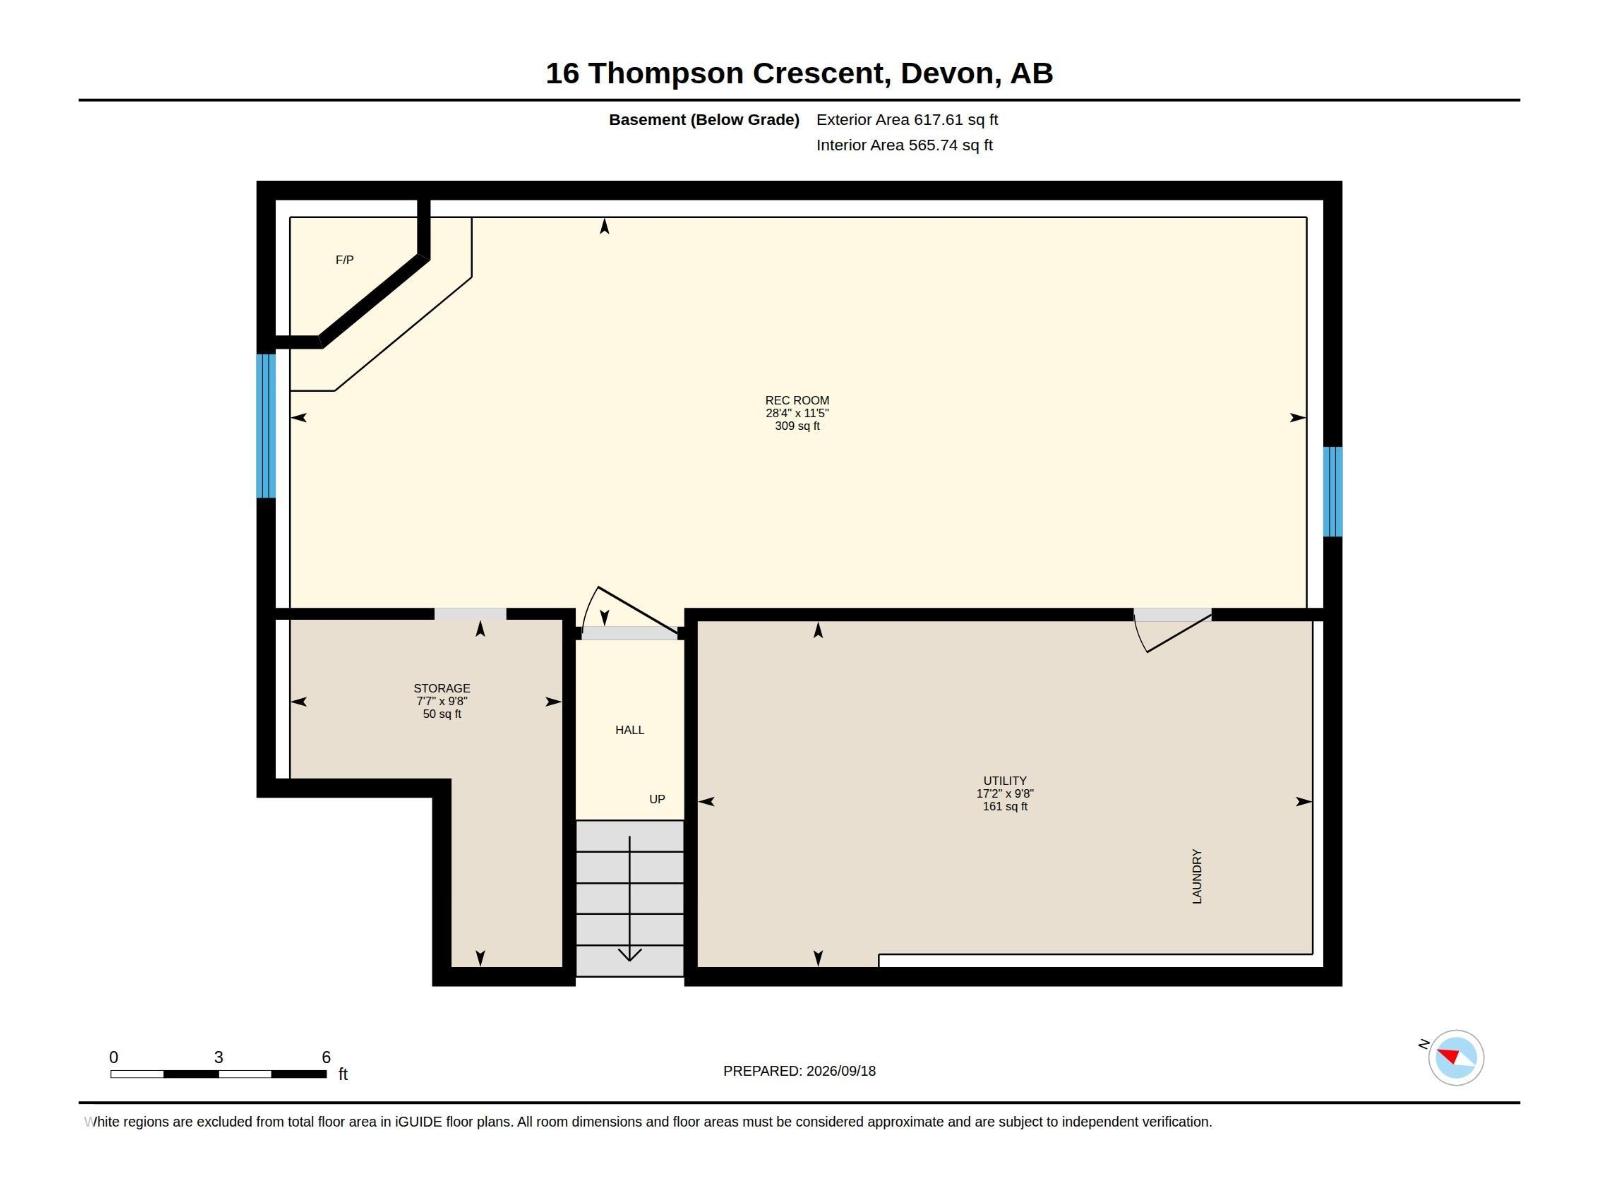
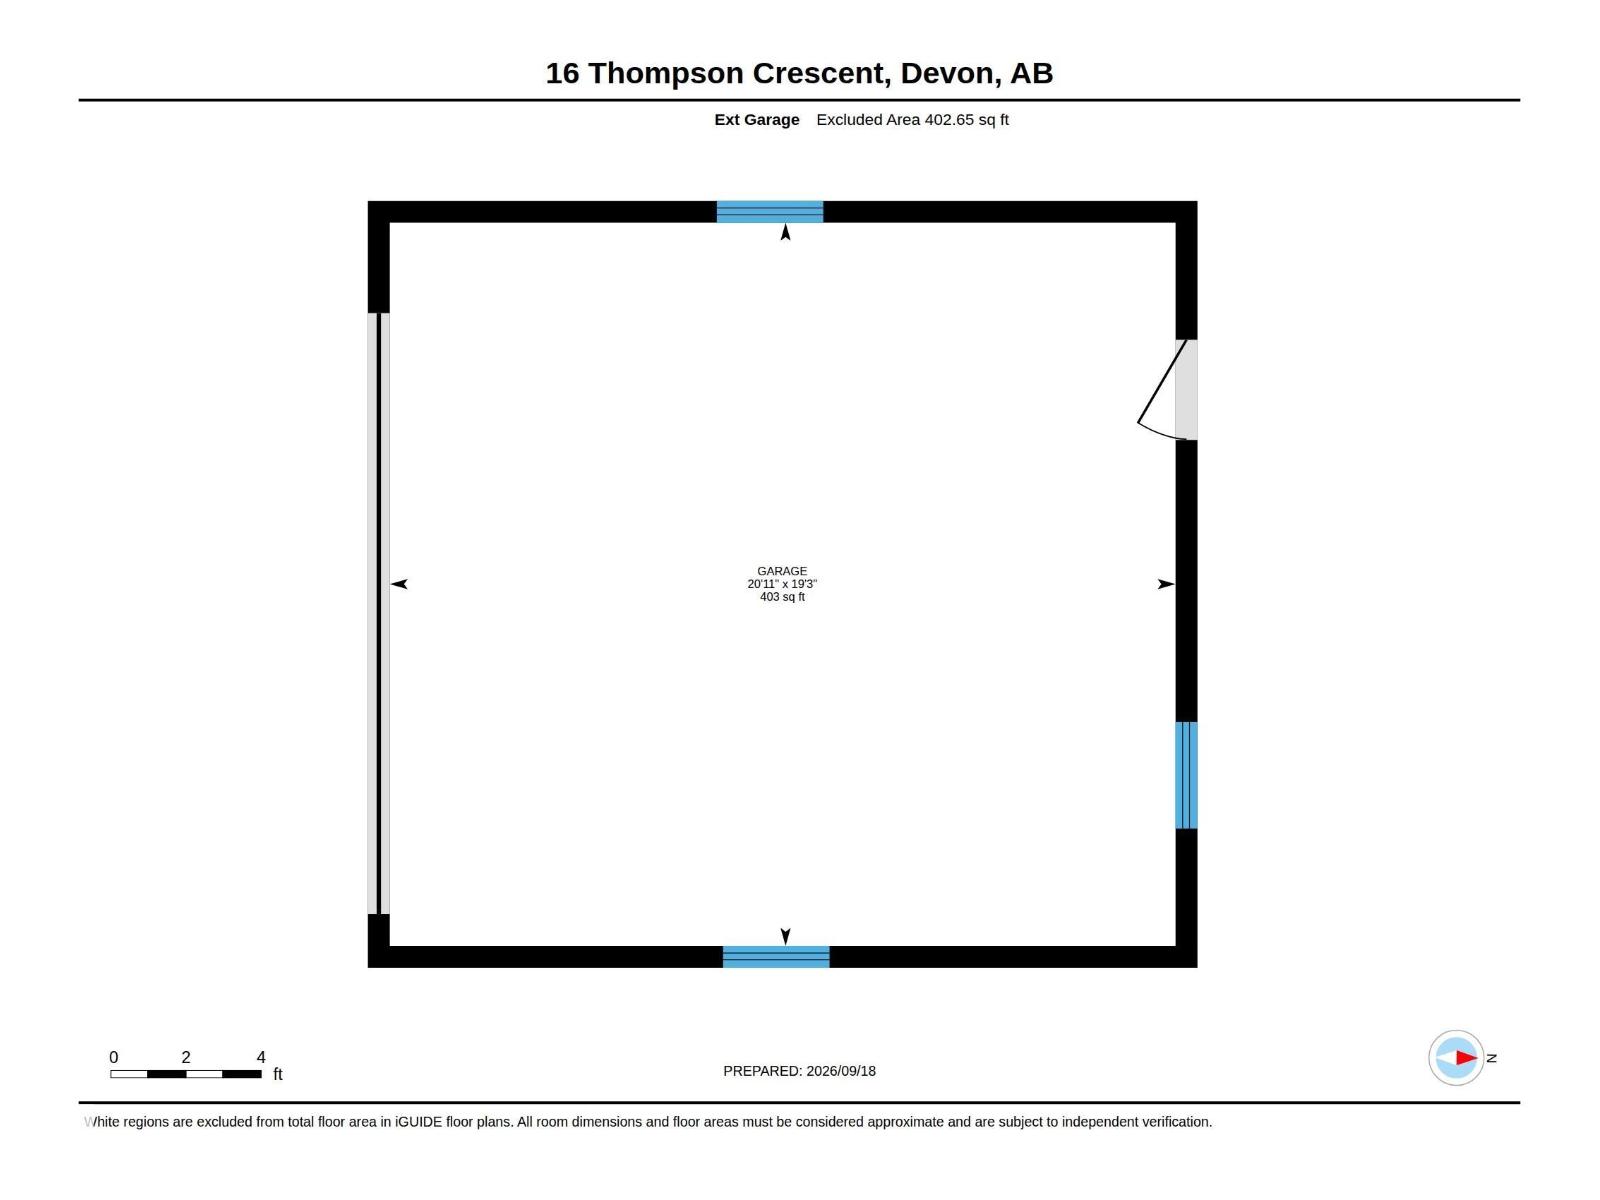
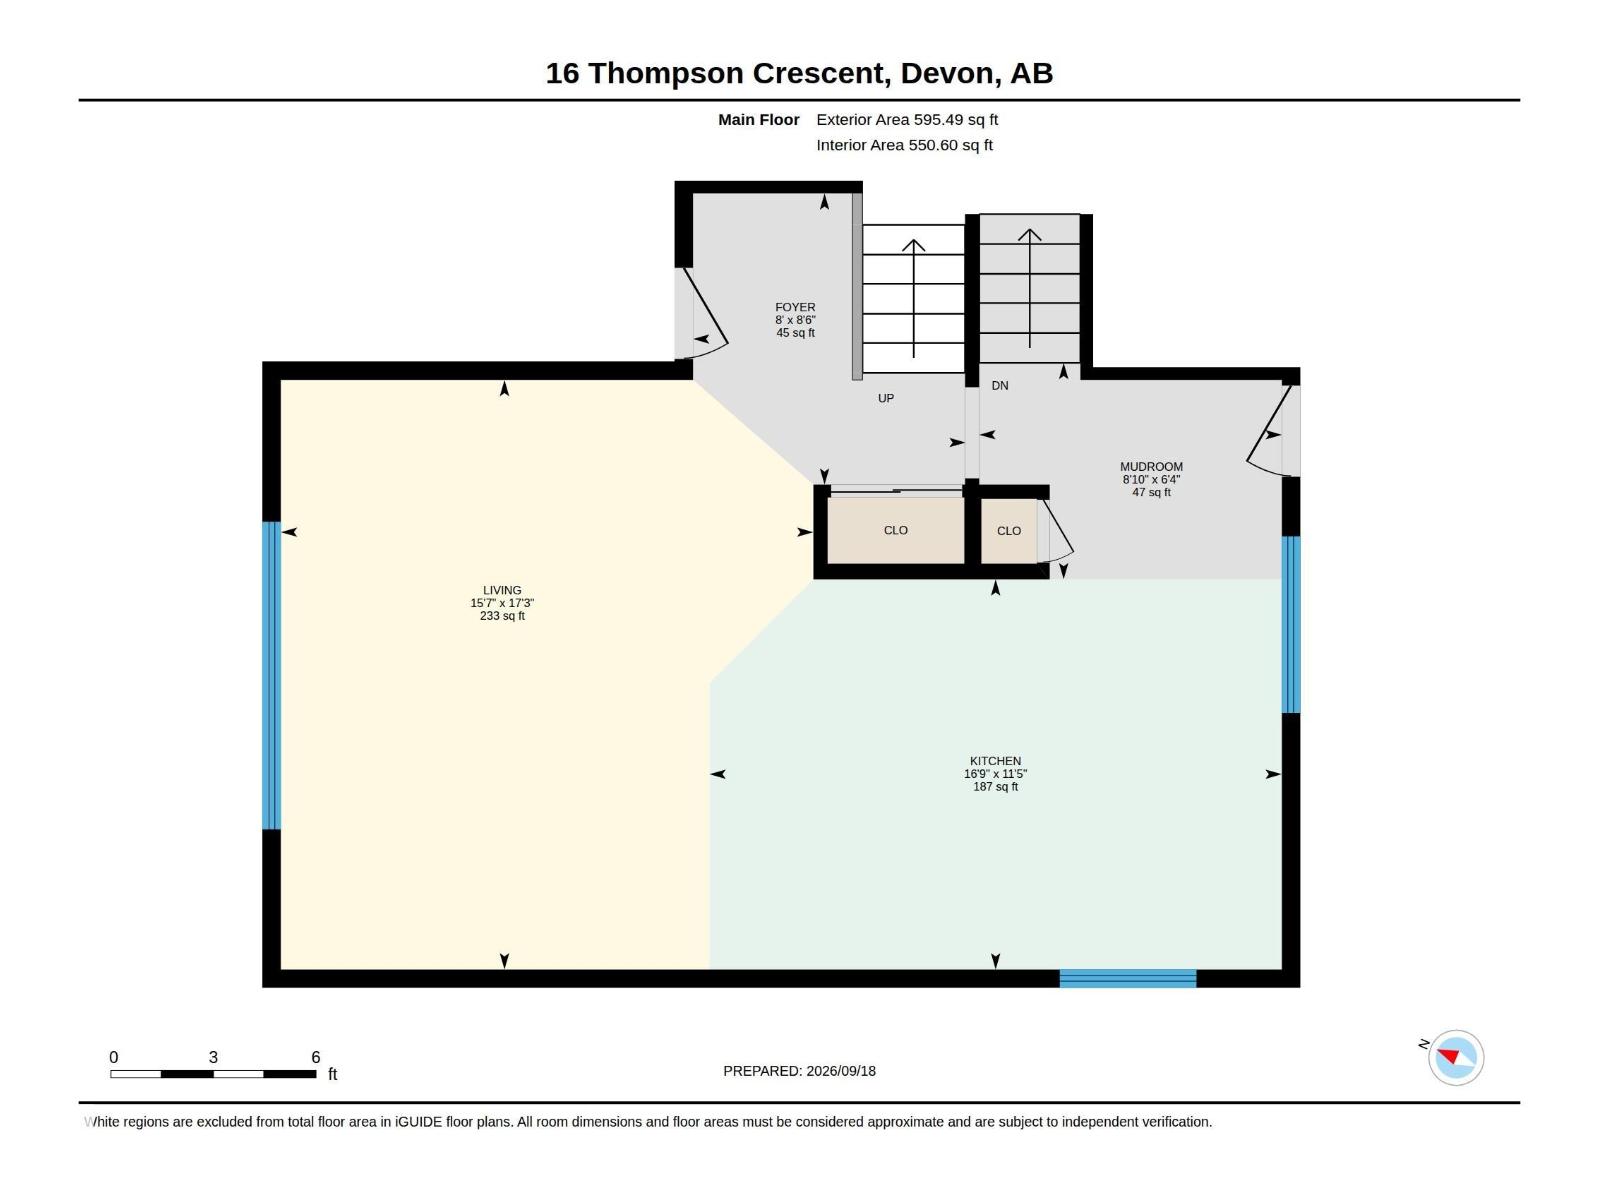
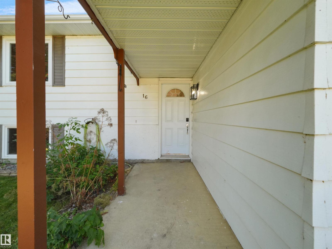
Welcome to this beautifully updated 3-bedroom detached home in Devon, Alberta, situated on a quiet cul-de-sac in a mature, established neighbourhood with a generous lot! Step inside to discover a fresh, modern feel with renovated living spaces, kitchen, bedrooms, and bathrooms. The practical 3-level split design features short flights of stairs, offering comfortable movement between levels without long staircases. An impressive list of updates and upgrades makes this home a rare find! Beyond the interior renovations, major improvements include newer appliances, brand-new garage shingles, an updated electrical system throughout the entire home, a new furnace, and a new hot water tank—providing added value and peace of mind. Enjoy convenient access to schools, parks, playgrounds, scenic walking trails, an off-leash dog park, golf, and the beautiful North Saskatchewan River valley.in one of Devon’s most appealing settings. (id:53676)
| Bathroom Total | 2 | Bedrooms Total | 3 |
| Appliances | Dishwasher, Dryer, Microwave Range Hood Combo, Refrigerator, Stove, Washer | Basement Development | Finished |
| Basement Type | Full (finished) | Constructed Date | 1974 |
| Construction Style Attachment | Detached | Fireplace Fuel | Wood |
| Fireplace Present | Yes | Fireplace Type | Unknown |
| Half Bath Total | 1 | Heating Type | Forced Air |
| Size Interior | 1249 Sqft | Type | House |
| Detached Garage | |
| R V |
| Acreage | No | Fence Type | Fence |
| Land Amenities | Airport, Golf Course, Playground, Schools, Shopping | Size Irregular | 674.01 |
| Size Total | 674.01 M2 | Size Total Text | 674.01 M2 |
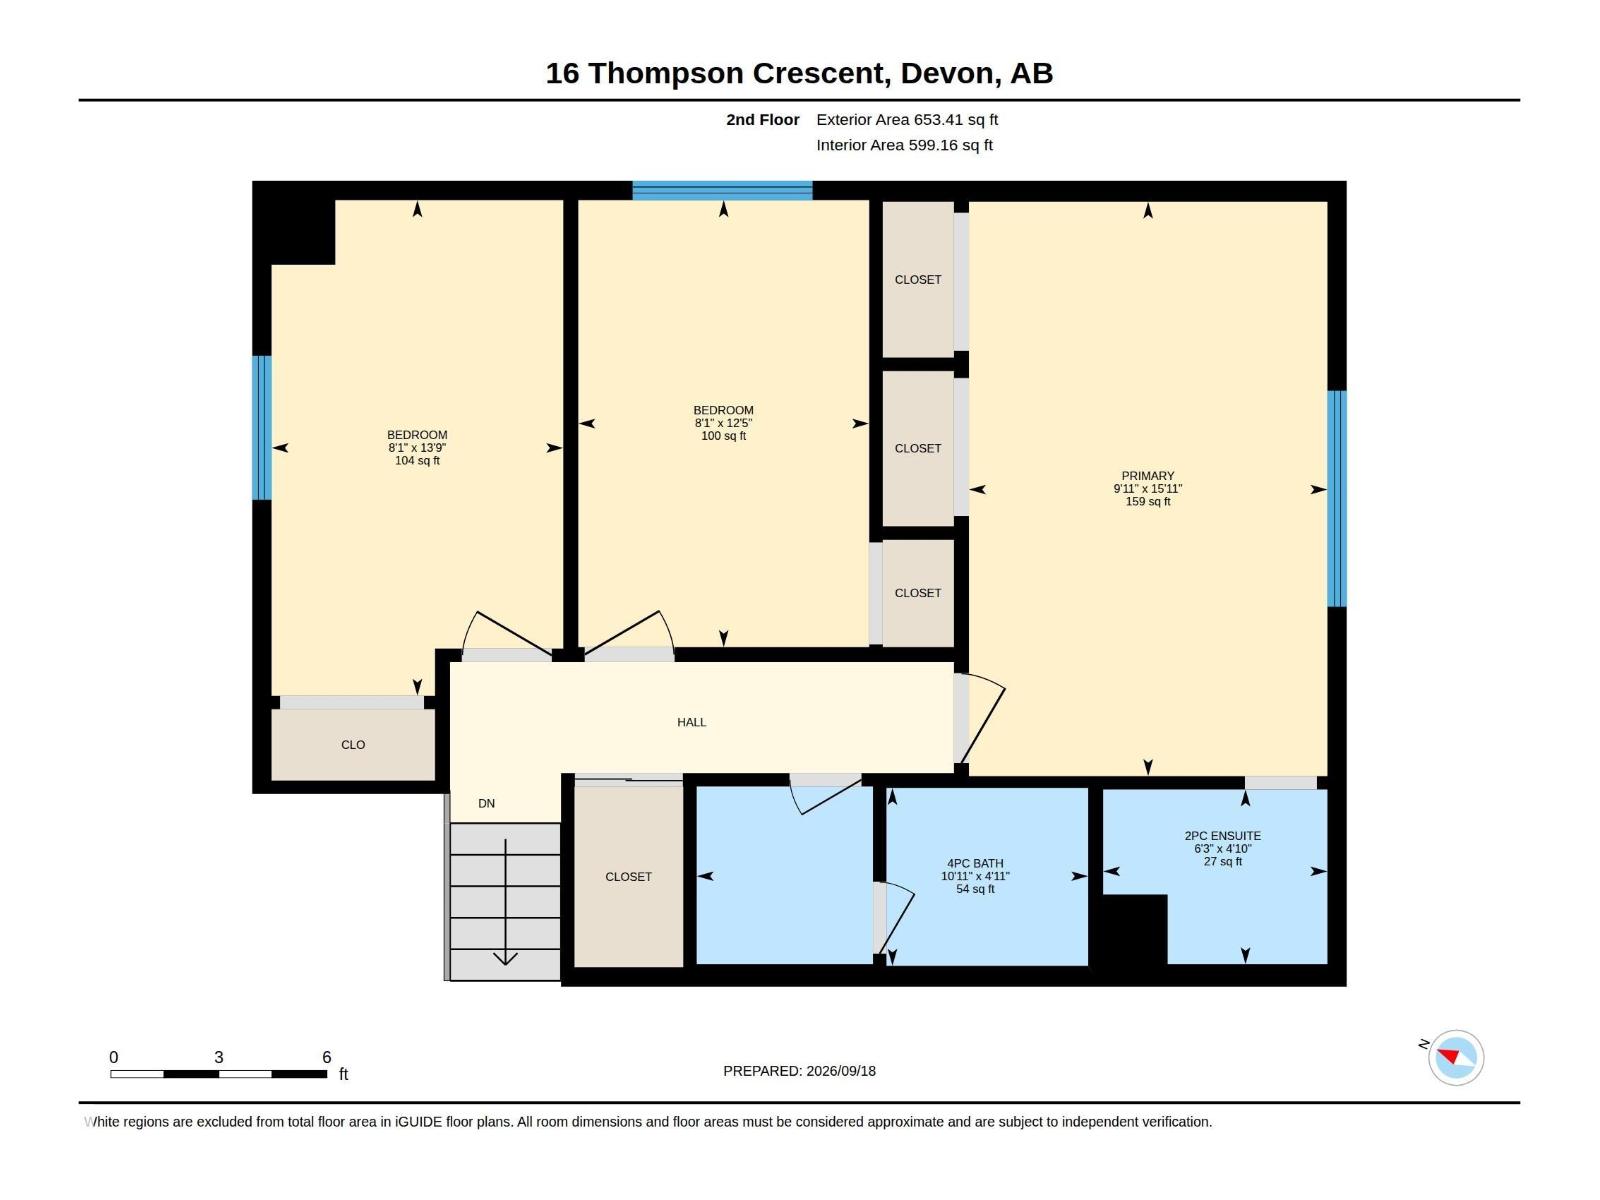
| Level | Type | Dimensions |
|---|---|---|
| Main Level | Living Room | 5.26 m x 4.75 m |
| Main Level | Kitchen | 3.48 m x 5.11 m |
| Main Level | Bedroom 3 | 4.2 m x 2.47 m |
| Upper Level | Primary Bedroom | 4.86 m x 3.04 m |
| Upper Level | Bedroom 2 | 3.79 m x 2.46 m |

Start Your Mortgage Application
