
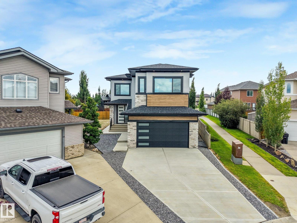
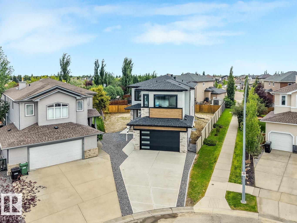
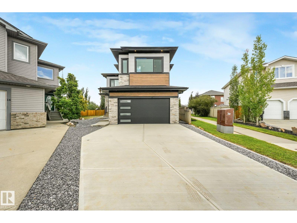
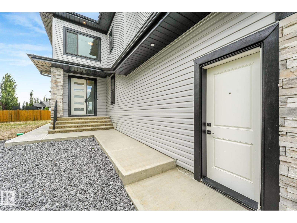
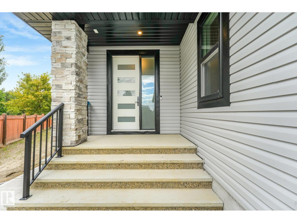
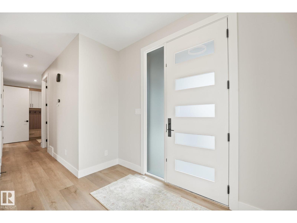
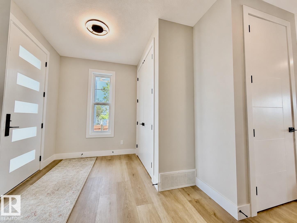
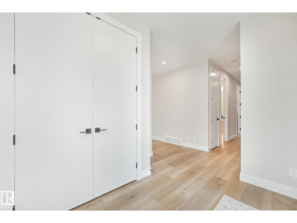
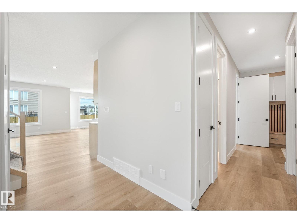
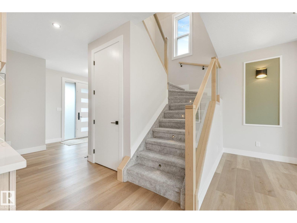
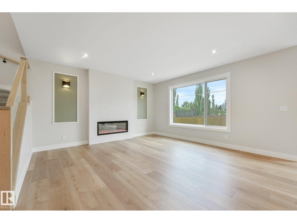
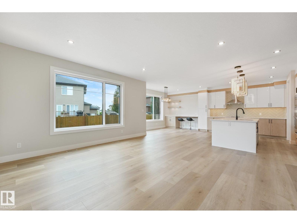
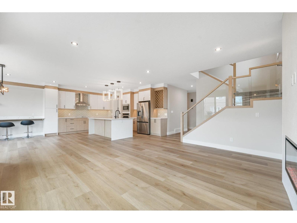
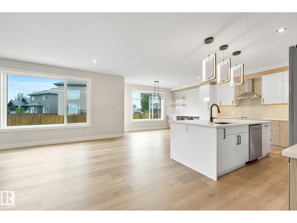
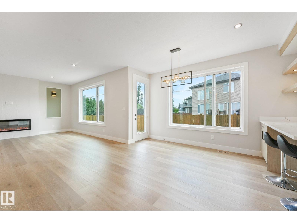
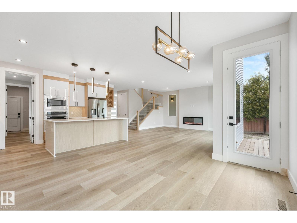
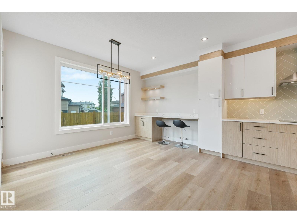
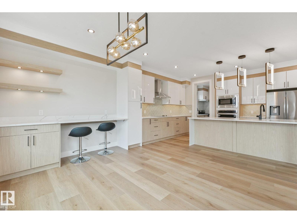
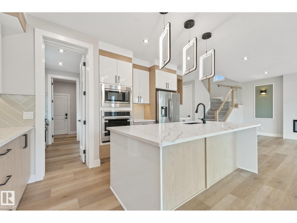
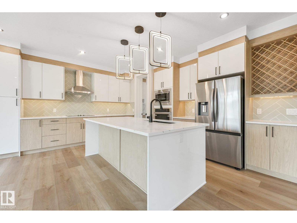
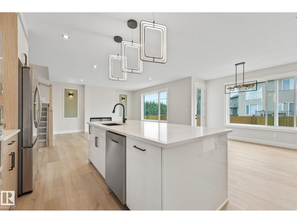
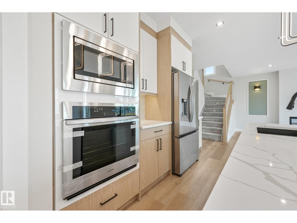
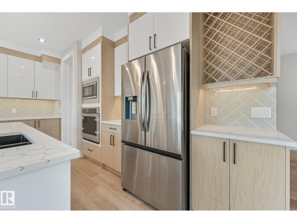
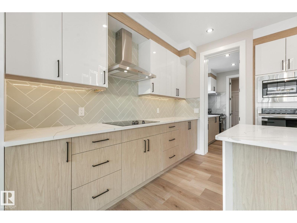
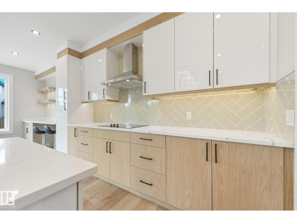
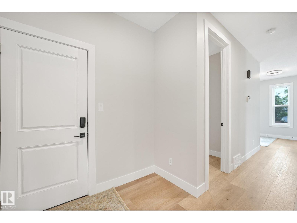
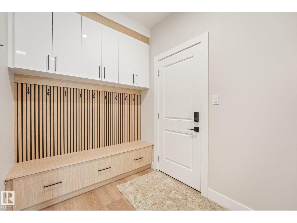
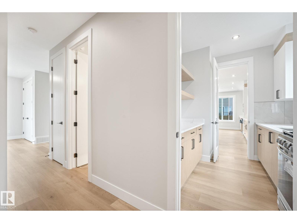
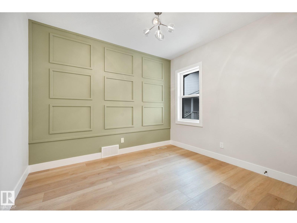
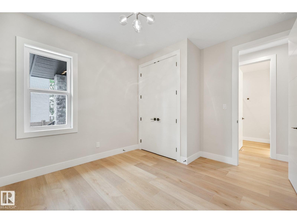
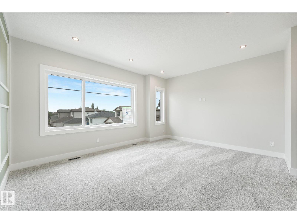
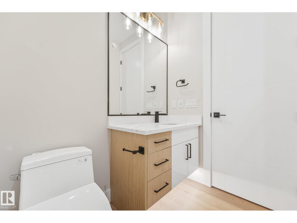
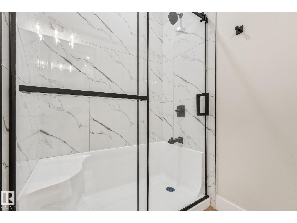
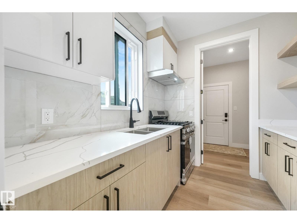
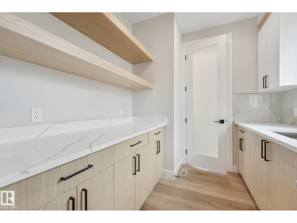
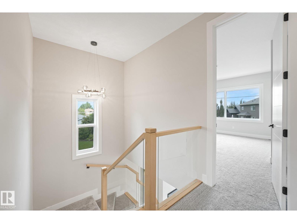
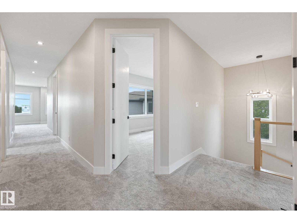
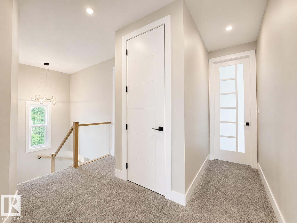
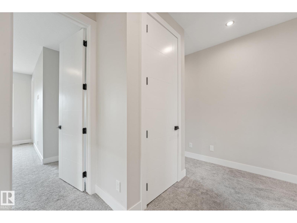
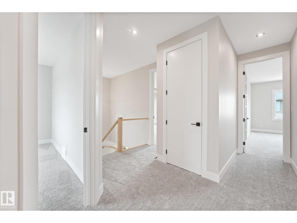
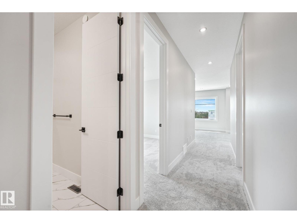
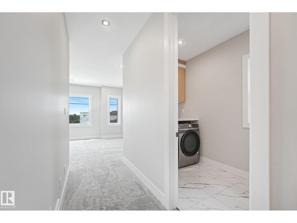
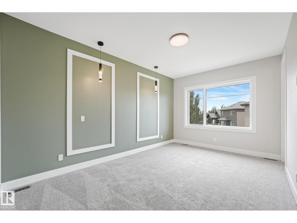
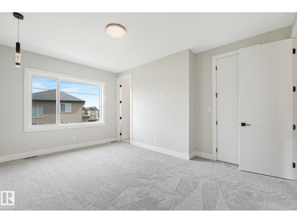
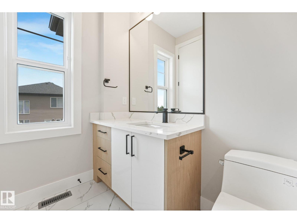
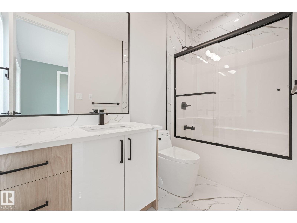
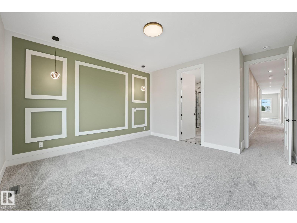
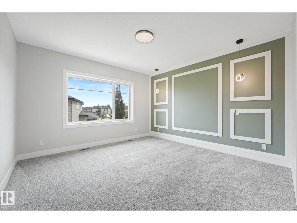
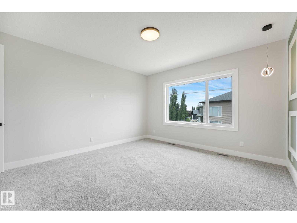
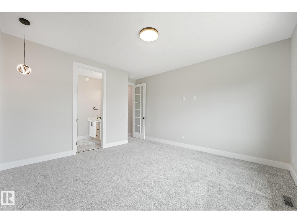
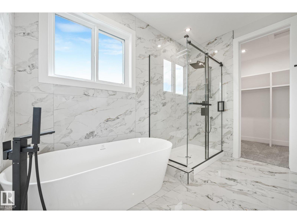
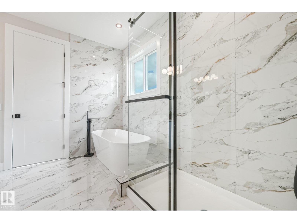
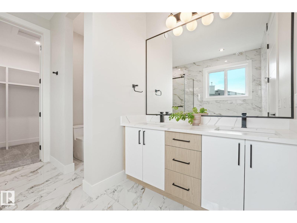
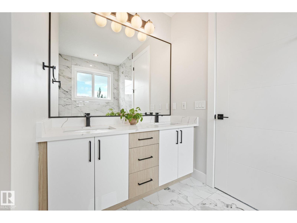
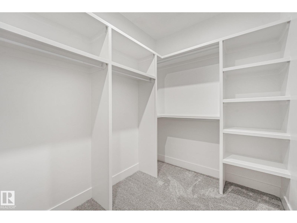
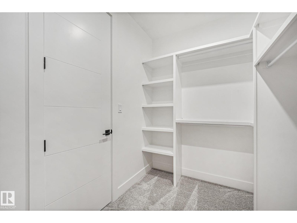
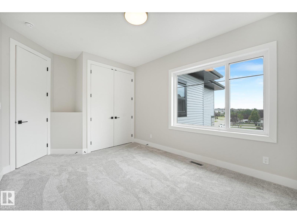
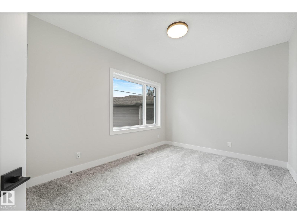
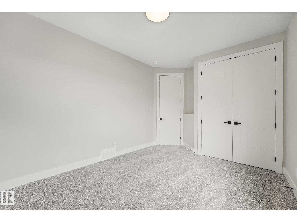
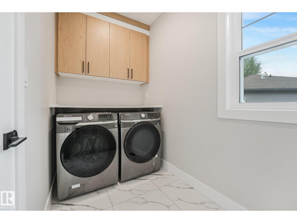
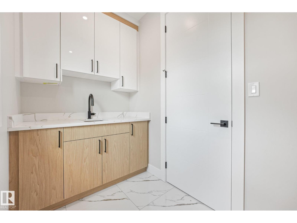
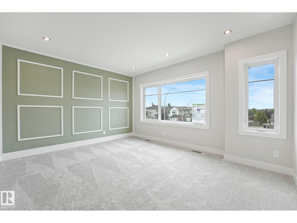
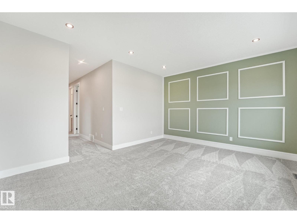
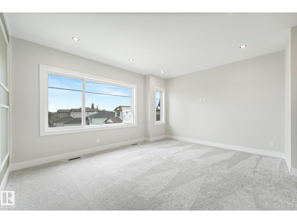
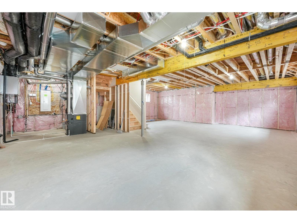
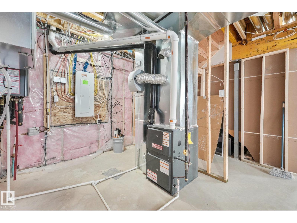
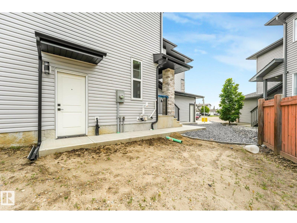
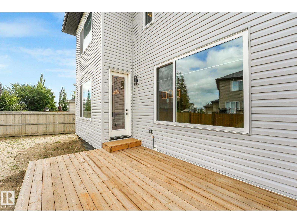
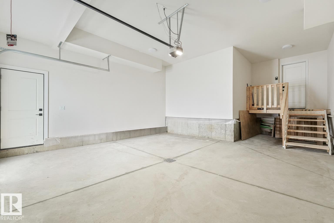
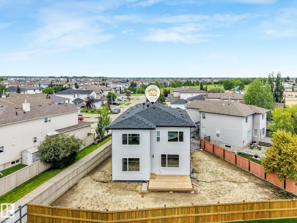
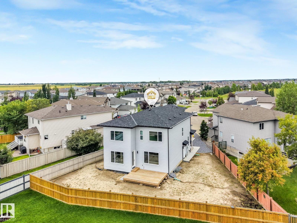
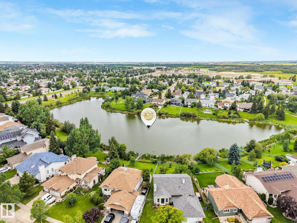
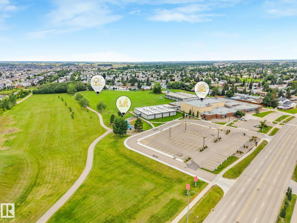
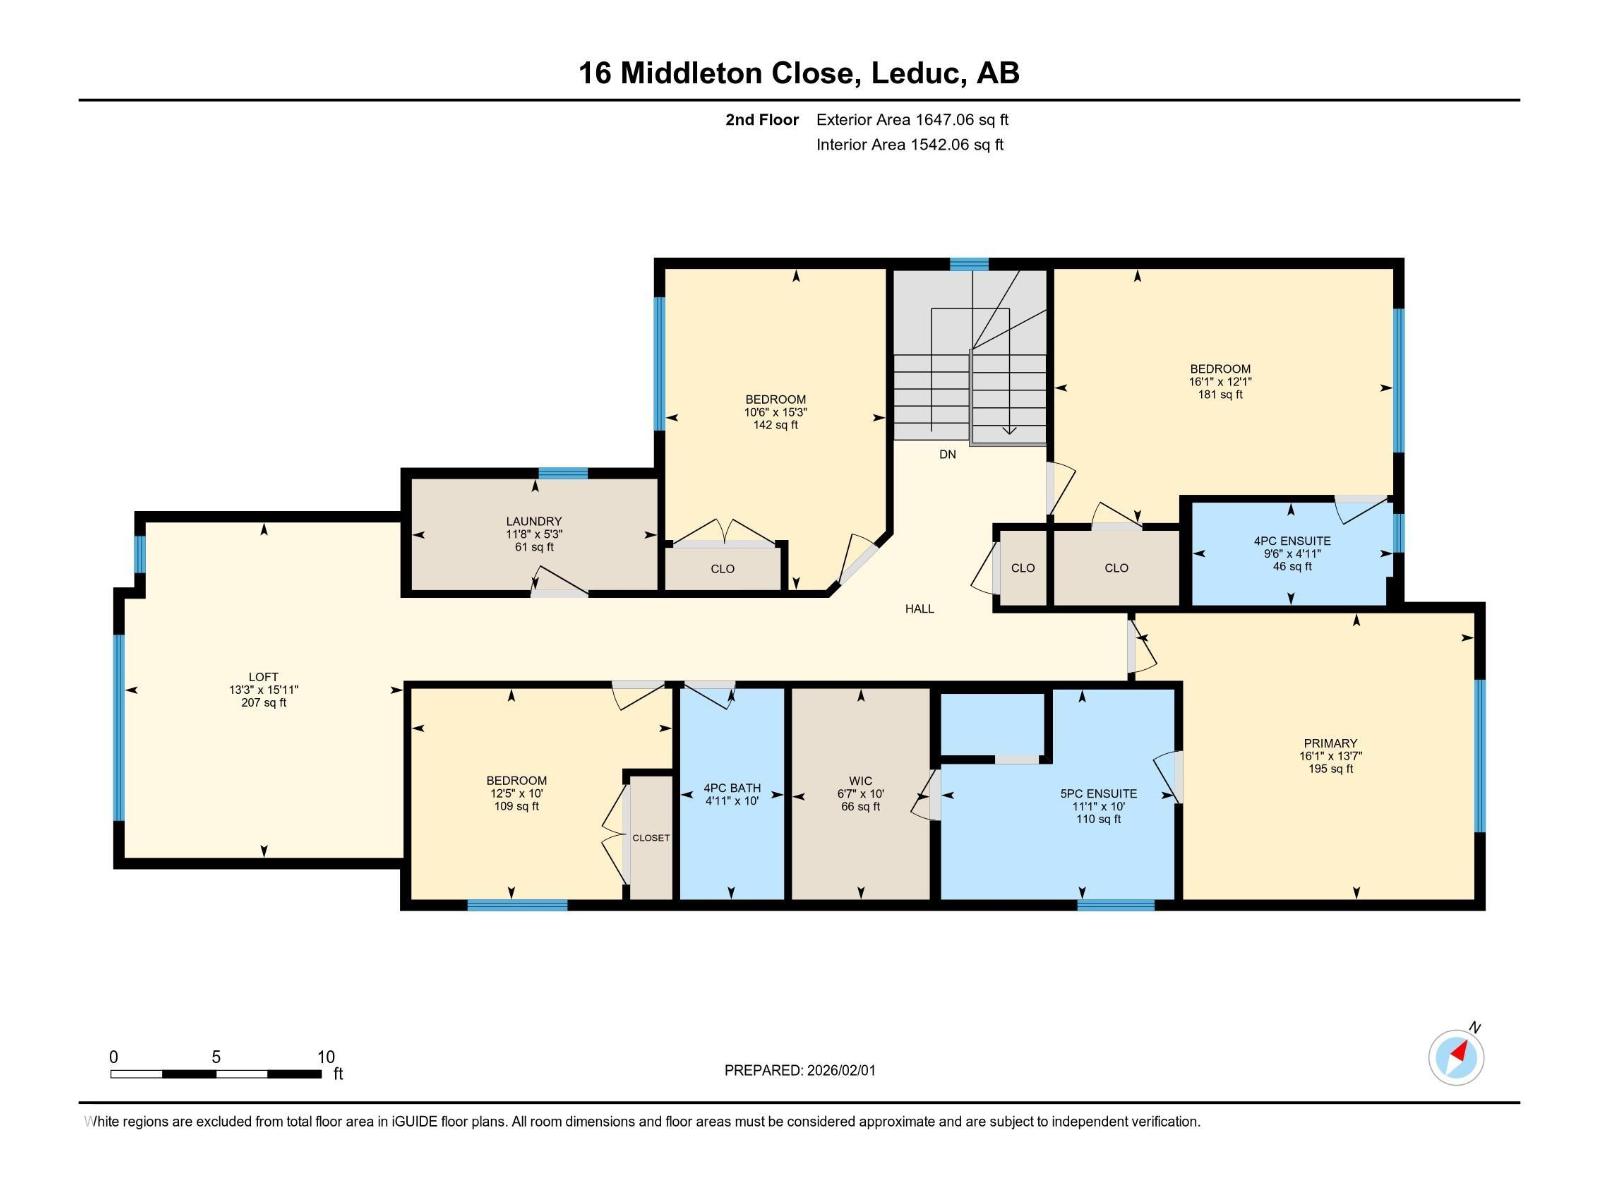
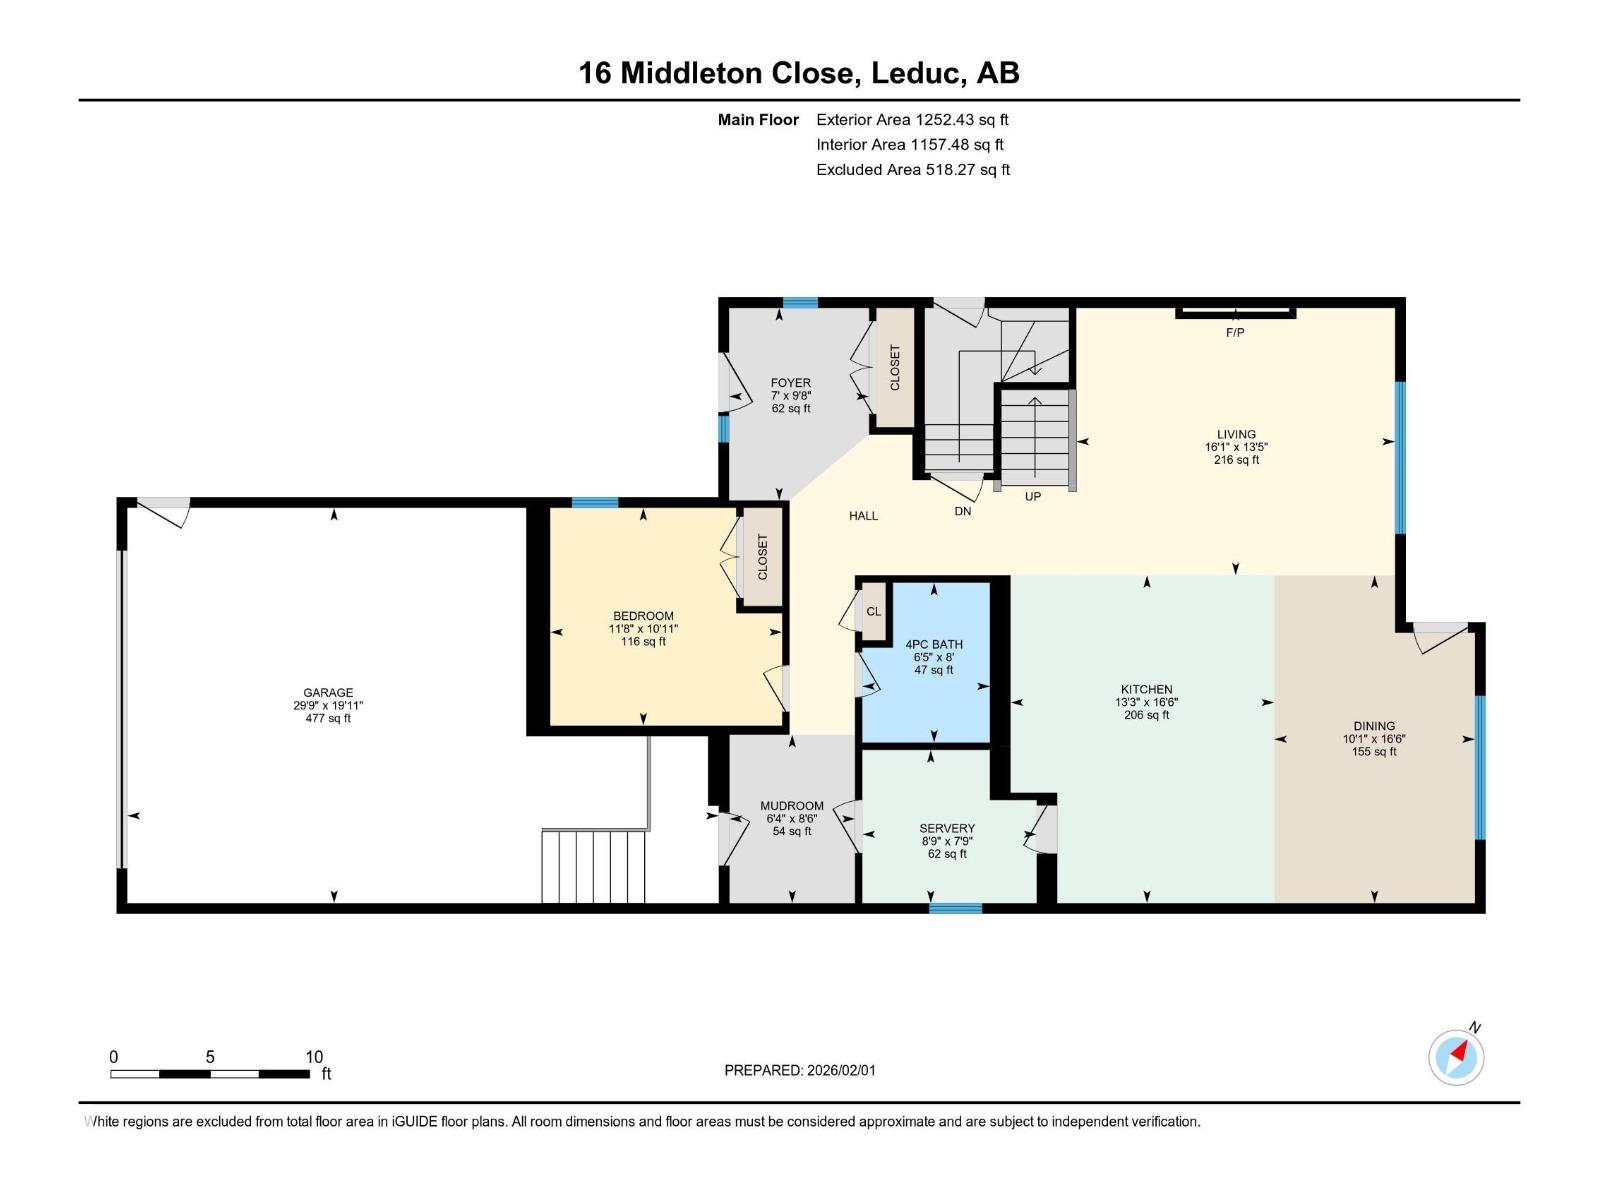
Brand-new custom home in established Meadowview Park—approx. 20 min to South Edmonton Common, 15 min to Edmonton International Airport & Nisku Costco, and 5 min to Leduc Community Hospital and Highway 2. Tucked into a quiet cul-de-sac on a rare, fenced 6,417 sq. ft. pie lot with an expansive rear yard, this nearly 2,900 sq. ft. home offers 5 bedrooms, 4 full baths and an insulated double attached garage. Built for large or multigenerational living: main-floor bedroom + full bath, two primary suites, upper laundry and a spacious upper bonus/family room for a second living area. 9-ft ceilings add an open feel. The main kitchen features quartz counters, a large island, built-in appliances and a separate spice kitchen. Separate side entry to the unfinished basement with bath rough-in adds flexible future recreation, extended-family or suite potential (subject to approval). Walk to Caledonia Park School; minutes to Leduc Recreation Centre, groceries & pharmacy. Immediate possession. New Home Warranty included. (id:53676)
| Bathroom Total | 4 | Bedrooms Total | 5 |
| Amenities | Ceiling - 9ft | Appliances | Dishwasher, Dryer, Garage Door Opener, Hood Fan, Humidifier, Oven - Built-in, Refrigerator, Stove, Gas Stove(s), Washer |
| Basement Development | Unfinished | Basement Type | Full (unfinished) |
| Constructed Date | 2025 | Construction Style Attachment | Detached |
| Fire Protection | Smoke Detectors | Fireplace Fuel | Electric |
| Fireplace Present | Yes | Fireplace Type | Unknown |
| Heating Type | Forced Air | Stories Total | 2 |
| Size Interior | 2899 Sqft | Type | House |
| Attached Garage |
| Acreage | No | Fence Type | Fence |
| Land Amenities | Airport | Size Irregular | 596.16 |
| Size Total | 596.16 M2 | Size Total Text | 596.16 M2 |
| Level | Type | Dimensions |
|---|---|---|
| Main Level | Living Room | 13.5 m x 16.1 m |
| Main Level | Dining Room | 16.6 m x 10.1 m |
| Main Level | Kitchen | 16.6 m x 13.3 m |
| Main Level | Bedroom 5 | 16.6 m x 10.1 m |
| Main Level | Second Kitchen | Measurements not available |
| Main Level | Mud Room | Measurements not available |
| Upper Level | Primary Bedroom | 13.7 m x 16.1 m |
| Upper Level | Bedroom 2 | 12.1 m x 16.1 m |
| Upper Level | Bedroom 3 | 15.3 m x 10.6 m |
| Upper Level | Bedroom 4 | 10 m x 11.1 m |
| Upper Level | Bonus Room | 15.11 m x 13 m |

Start Your Mortgage Application
