
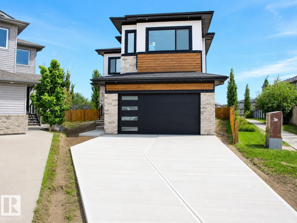
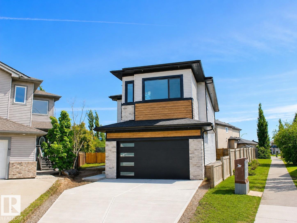
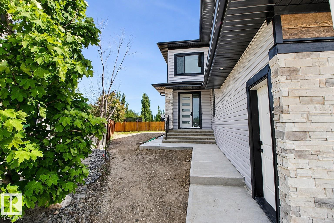
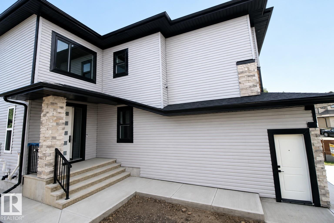
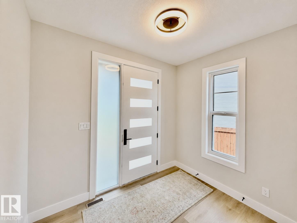
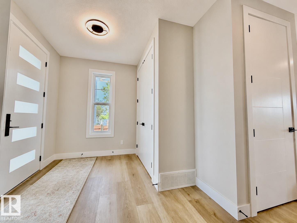
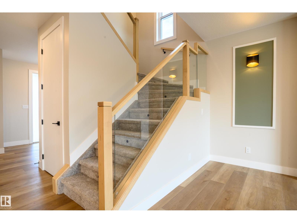
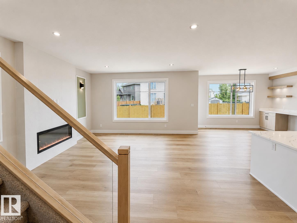
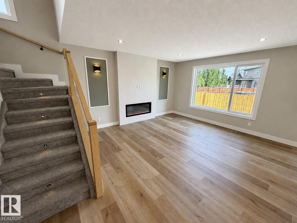
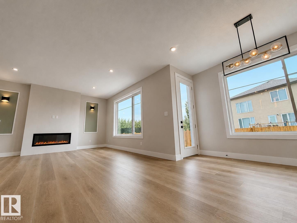
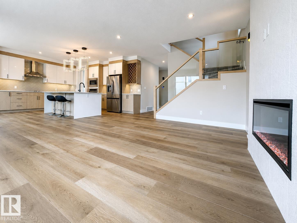
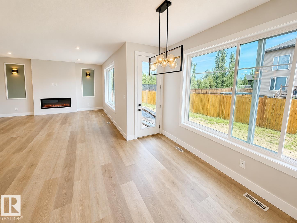
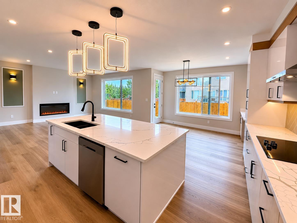
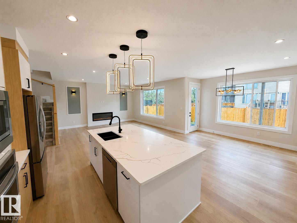
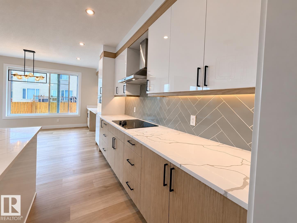
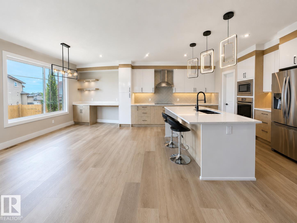
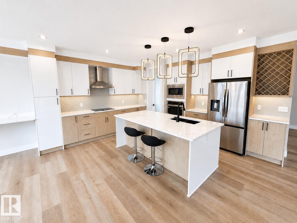
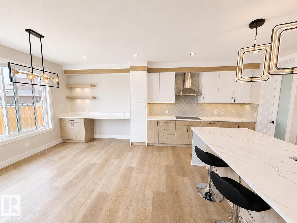
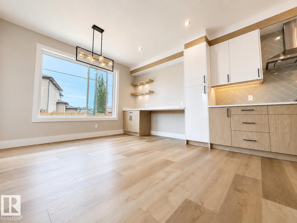
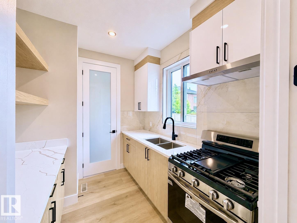
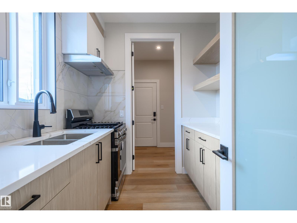
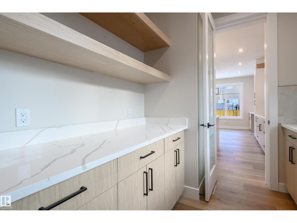
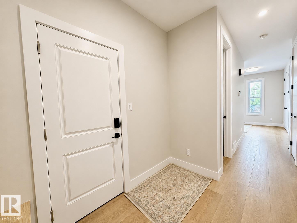
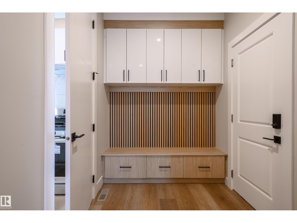
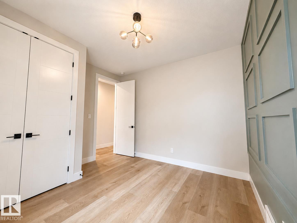
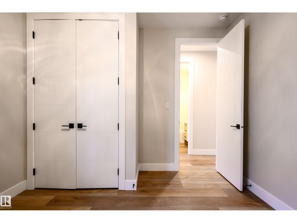
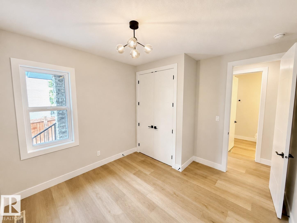
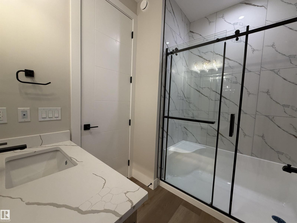
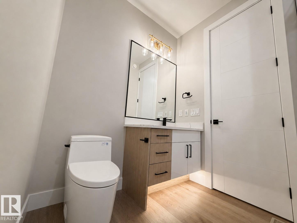
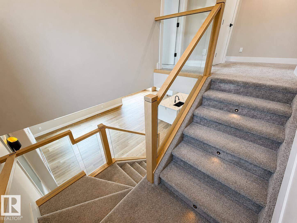
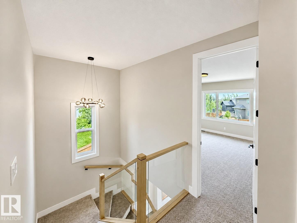
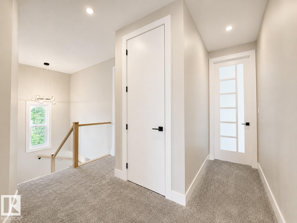
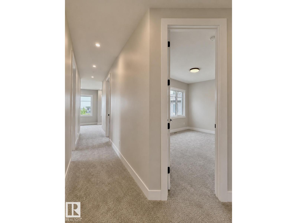
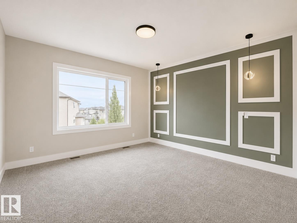
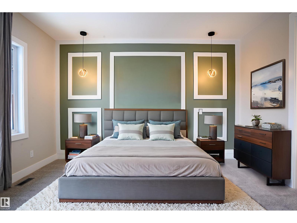
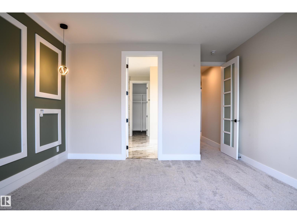
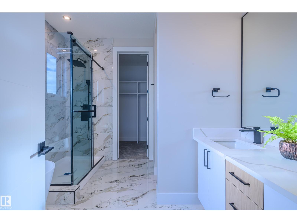
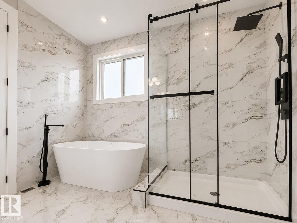
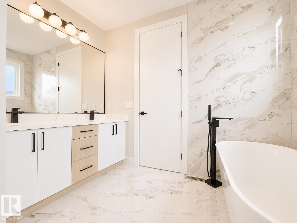
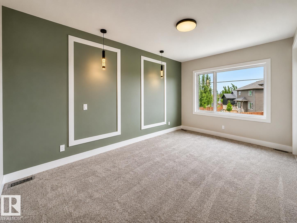
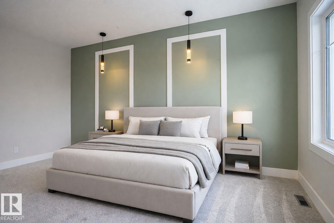
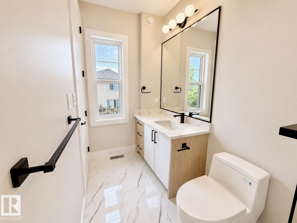
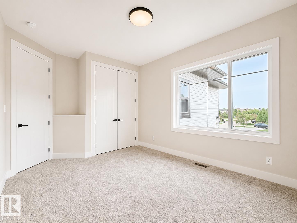
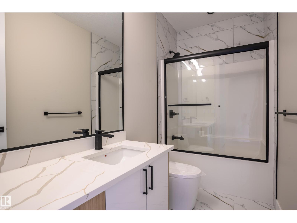
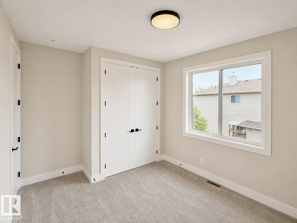
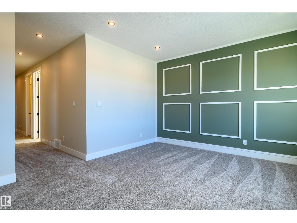
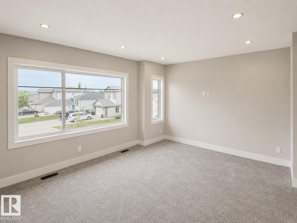
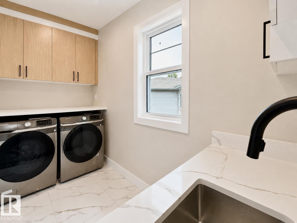
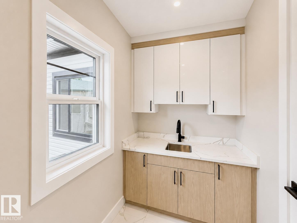
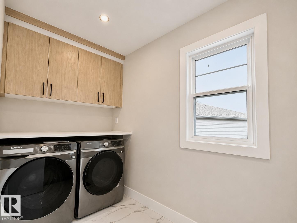
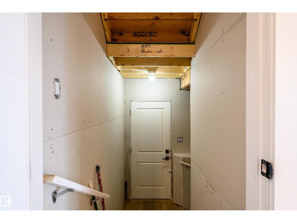
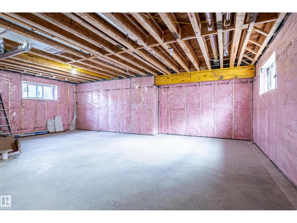
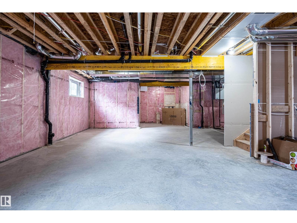
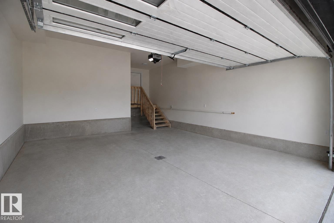
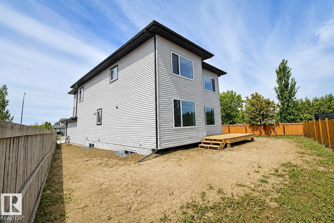
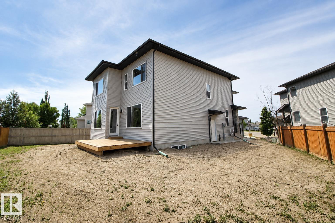
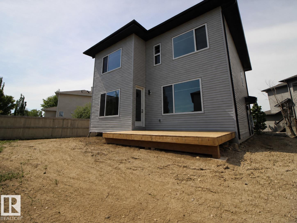
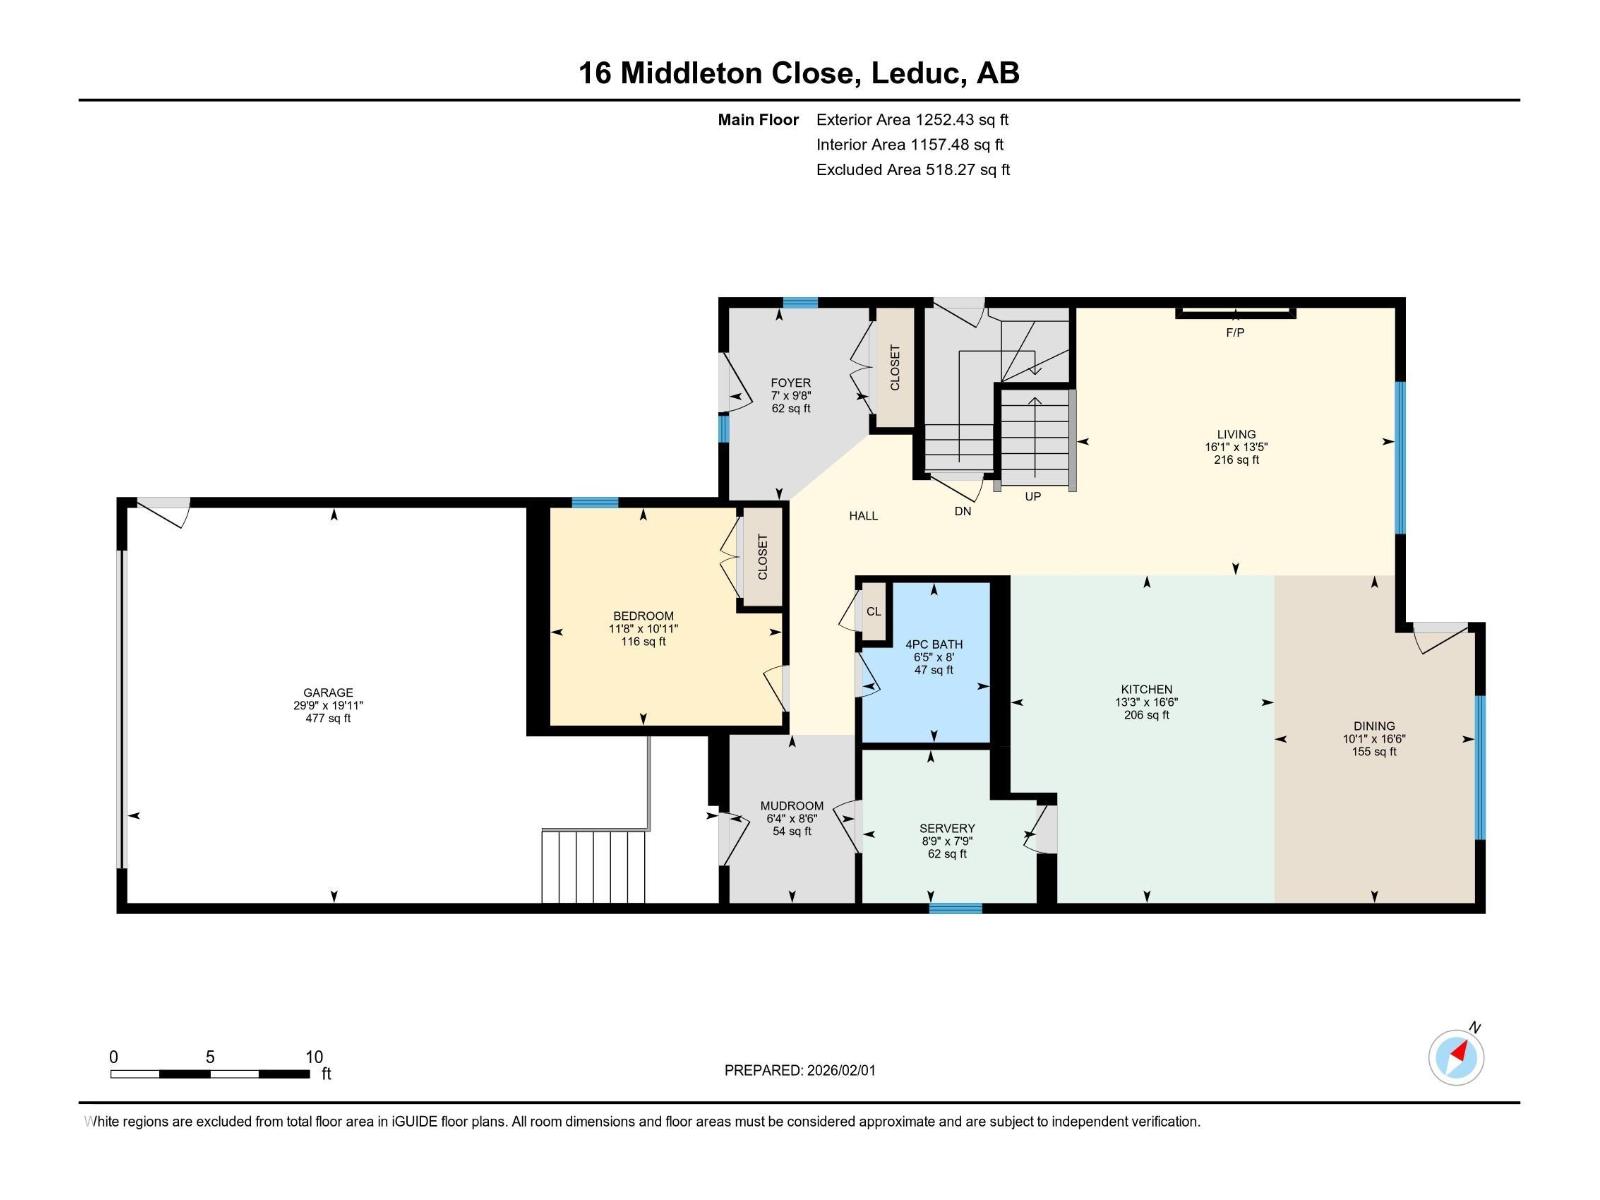
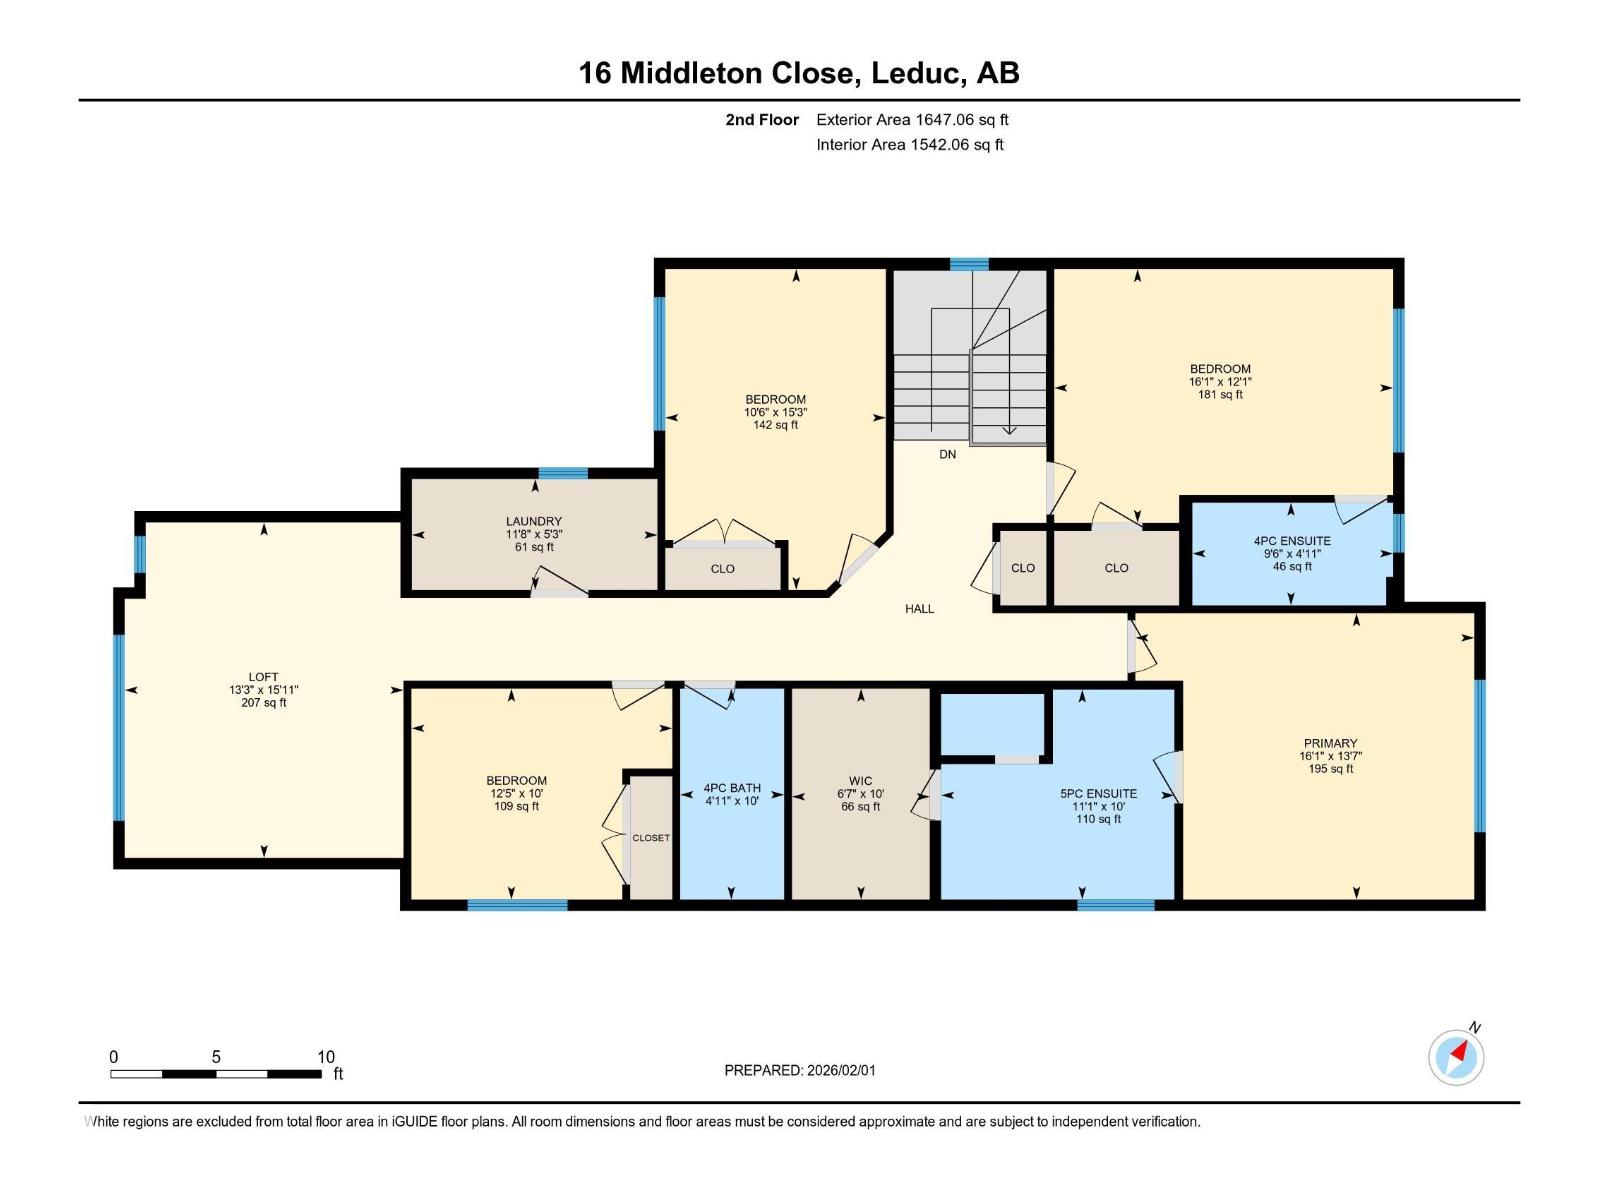
Ready for possession! This brand-new custom home in mature Meadowview Park offers nearly 2,900 sq. ft. above grade with 5 bedrooms, 4 full bathrooms, a dual-primary layout, a main-floor bedroom and full bath, and a spacious upper bonus room ideal for large or multigenerational families. Set at the end of a quiet cul-de-sac on a rare pie-shaped lot, it offers generous side and rear yards. Inside: 9’ main-floor ceilings, LVP flooring, glass-railed stairs, custom lighting, a contemporary fireplace wall, built-in mudroom storage and full-size upper laundry. The extended main kitchen and separate spice kitchen feature quartz counters, sage herringbone backsplash, under-cabinet lighting, a large island and built-in appliances. A separate side entry leads to an unfinished basement with a bath rough-in and future development potential. Walk to Caledonia Park School; close to parks, LRC, hospital, QEII, YEG, Nisku and Costco. Some photos are virtually staged. New Home Warranty included. (id:53676)
| Bathroom Total | 4 | Bedrooms Total | 5 |
| Amenities | Ceiling - 9ft | Appliances | Dishwasher, Dryer, Garage Door Opener, Hood Fan, Humidifier, Oven - Built-in, Refrigerator, Stove, Gas Stove(s), Washer |
| Basement Development | Unfinished | Basement Type | Full (unfinished) |
| Constructed Date | 2025 | Construction Style Attachment | Detached |
| Fire Protection | Smoke Detectors | Fireplace Fuel | Electric |
| Fireplace Present | Yes | Fireplace Type | Unknown |
| Heating Type | Forced Air | Stories Total | 2 |
| Size Interior | 2899 Sqft | Type | House |
| Attached Garage |
| Acreage | No | Fence Type | Fence |
| Land Amenities | Airport | Size Irregular | 596.16 |
| Size Total | 596.16 M2 | Size Total Text | 596.16 M2 |
| Level | Type | Dimensions |
|---|---|---|
| Main Level | Living Room | 13.5 m x 16.1 m |
| Main Level | Dining Room | 16.6 m x 10.1 m |
| Main Level | Kitchen | 16.6 m x 13.3 m |
| Main Level | Bedroom 5 | 16.6 m x 10.1 m |
| Main Level | Second Kitchen | Measurements not available |
| Main Level | Mud Room | Measurements not available |
| Upper Level | Primary Bedroom | 13.7 m x 16.1 m |
| Upper Level | Bedroom 2 | 12.1 m x 16.1 m |
| Upper Level | Bedroom 3 | 15.3 m x 10.6 m |
| Upper Level | Bedroom 4 | 10 m x 11.1 m |
| Upper Level | Bonus Room | 15.11 m x 13 m |

Start Your Mortgage Application
